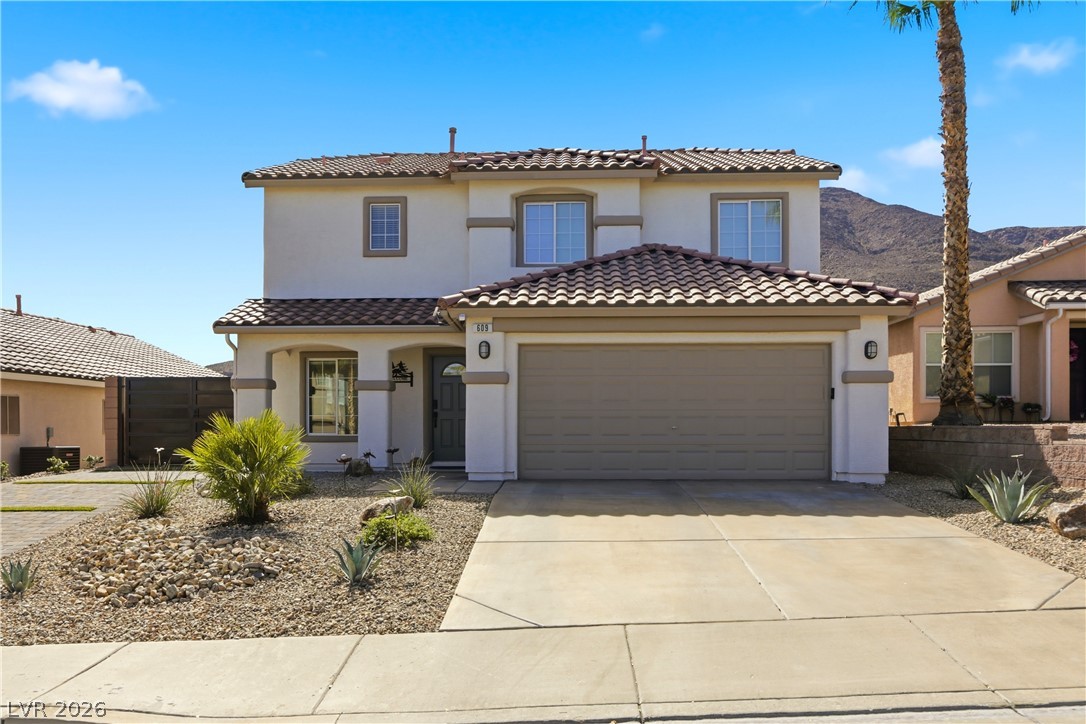
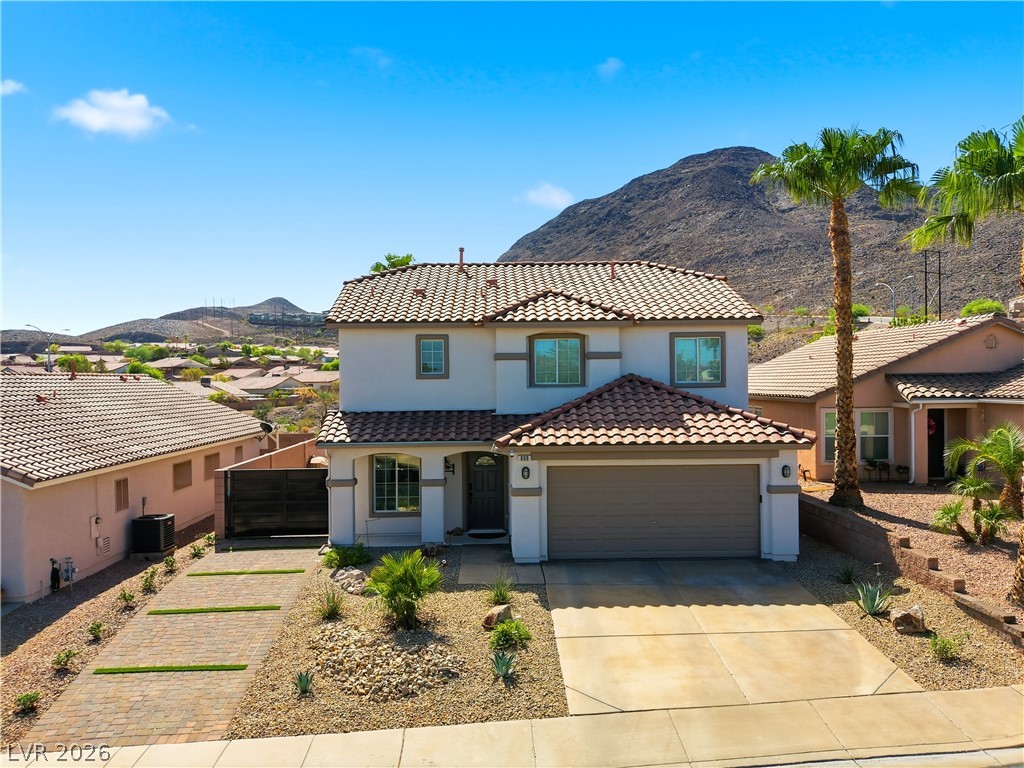
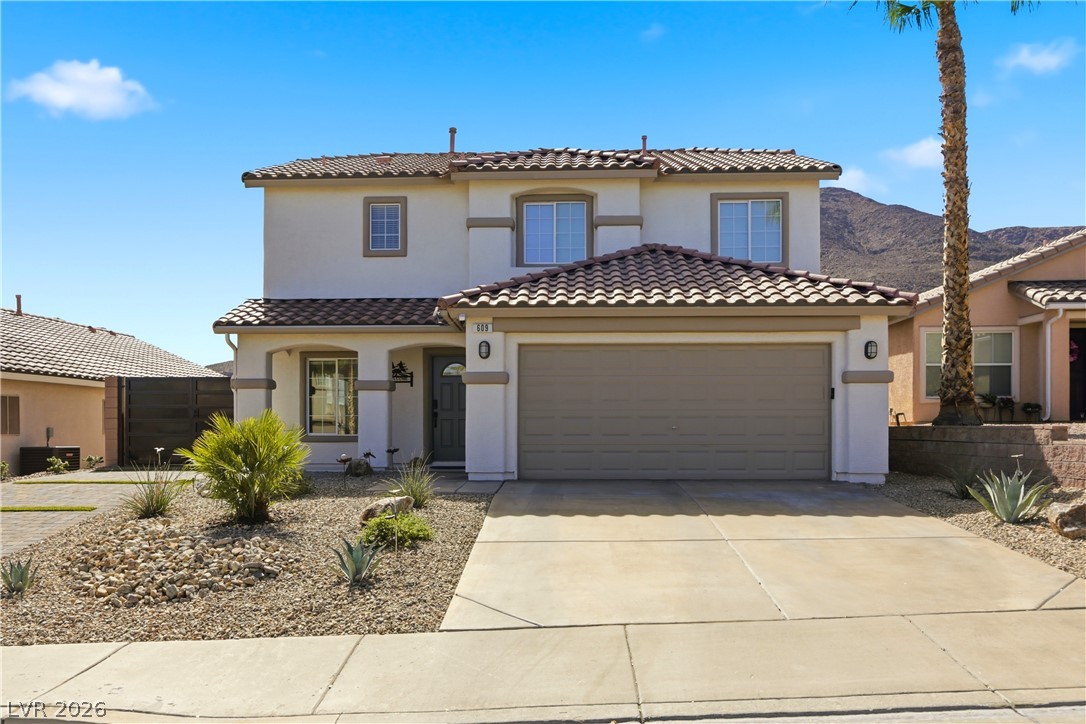
Clay tile roofing and desert-friendly landscaping accent this multi-level stucco home.
Spanish tile roofing and an integrated two-car garage define this contemporary stucco exterior.
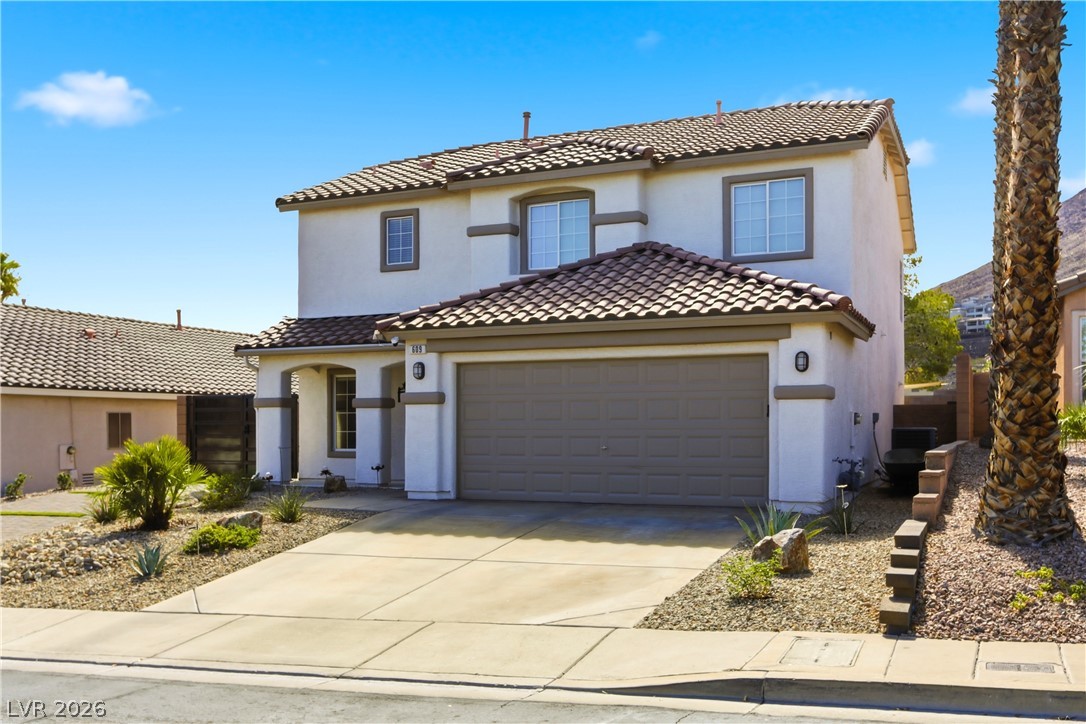
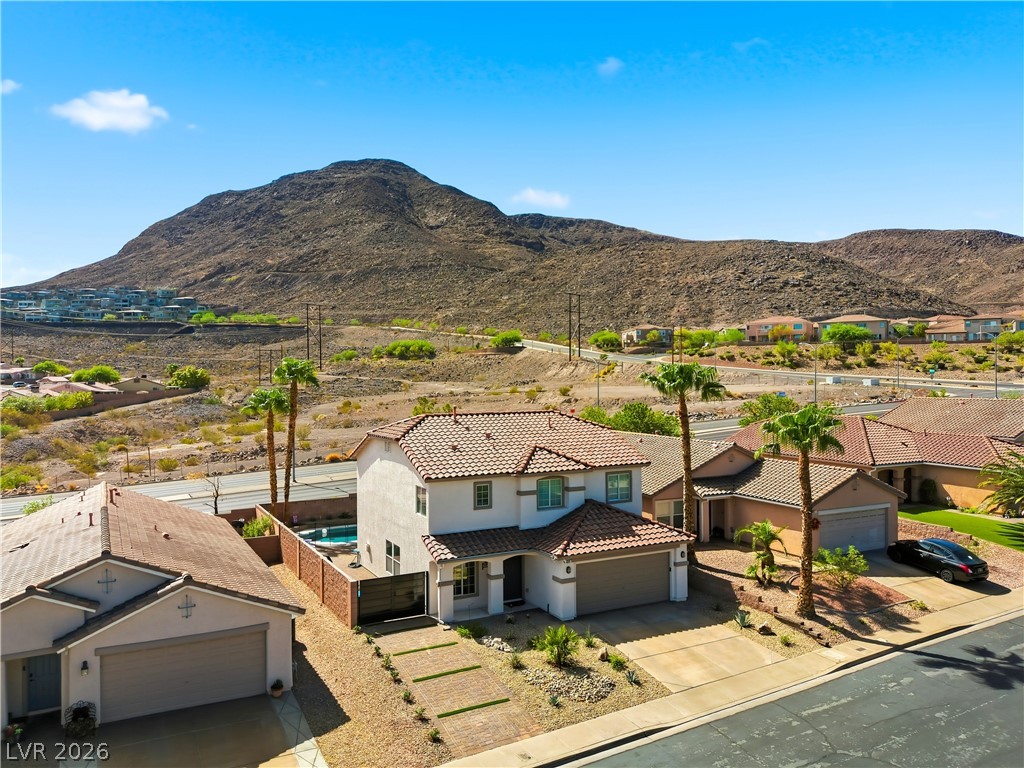
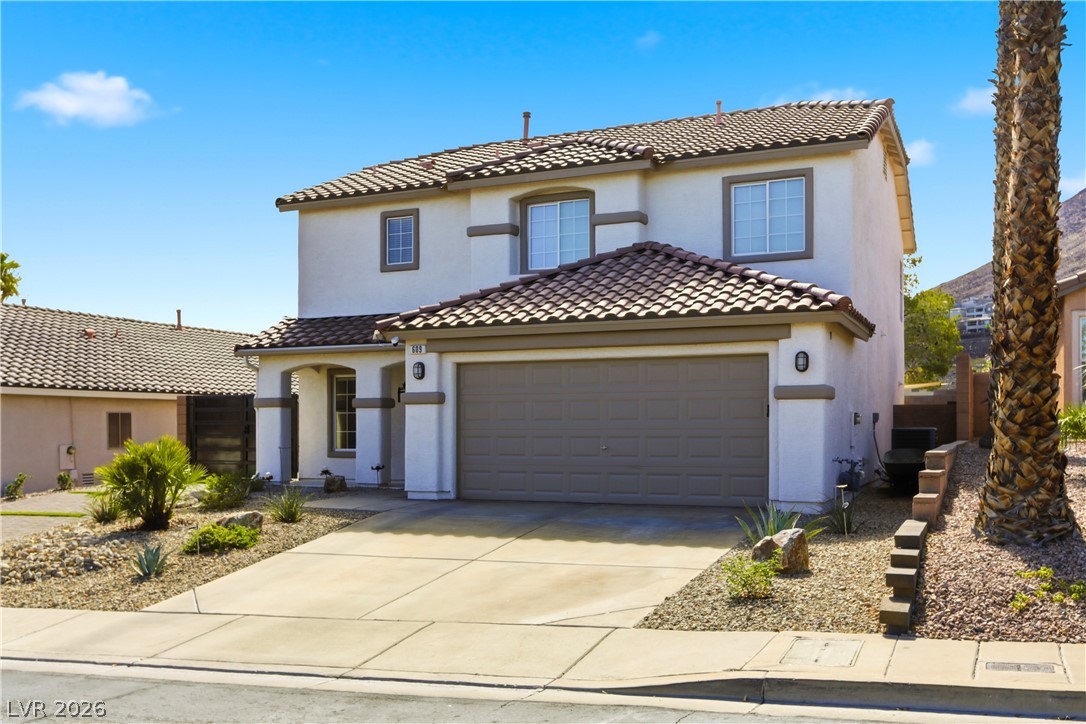
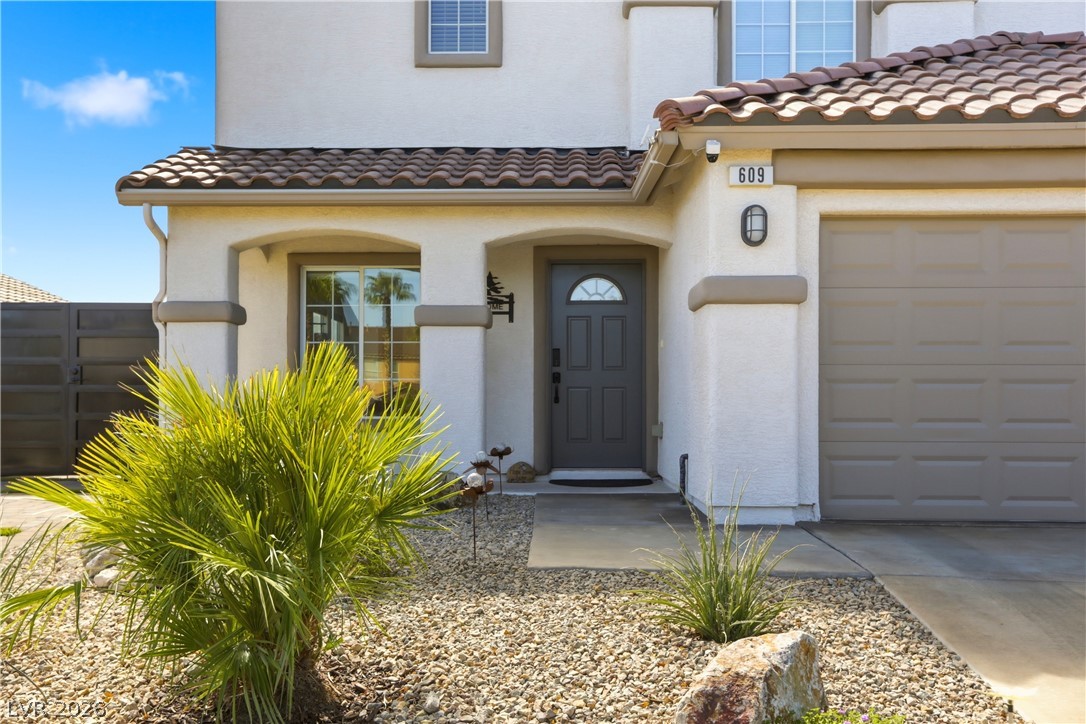
Desert-inspired landscaping and a classic tile roof complement this modern two-story home design.
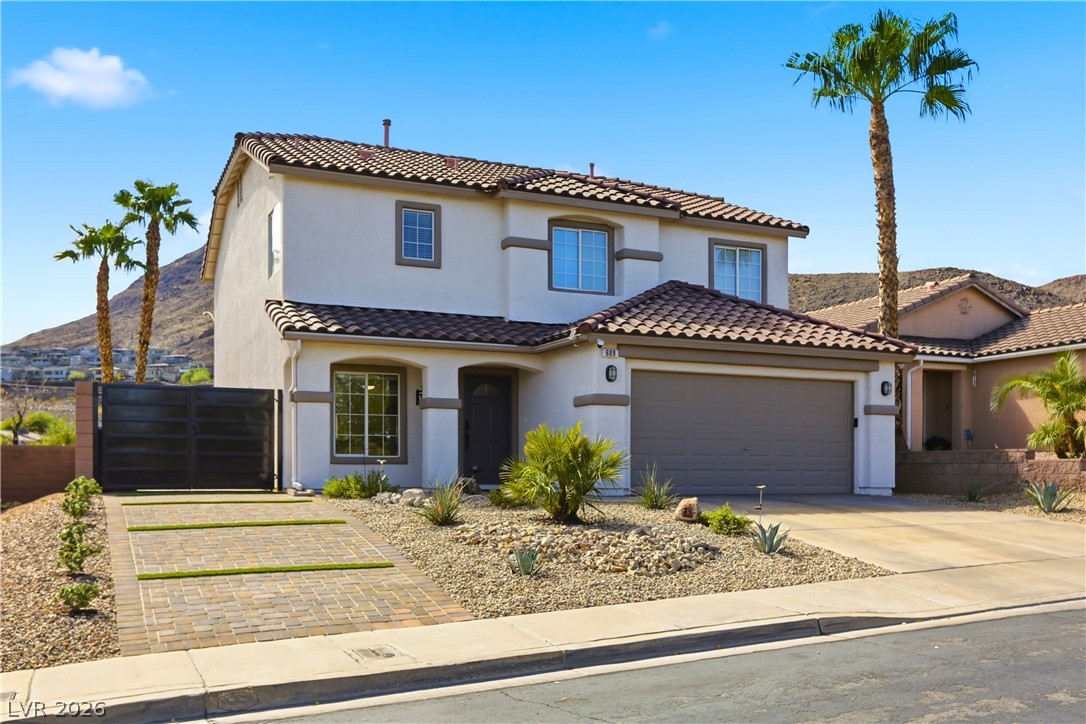
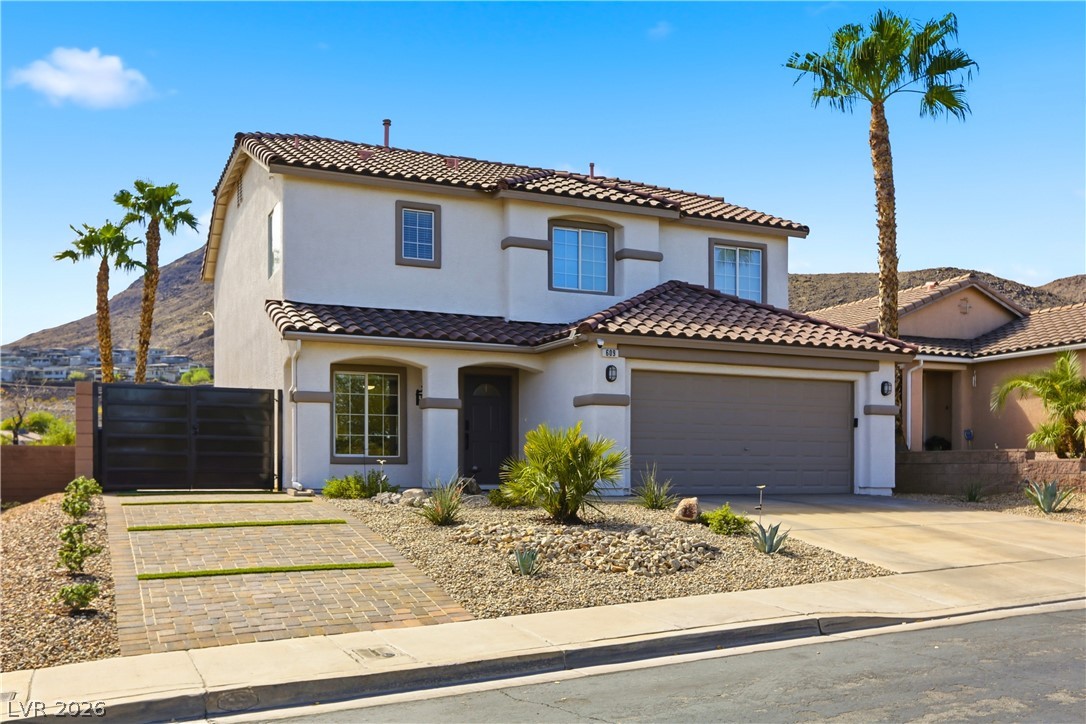
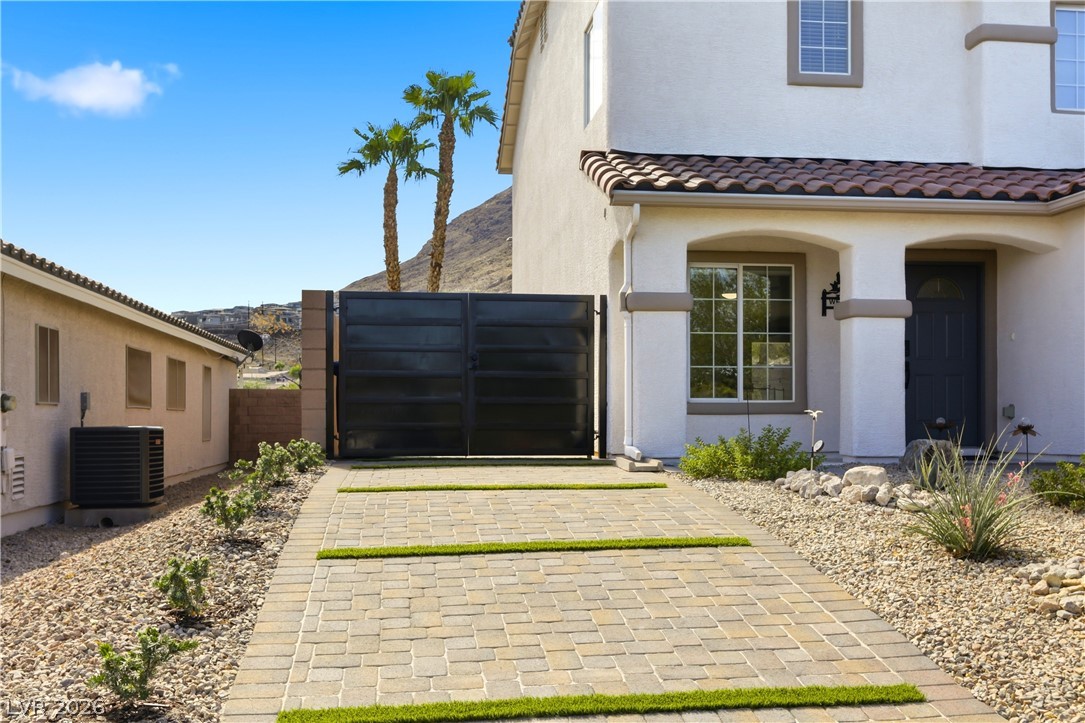
Custom pavers and drought-tolerant landscaping frame the entrance of this modern desert home.
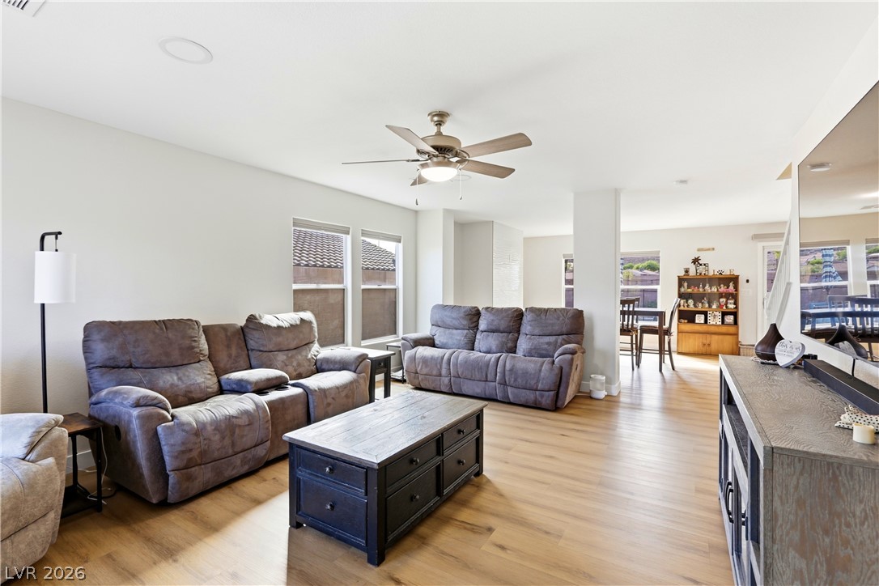
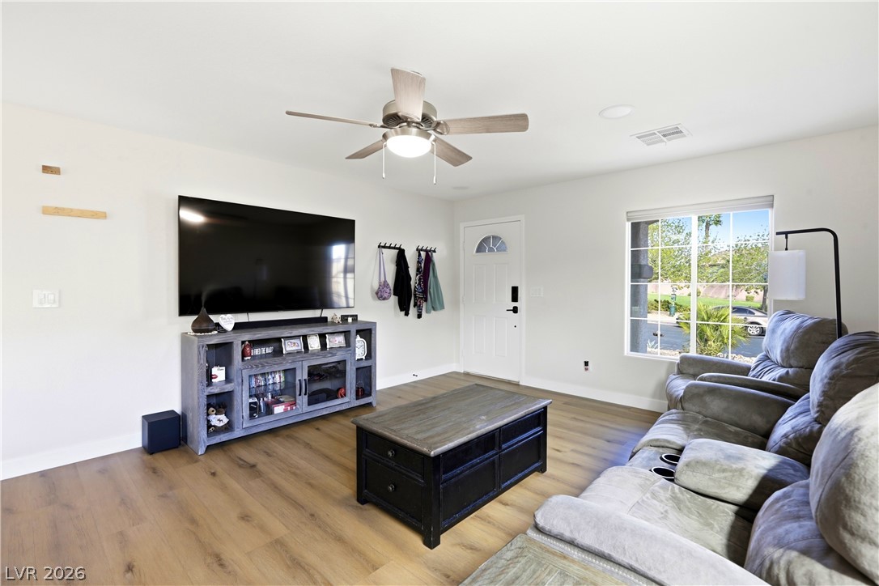
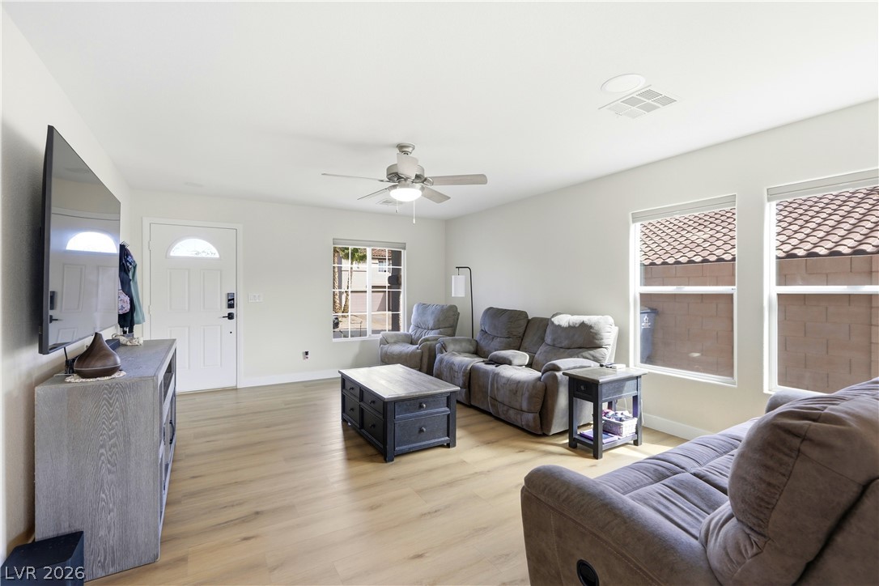
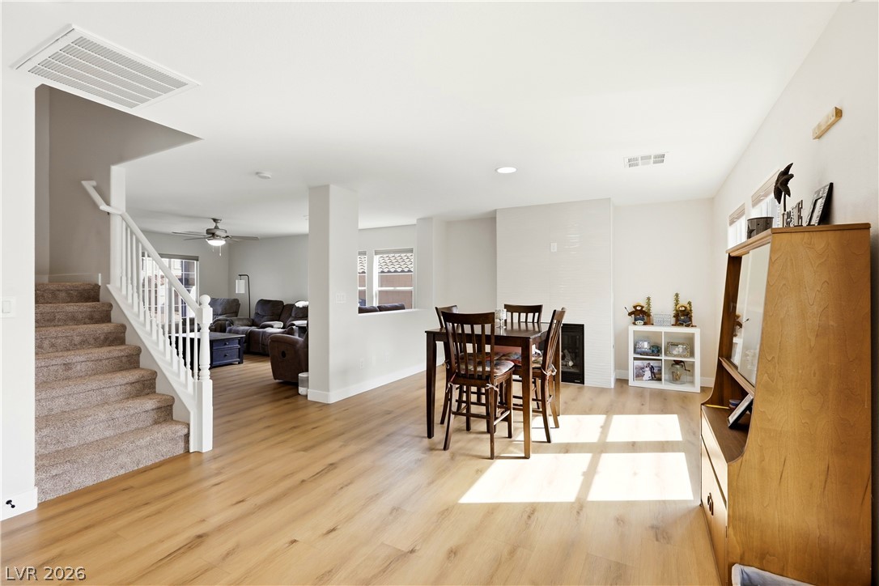
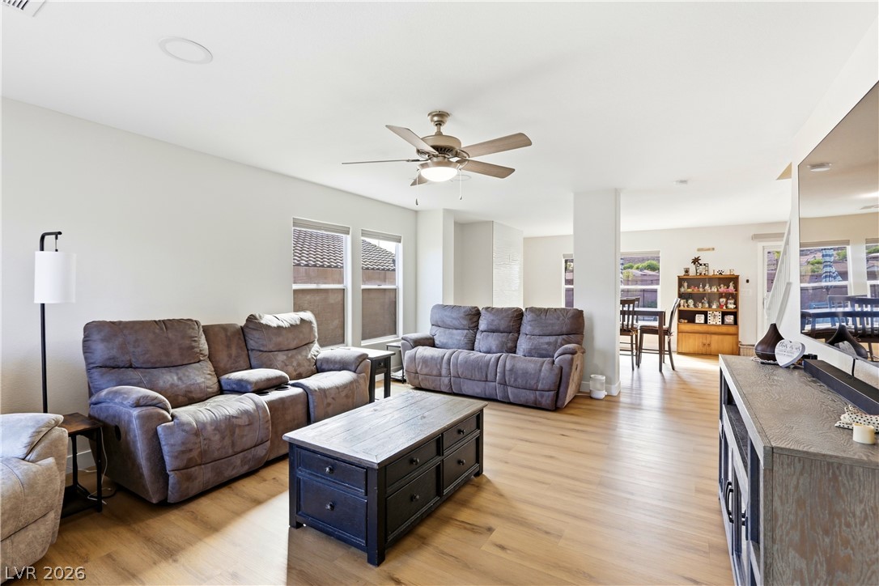
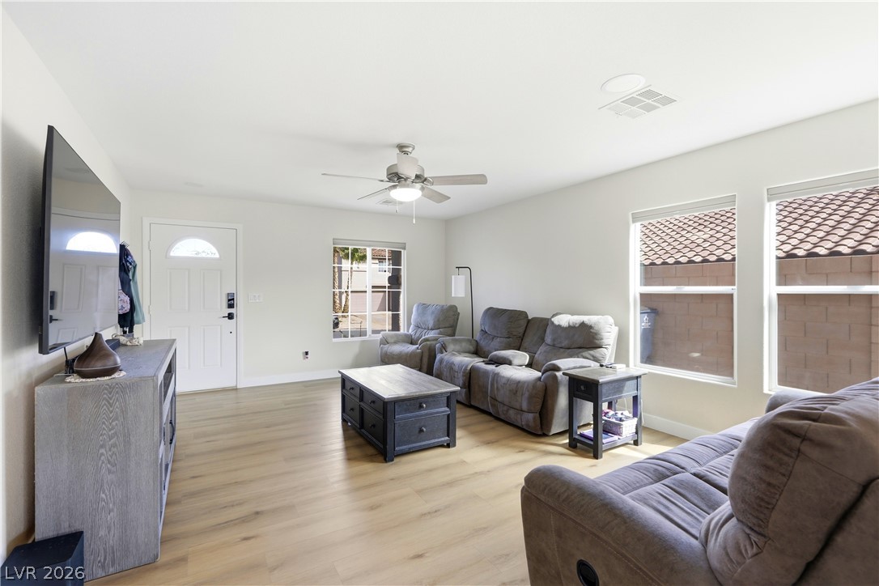
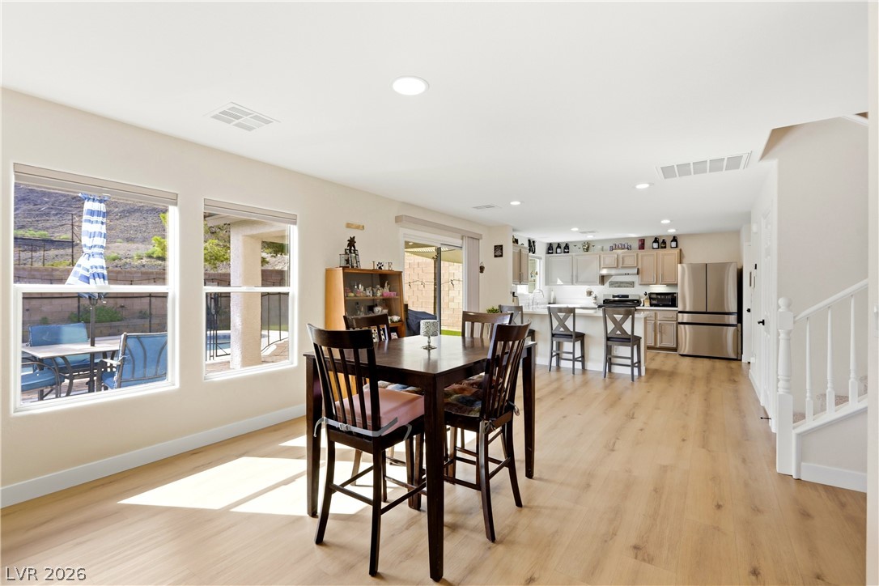
Warm wood flooring flows through this airy, open-concept living space with abundant natural light.
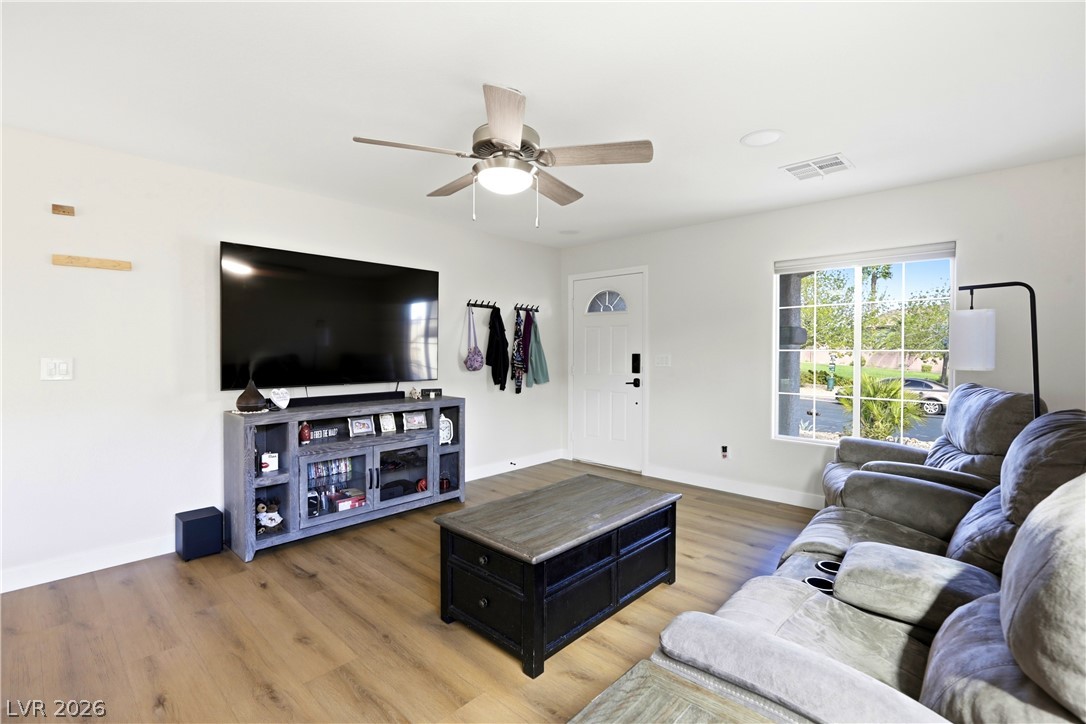
Warm wood floors and a large window create a bright, inviting main living space.
Smooth wood-style flooring runs throughout this welcoming and airy central living space.
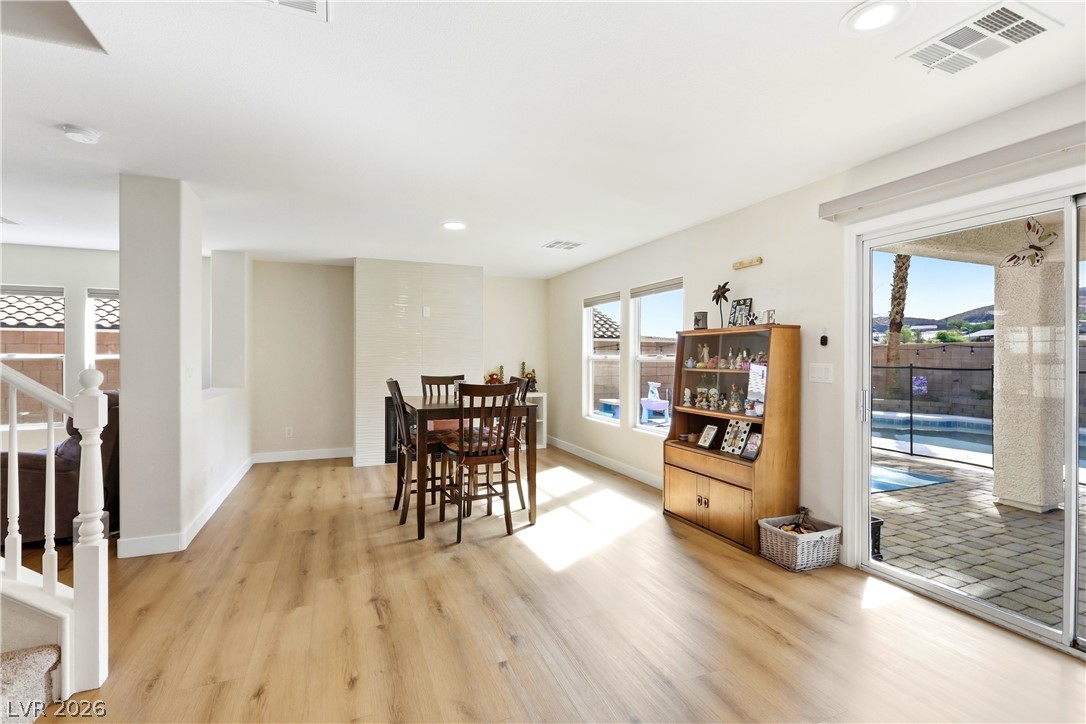
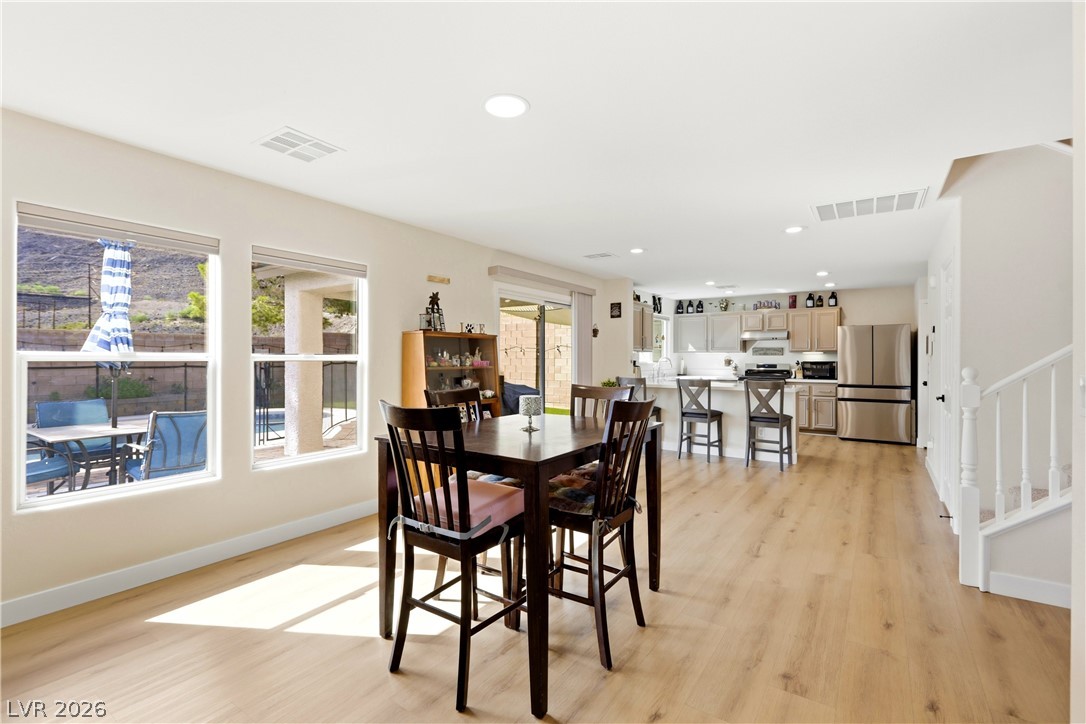
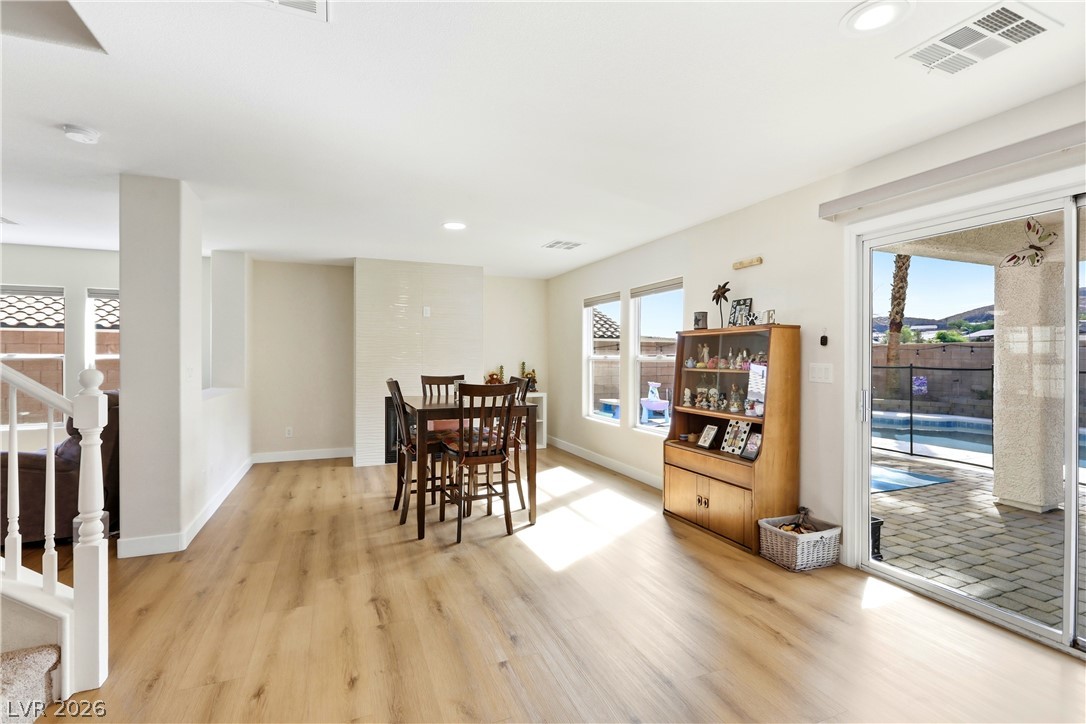
Warm wood flooring and sliding glass doors connect the casual dining area to the backyard.
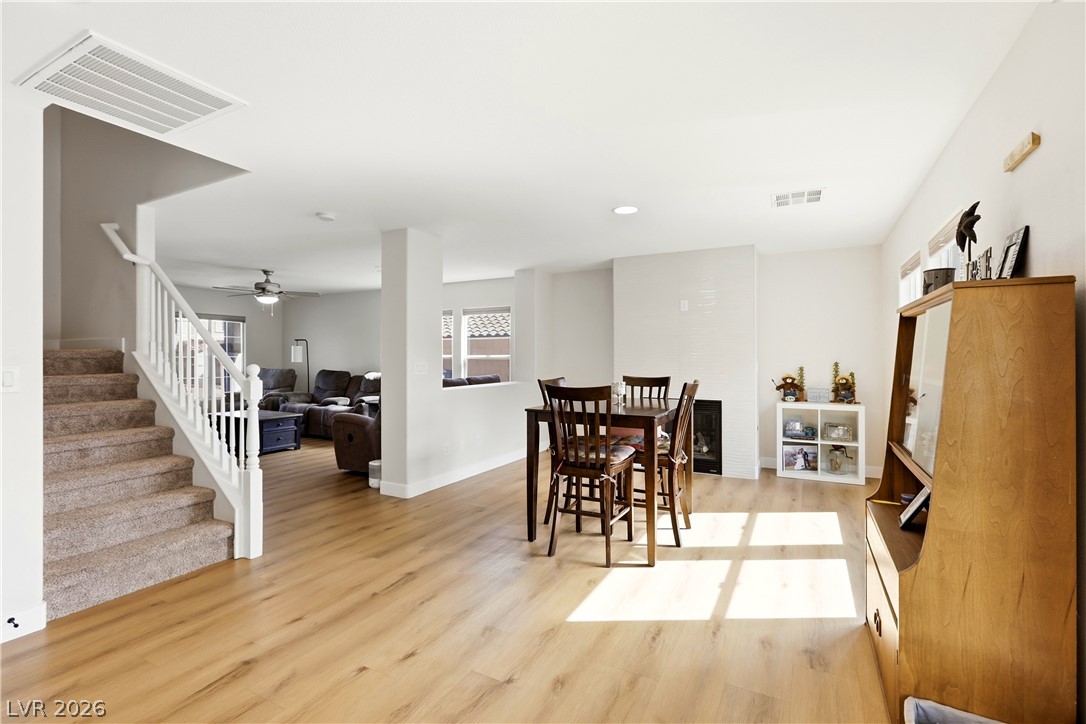
An open floor plan connects the dining area to adjacent living spaces over wood flooring.
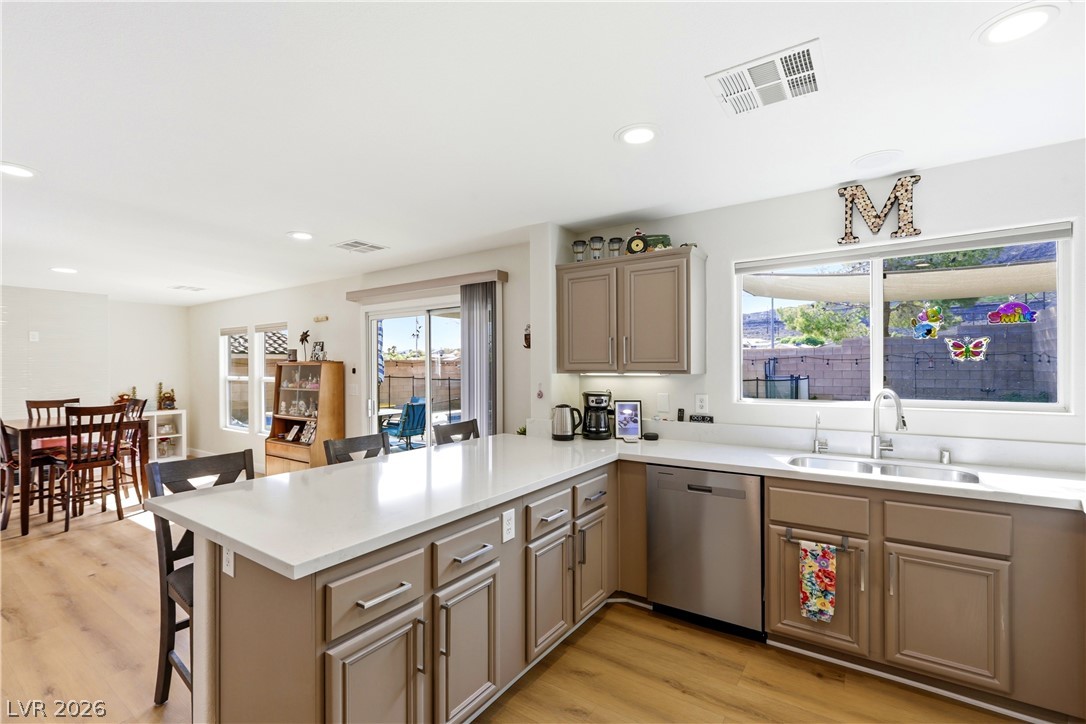
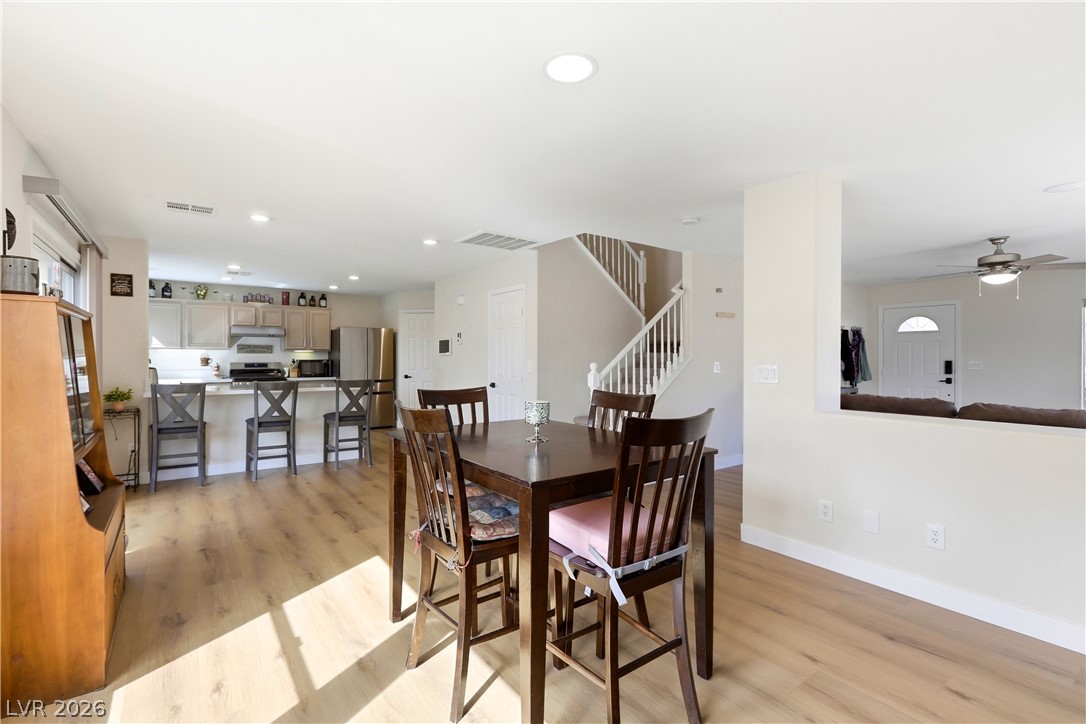
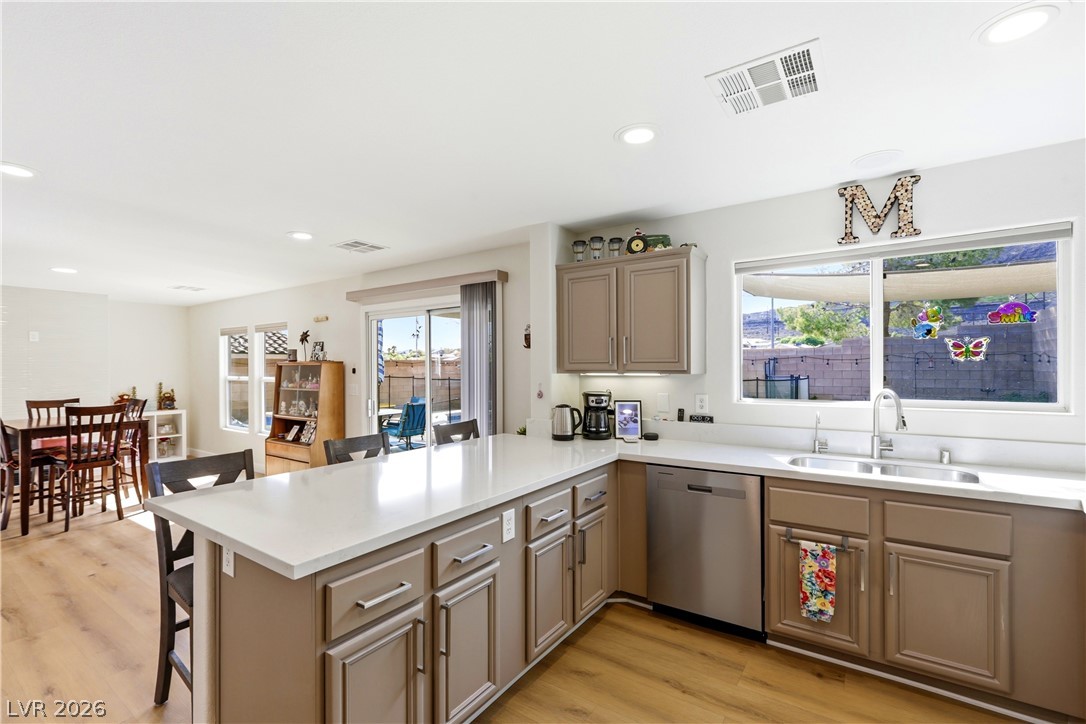
Warm wood flooring flows through a sunlit dining area into an open kitchen.
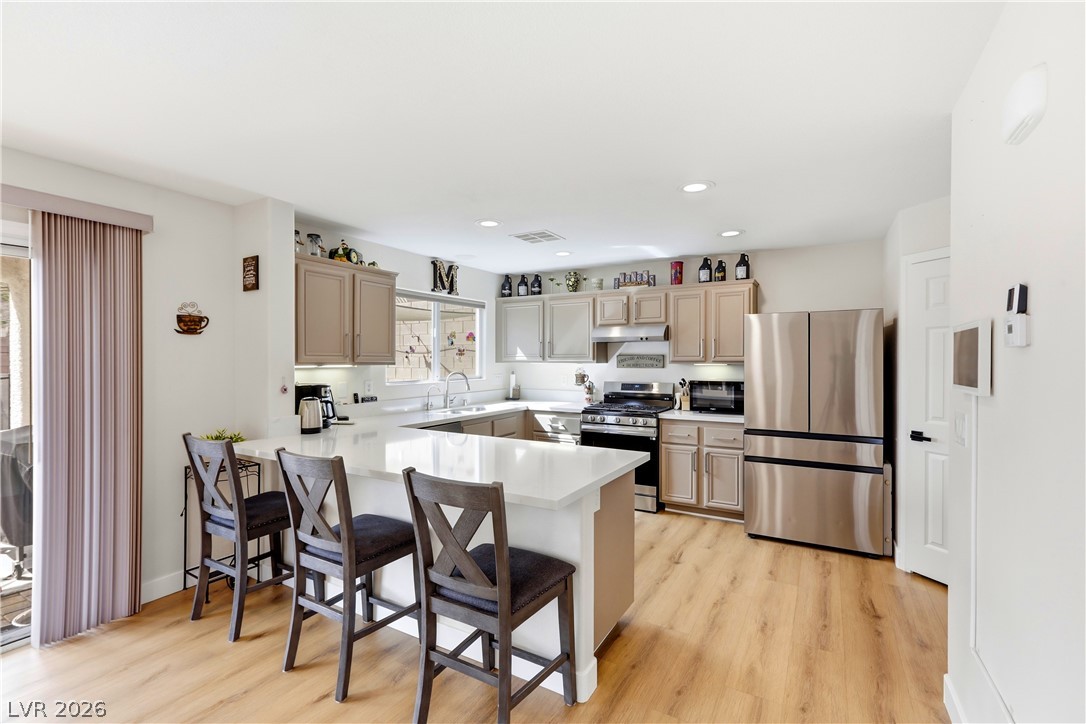
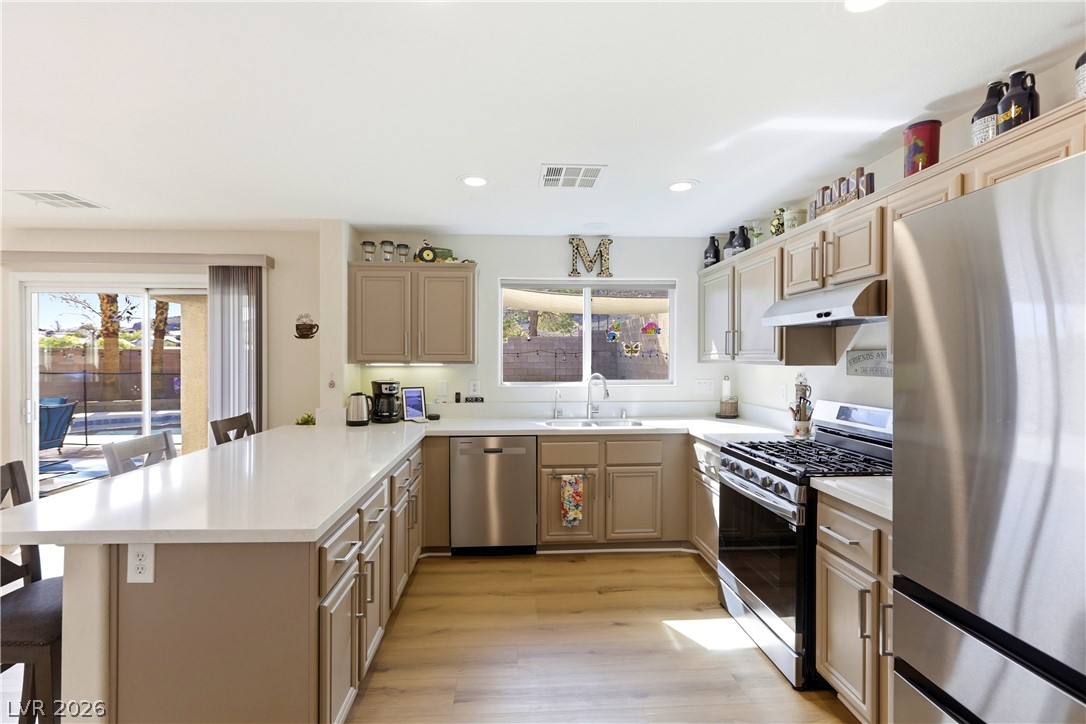
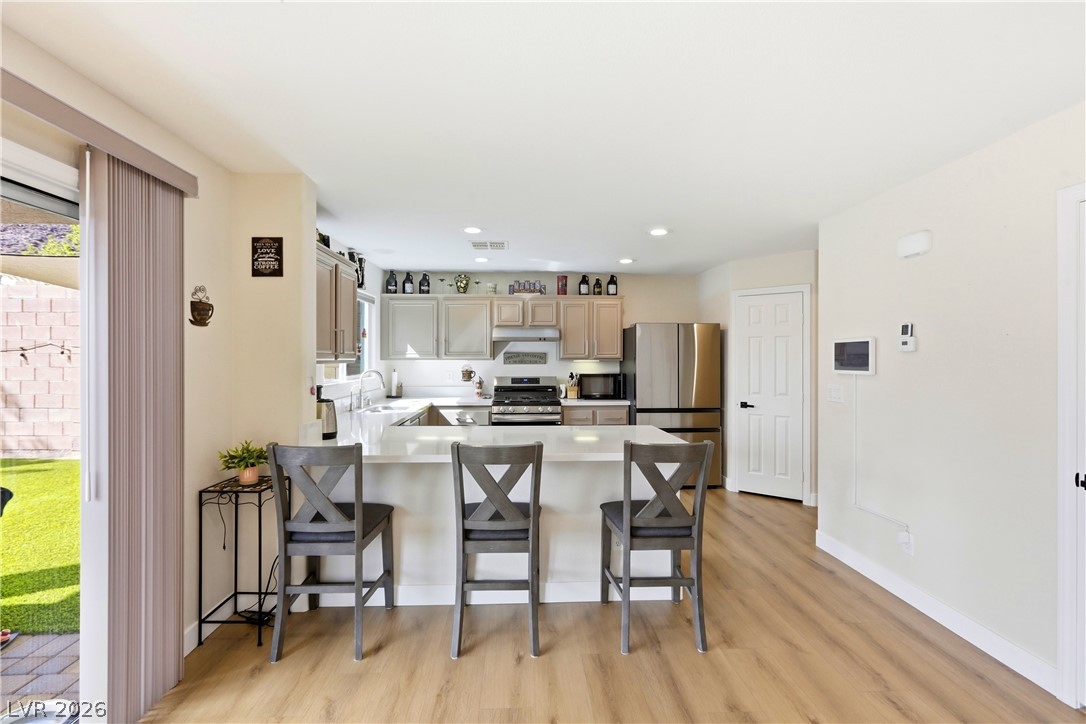
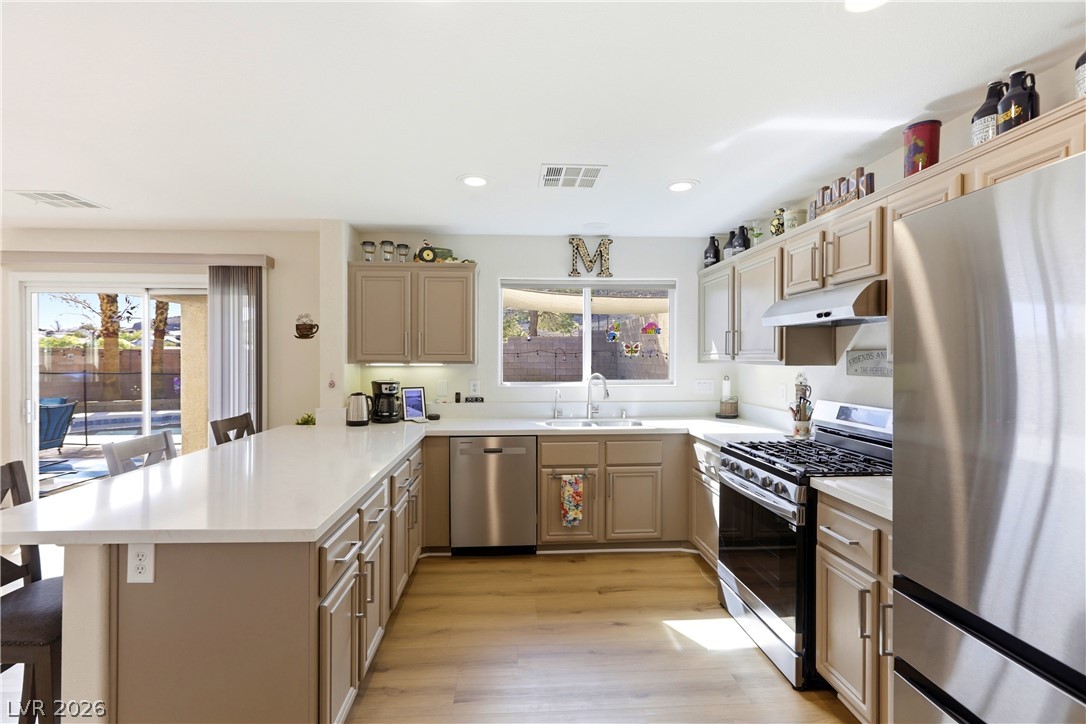
Gleaming stone countertops and warm wood floors define this open, functional kitchen space.
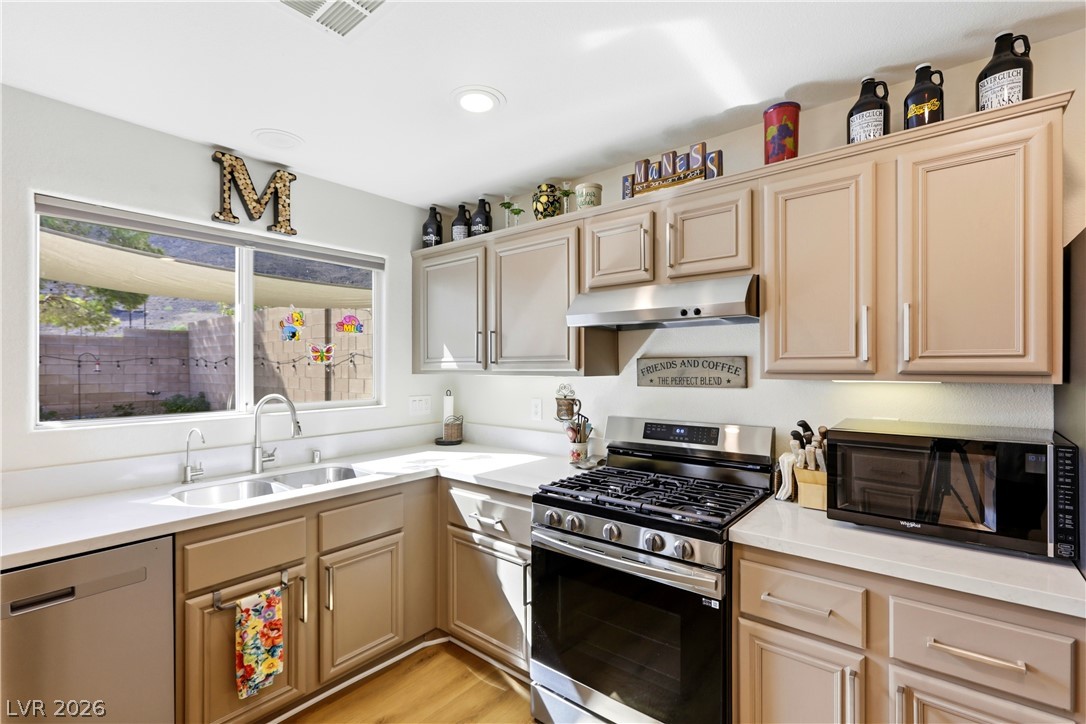
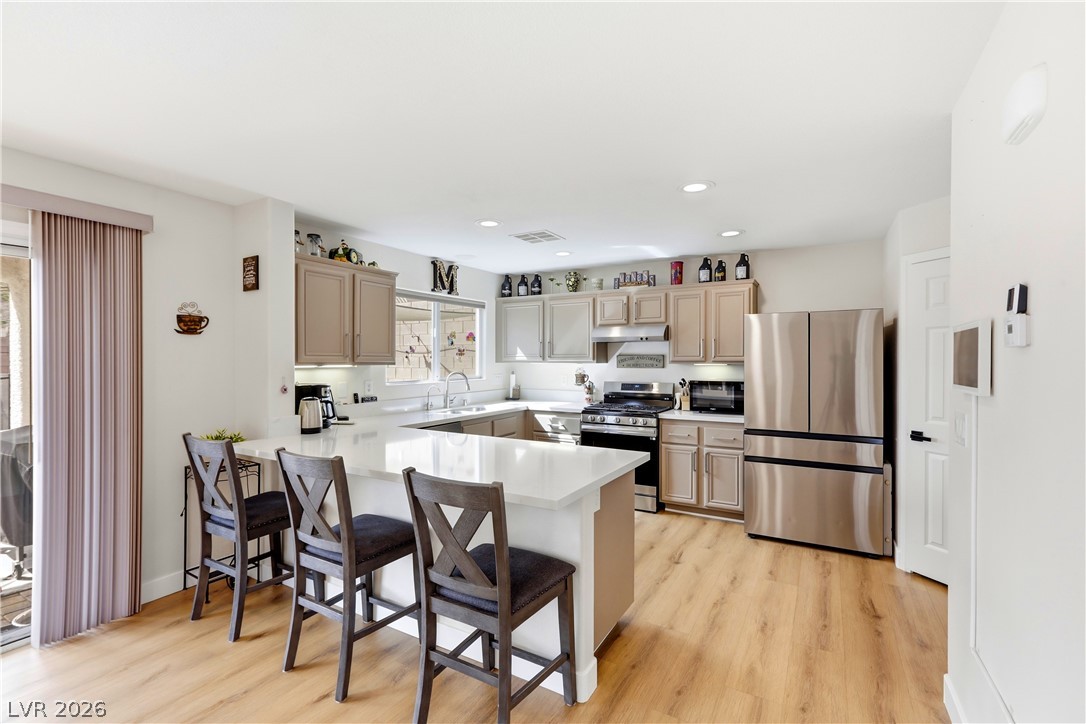
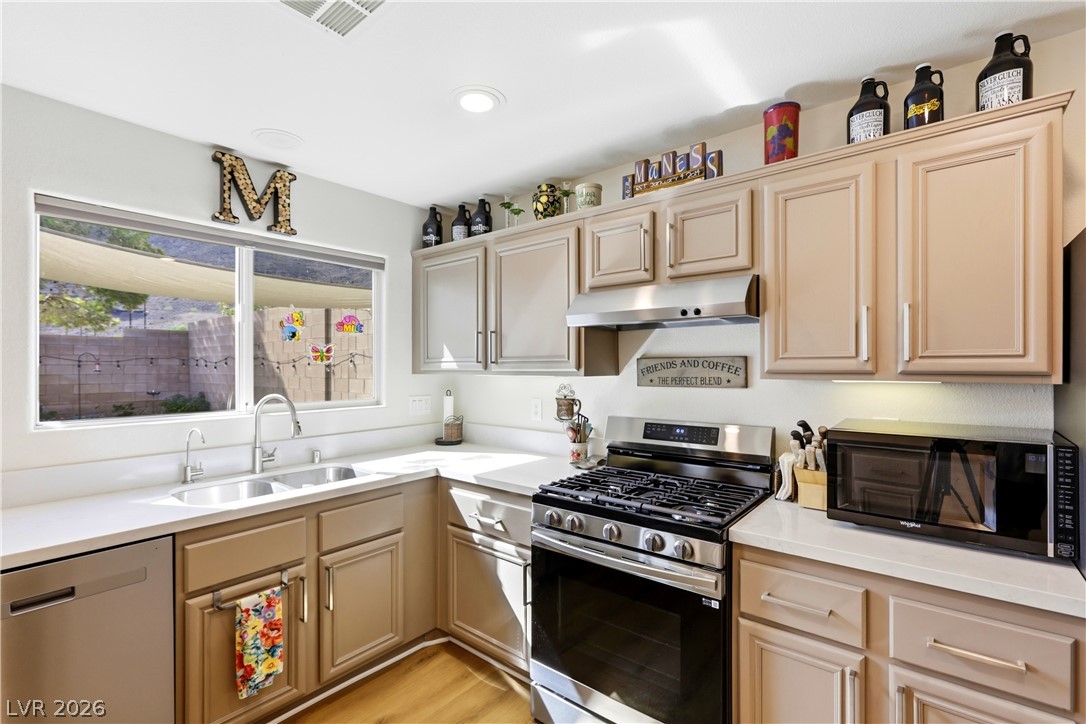
Crisp quartz countertops highlight this updated kitchen complete with modern stainless steel appliances.
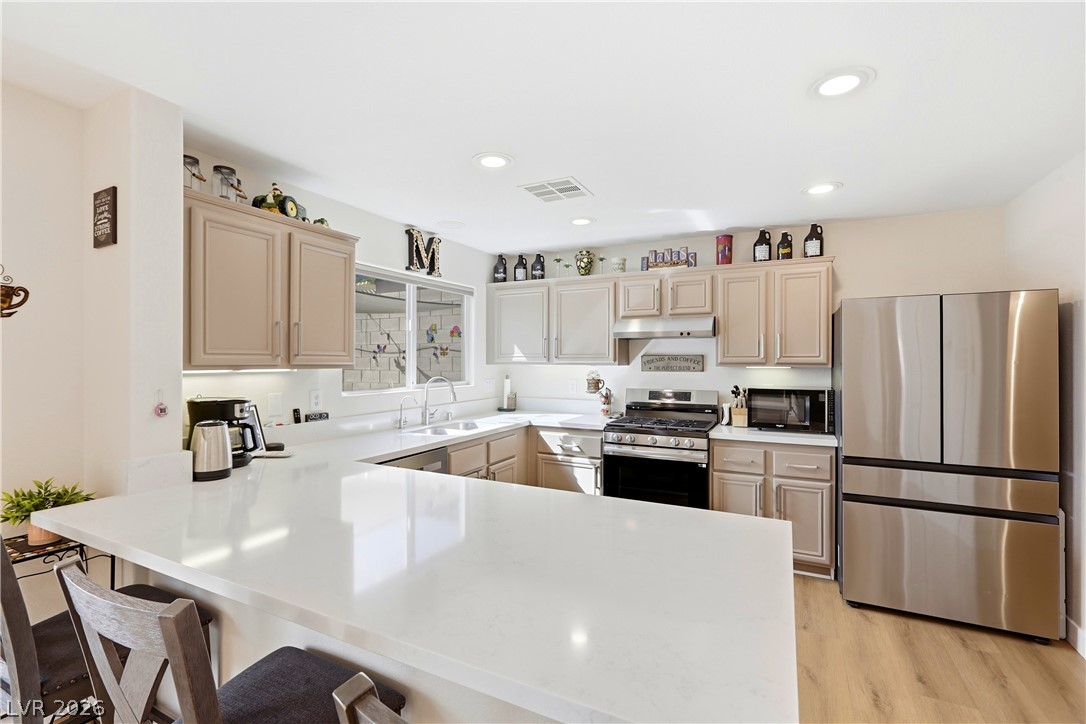
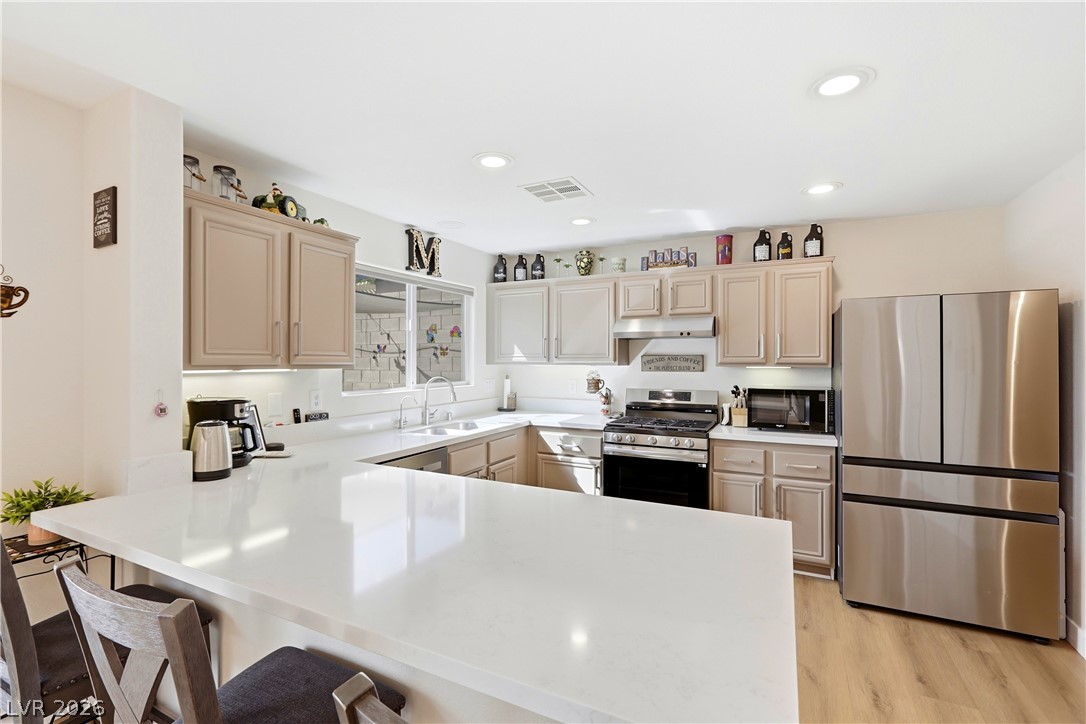
Smooth countertops and stainless steel appliances anchor this bright, open kitchen space.
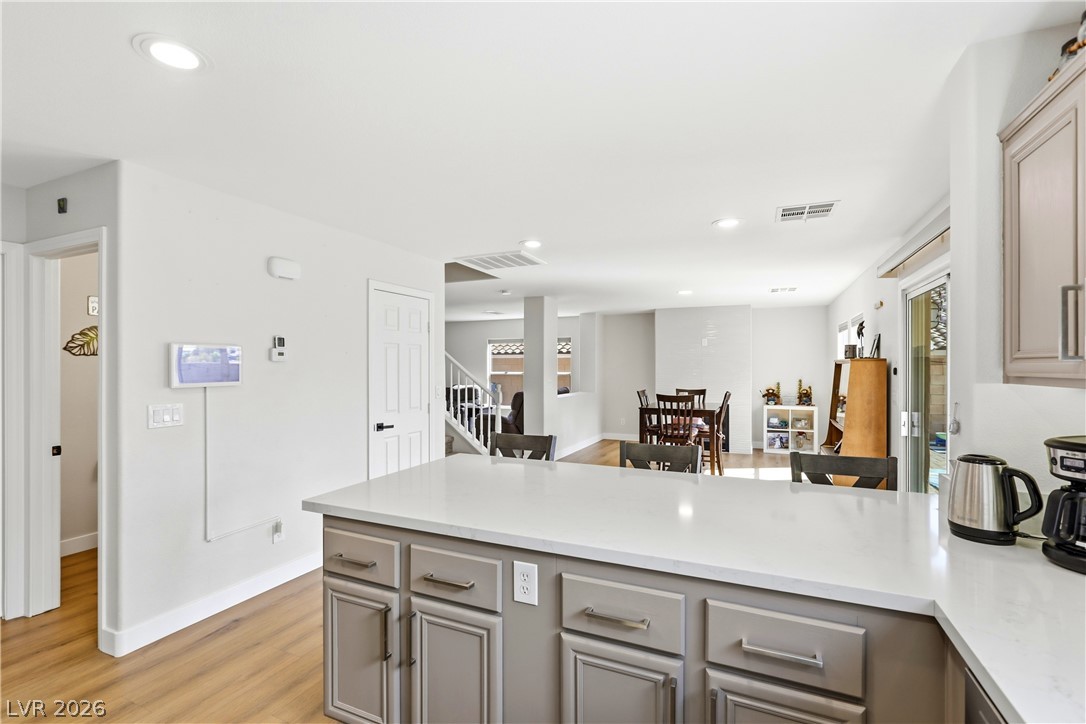
An open floorplan seamlessly connects the functional kitchen space directly to the dining area.
Warm cabinetry pairs with solid countertops and hardwood-style flooring in this functional culinary space.
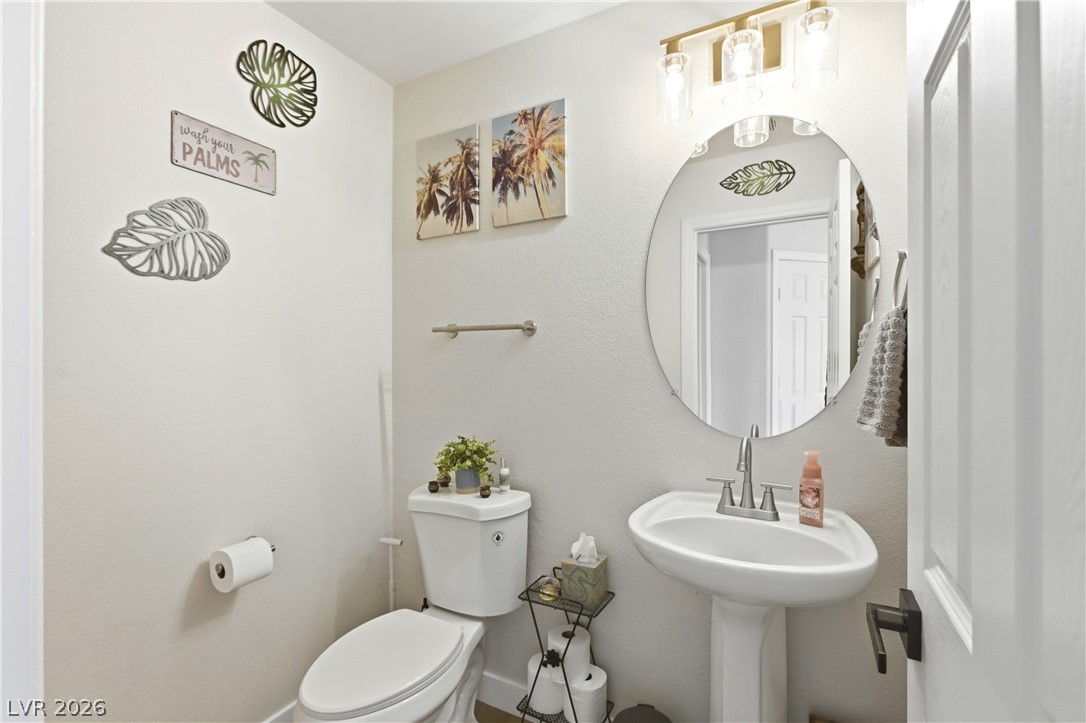
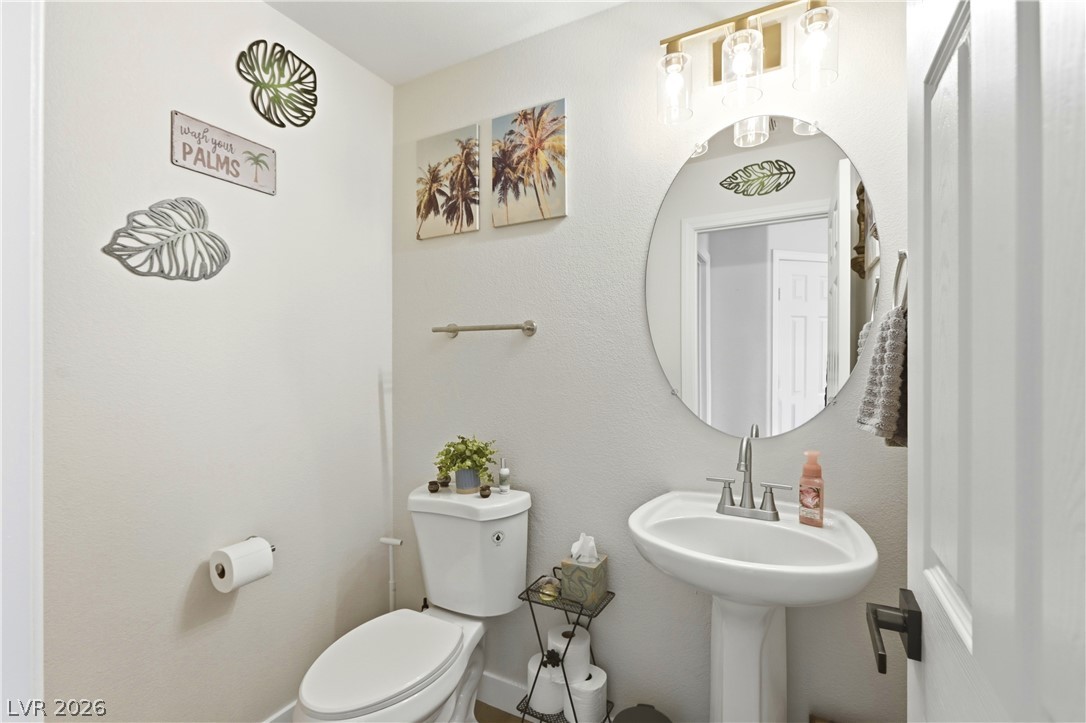
A classic pedestal sink paired with an oval mirror anchors this neat powder room.
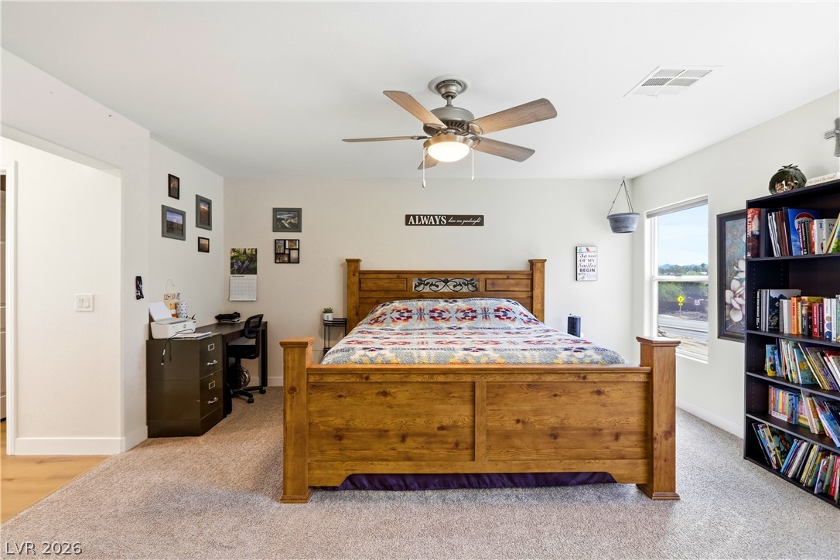
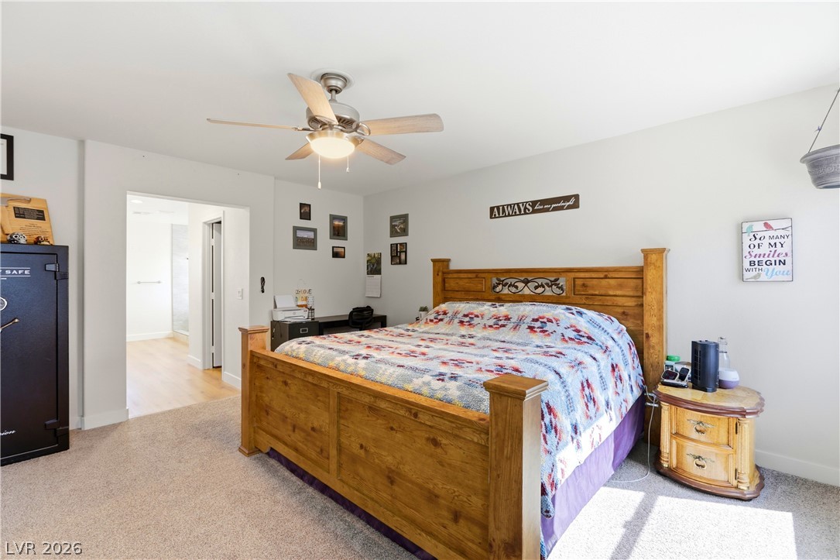
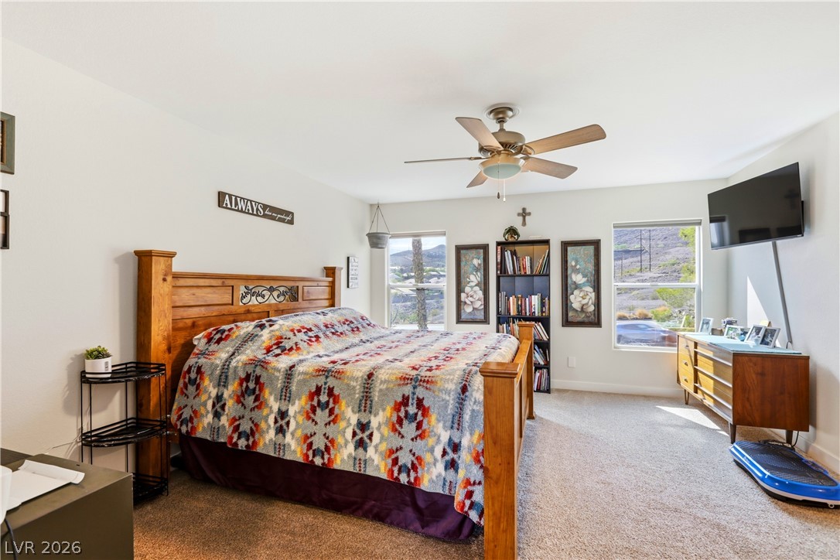
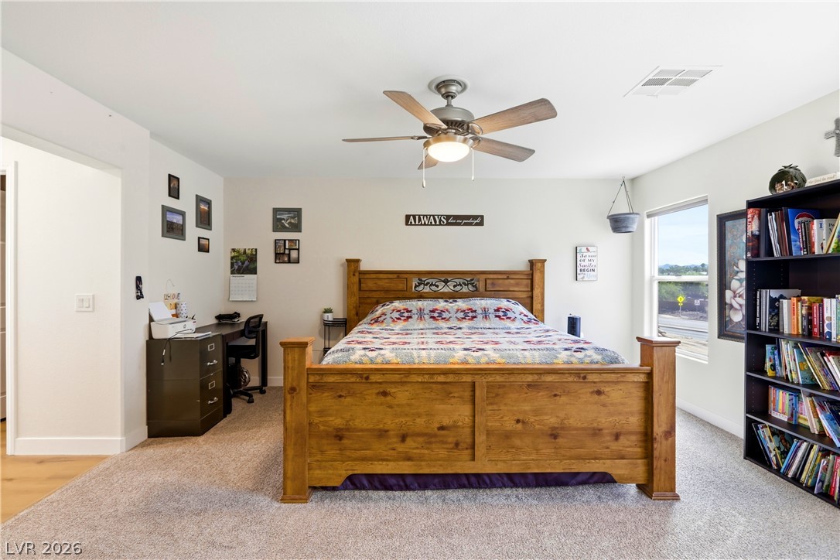
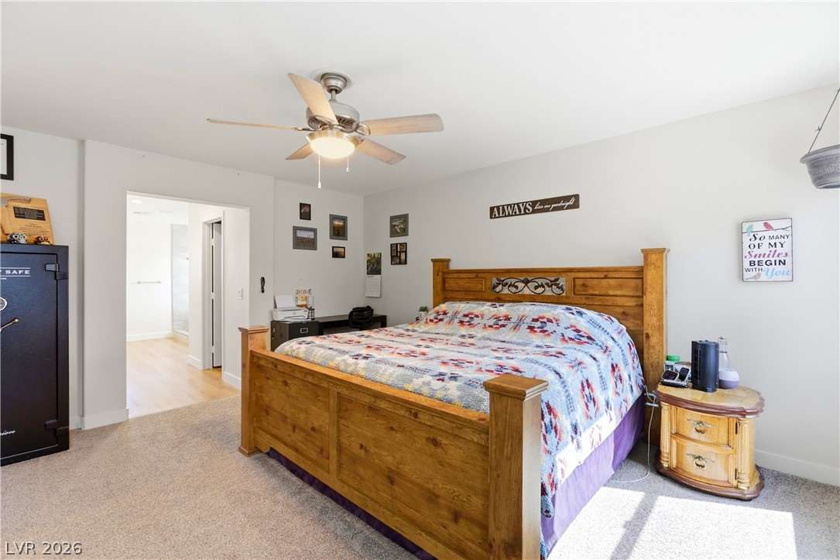
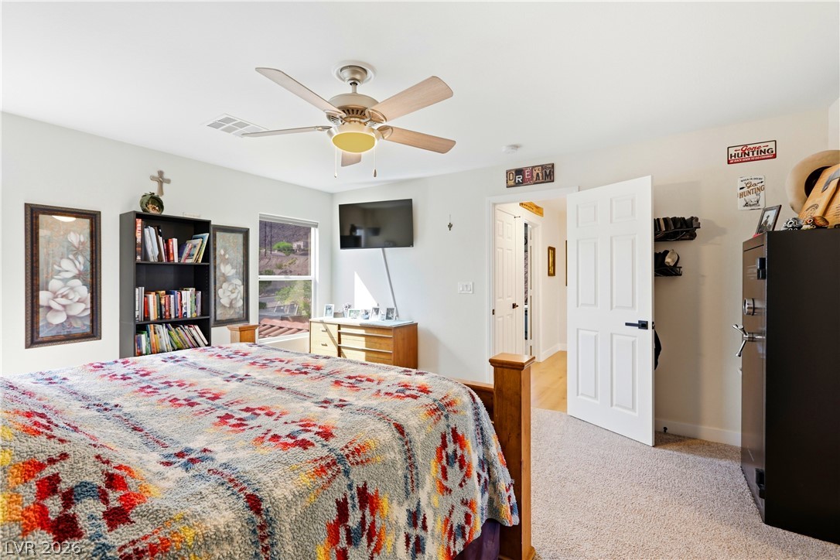
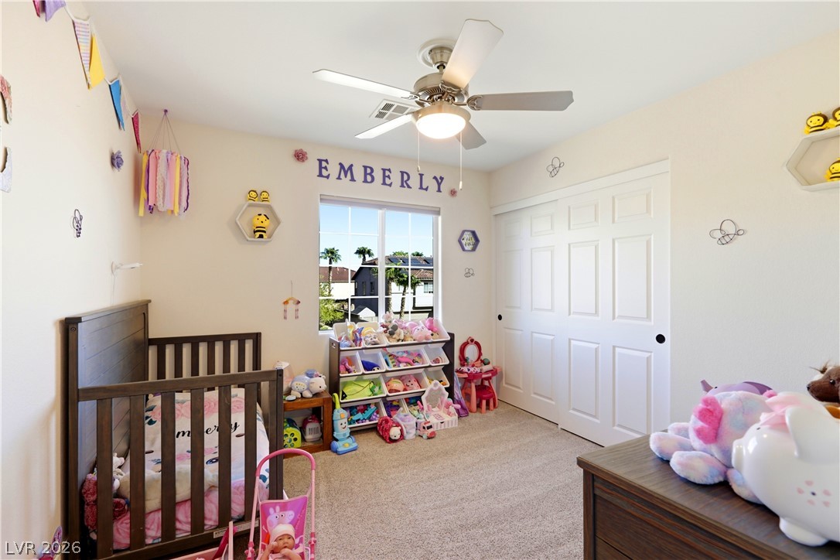
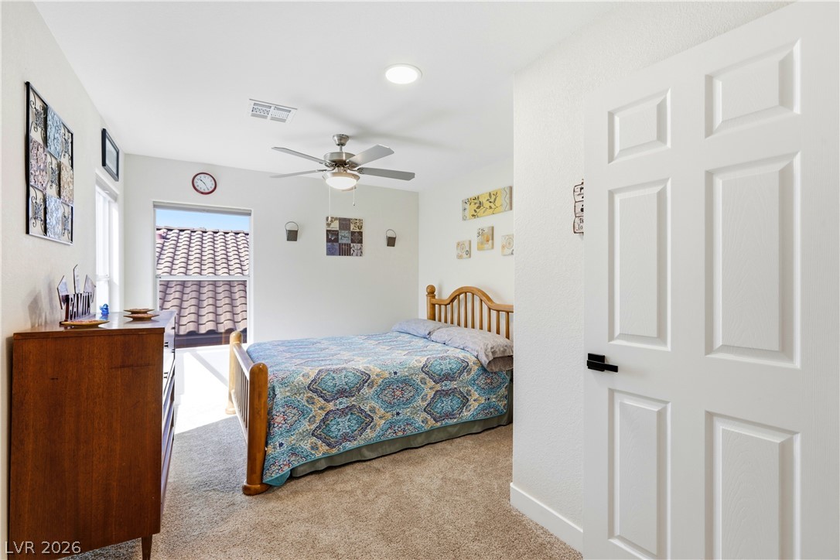
Plush carpeting and abundant natural light create a welcoming atmosphere in this spacious bedroom.
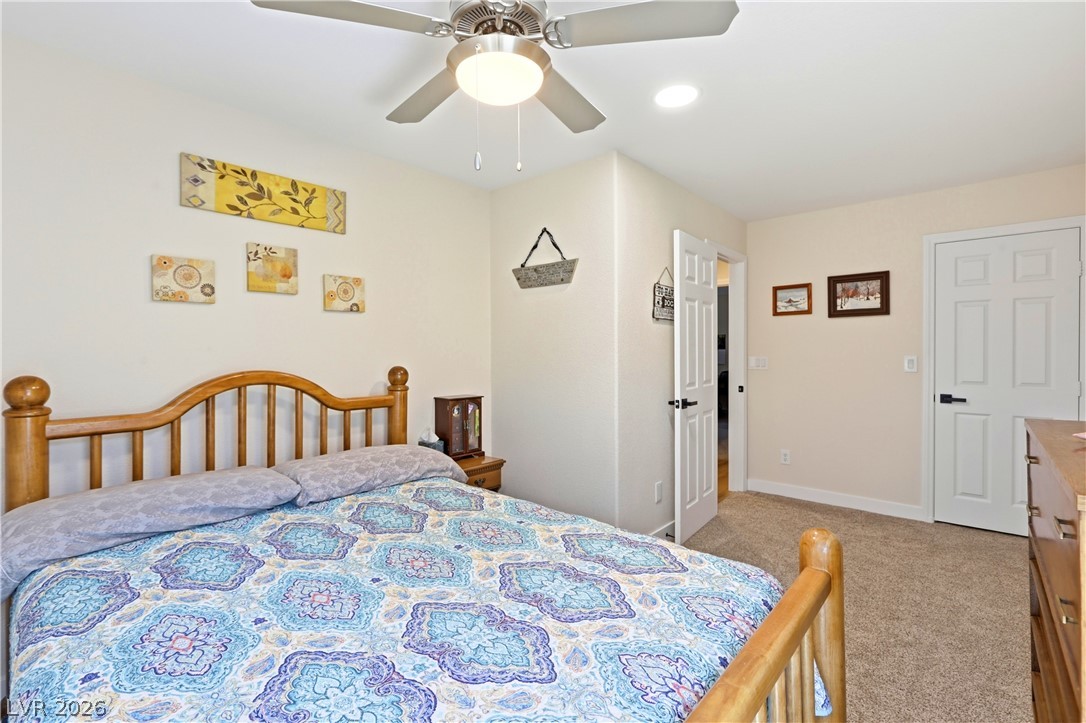
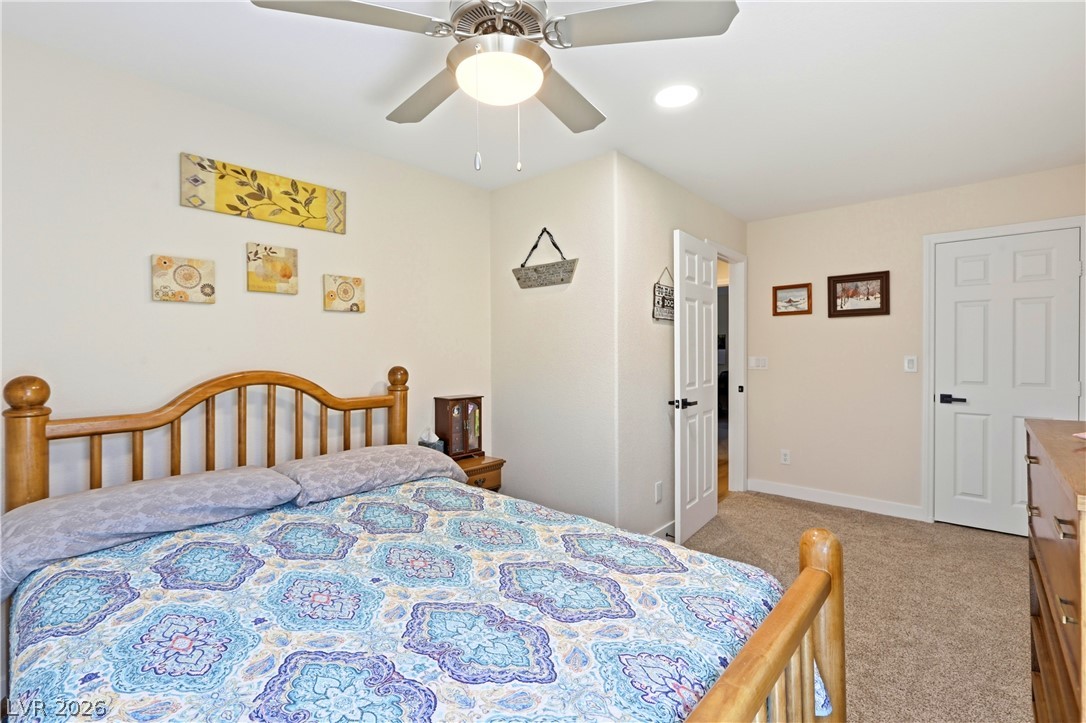
Soft carpeting underfoot defines this comfortable bedroom retreat.
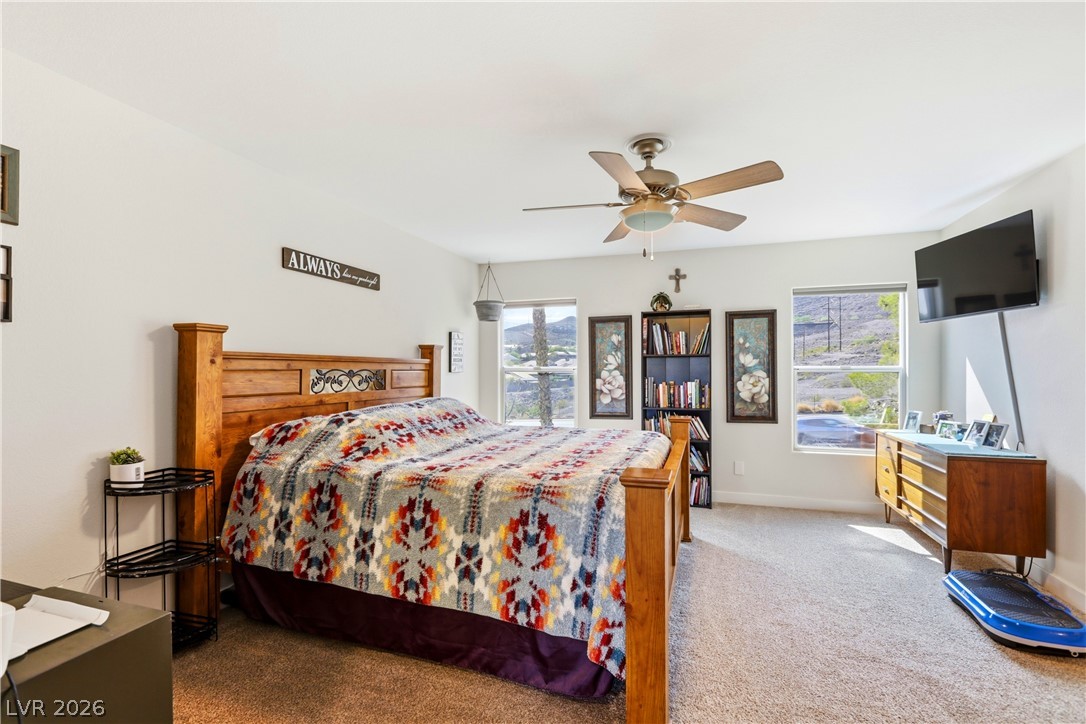
Plentiful natural light streams through wide windows onto plush carpeting in this serene bedroom.
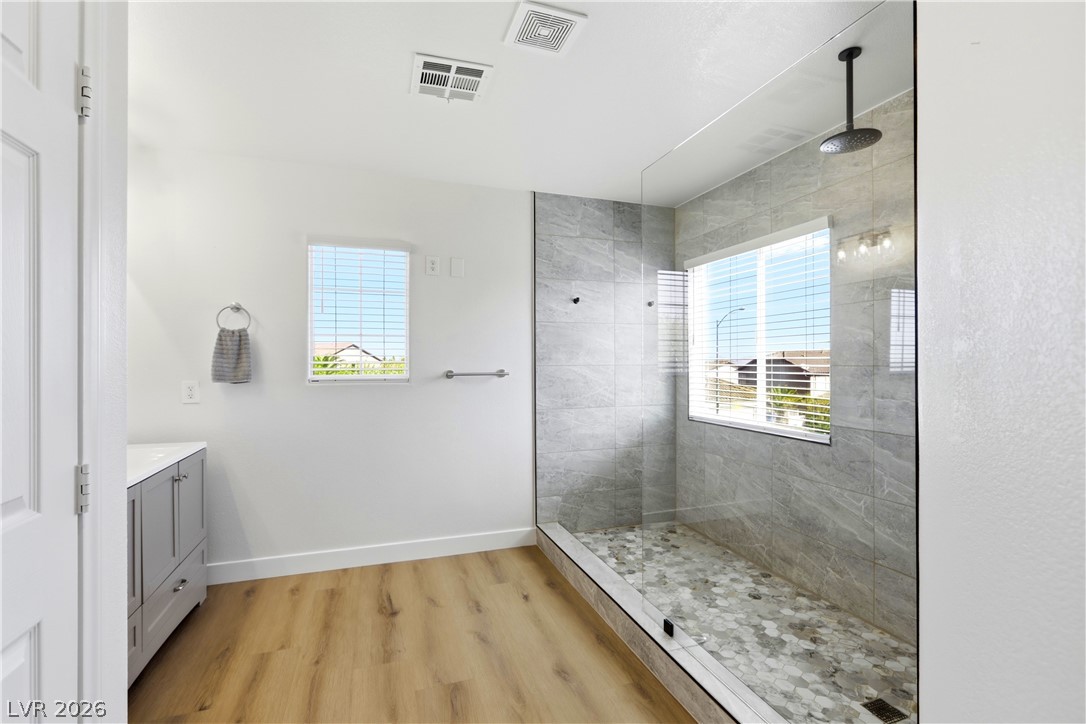
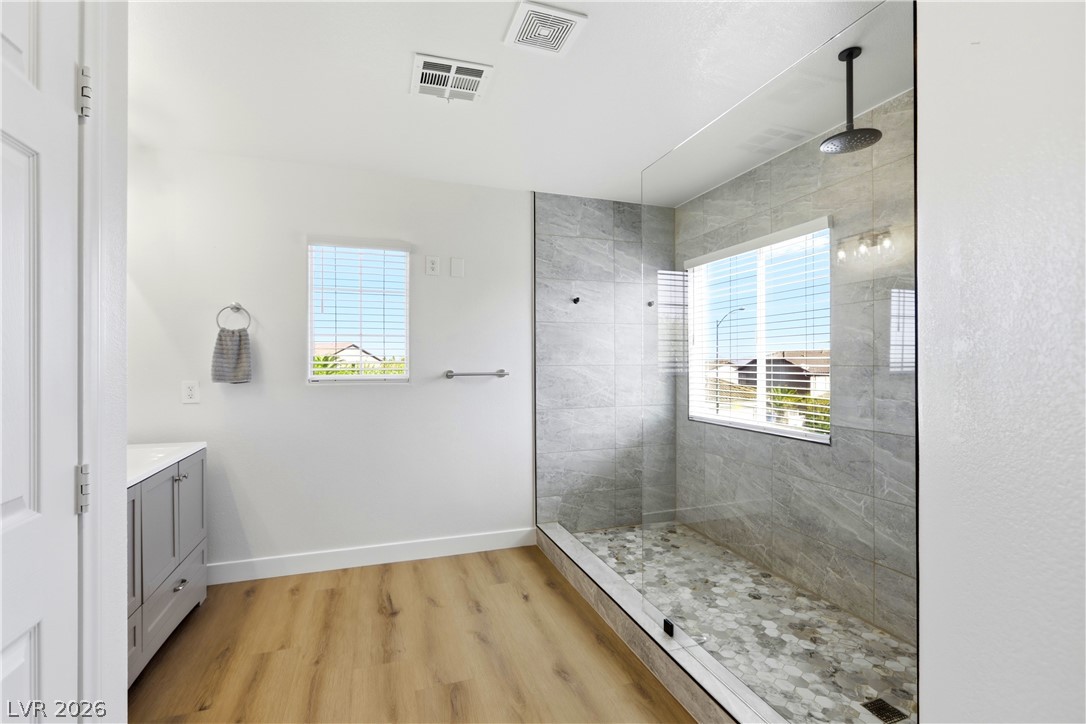
An oversized glass shower with pebble flooring anchors this modern bathroom space.
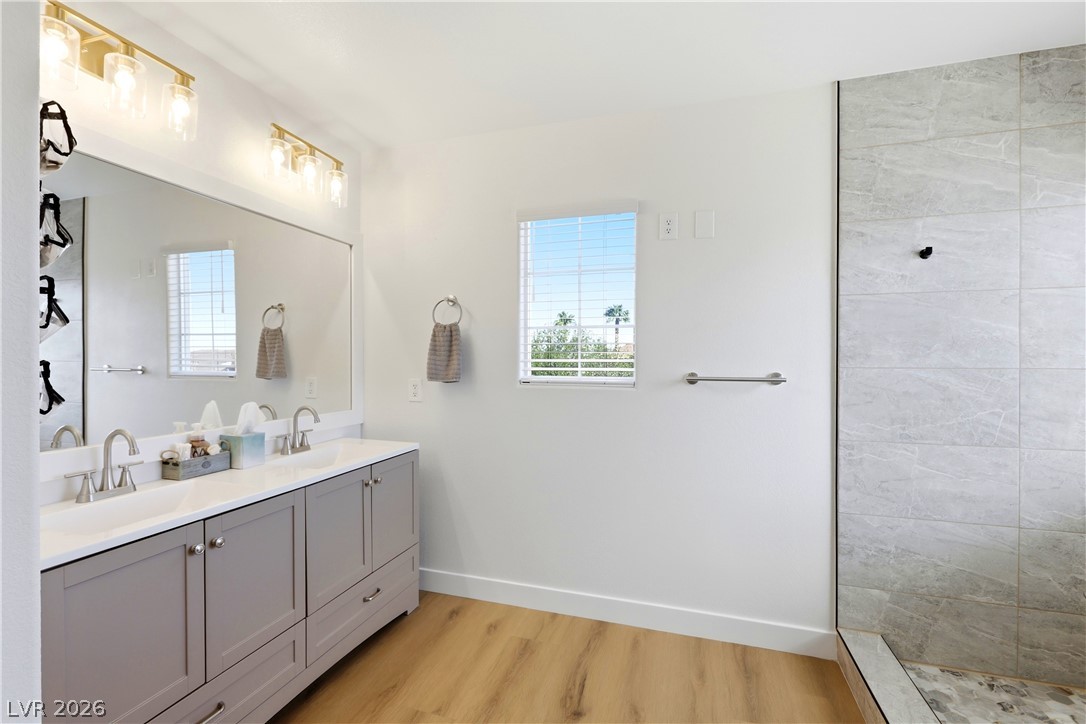
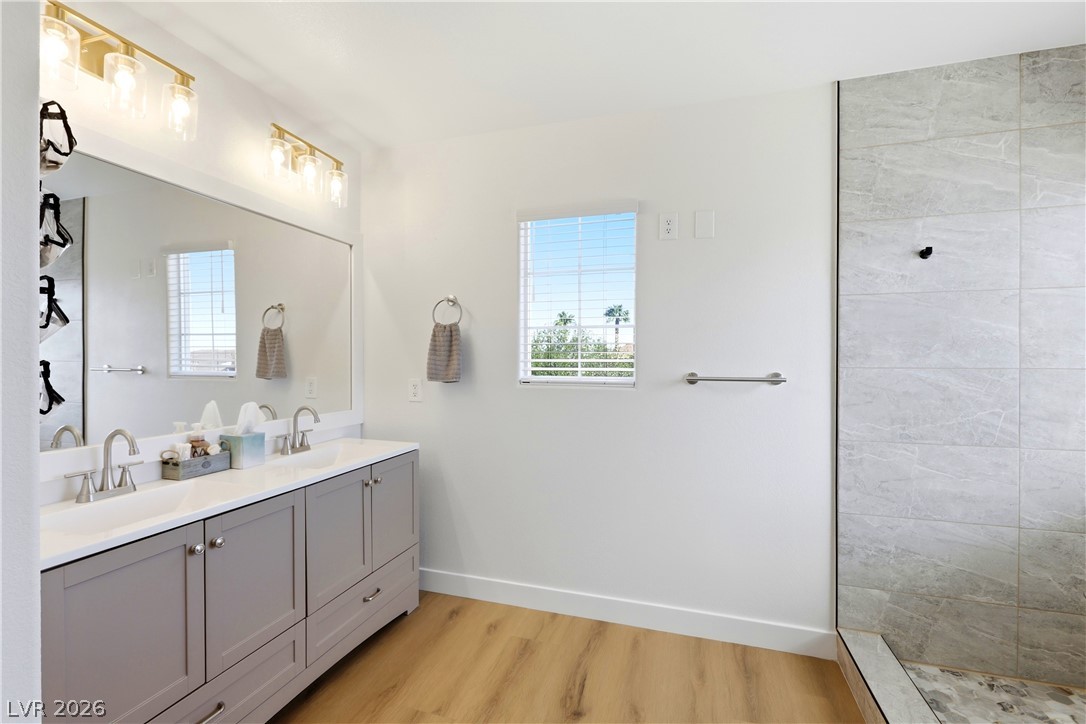
A spacious double vanity and custom-tiled walk-in shower define this bright bathroom.
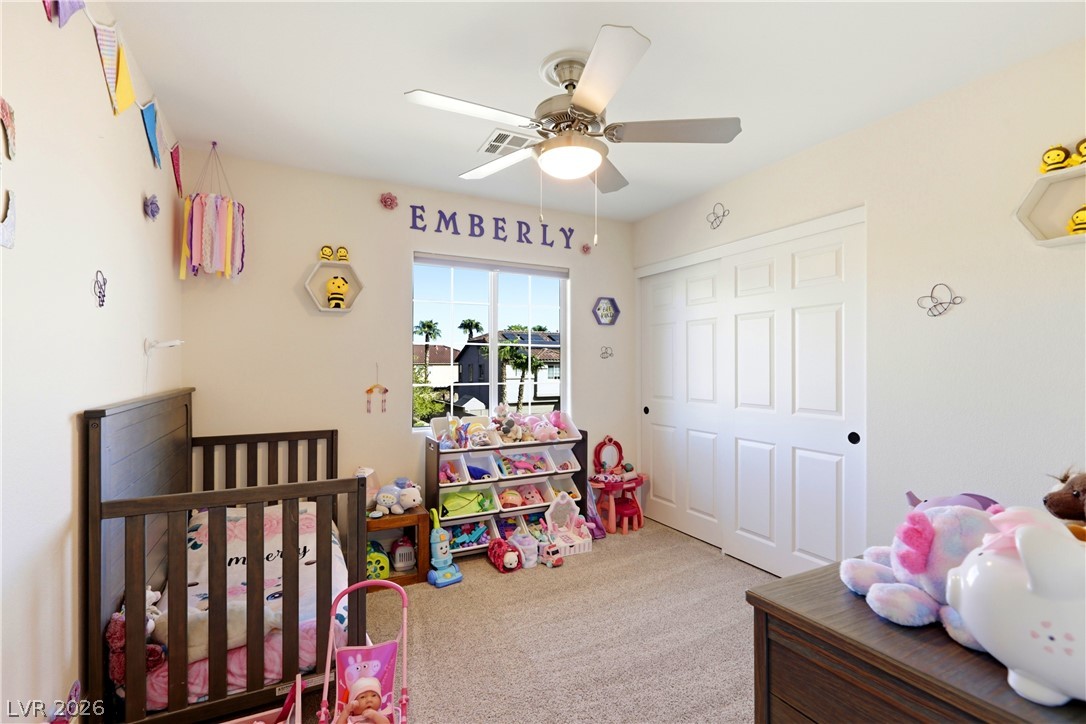
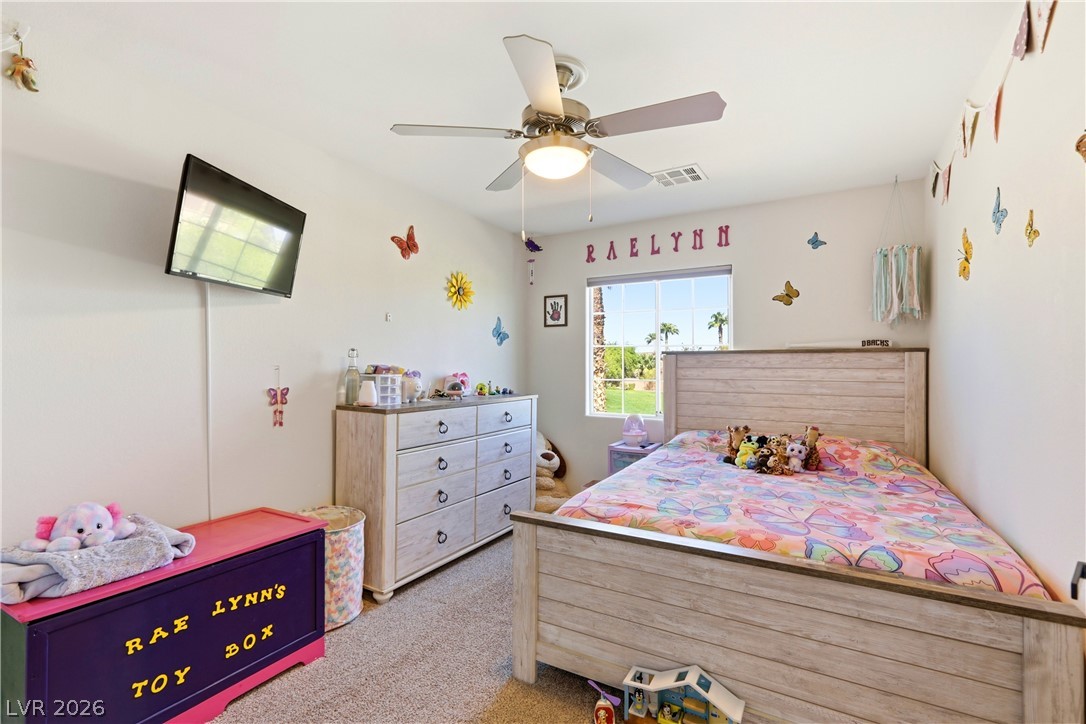
Sunlight streams through a large window into a cozy bedroom with soft carpet flooring.
Soft carpeting underfoot and a sunny window create a cozy, inviting bedroom space.
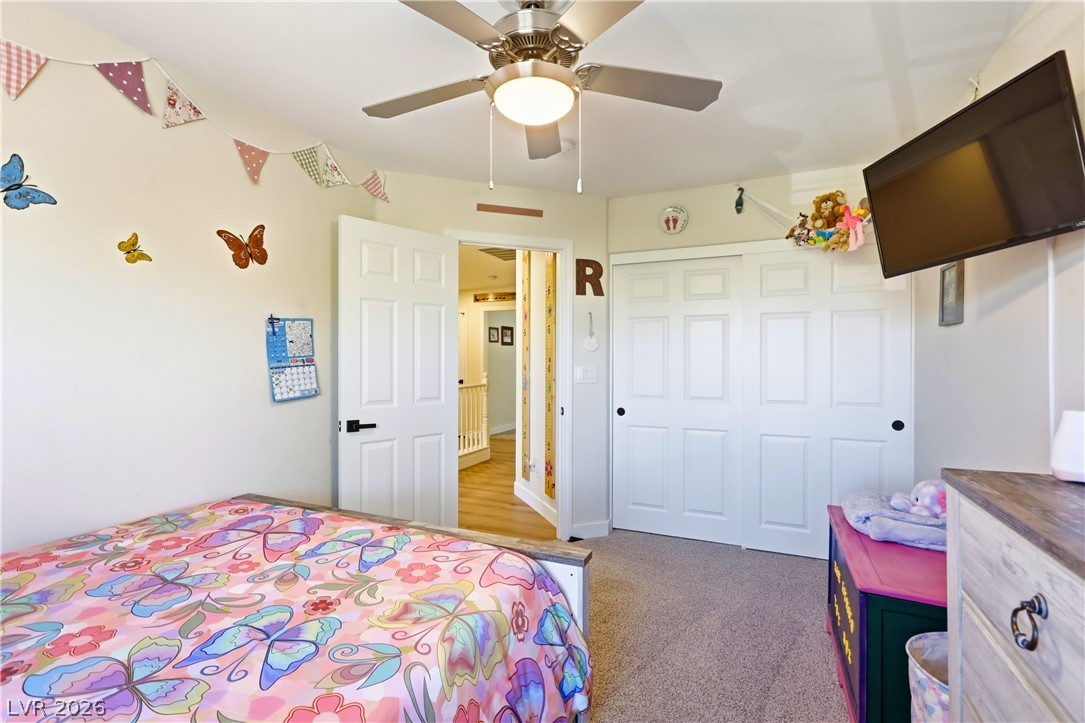
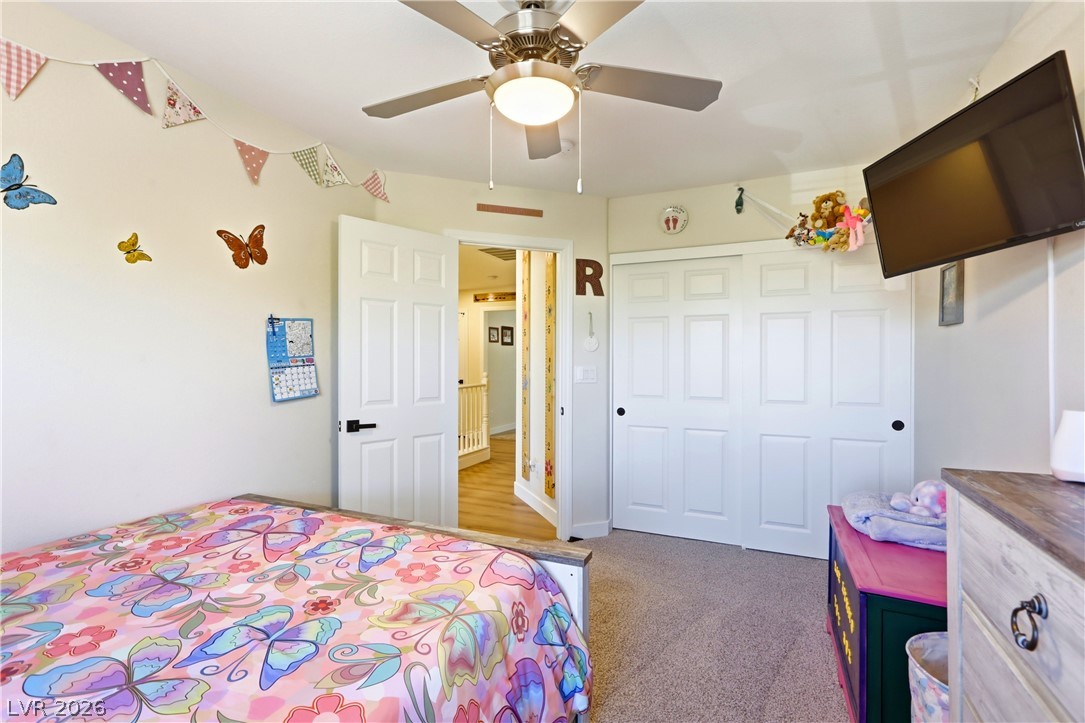
Plush carpeting anchors this charming bedroom featuring a generous sliding door closet.
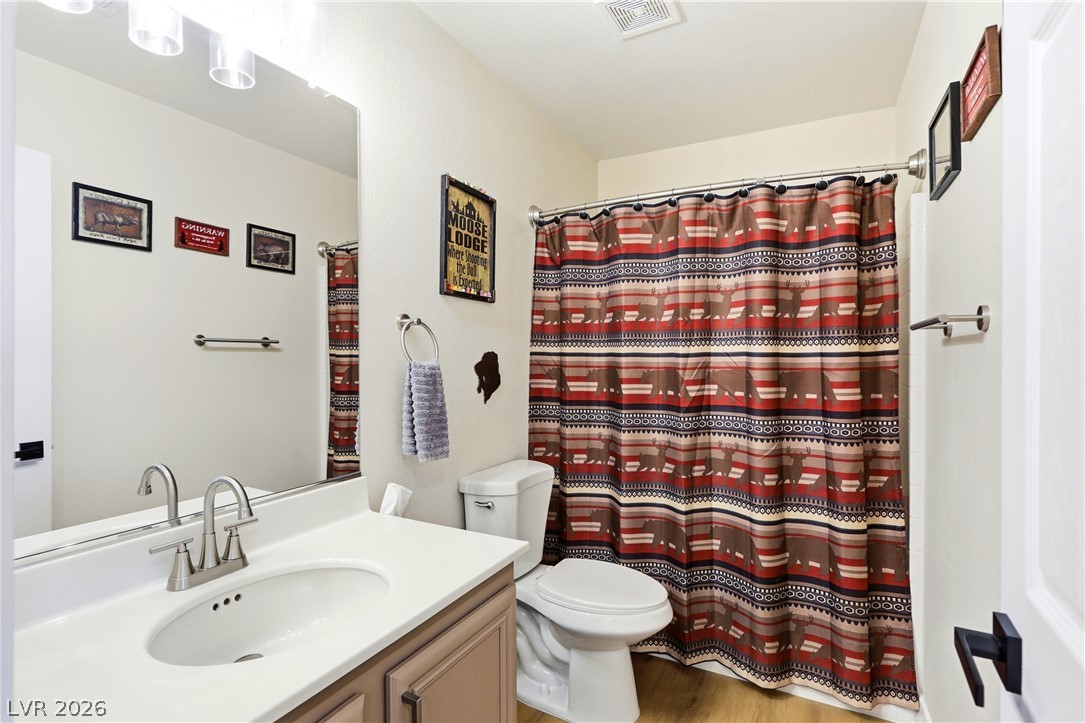
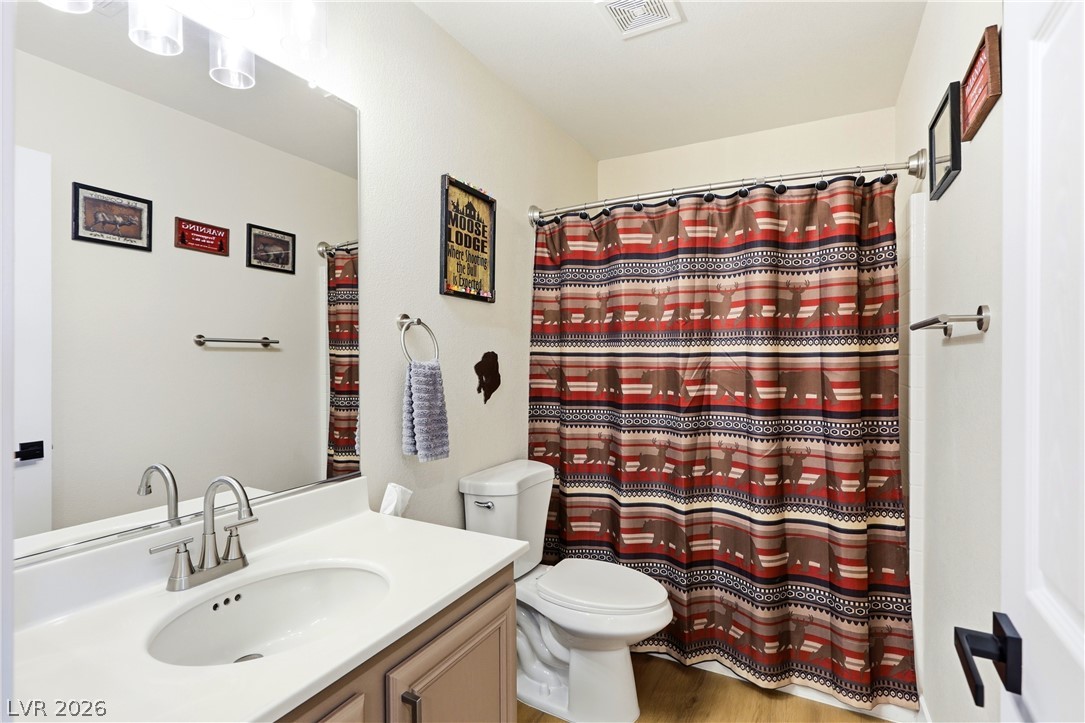
Clean lines and classic fixtures define this comfortable secondary bathroom.
Soft wall-to-wall carpeting and recessed lighting create a comfortable atmosphere in this peaceful retreat.
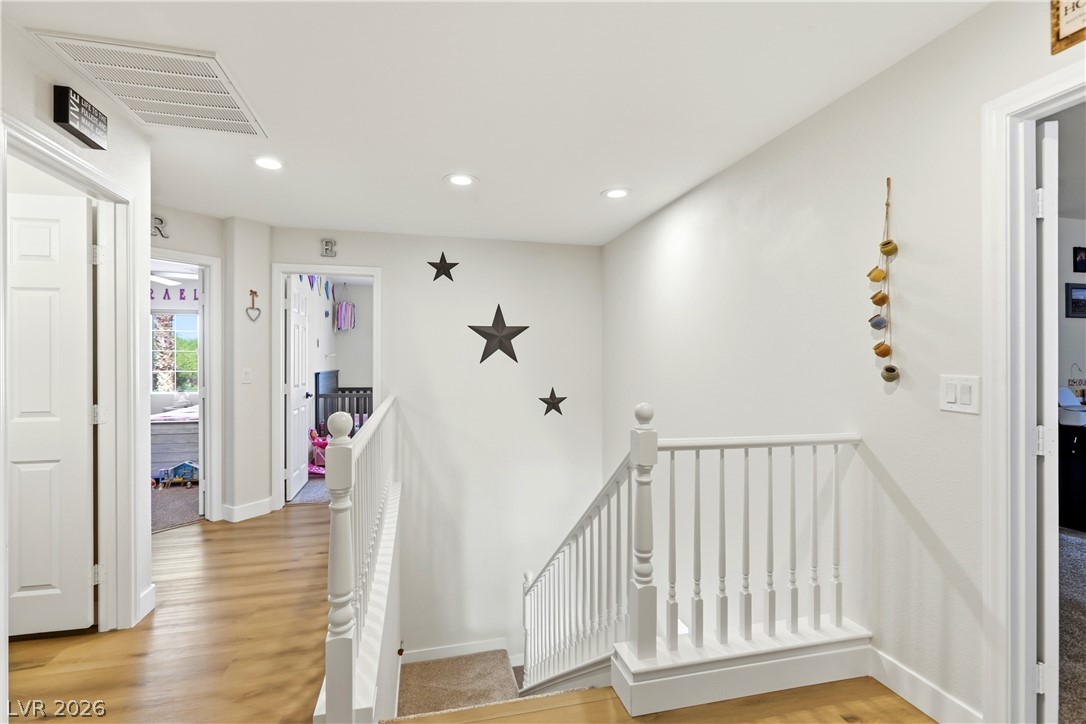
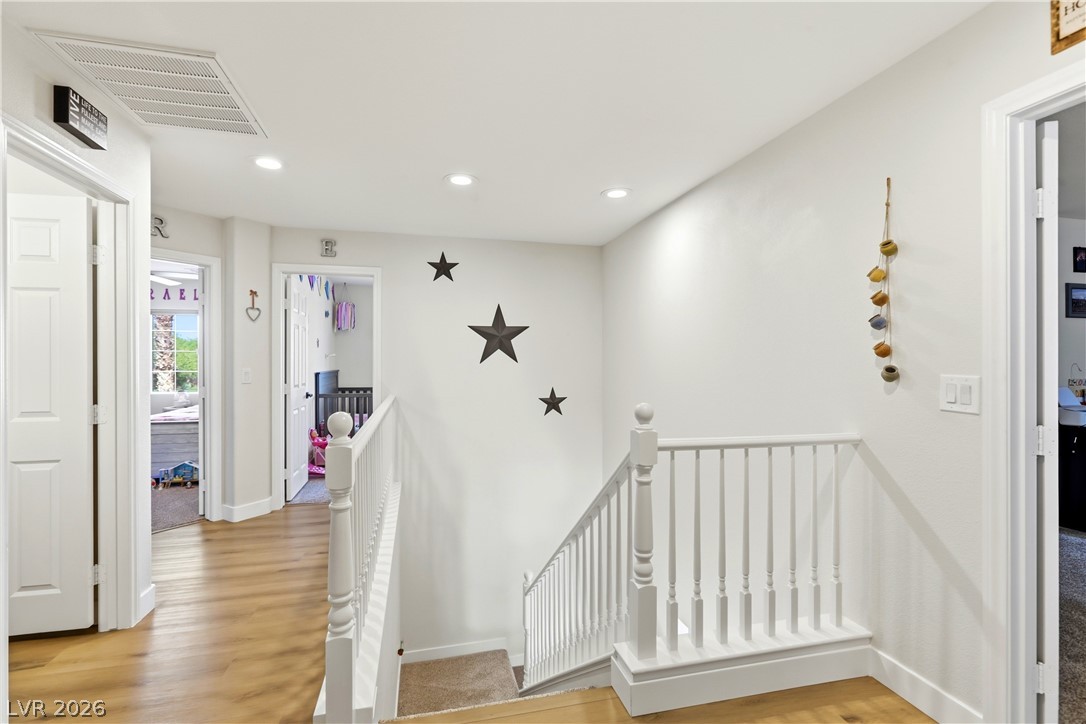
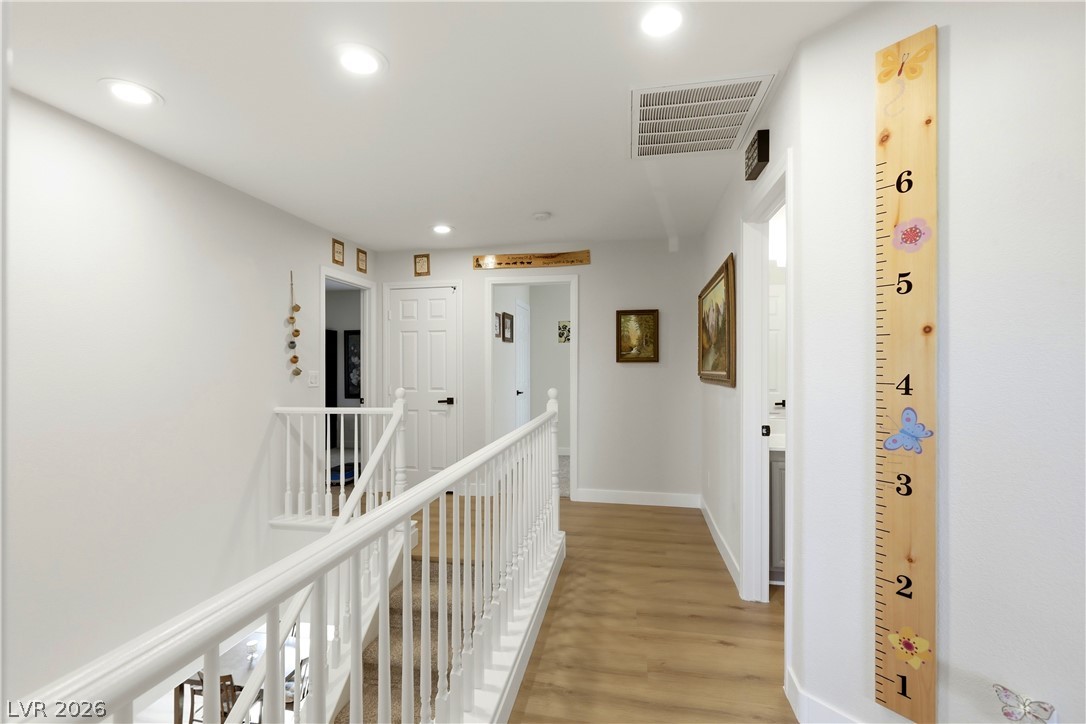
Recessed lighting illuminates the upper hallway, which features warm wood flooring and a classic white staircase.
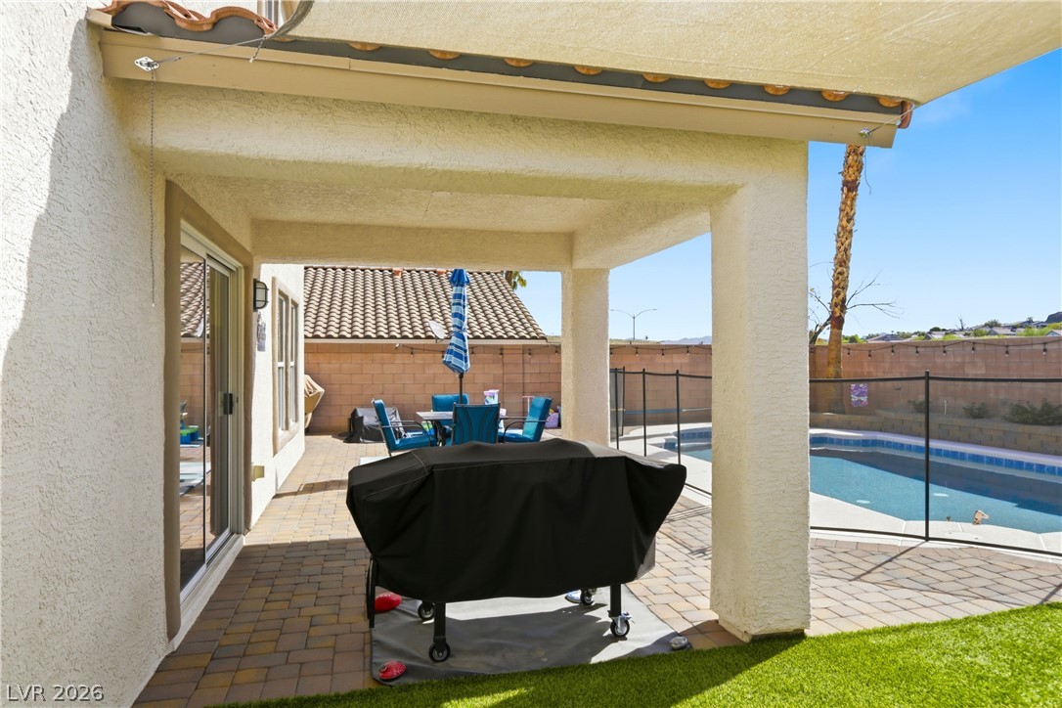
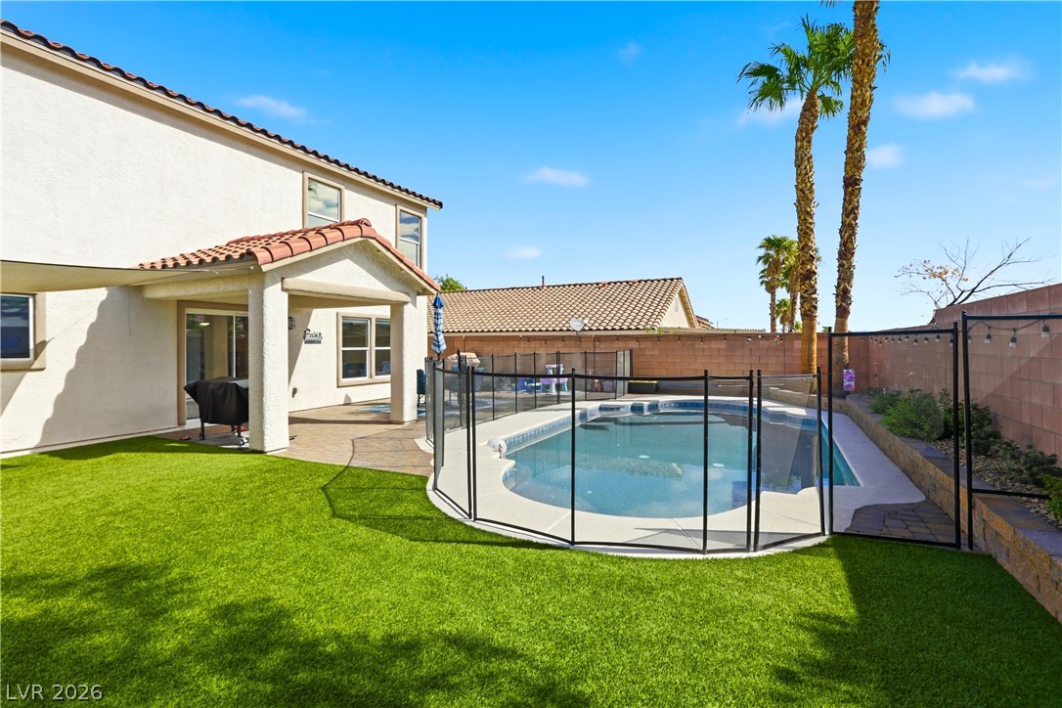
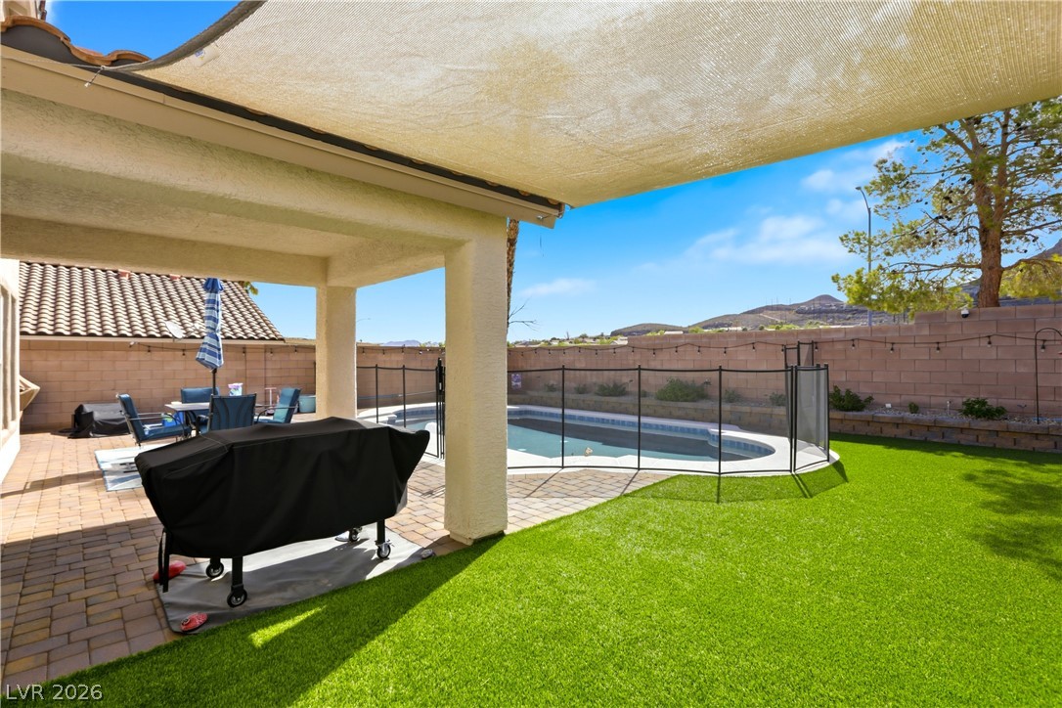
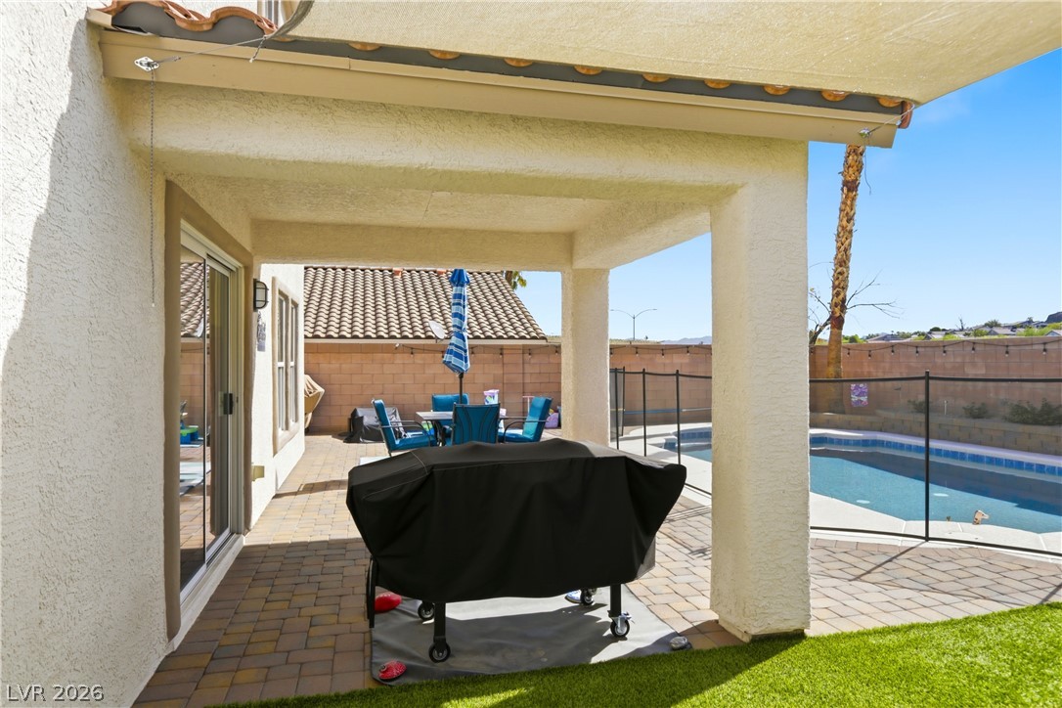
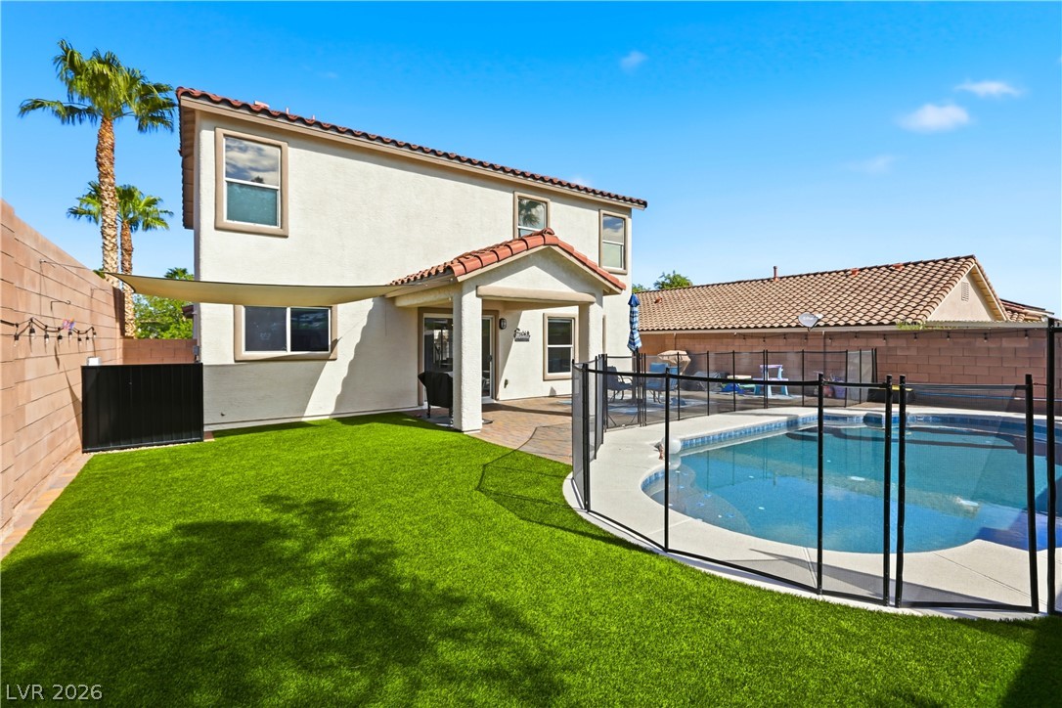
A covered patio with brick pavers leads directly to an inviting in-ground swimming pool.
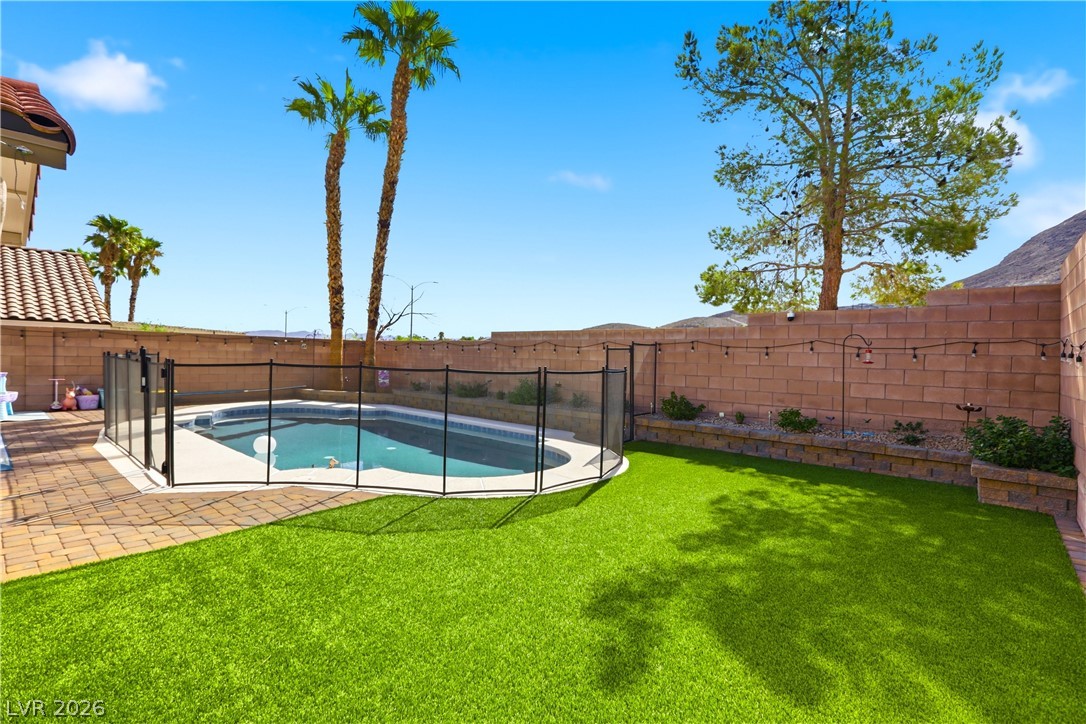
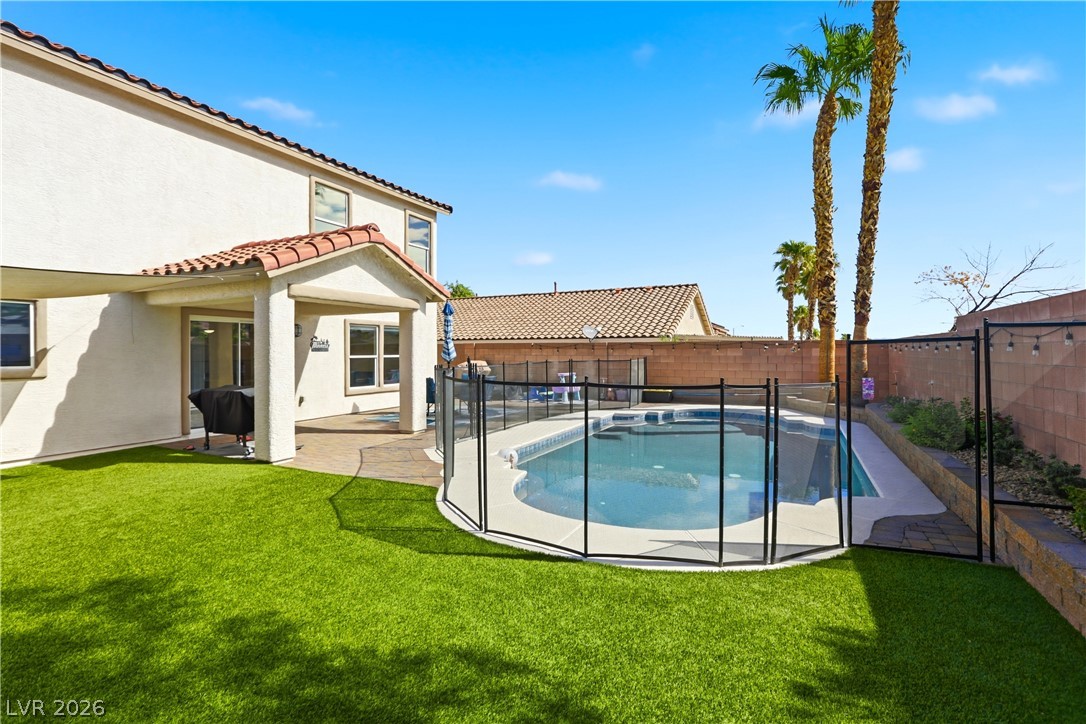
An inviting backyard oasis features a glistening in-ground pool framed by lush green turf.
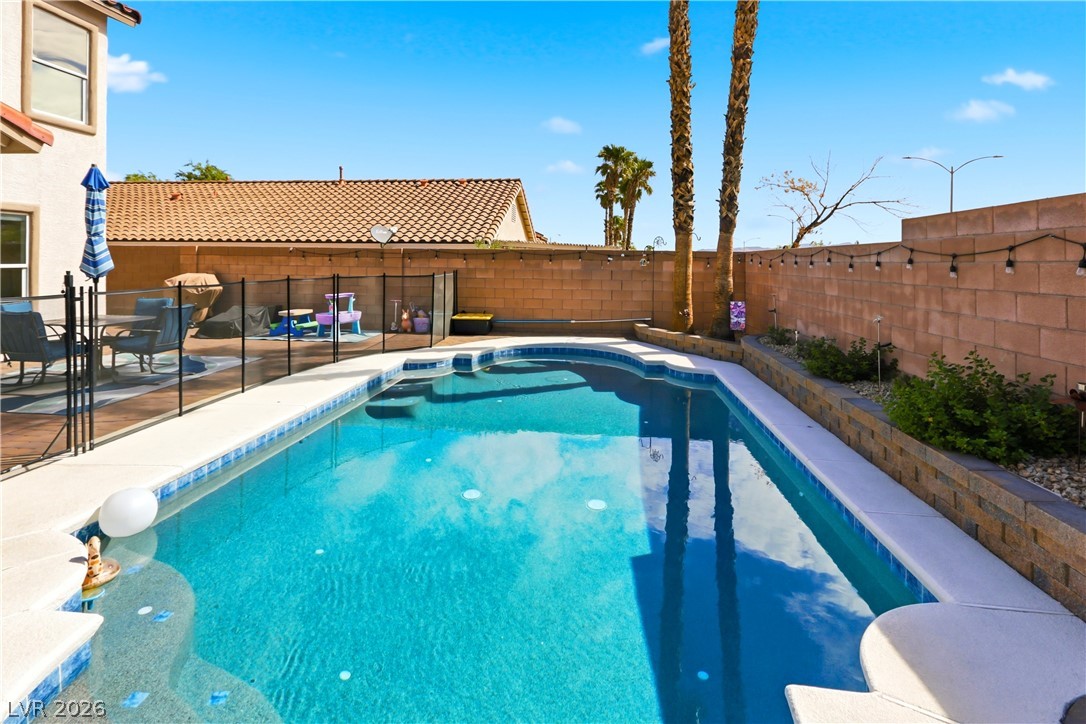
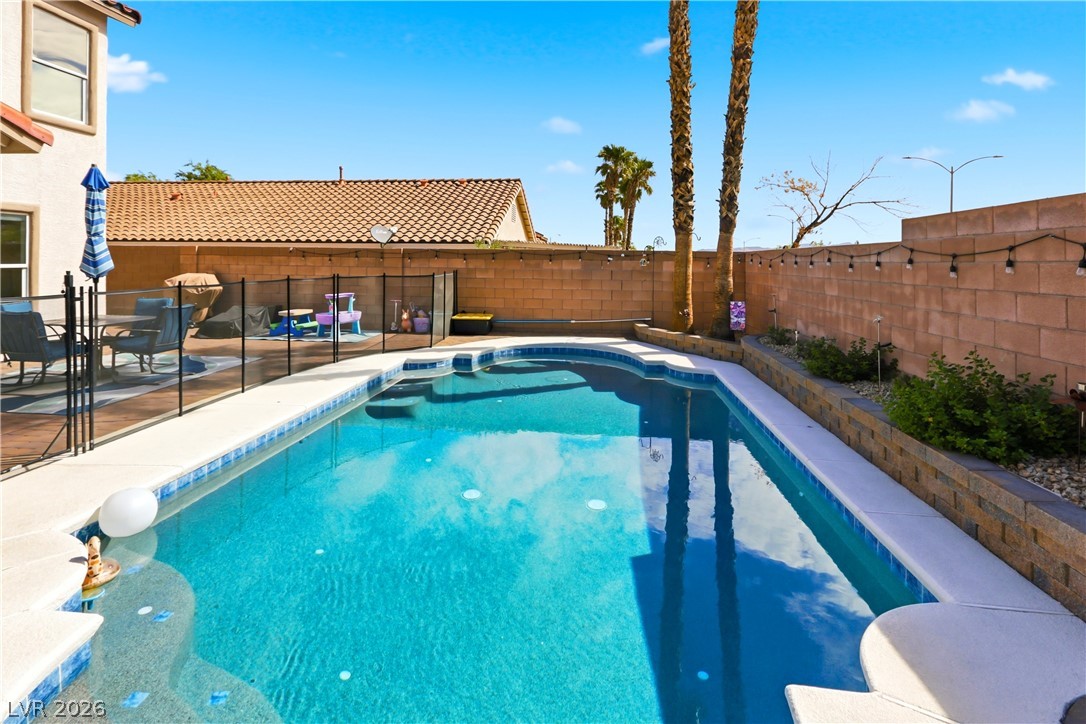
An inviting in-ground swimming pool defines this private backyard retreat enclosed by block fencing.
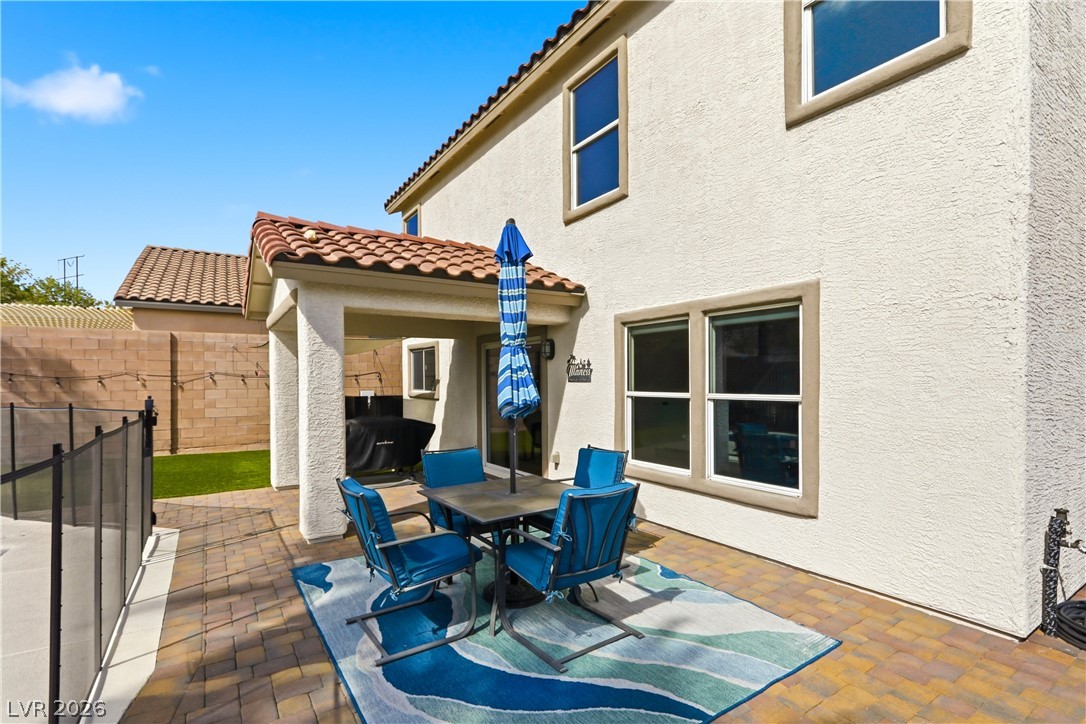
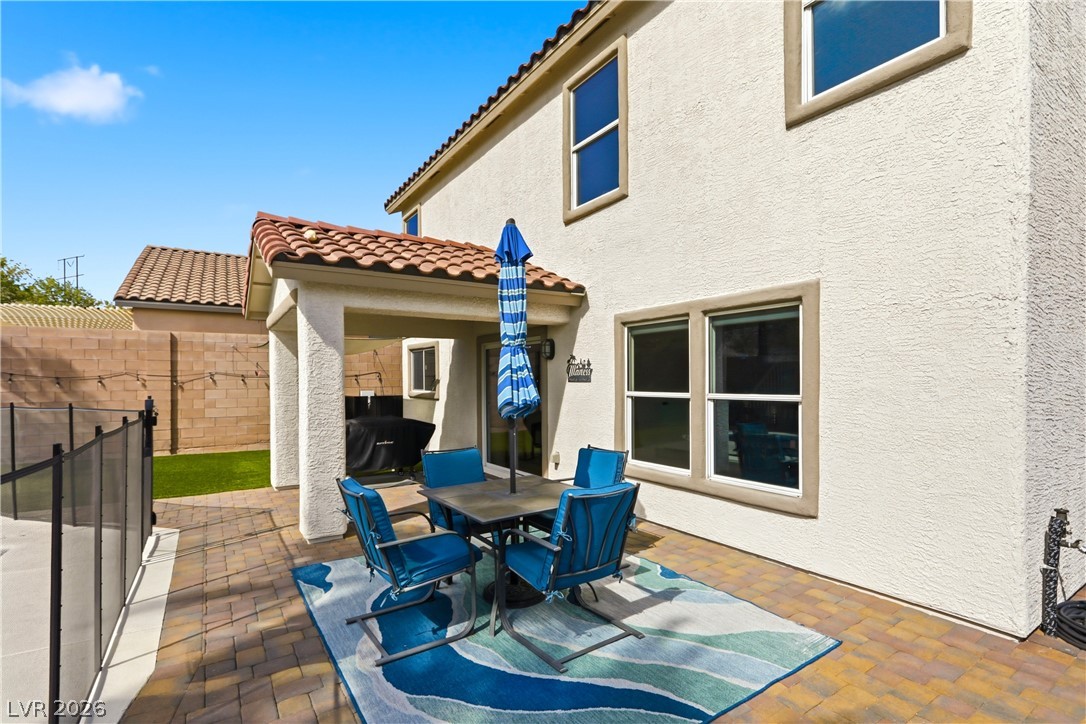
A spacious paved patio anchors the backyard beneath a red tile roofline.
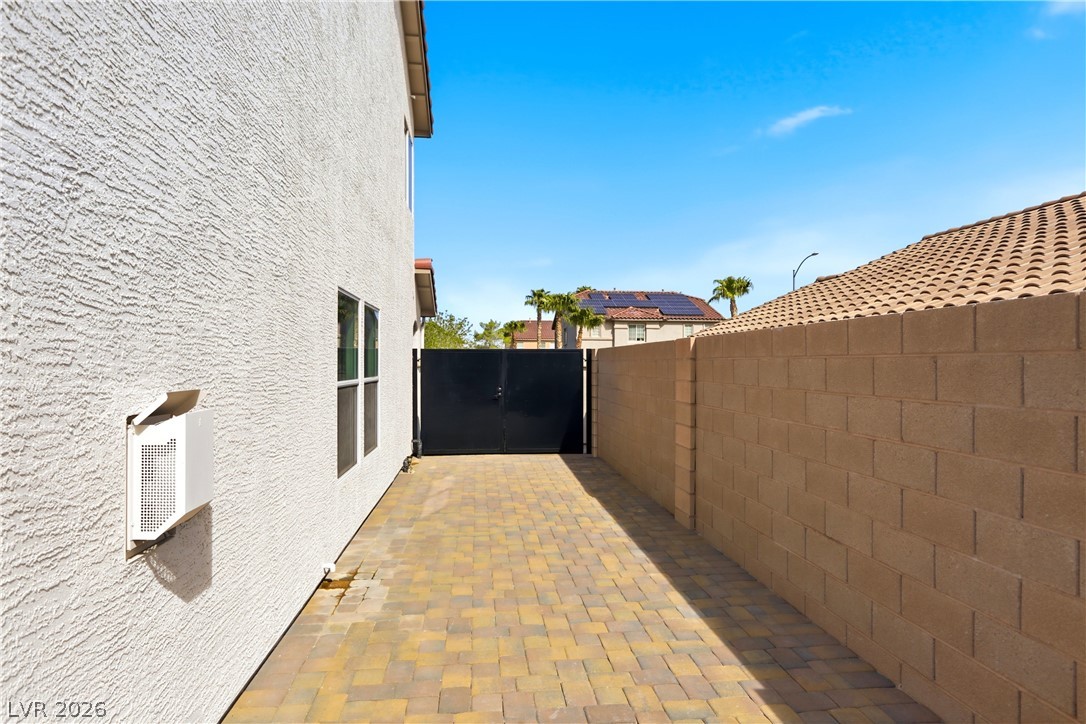
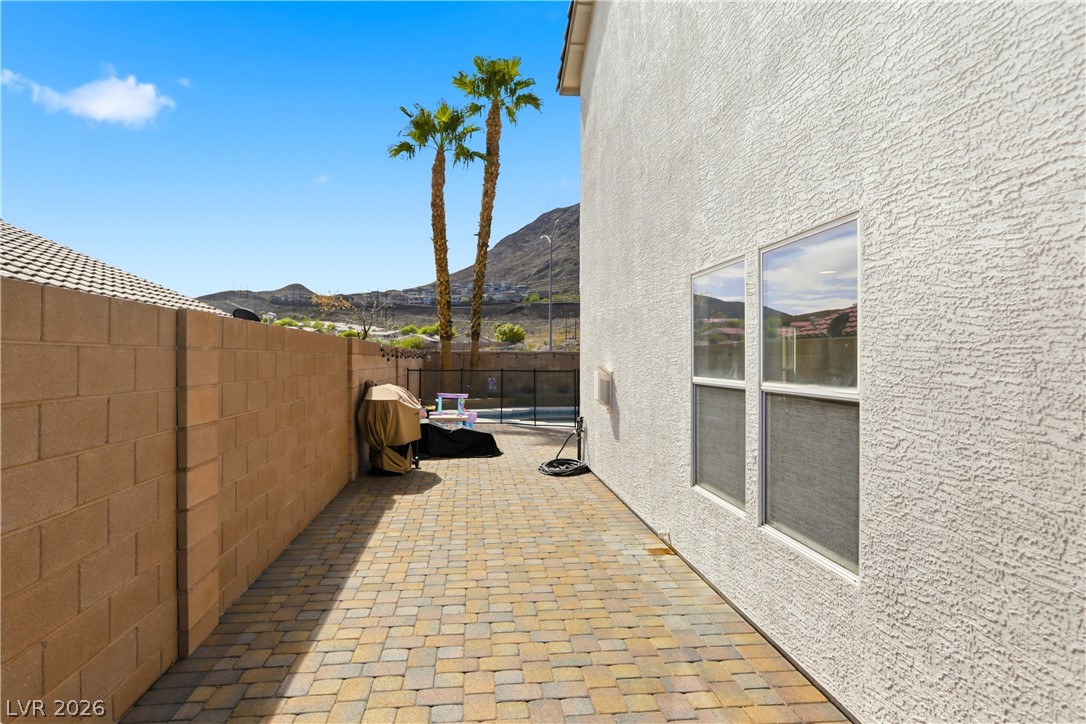
Paved side yard pathway lined by a textured stucco exterior wall and secure block fencing.
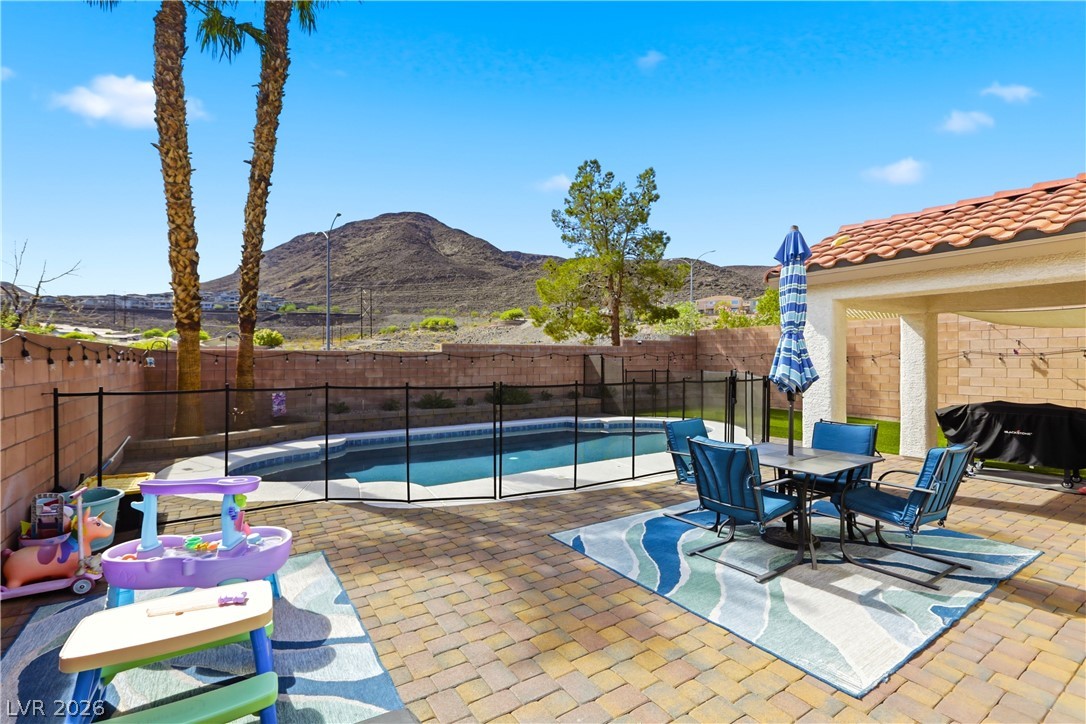
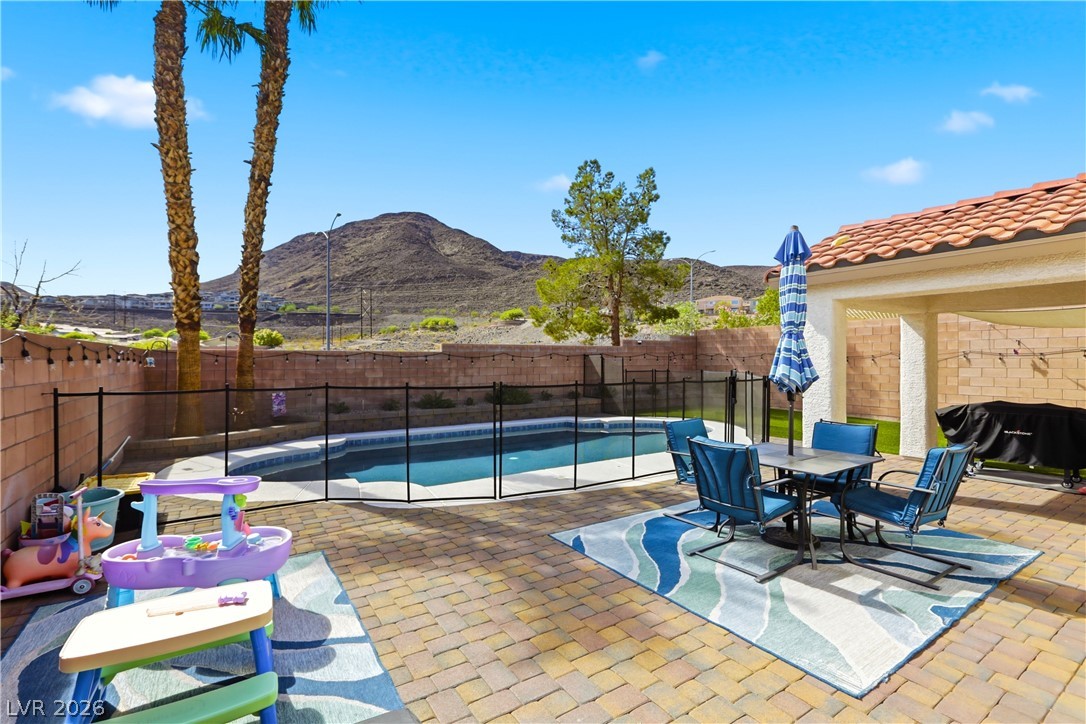
An inviting paved patio overlooks a fenced pool set against a majestic mountain backdrop.
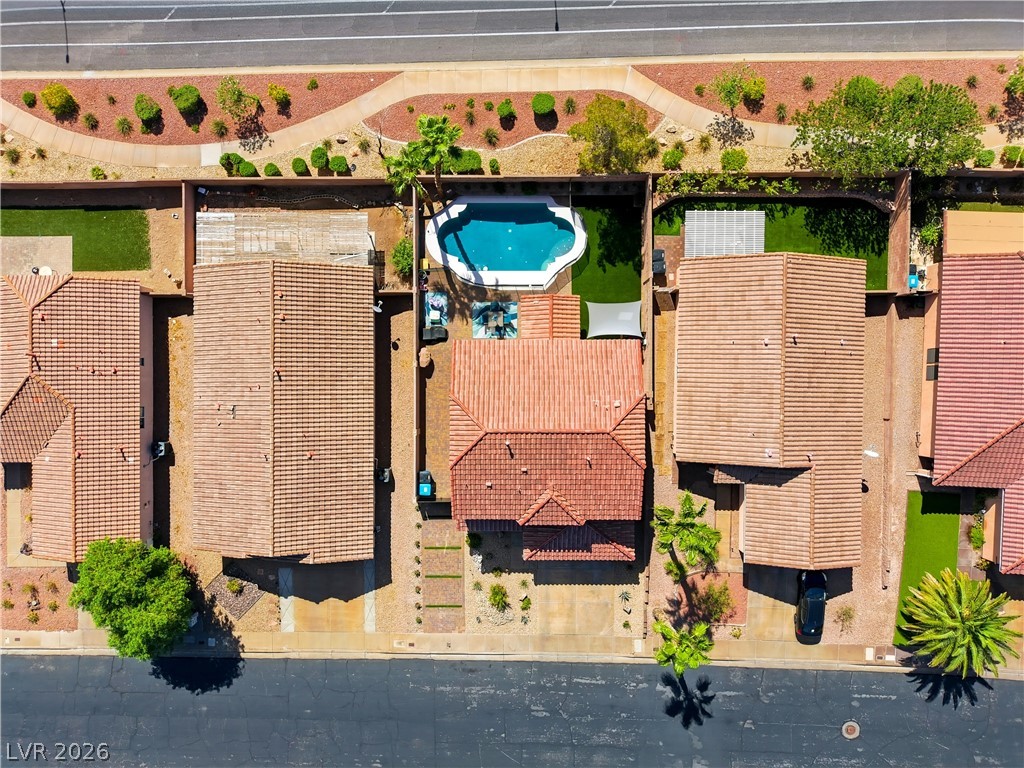
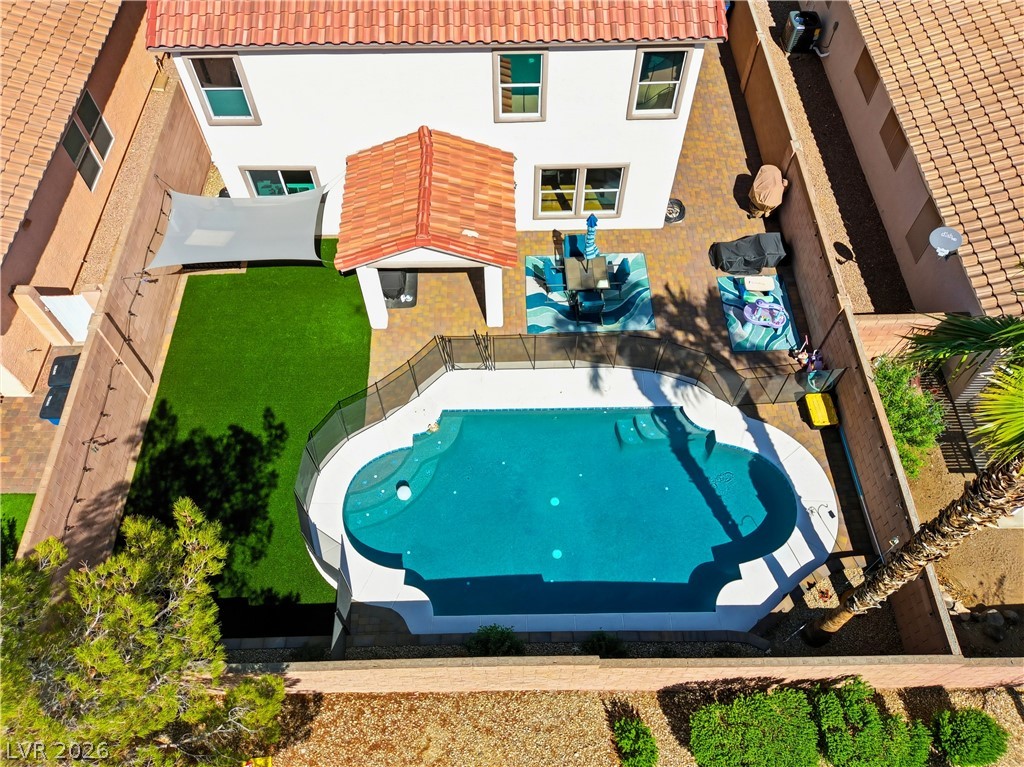
An aerial perspective showcases the backyard swimming pool framed by tile rooflines.
A sparkling in-ground pool takes center stage in this private, fully enclosed backyard retreat.
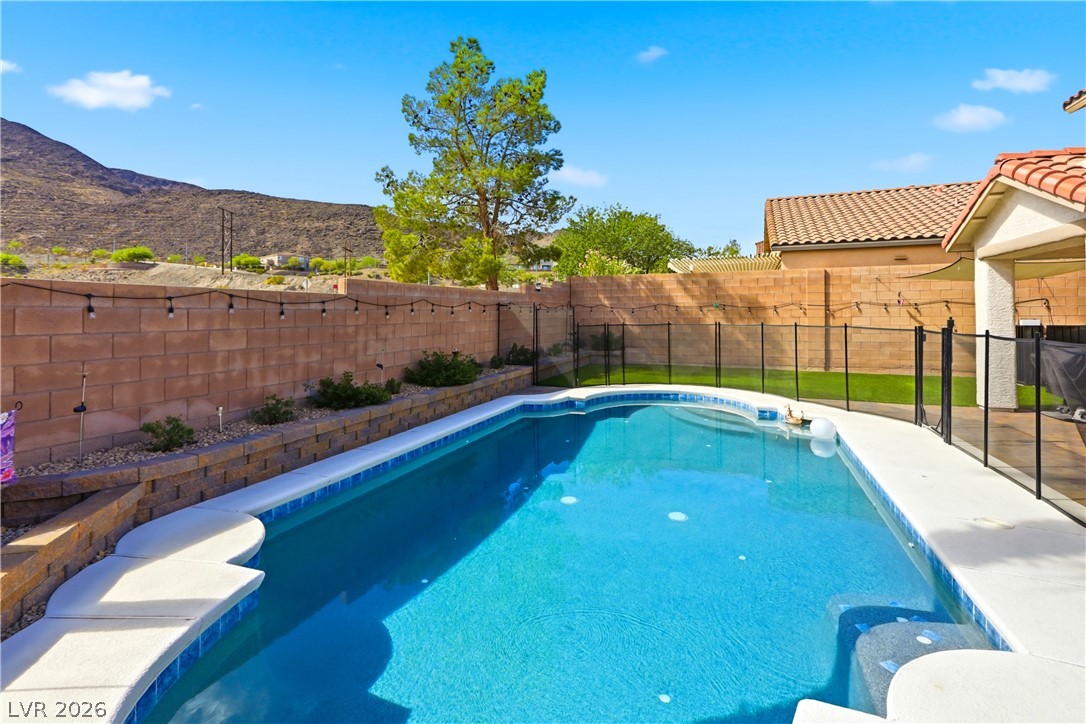
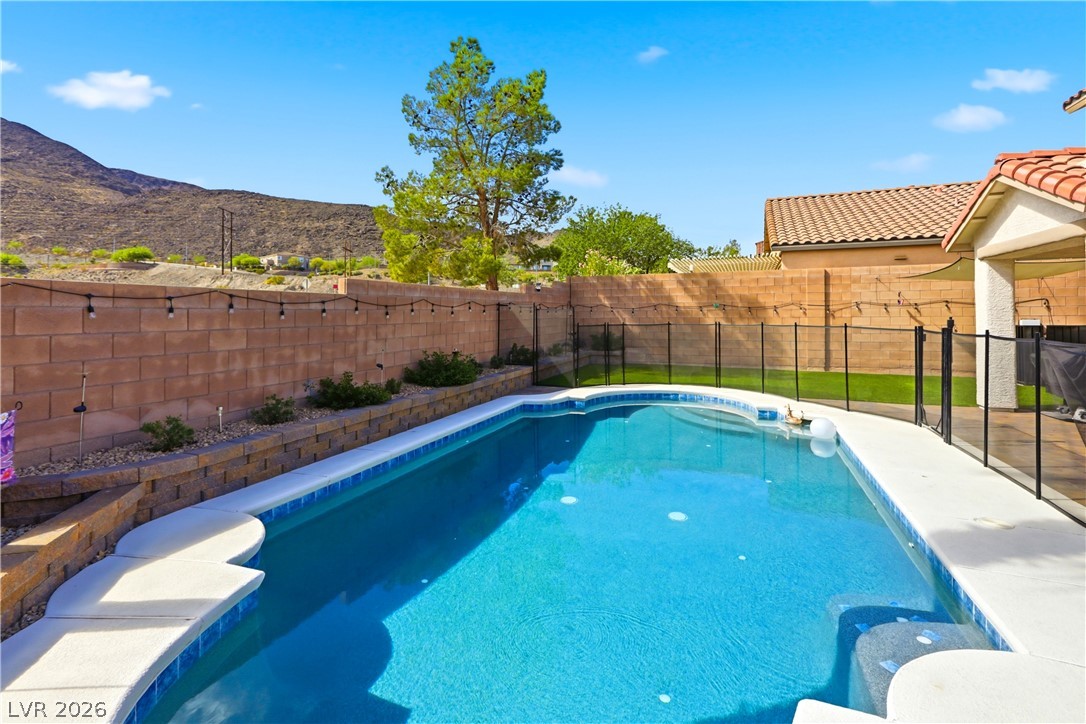
A sparkling in-ground pool is framed by safety fencing and privacy block walls.
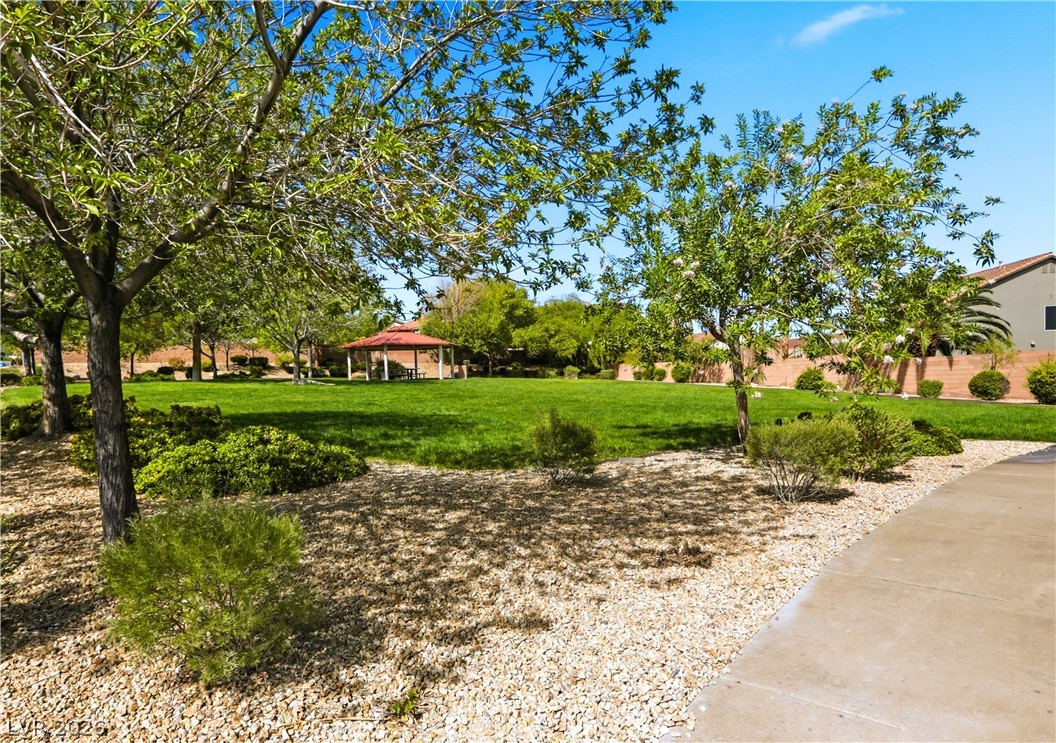
Mature trees and low-maintenance landscaping border a vast manicured lawn with a covered gazebo.
A classic Spanish tile roof accents this two-story home framed by dramatic desert peaks.
Dramatic mountain vistas rise behind this multi-level home featuring Spanish tile roofing and desert landscaping.
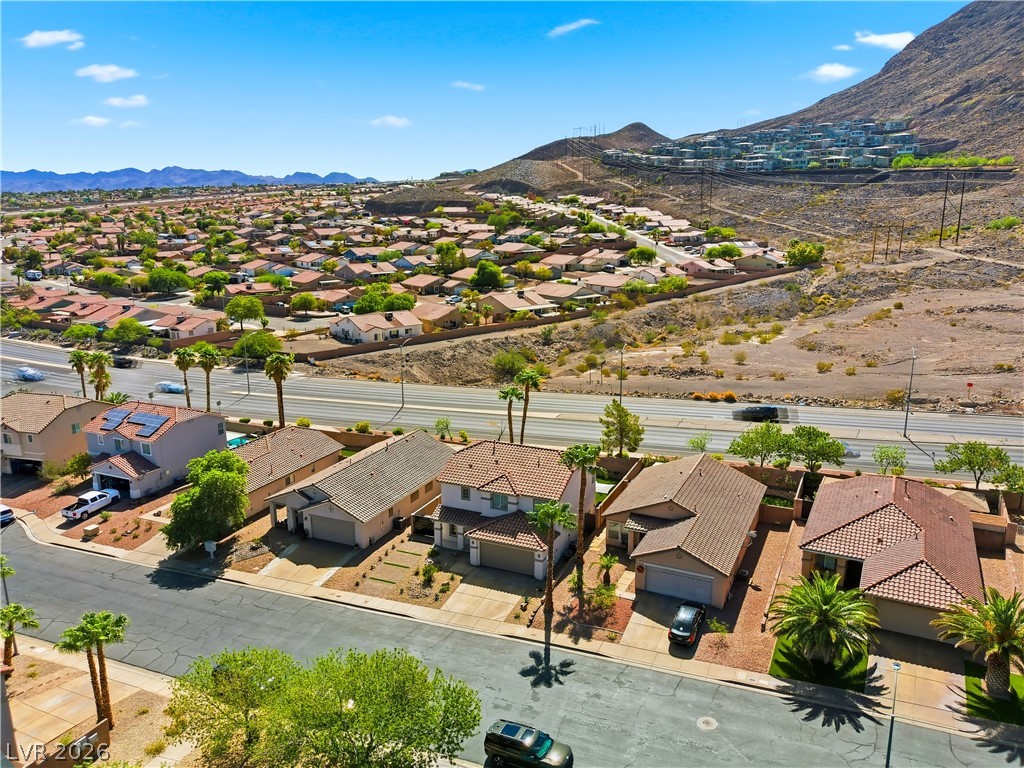
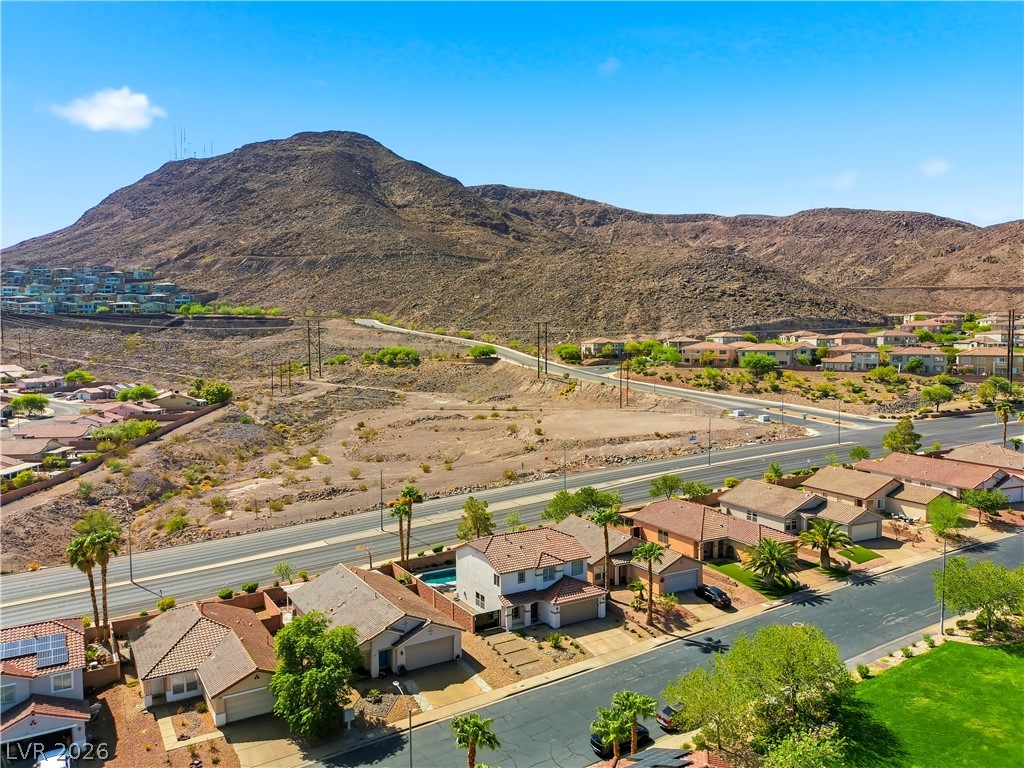
Elevated views showcase the surrounding desert hillsides bordering this established residential neighborhood.
Rugged hills frame a quiet residential neighborhood of modern homes under clear blue skies.
Spanish tile roofing and desert-friendly landscaping create exceptional curb appeal under clear blue skies.
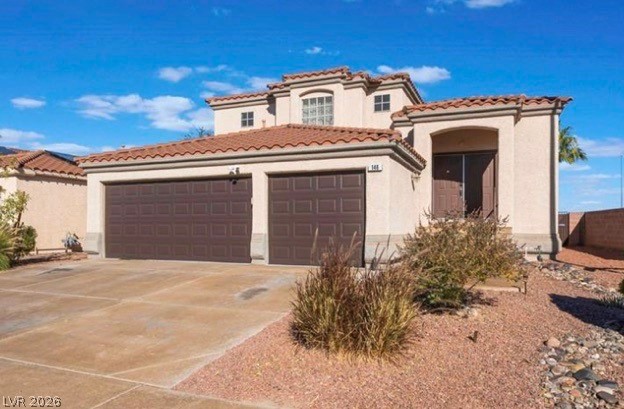
Spanish tile roofing and a spacious concrete driveway highlight this two-story stucco exterior.
Desert landscaping and a tile roof define this two-story stucco exterior.
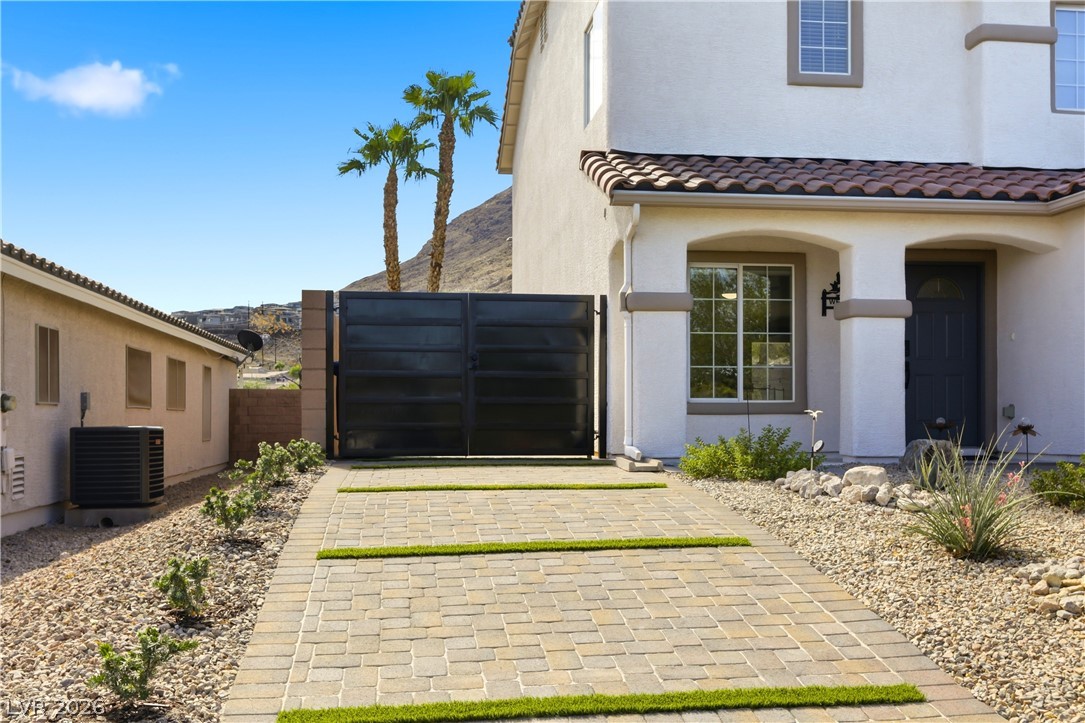
Custom pavers lead past drought-tolerant landscaping toward a secure side gate.
Spanish tile roofing and arched details frame a welcoming front entry with low-maintenance desert landscaping.
Warm wood flooring and an airy open floorplan define this comfortable main-level living space.
Natural light stream through a large window, highlighting the beautiful wood flooring.
Smooth wood-style flooring and abundant windows define this inviting central gathering space.
Sliding glass doors open from the dining space directly to the covered patio and pool.
Warm wood flooring flows through this open concept layout featuring a tiled fireplace.
An open floorplan design seamlessly connects the casual dining area with the kitchen and living spaces.
Smooth wood floors flow seamlessly through this open layout connecting the dining area and kitchen.
An open kitchen design features a breakfast bar and seamless transitions to the dining area.
Warm wood flooring and clean stone counters define this functional open kitchen layout.
Streamlined quartz countertops and sleek stainless steel appliances anchor this bright, modern kitchen space.
Smooth stone countertops and stainless steel appliances anchor this bright, open kitchen space.
Crisp stone countertops pair with light wood-style flooring in this open-concept kitchen.
Warm wood flooring and classic cabinetry frame this functional kitchen workspace.
An open floorplan seamlessly connects the functional kitchen space to the adjoining dining area.
An elegant pedestal sink and oval mirror anchor this modern powder room.
Plush carpeting and a wide window create a comfortable, sunlit retreat.
Soft carpeting underfoot defines this comfortable bedroom retreat.
Plentiful natural light streams through multiple windows highlighting soft wall-to-wall carpeting.
Natural light pours into this comfortable bedroom featuring soft carpeting and built-in shelving.
Organized wire shelving lines the walls of this walk-in closet space.
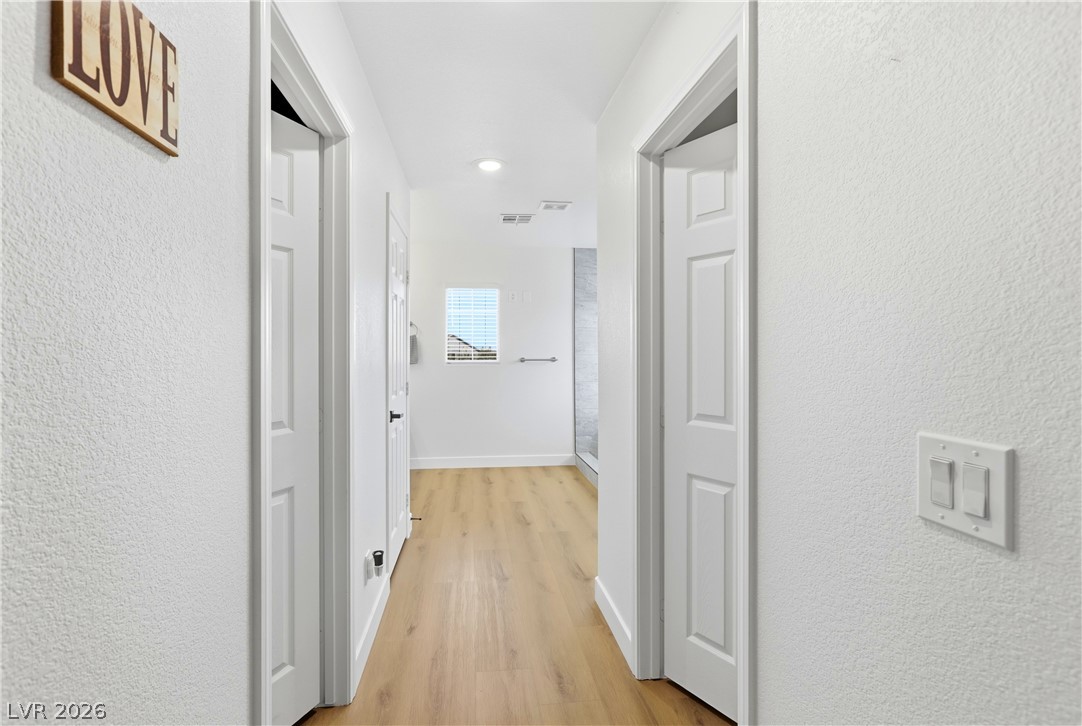
Smooth wood floors and crisp white walls create a clean corridor leading to a bathroom.
A glass-enclosed walk-in shower with tiled walls and stone flooring highlights this bathroom space.
A spacious double vanity and a beautifully tiled walk-in shower highlight this modern bathroom.
Natural light streams through a large window illuminating this cozy carpeted space.
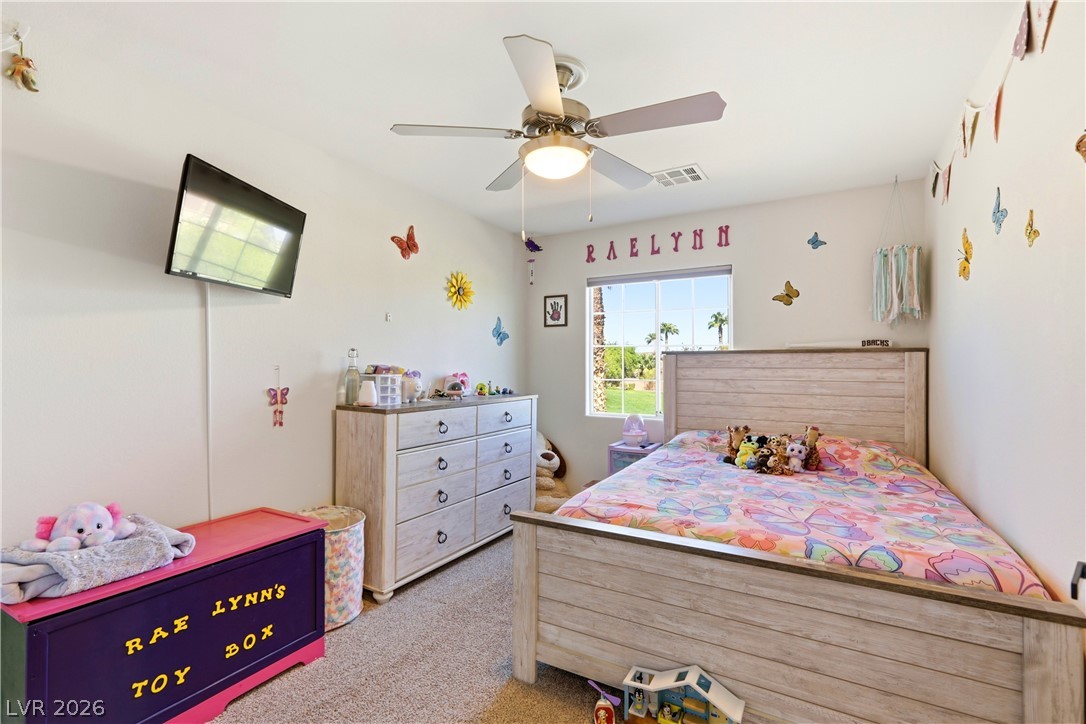
A cheerful secondary bedroom features neutral carpeting and a large window facing the yard.
Plush carpeting and a spacious built-in closet define this cozy secondary bedroom.
A classic vanity setup and integrated tub shower design maximize this functional guest bathroom.
Soft carpeting underfoot defines this inviting bedroom illuminated by a clean skylight.
Soft carpeting underfoot defines this comfortable and inviting personal retreat.
Warm wood flooring and clean white railings define this upper-level hallway and staircase area.
Recessed lighting illuminates this upper hallway featuring wood floors and white railings.
A covered patio overlooks a secure pool area and green lawn against desert hills.
A sheltered patio area leads directly to a refreshing private pool.
Lush synthetic lawn wraps around a sparkling swimming pool secured by safety fencing.
A secure pool and covered patio create a perfect backyard retreat.
An inviting backyard oasis showcases a pristine swimming pool and low-maintenance turf lawn.
A sparkling swimming pool highlights this backyard enclosed by privacy block walls.
An inviting covered patio features neat stone pavers alongside a stucco home exterior.
Stately stucco walls border a pristine brick paver walkway showcasing sweeping mountain views.
An inviting backyard patio overlooks a sparkling pool set against a majestic mountain backdrop.
A sparkling swimming pool rests against a backdrop of rugged desert mountains.

 Price Reduced Listing