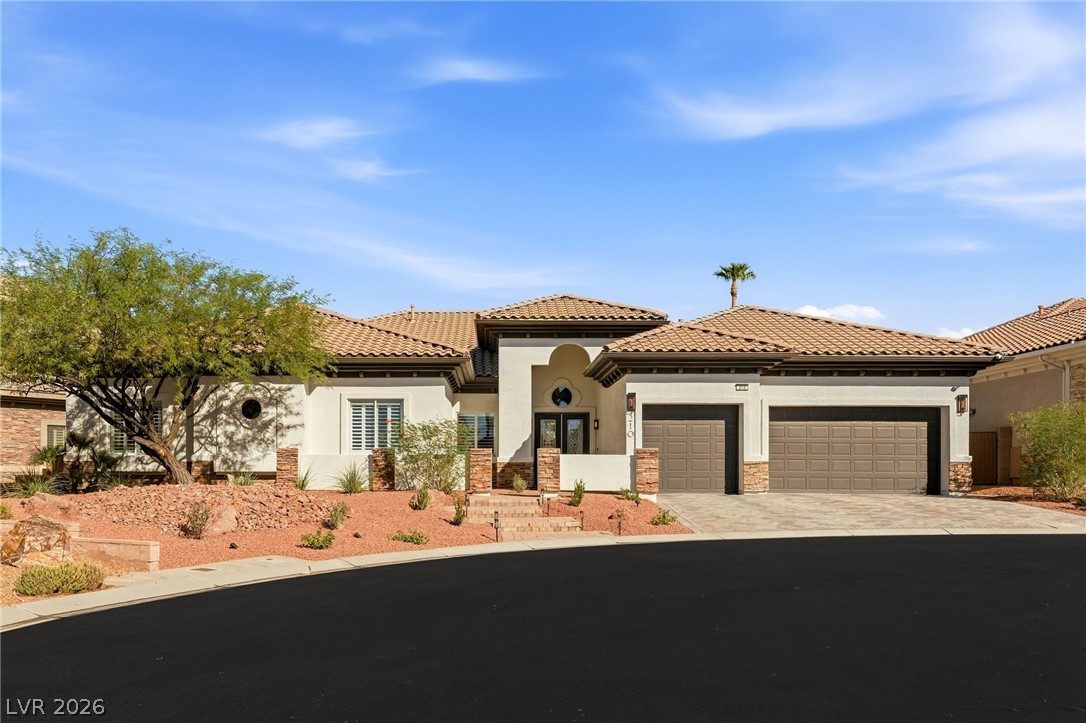
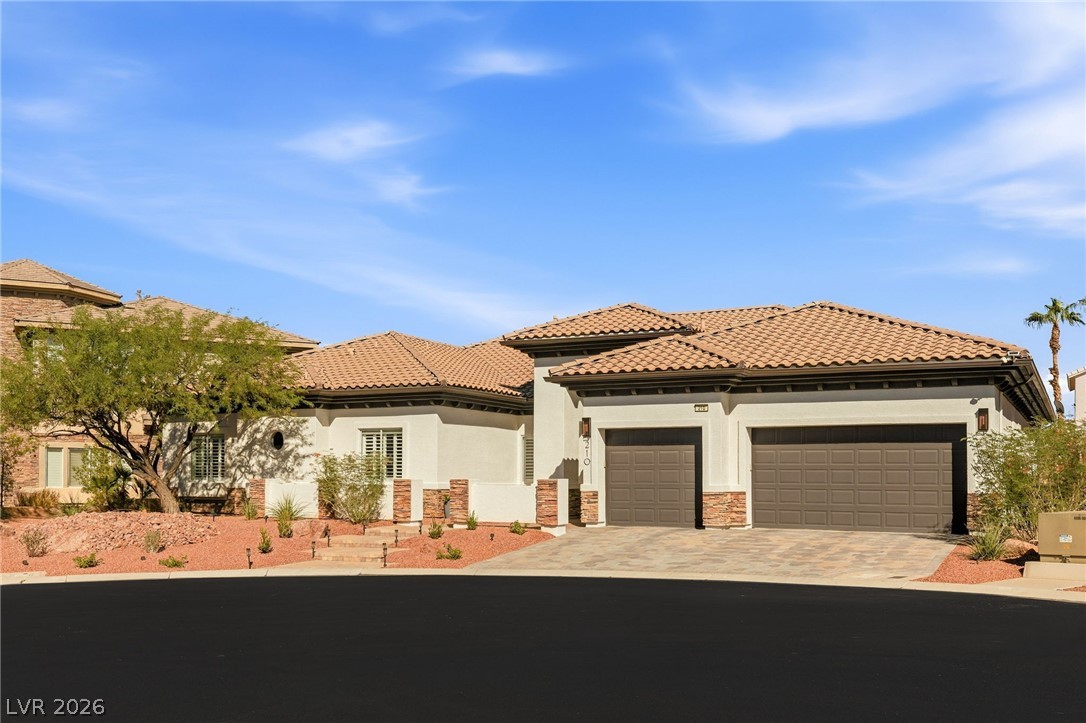
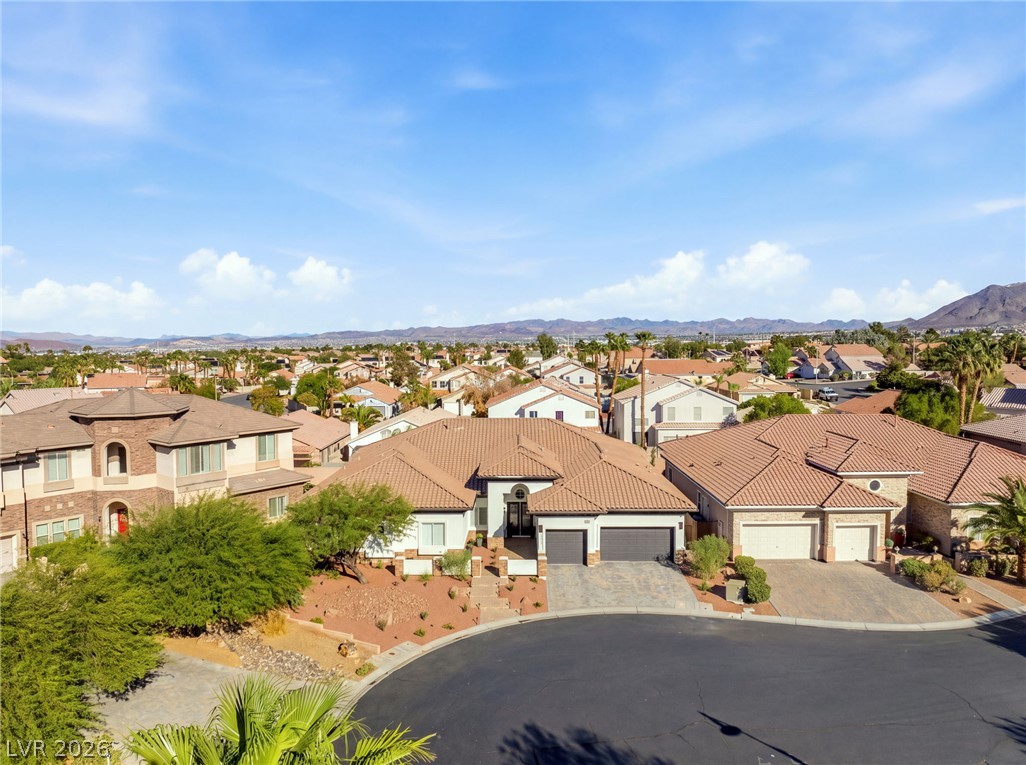
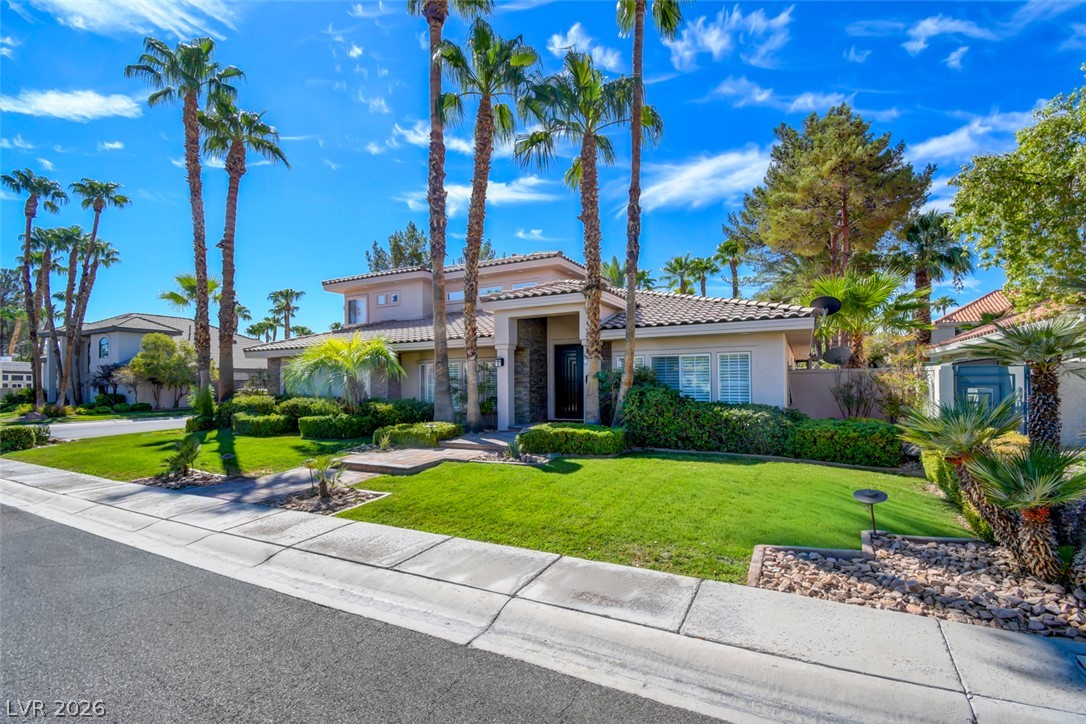
An elegant stucco facade with a tile roof and a spacious three-car garage.
A classic tiled roof and paved driveway elevate the exterior of this single-story home.
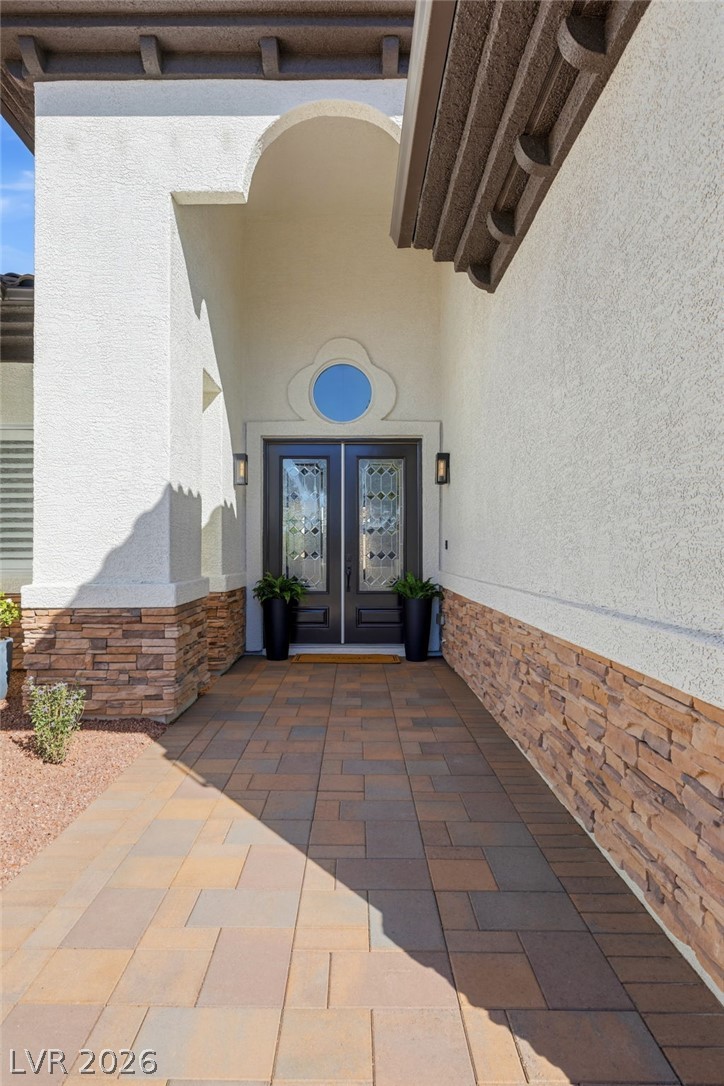
A grand arched entry with stone accents leads to decorative double doors.
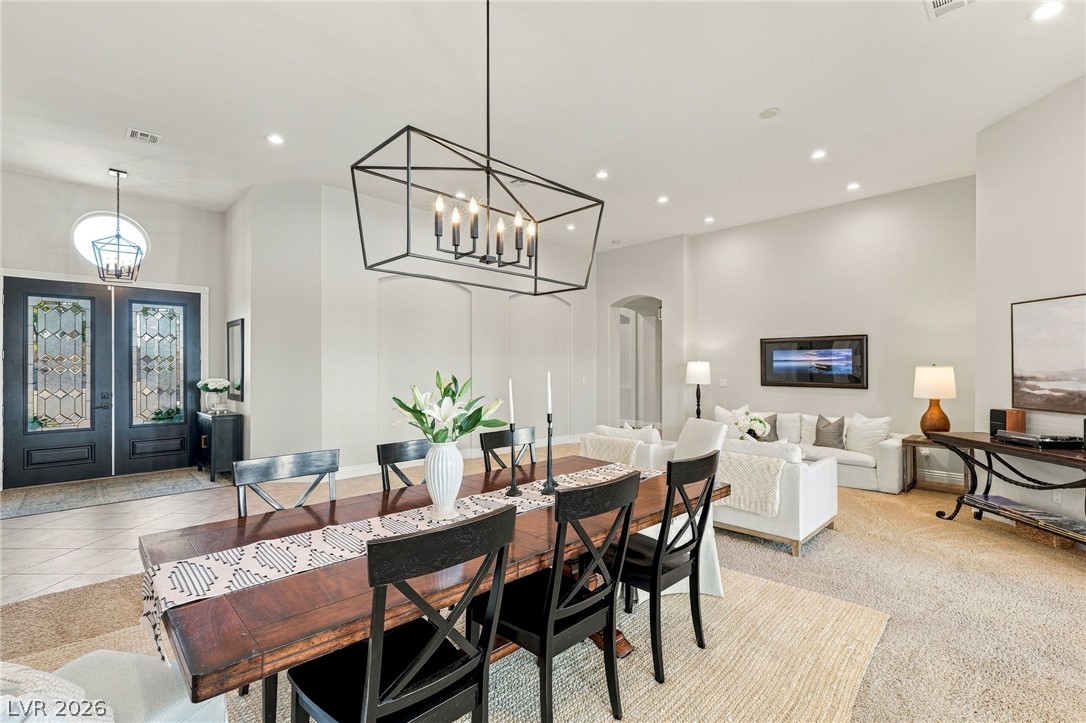
An open floor plan connects the tiled entry to a formal dining space.
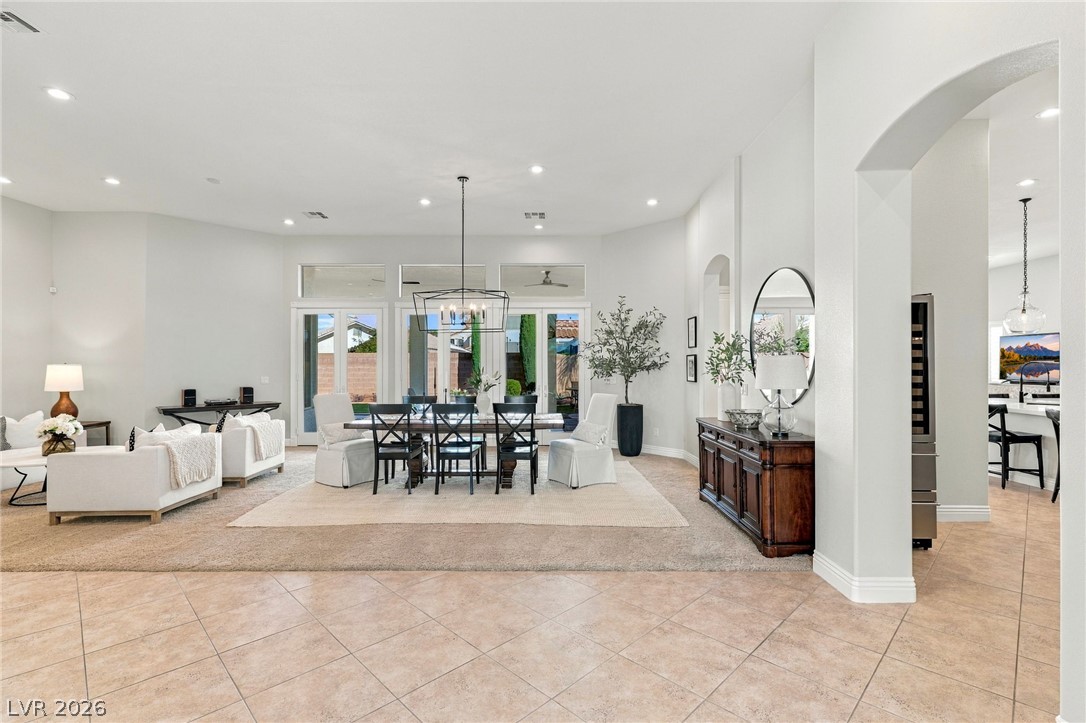
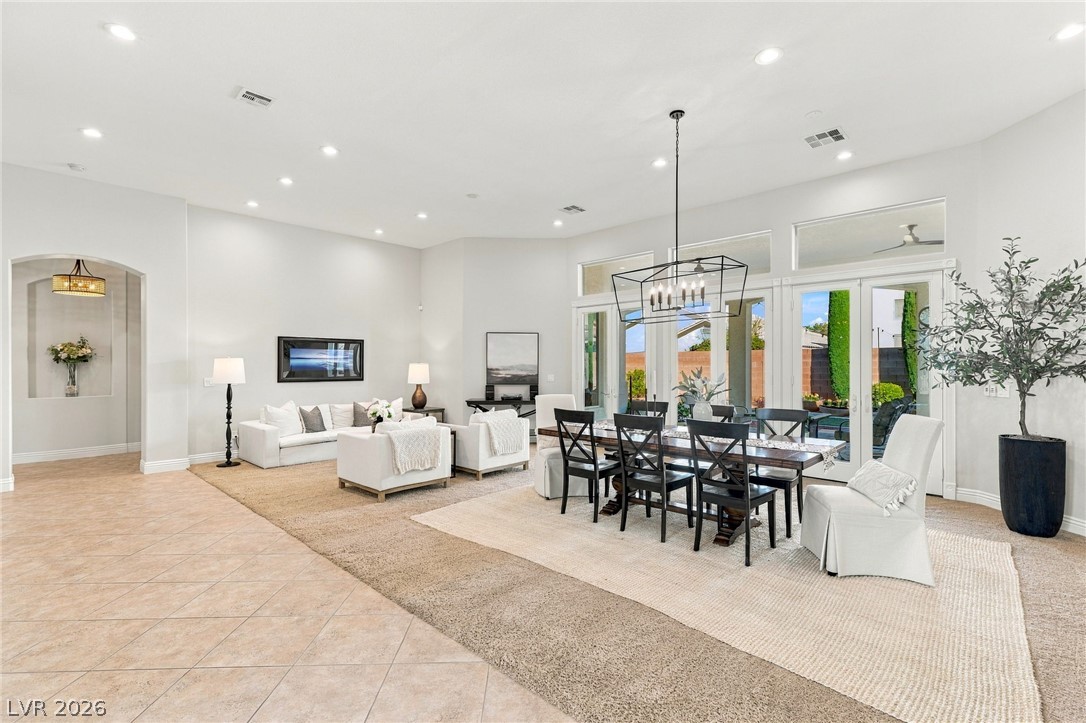
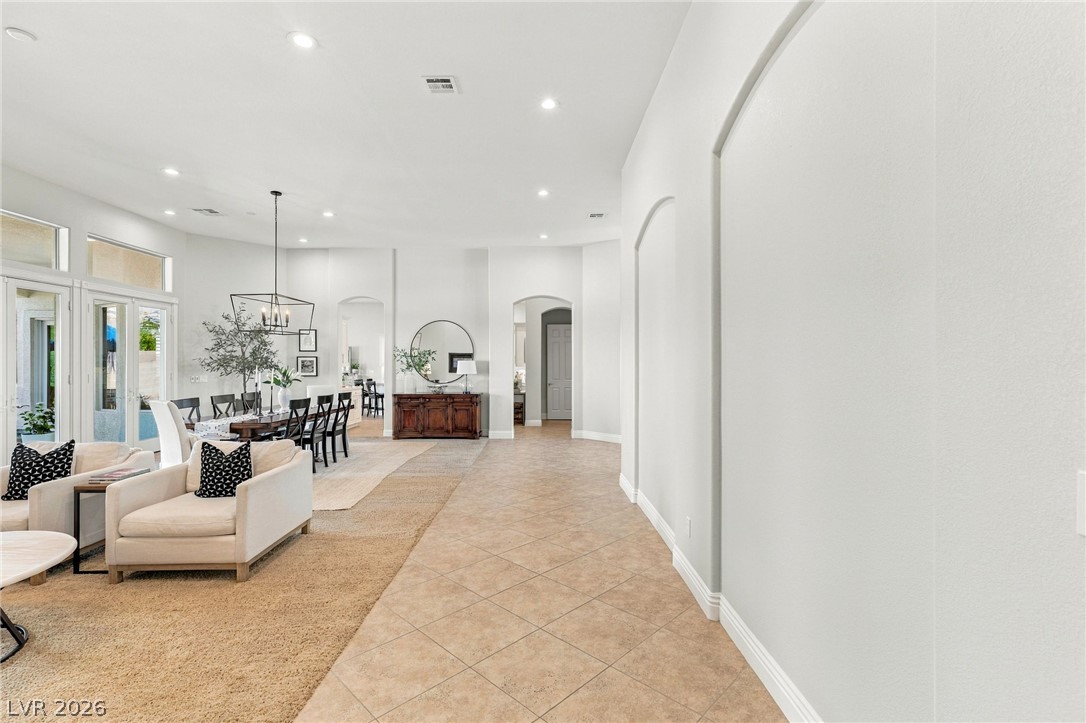
Graceful archways and recessed lighting illuminate this open living and dining area with tile floors.
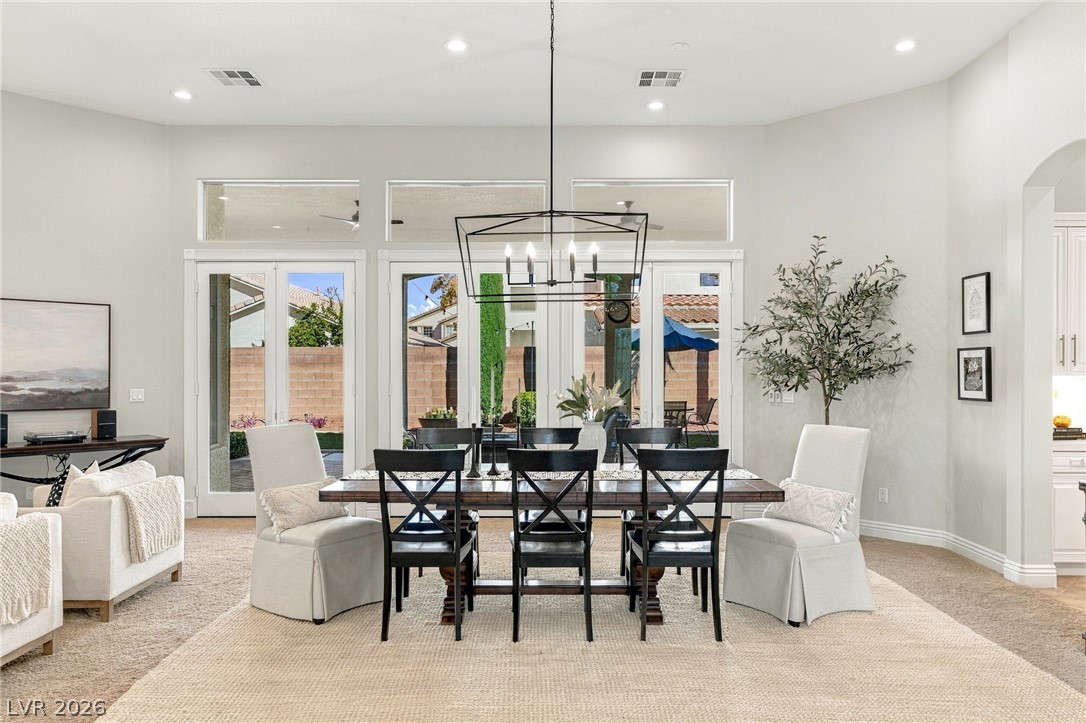
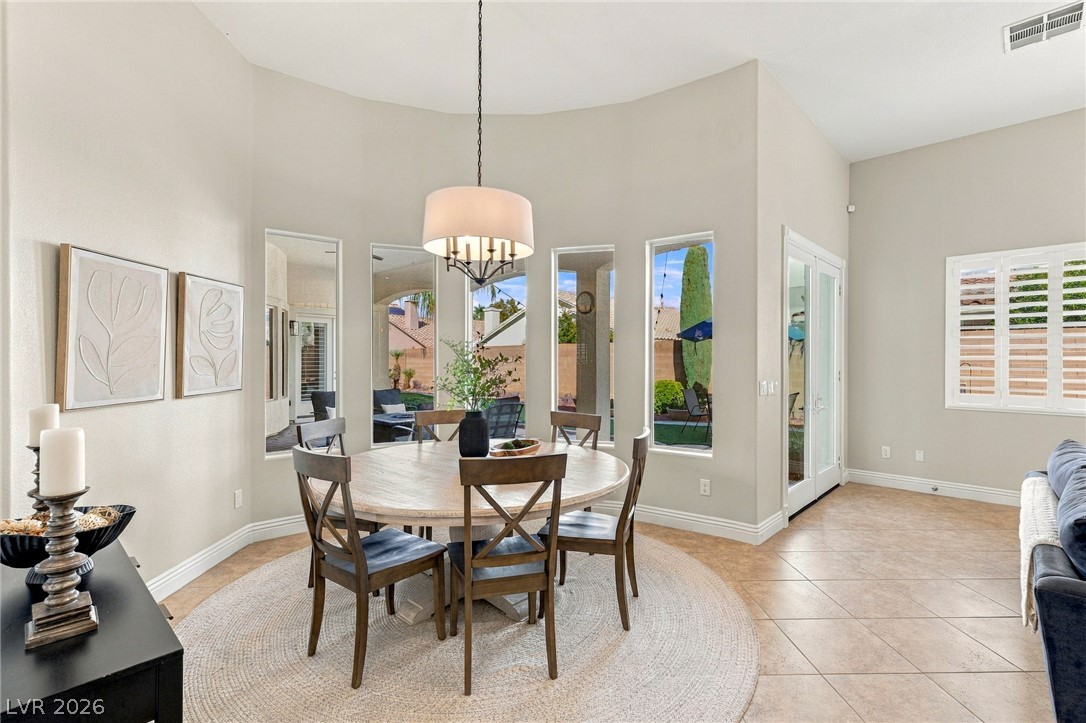
An open dining area showcases high ceilings, recessed lighting, and glass doors to the backyard.
Gleaming hardwood floors and a lofty ceiling define this expansive open-concept living area.
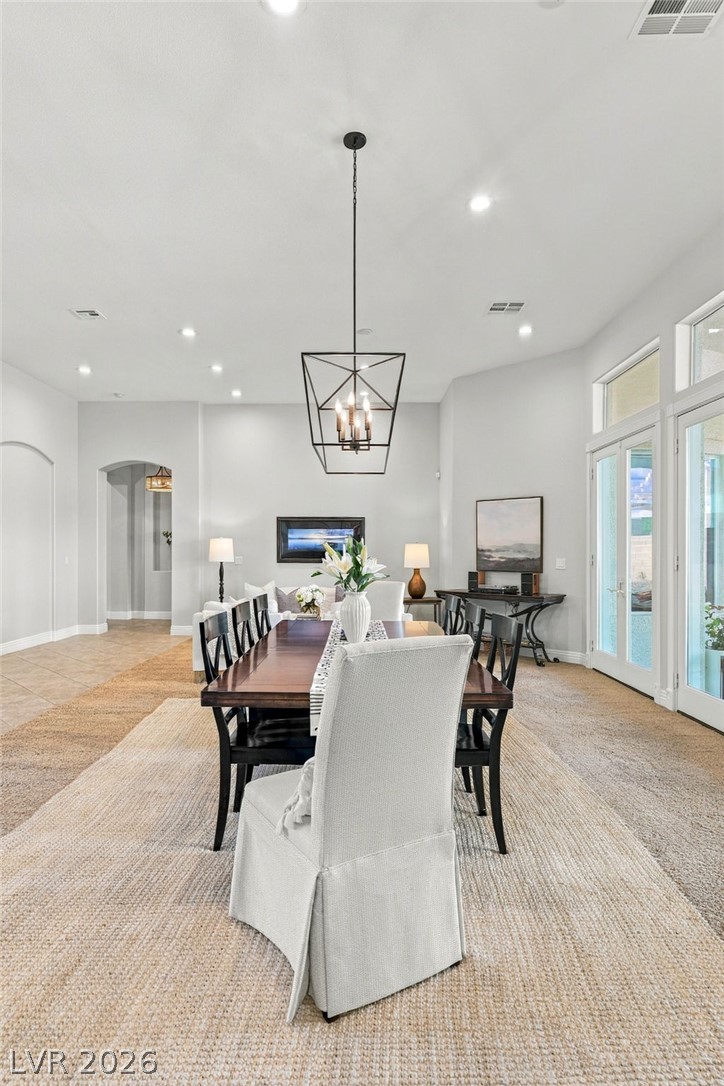
An open dining area features soaring ceilings and tall glass doors leading outside.
High ceilings and glass doors overlooking the patio elevate this inviting living space.
High ceilings and clean architectural lines define this expansive, tile-floored entry hall.
Recessed lighting and custom cabinetry frame a view into the kitchen from the wet bar.
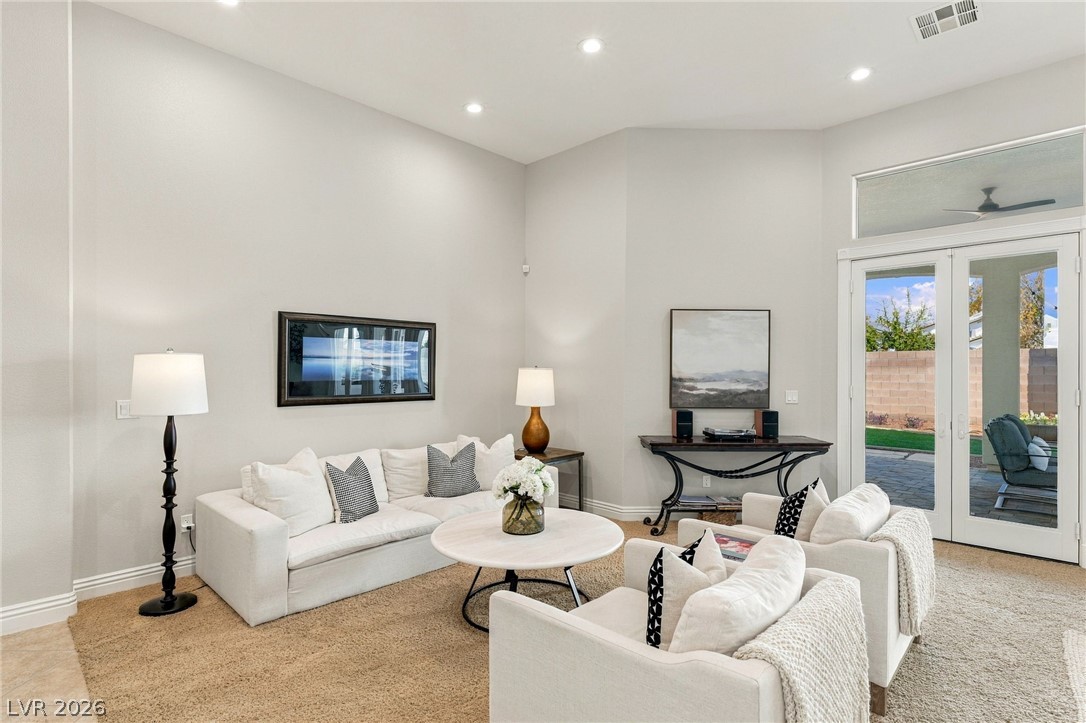
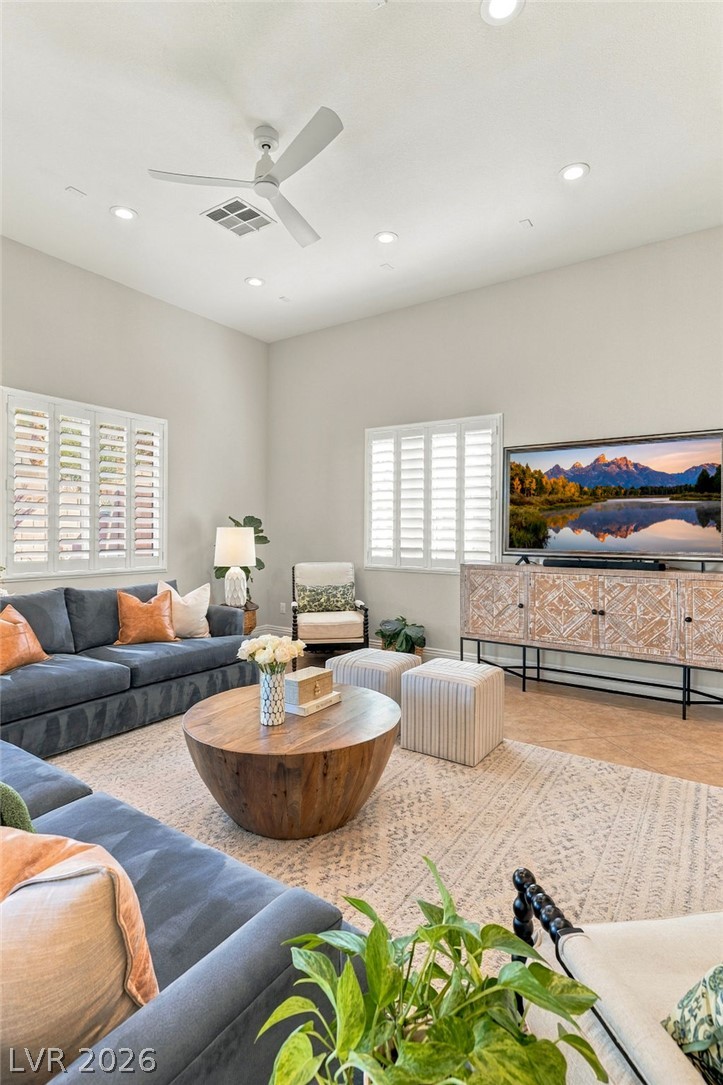
High ceilings and plantation shutters accent this spacious living area with ceramic tile flooring.
High ceilings and plantation shutters enhance this welcoming living room featuring recessed lighting.
Gleaming tile floors and recessed lighting enhance this expansive open-concept living area.
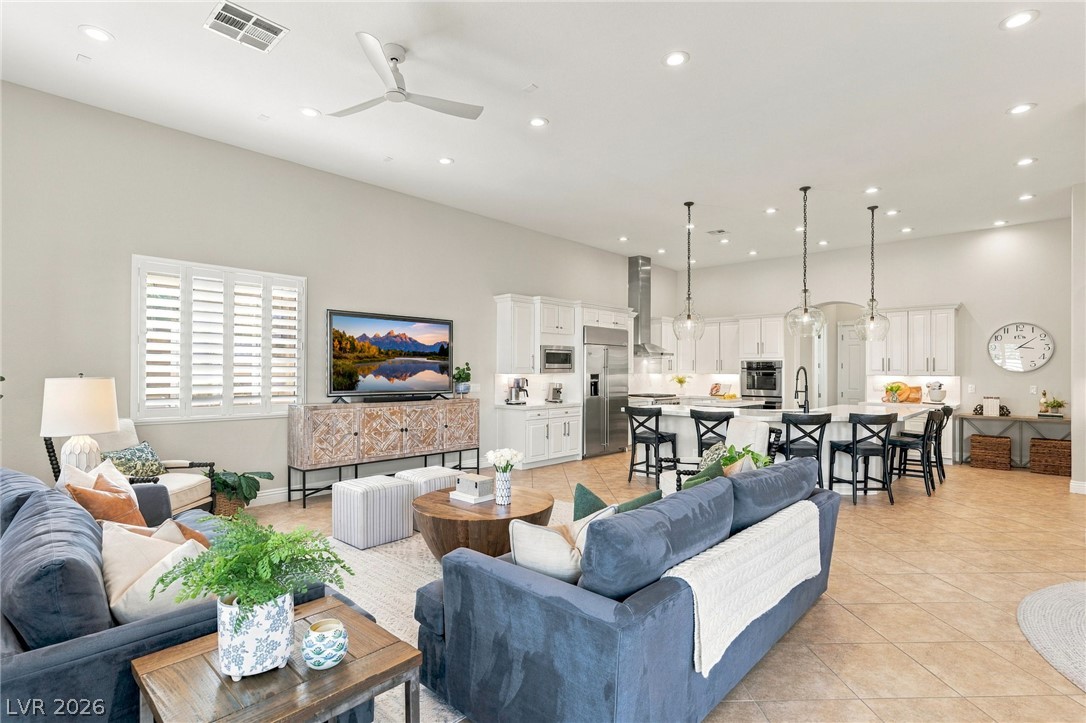
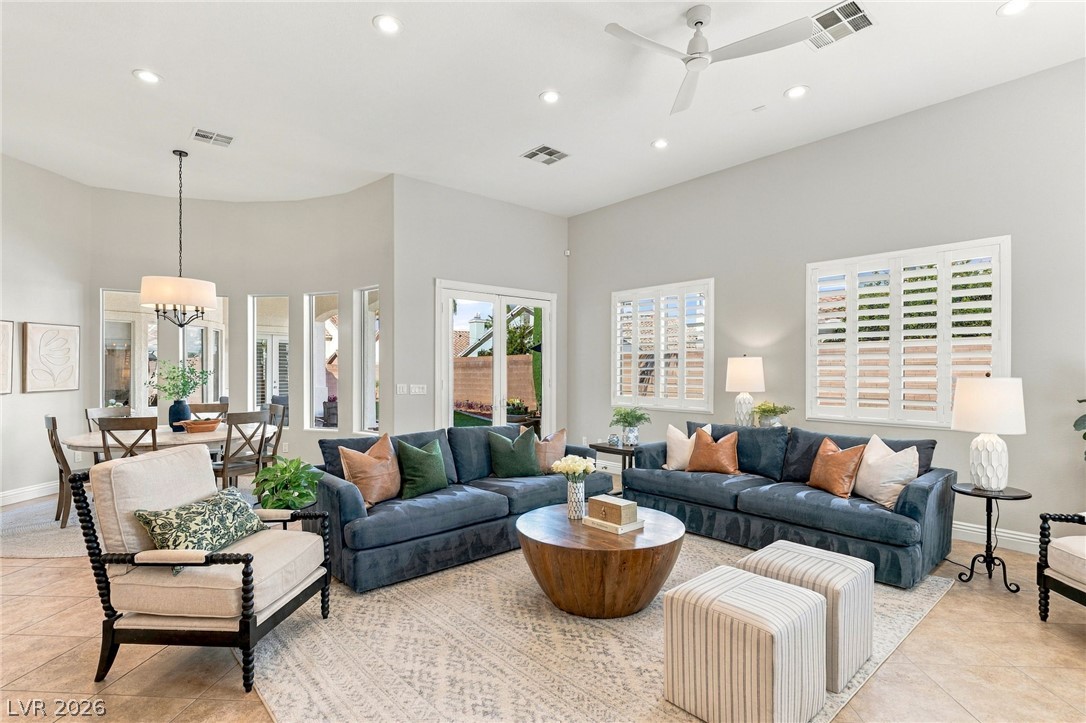
Soaring ceilings and tall windows illuminate a spacious, tile-floored living area perfect for hosting guests.
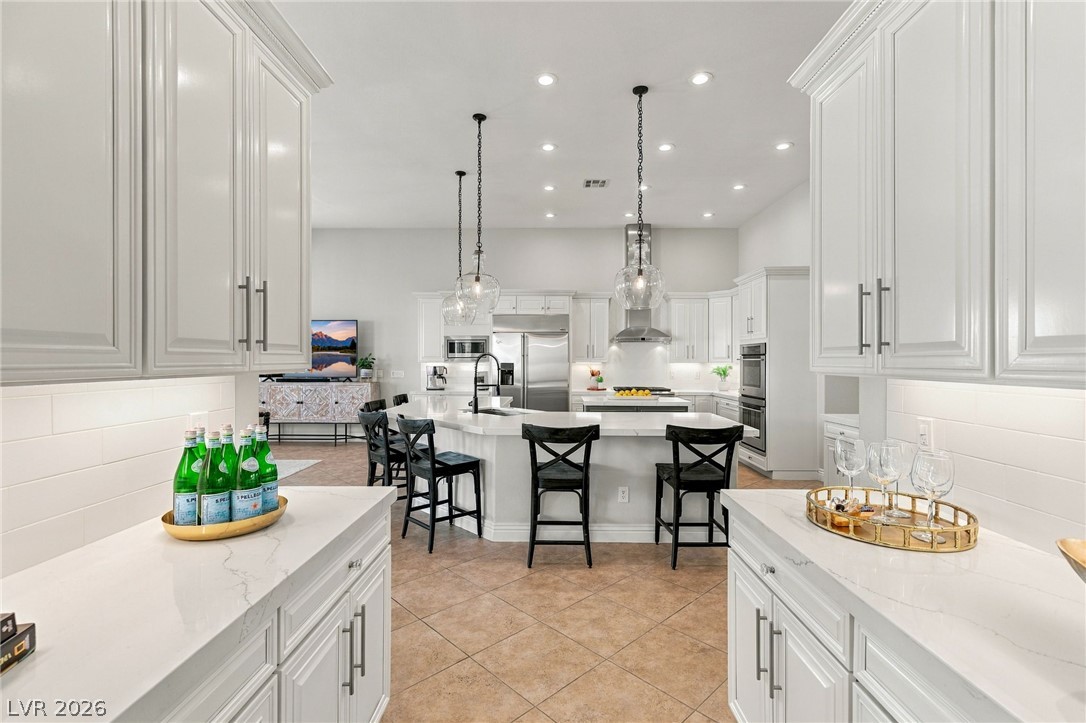
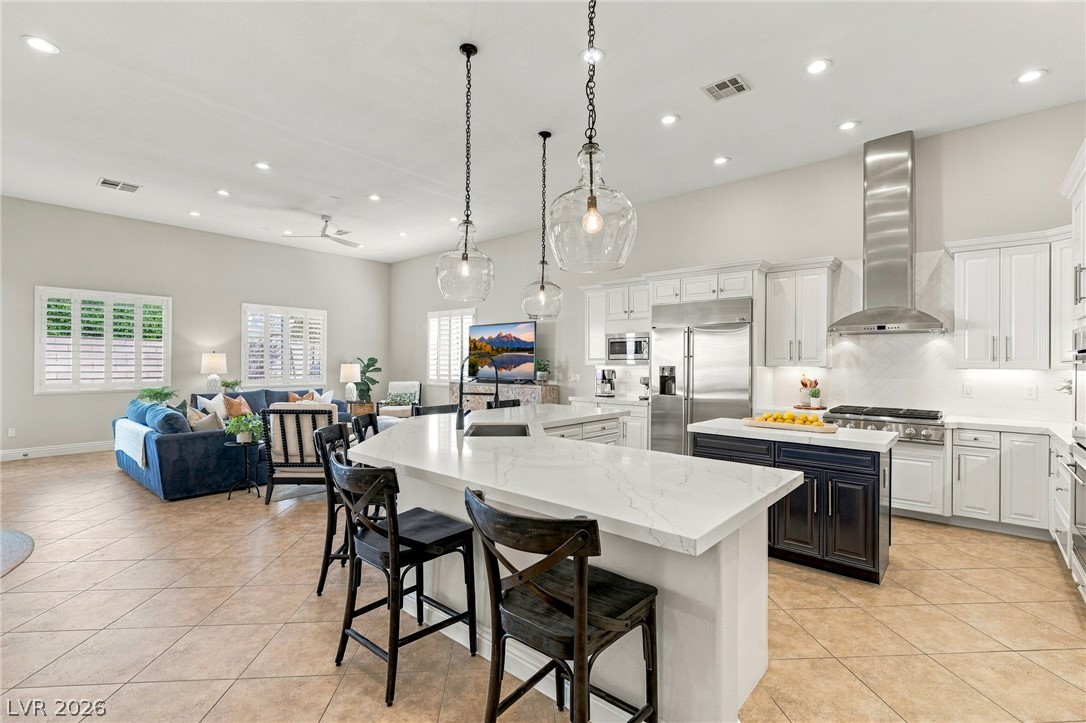
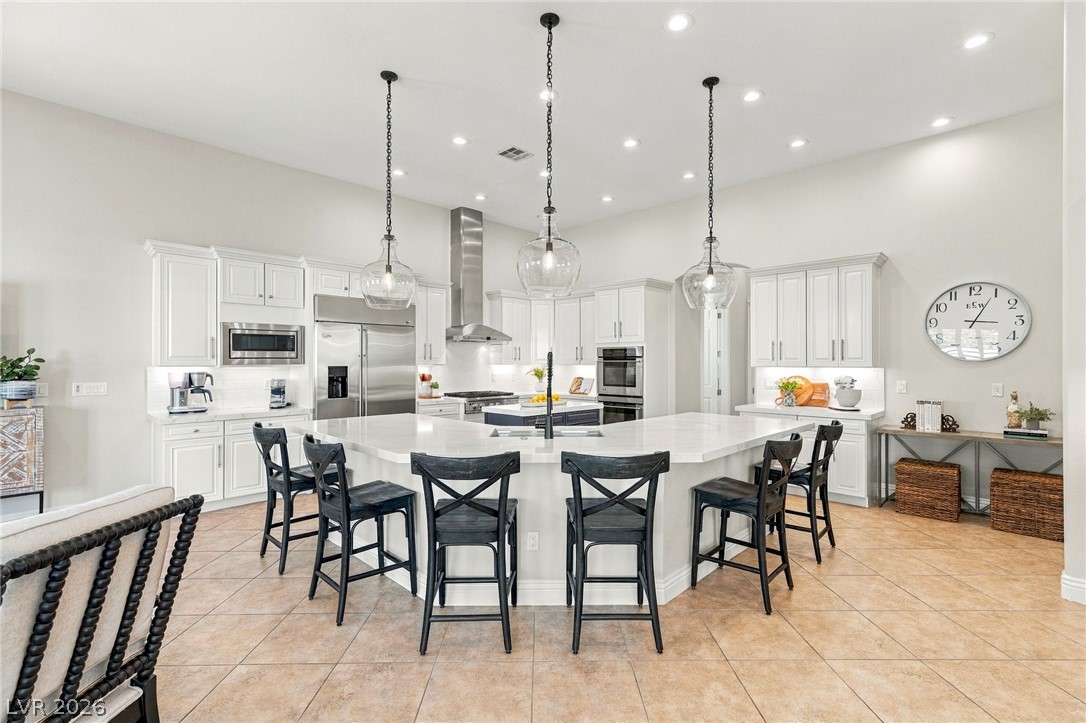
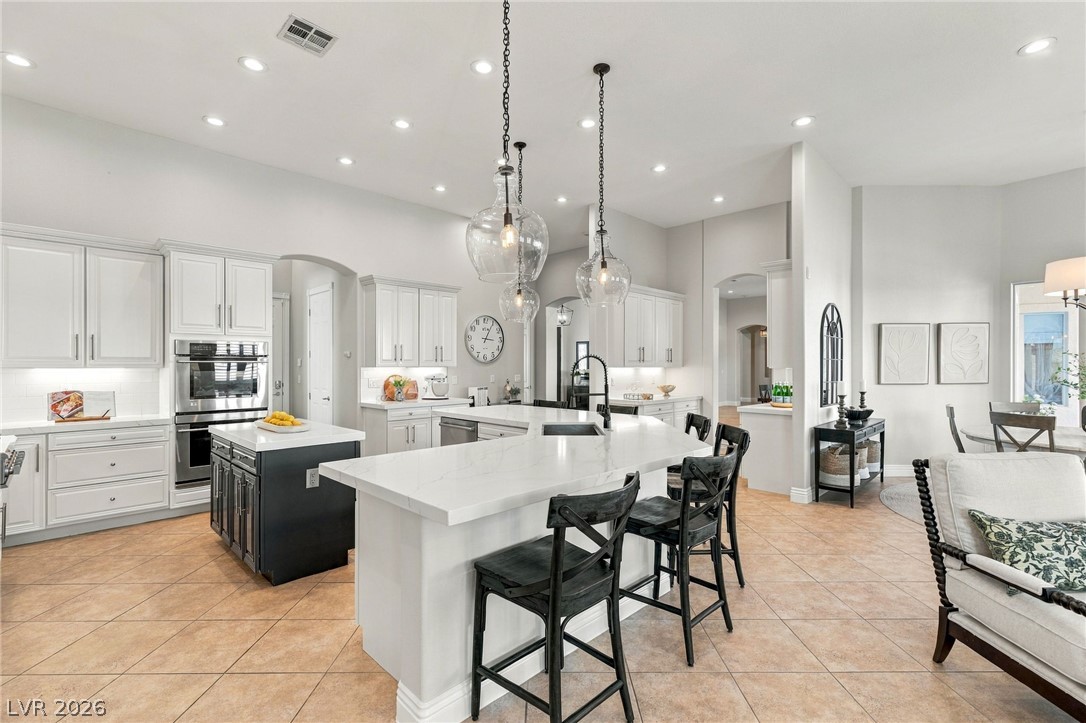
Gleaming stone countertops and a spacious breakfast bar anchor this airy open concept kitchen.
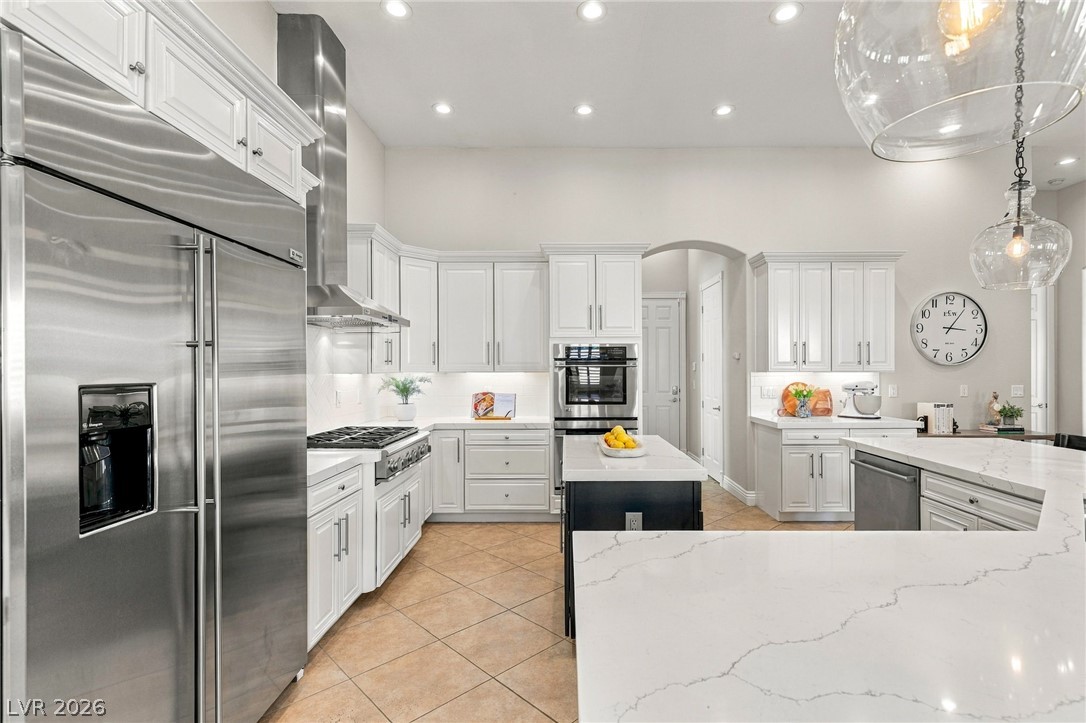
Gleaming tile floors and custom cabinetry anchor this expansively designed workspace.
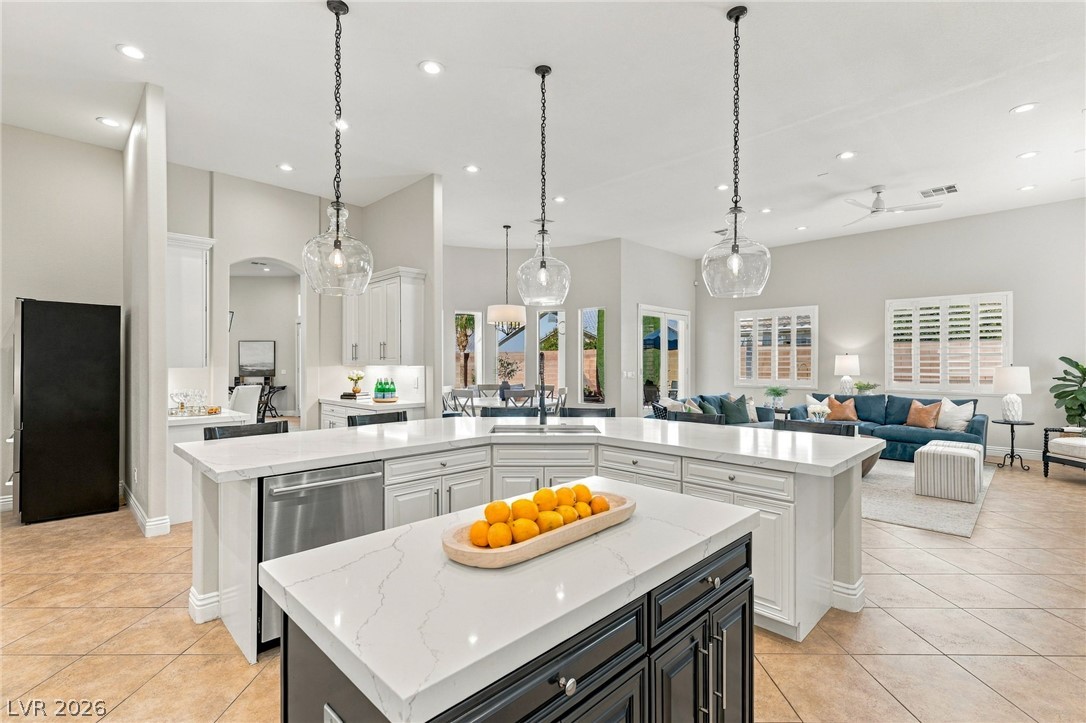
Polished tile flooring and double prep islands anchor this open-concept kitchen.
Gleaming stone countertops and custom cabinetry define this thoughtfully designed culinary workspace.
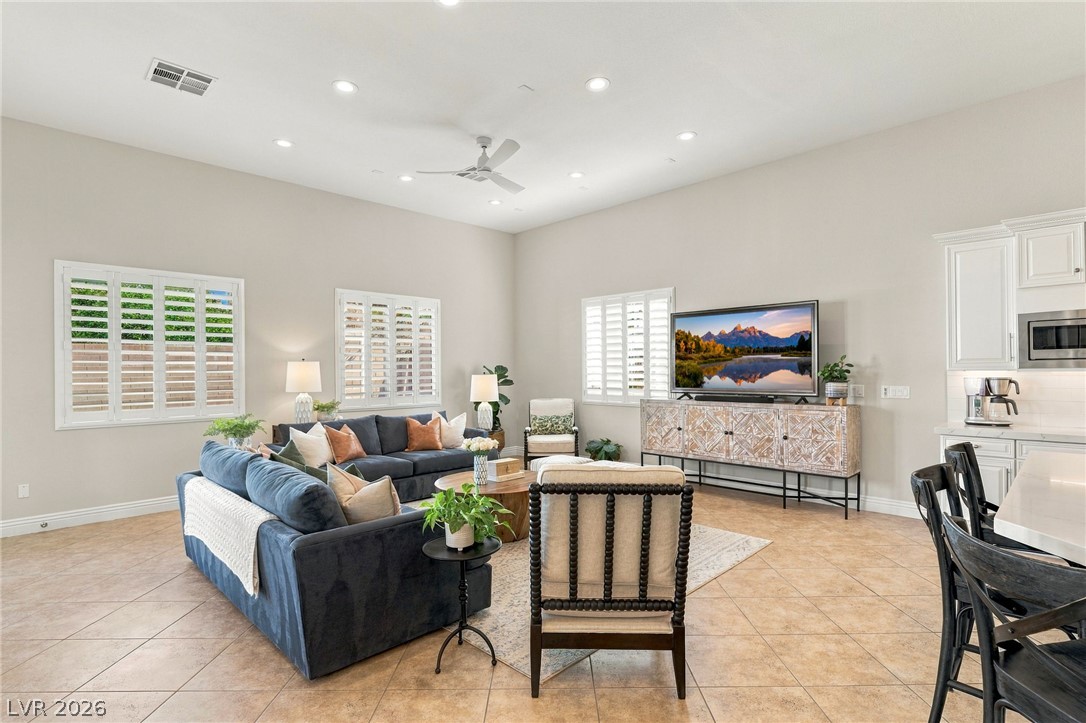
Polished stone countertops and seamless tile flooring anchor this airy open kitchen and living area.
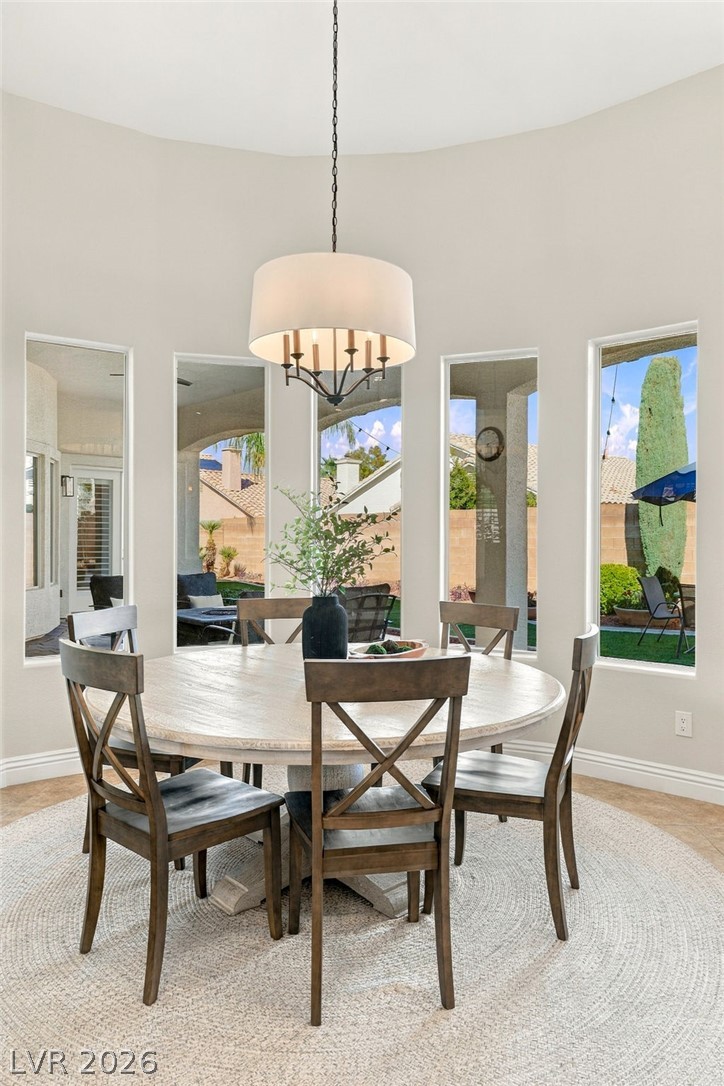
High ceilings and tall windows frame this sunlit dining area with tile flooring.
A curved wall of windows illuminates this elegant space featuring soaring high ceilings.
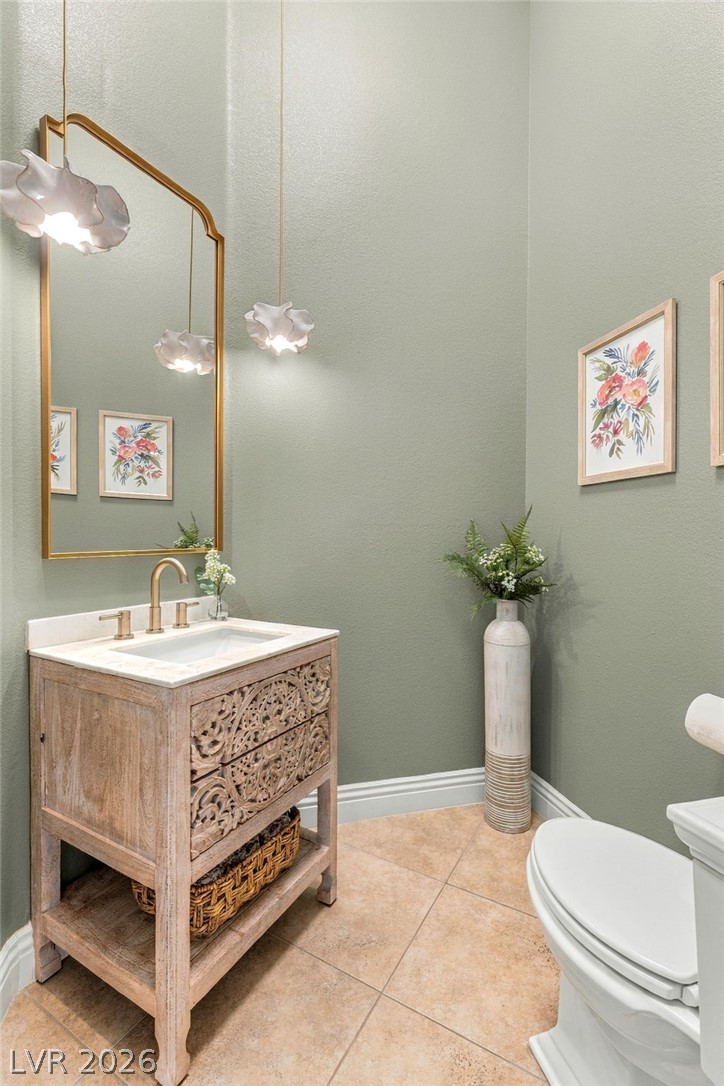
A stylish vanity paired with neutral tile flooring anchors this elegant powder room.
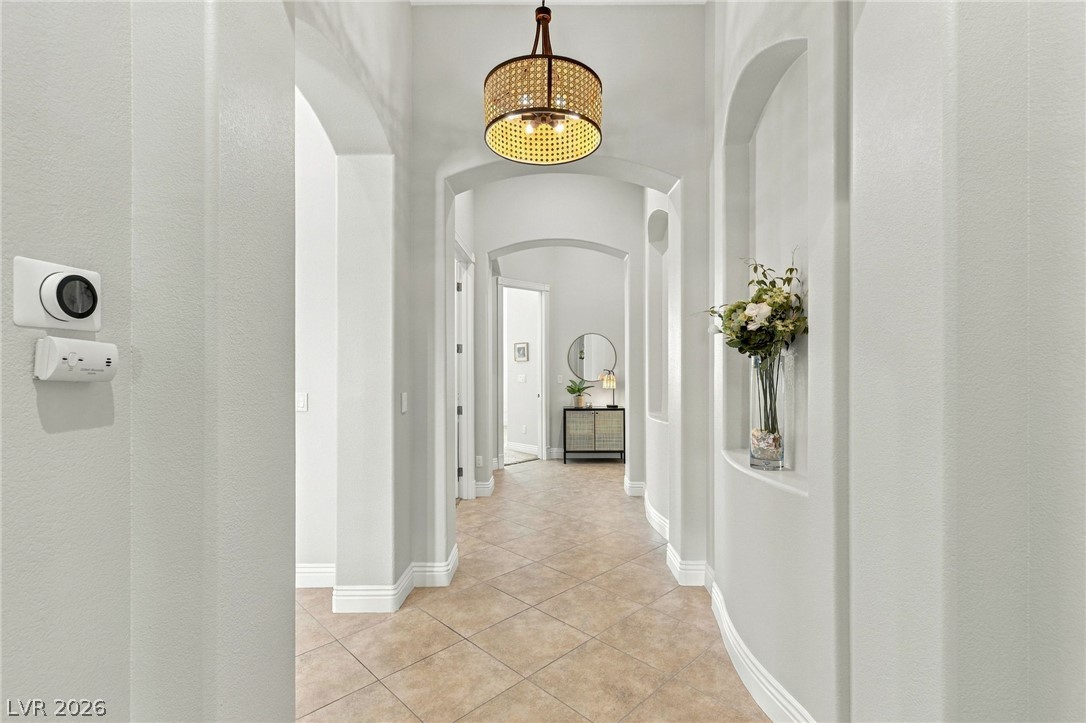
Elegant arched transitions and neutral tile flooring guide the way through this inviting hallway.
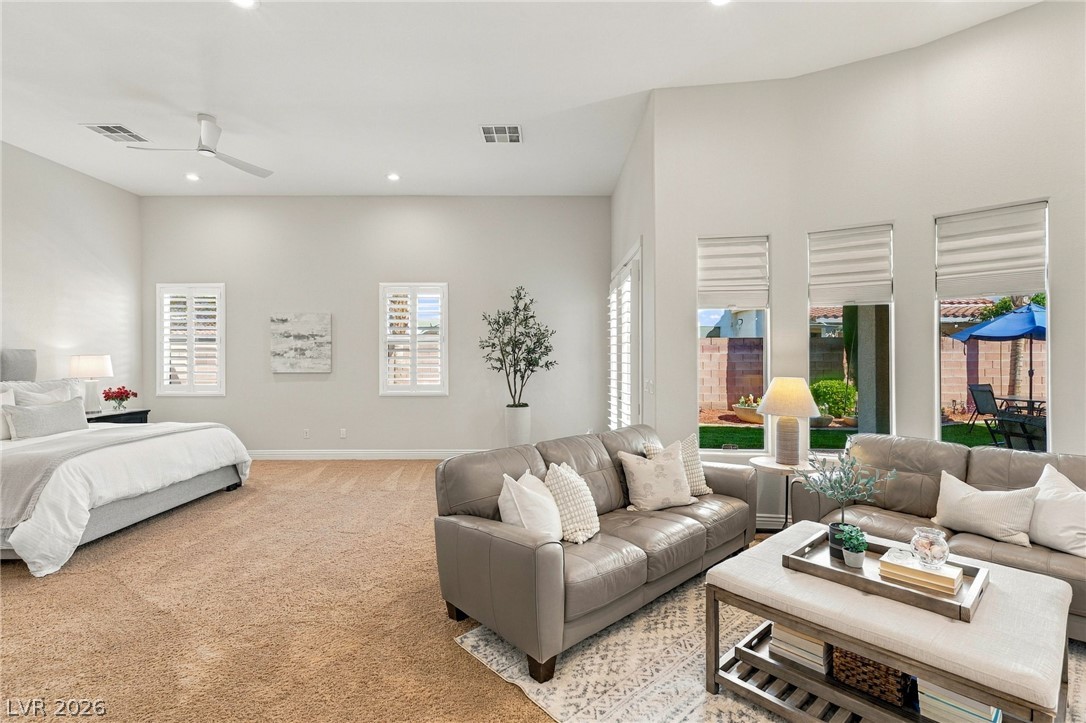
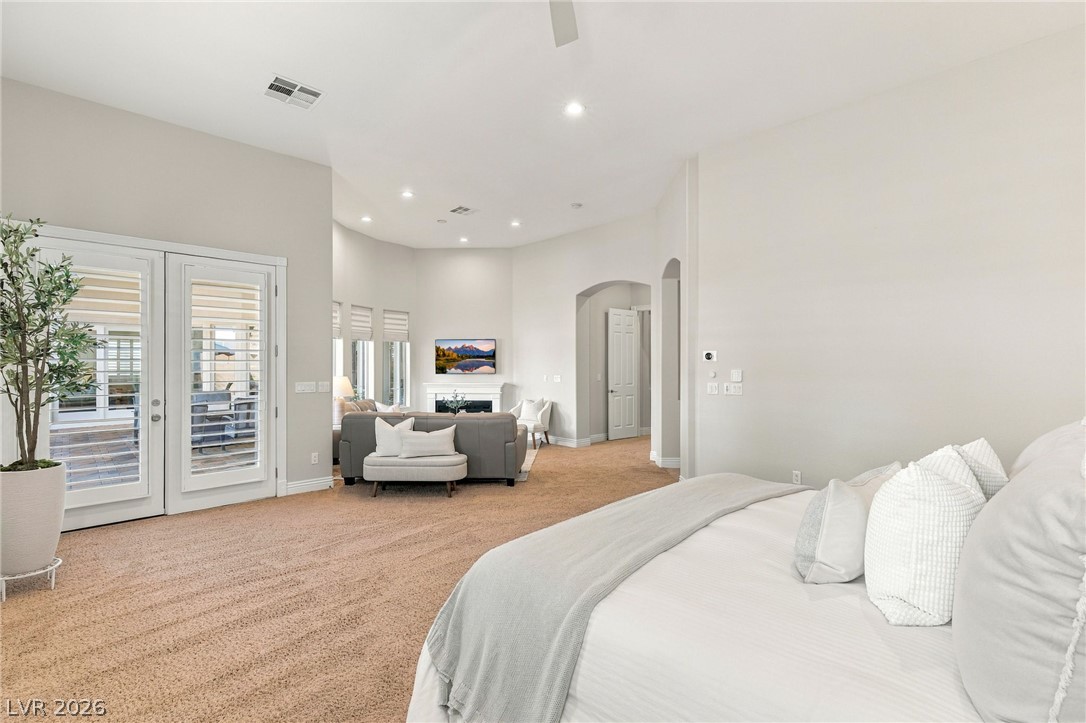
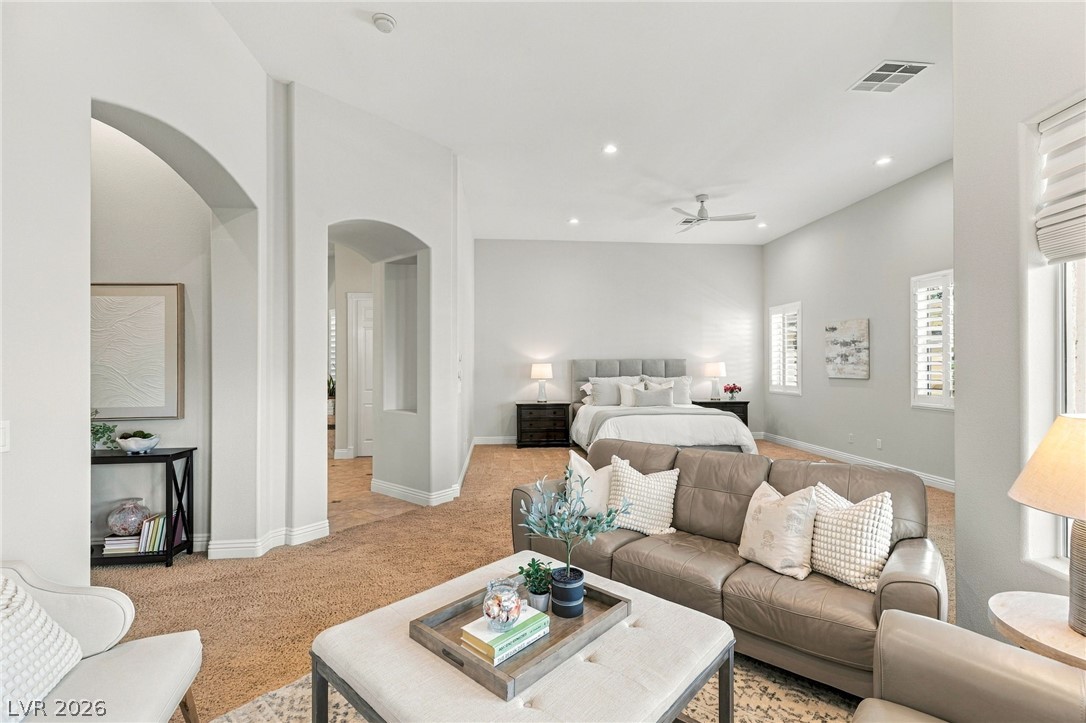
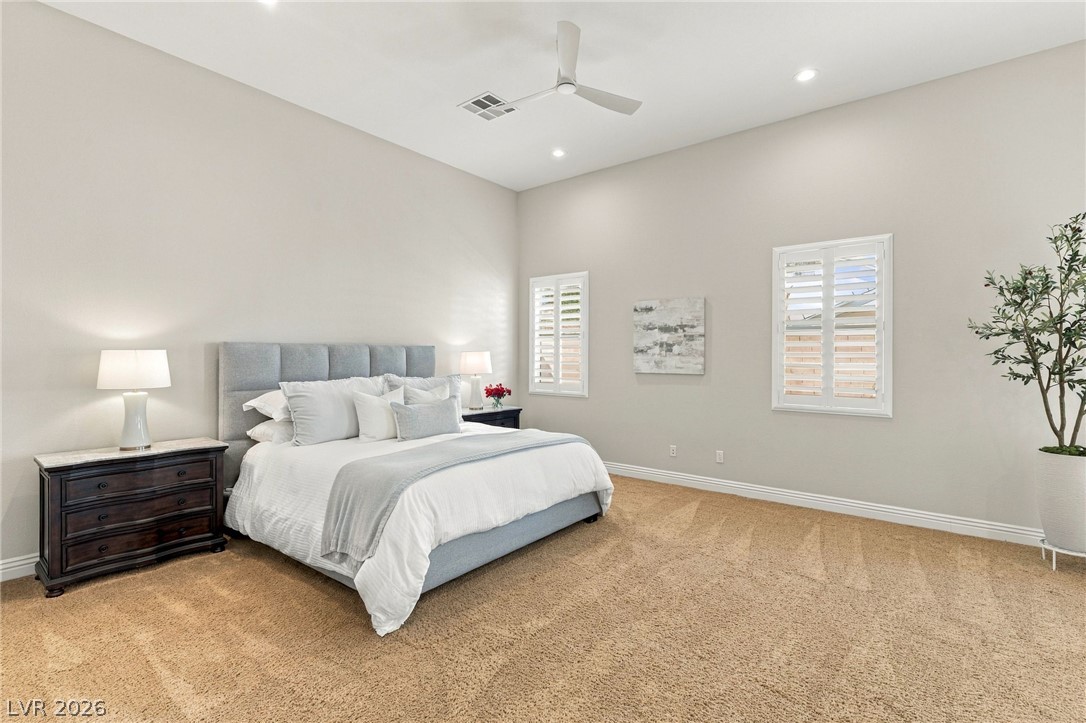
A spacious bedroom suite boasts plush carpeting and large windows overlooking the yard.
An open doorway and patio doors connect this bedroom suite to the main living area.
Arched doorways and high ceilings define this spacious bedroom suite with soft carpeting.
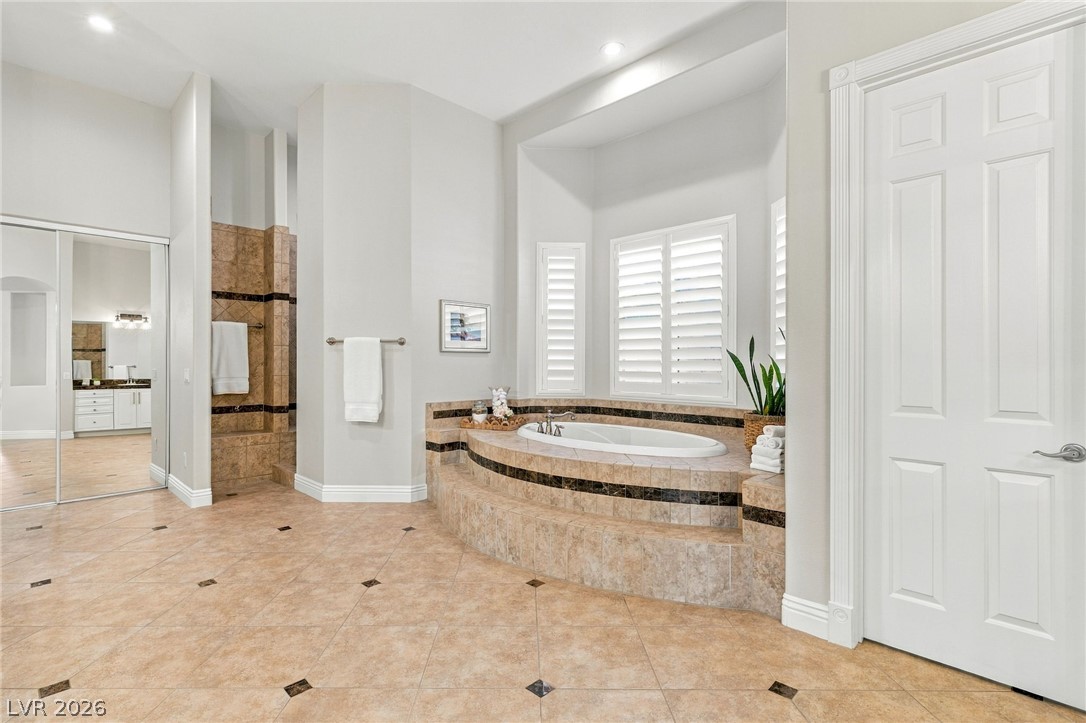
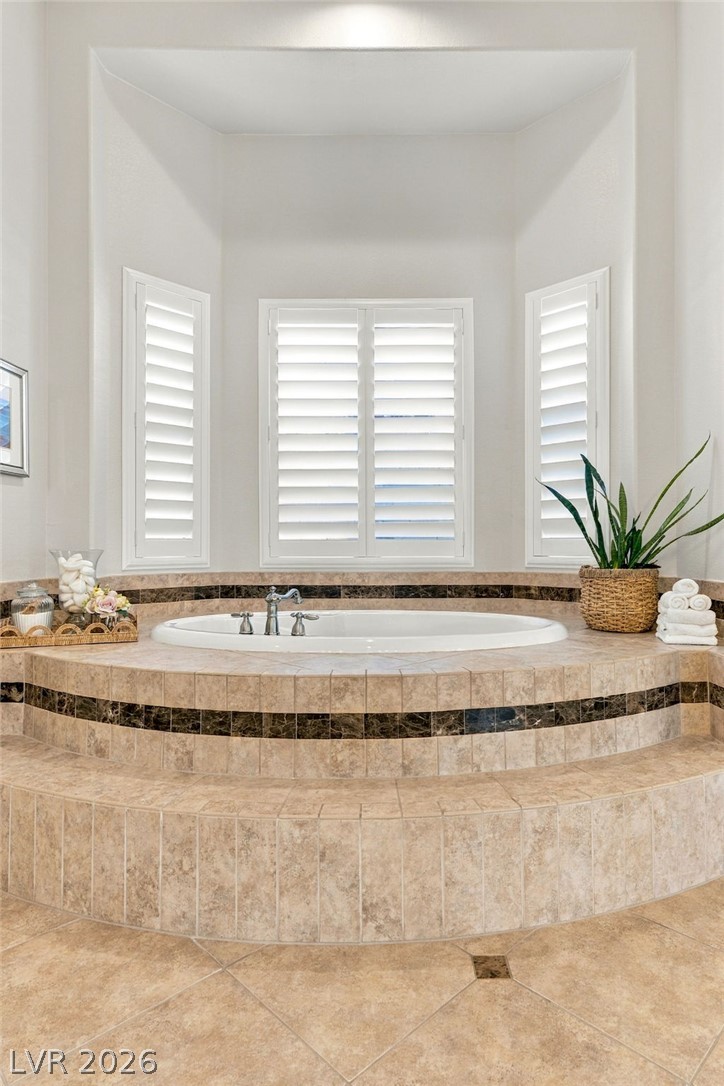
A raised soaking tub sits beneath plantation shutters in this tiled bathroom retreat.
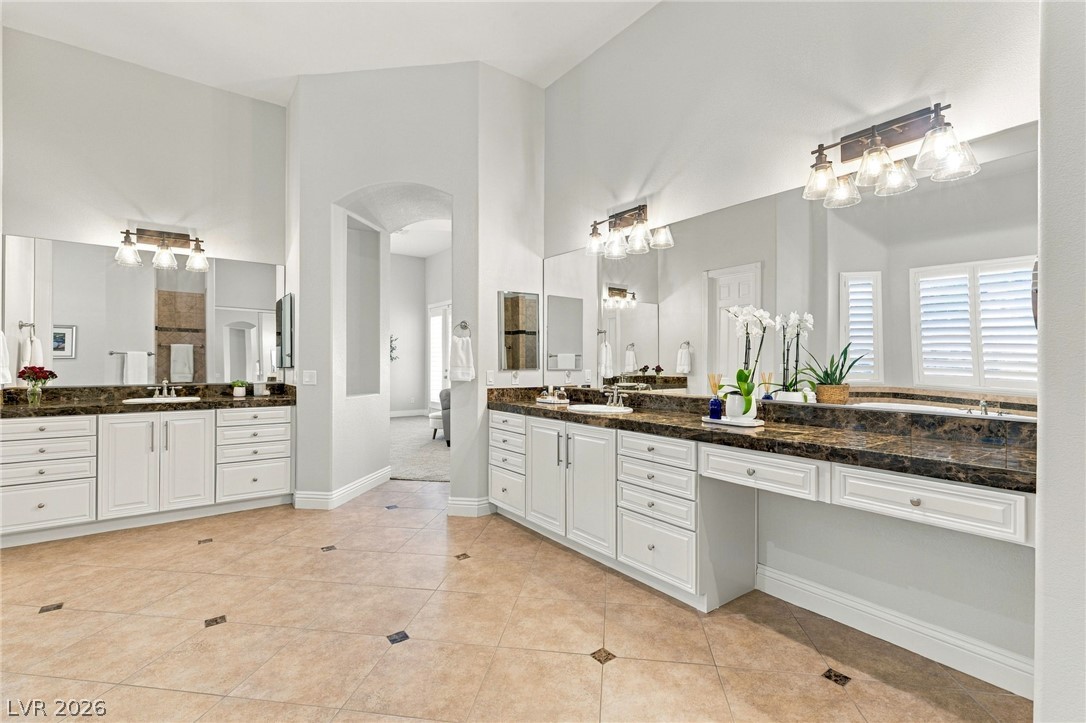
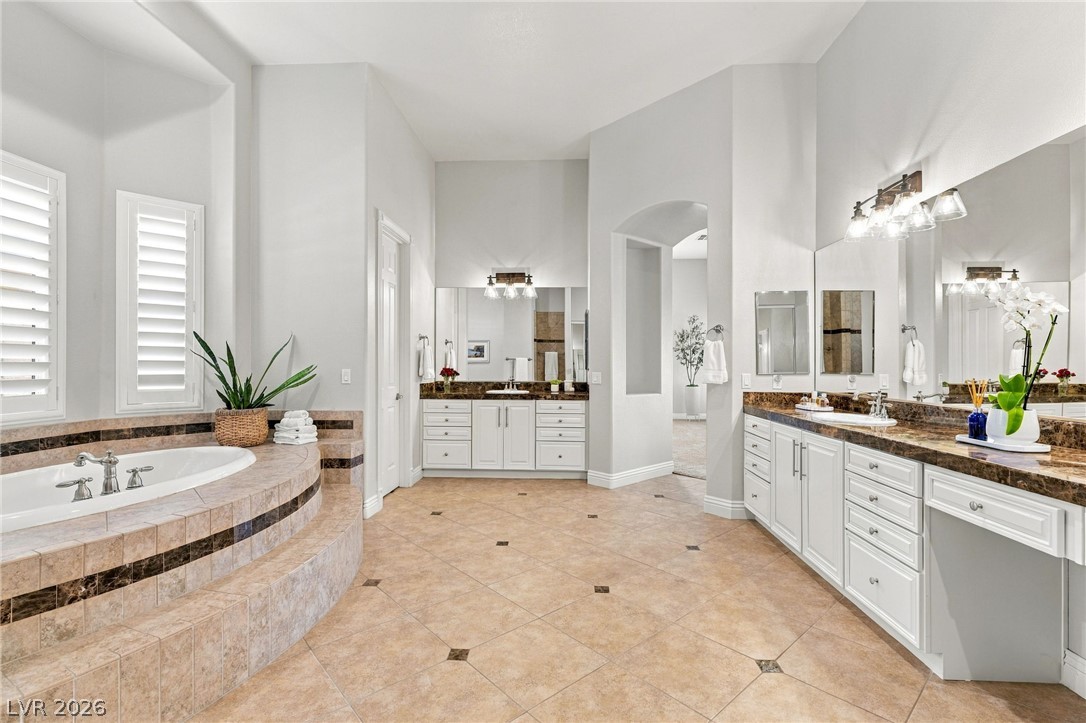
High ceilings and extensive tiled flooring enhance the scale of this master bathroom.
An elevated soaking tub and generous vanities anchor this spacious tiled bathroom retreat.
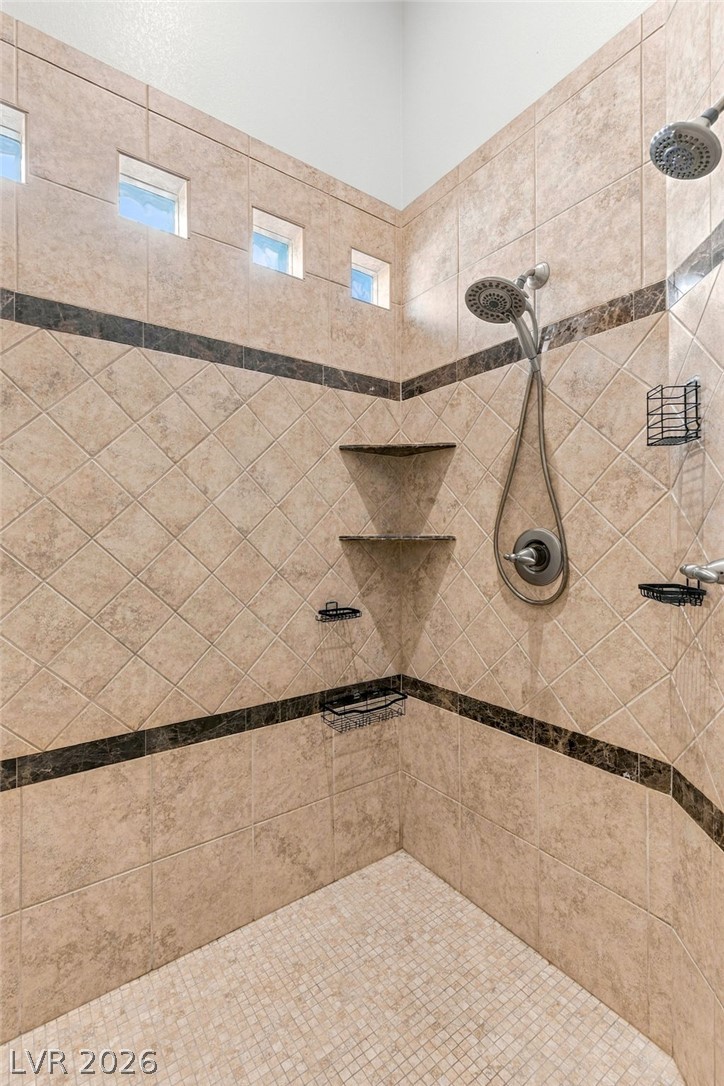
High ceilings and intricate tilework define this spacious walk-in shower with dual showerheads.
An elevated tile surround frames this deep soaking tub flanked by custom plantation shutters.
High ceilings and plush carpeting define this airy bedroom retreats architectural character.
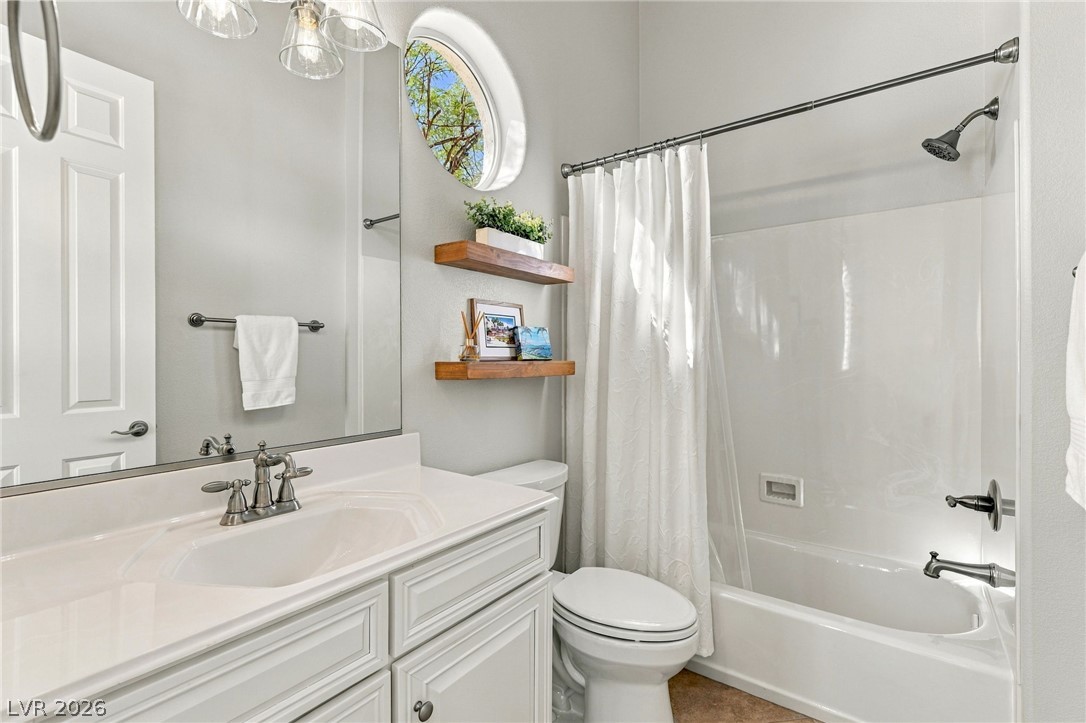
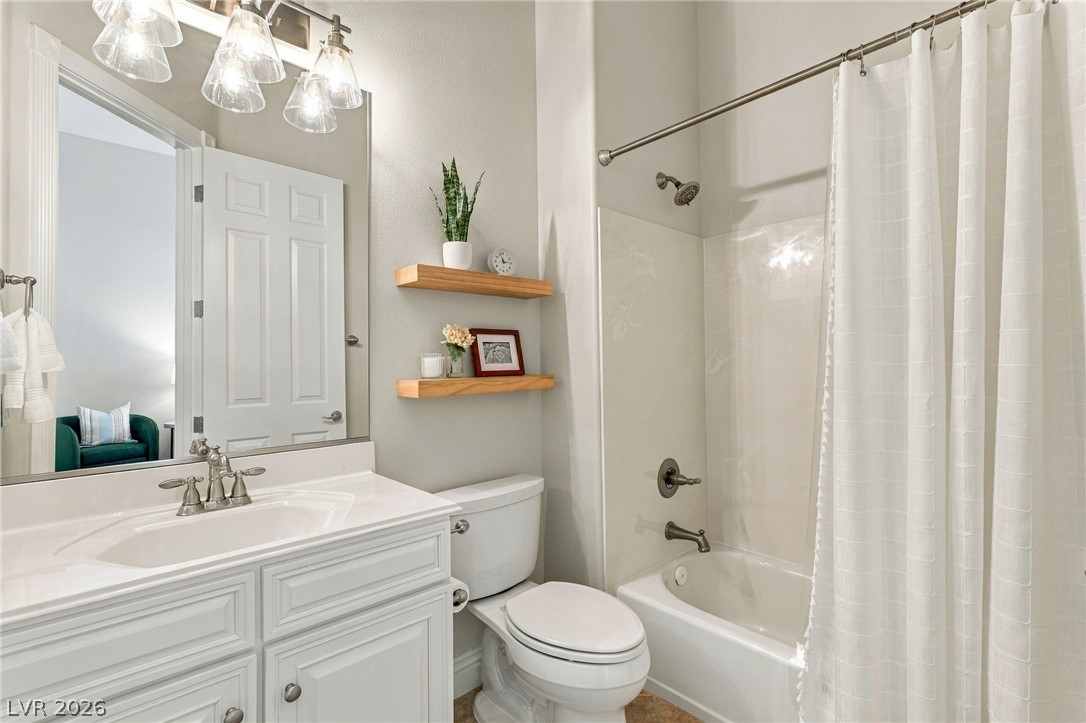
High ceilings and a round window create an airy feeling in this full bathroom.
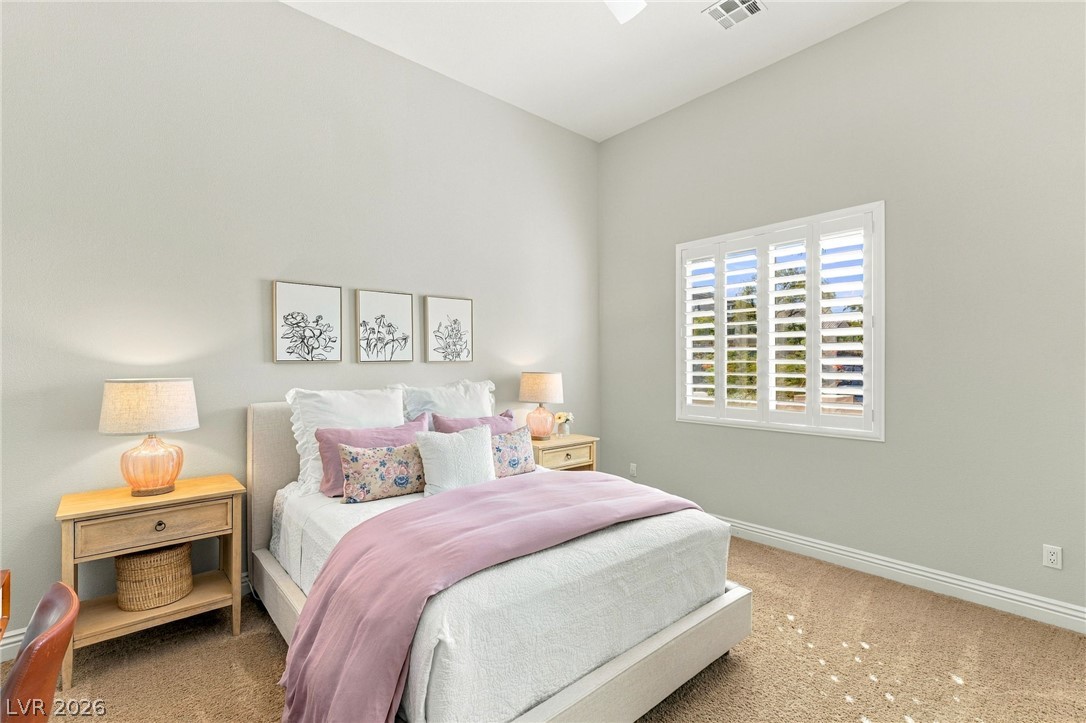
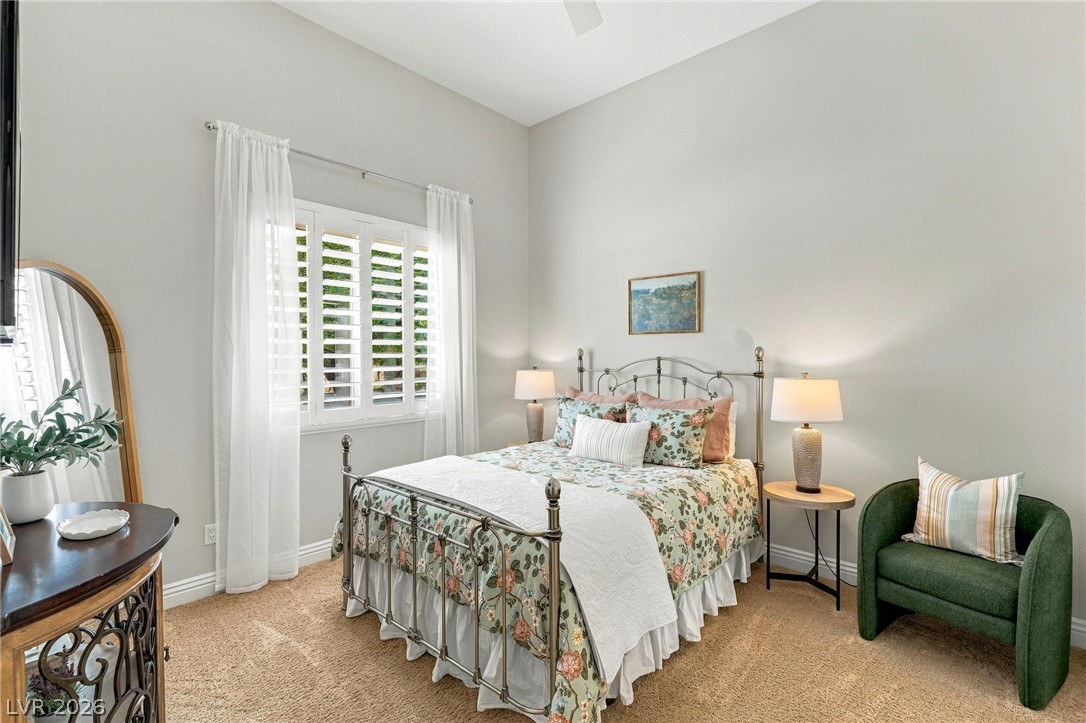
High ceilings and plantation shutters elevate this comfortable bedroom.
High ceilings and clean finishes define this welcoming secondary bathroom.
Vaulted ceilings and warm carpeting create an inviting atmosphere in this cozy bedroom retreat.
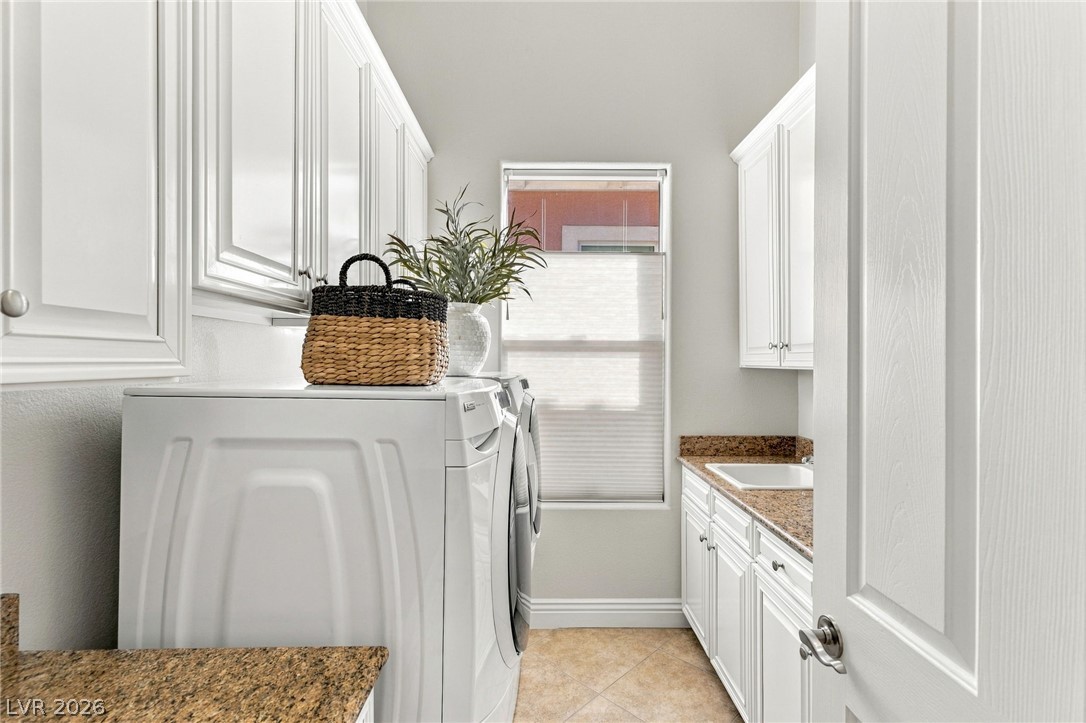
Ample cabinetry and stone countertops elevate this dedicated laundry space.
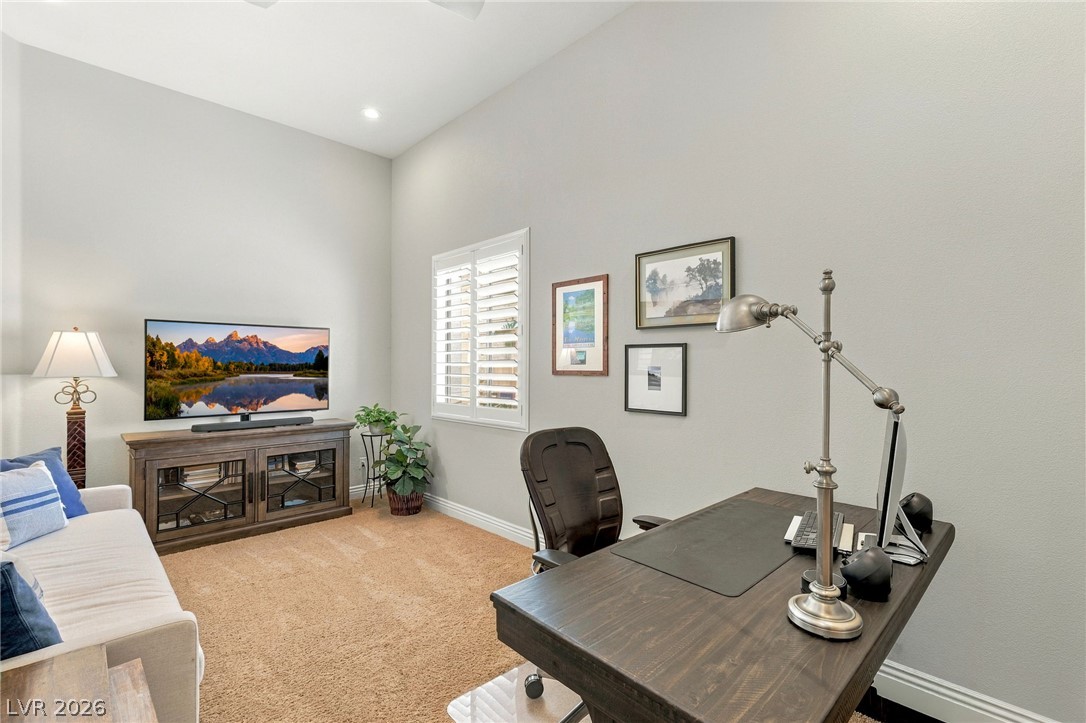
High ceilings and plantation shutters bring a light, architectural feel to this quiet study space.
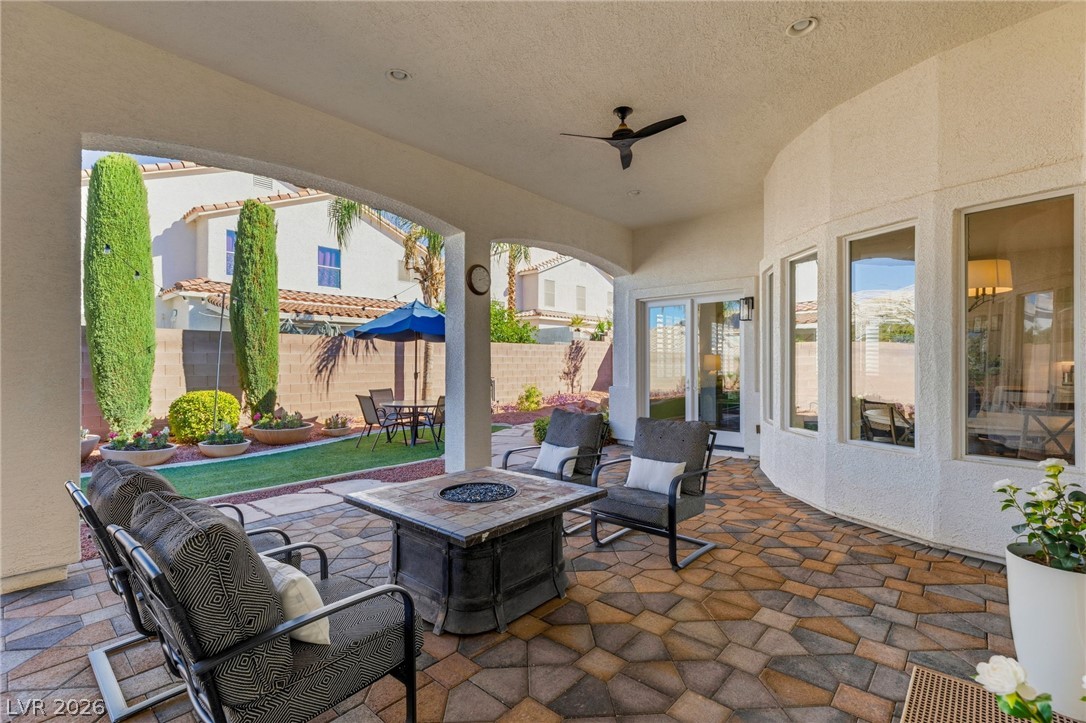
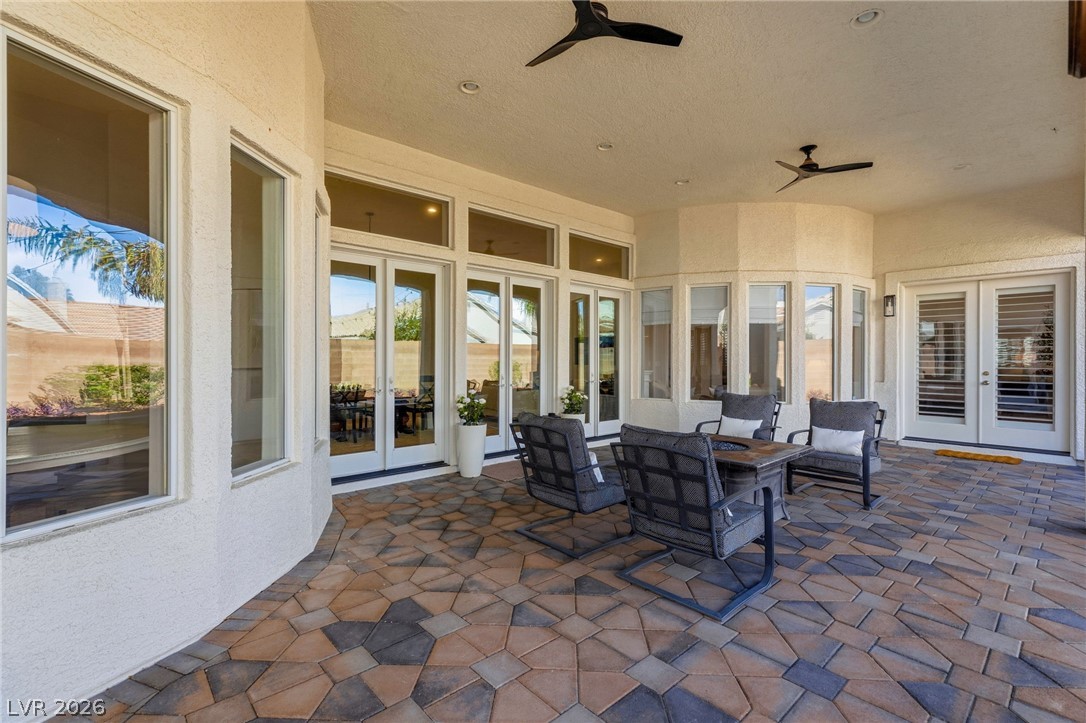
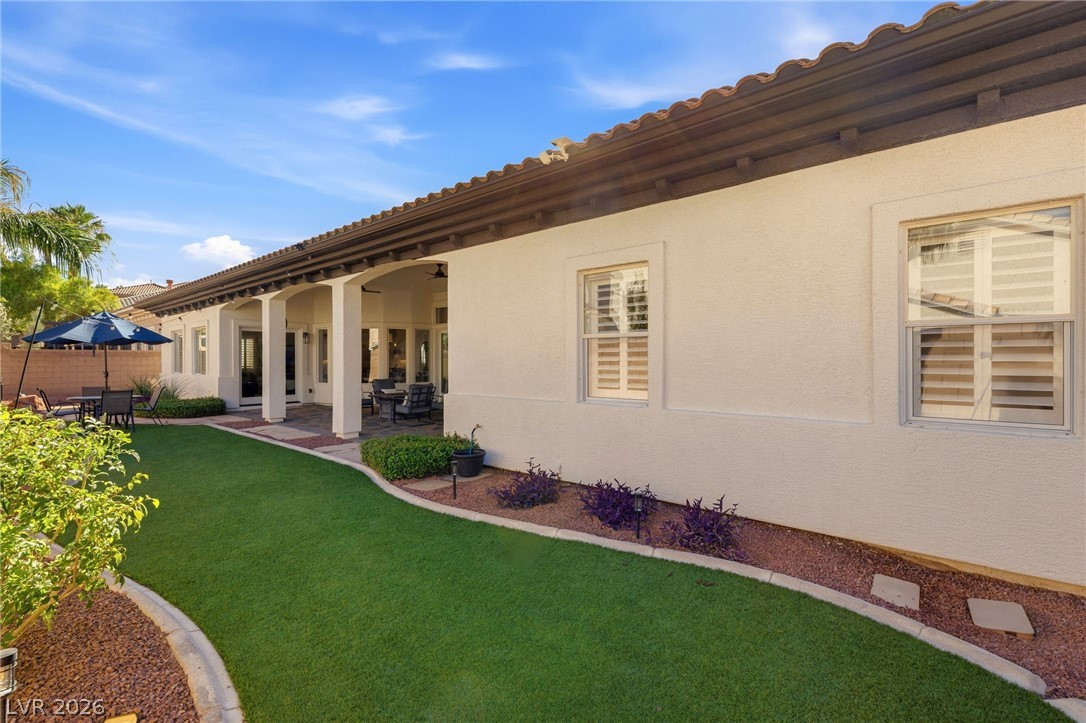
An inviting covered patio featuring patterned pavers overlooks a private landscaped yard.
An inviting covered patio features extensive stone pavers and numerous windows overlooking the yard.
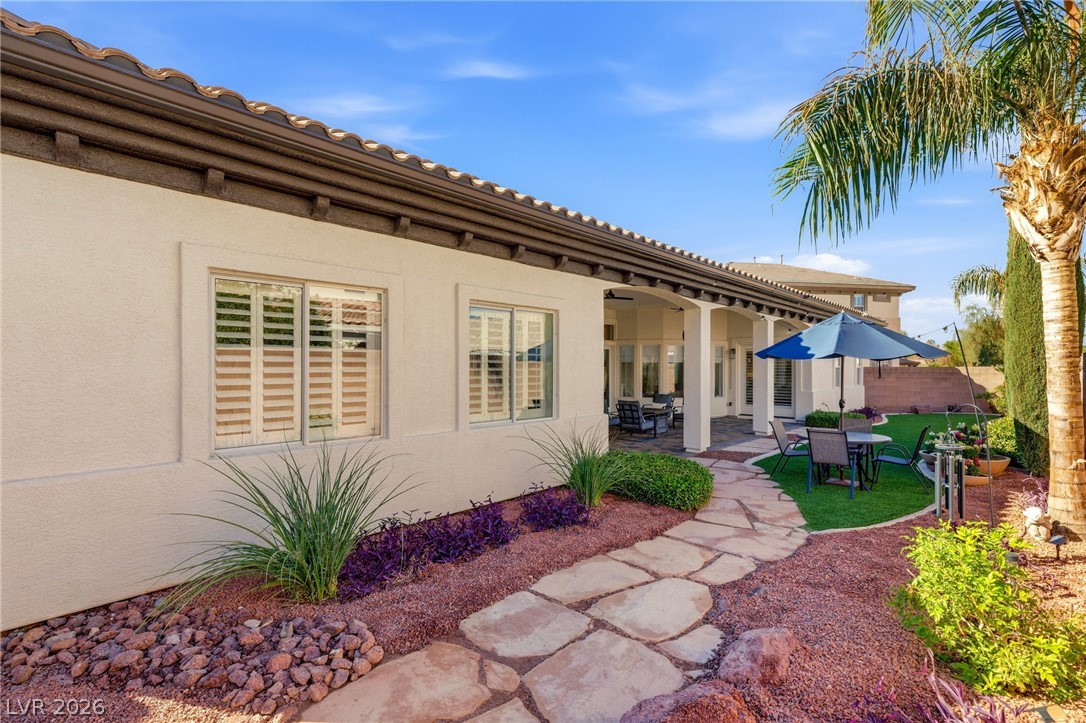
A winding flagstone path highlights the professionally landscaped backyard and stucco exterior.
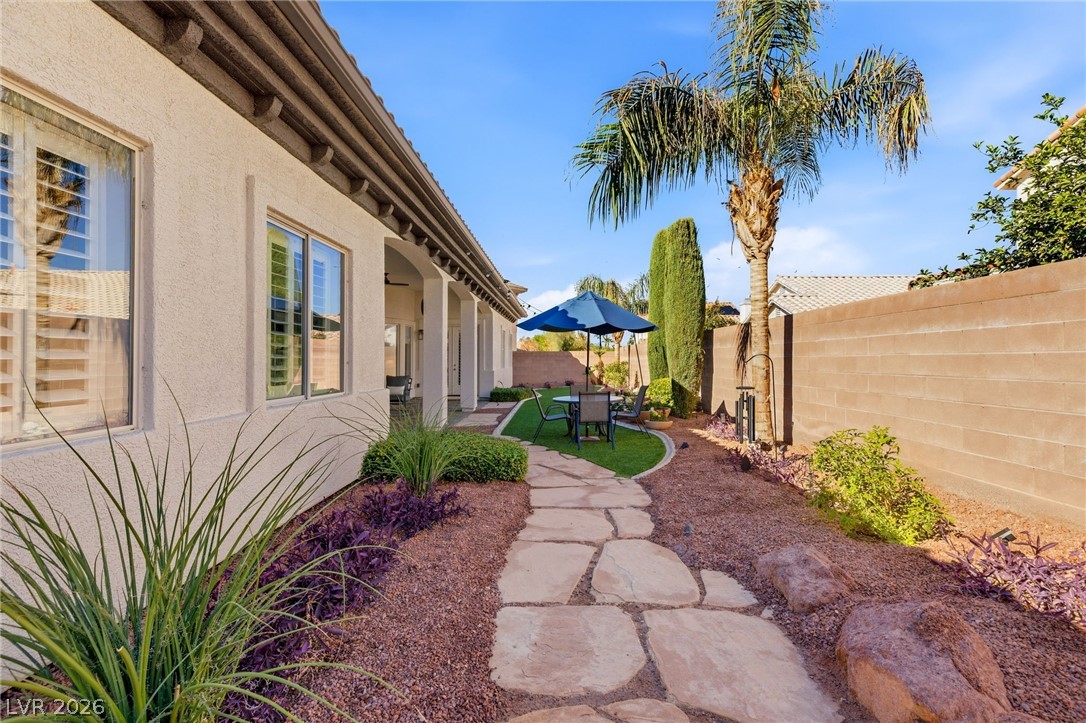
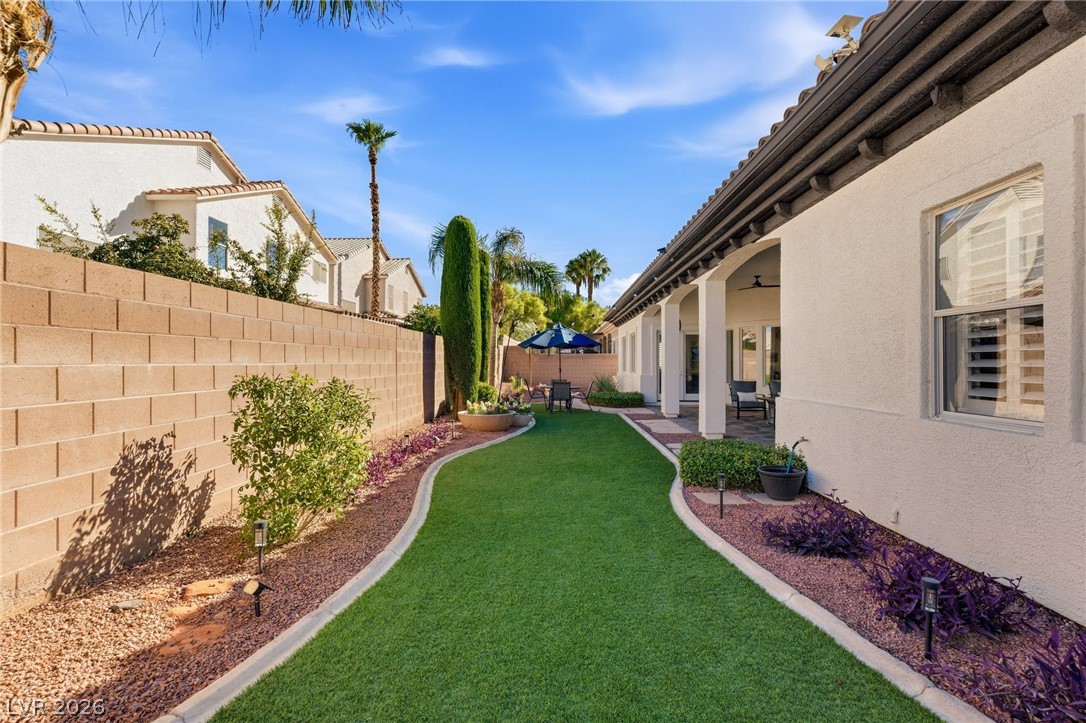
Flagstone pathways wind through a neatly landscaped side yard bordered by privacy fencing.
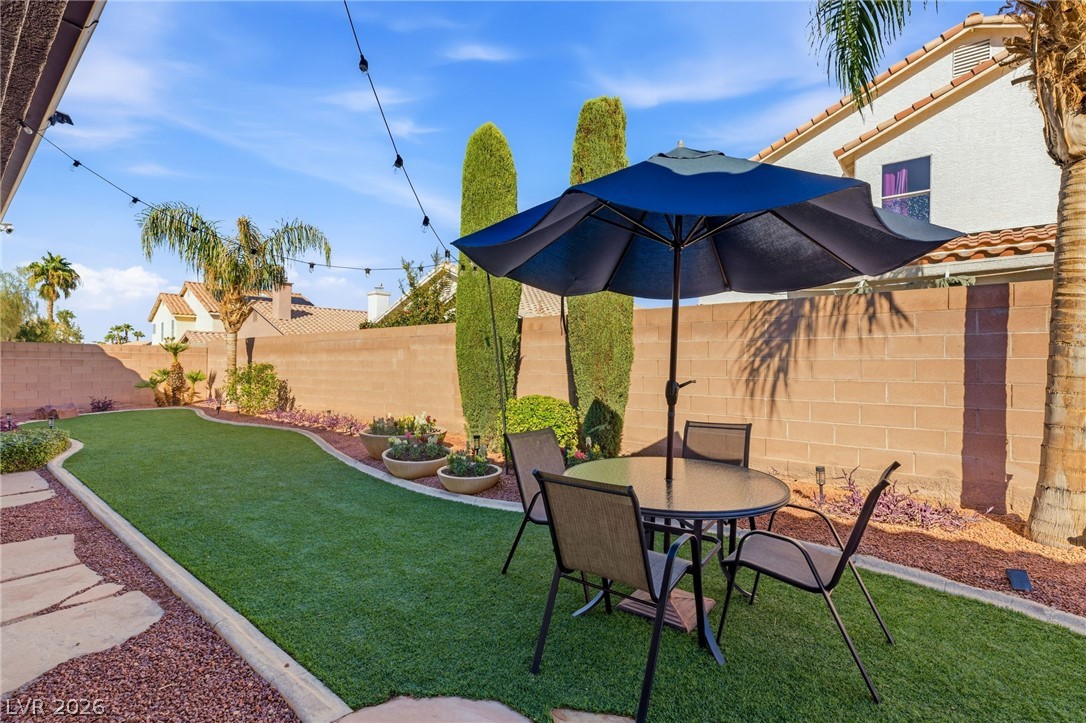
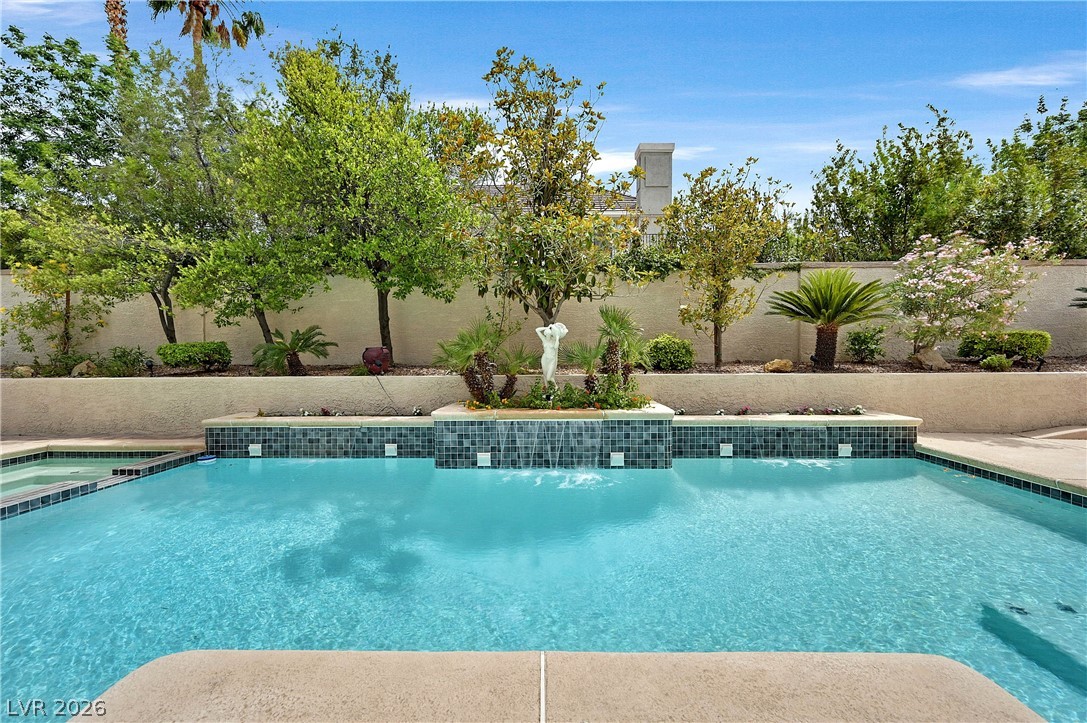
Manicured lawns and stone pathways define this tranquil, walled backyard oasis.
Lush turf grass and neat desert landscaping line this sunny, walled backyard retreat.
Manicured landscaping complements the classic stucco exterior and tiled roofline of this single-story residence.
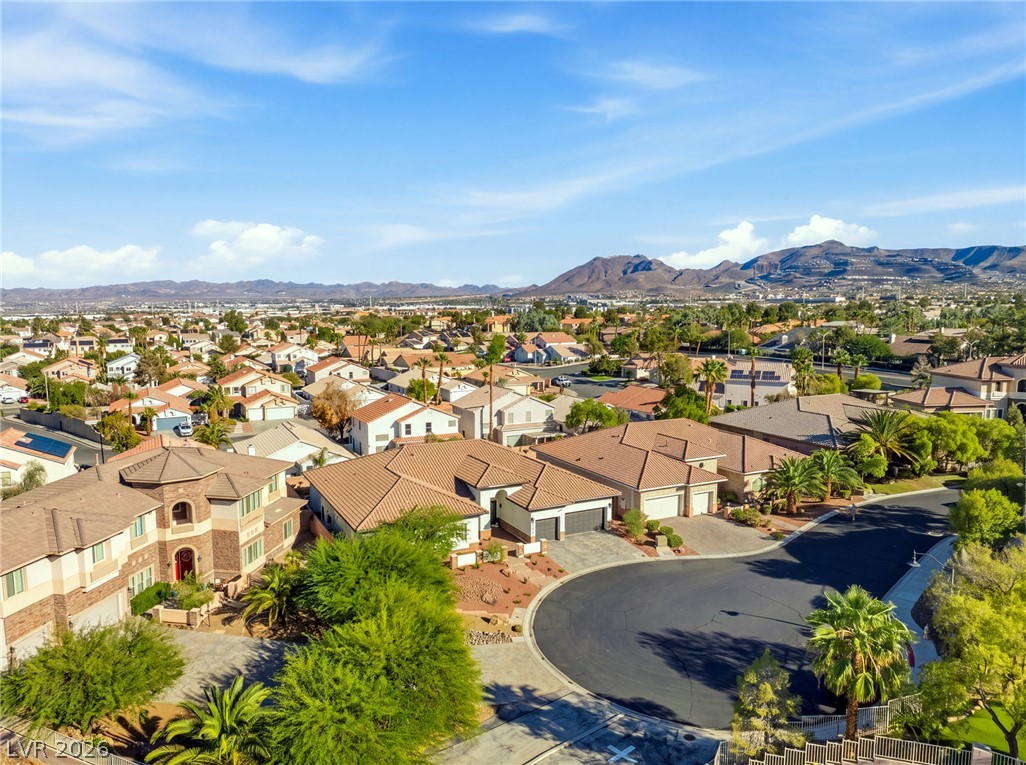
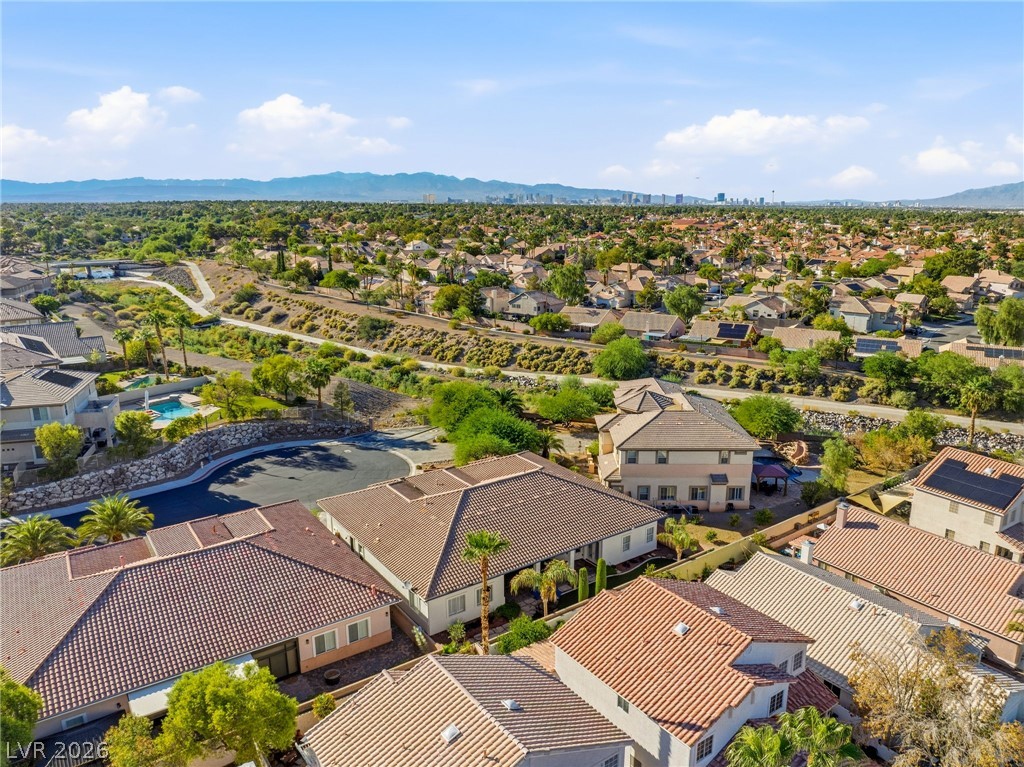
Sweeping mountain vistas frame the quiet residential street in this tranquil neighborhood setting.
A quiet cul-de-sac location highlights this classic stucco residence under a tiled roof.
Distant city skyline and mountain views elevate this peaceful neighborhood perspective.
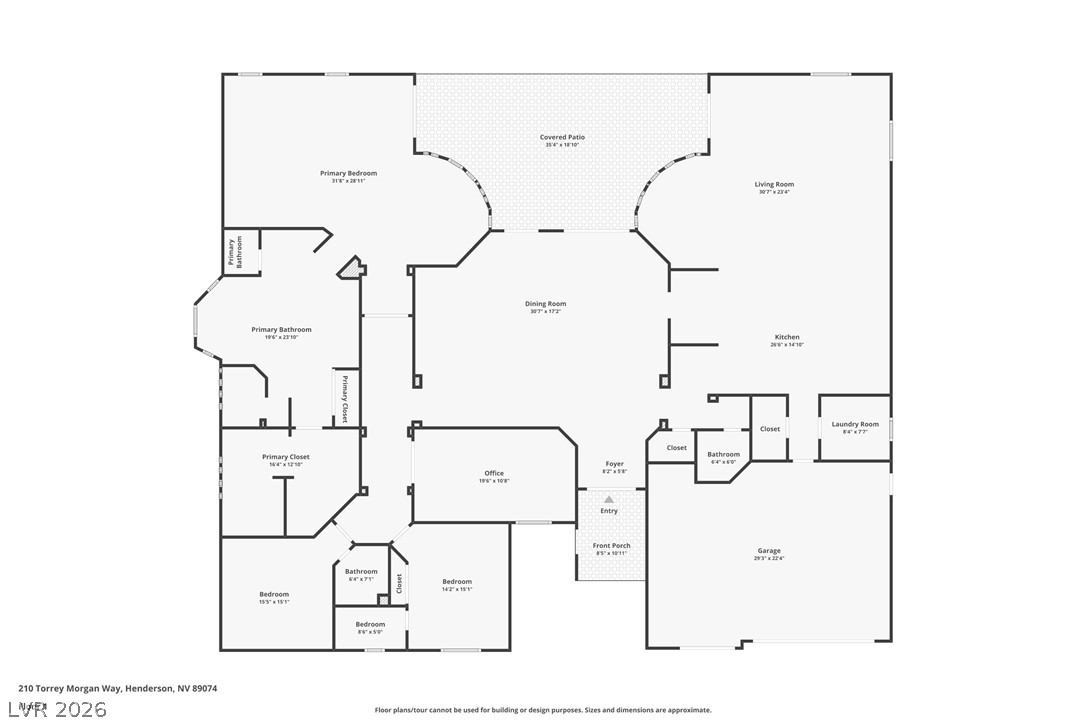
An organized single level layout features spacious primary suites alongside multiple bedrooms and offices.
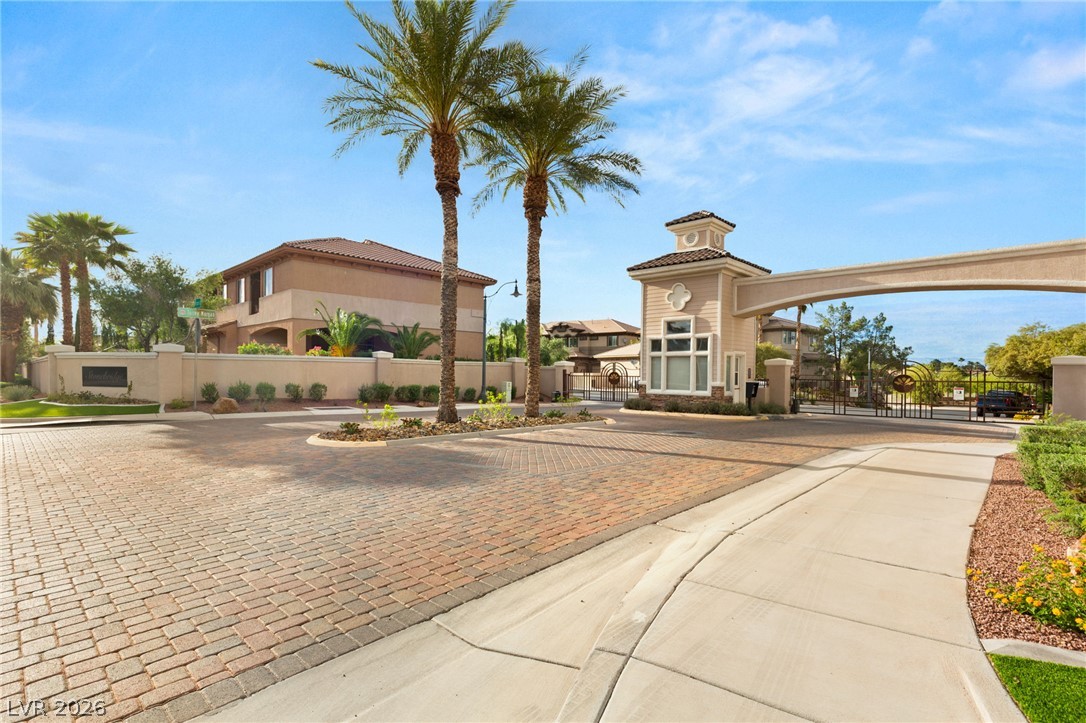
An inviting gated entrance features elegant brick paving and tropical palm trees.
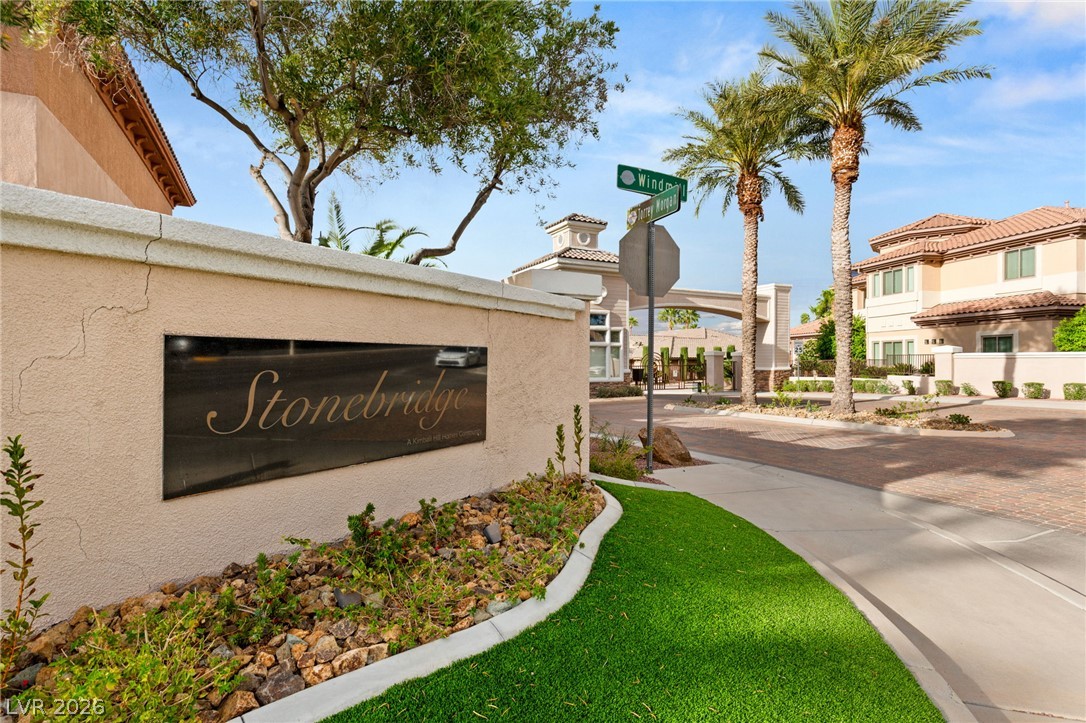
A secured entry welcomes residents to this manicured neighborhood of elegant stucco homes.

 New Listing