
$1,800 $11 est/mo Sourced by Back At You
7605 Rolling View Drive 101,Las Vegas, NV 89149
Las Vegas, NV 89149
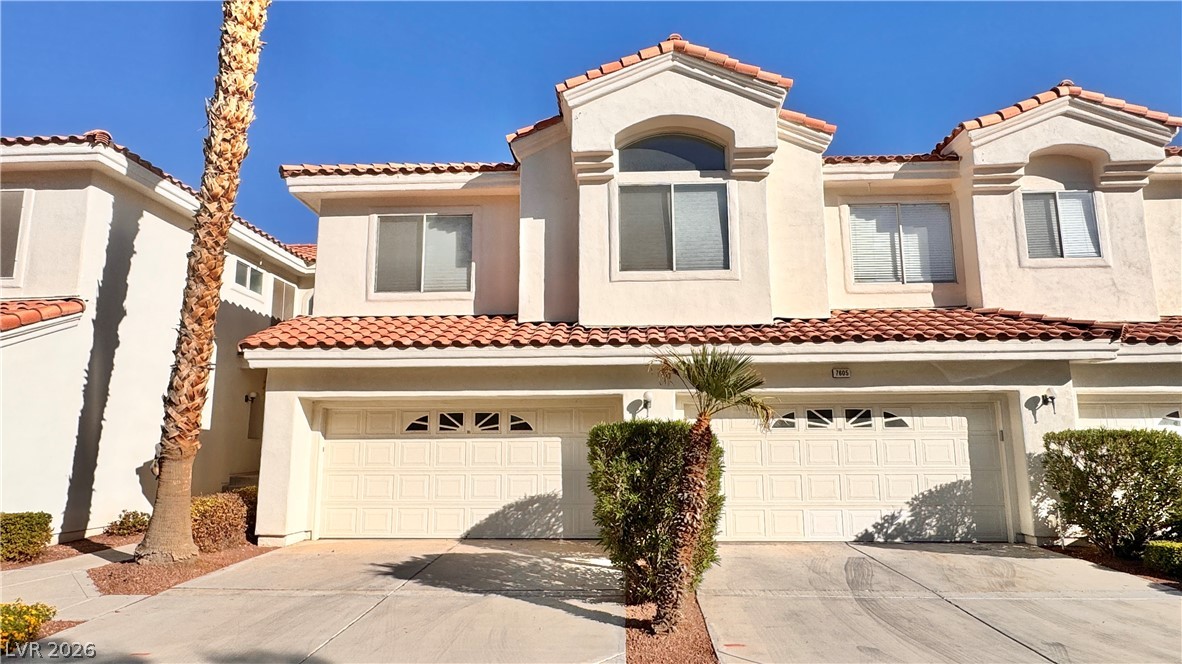
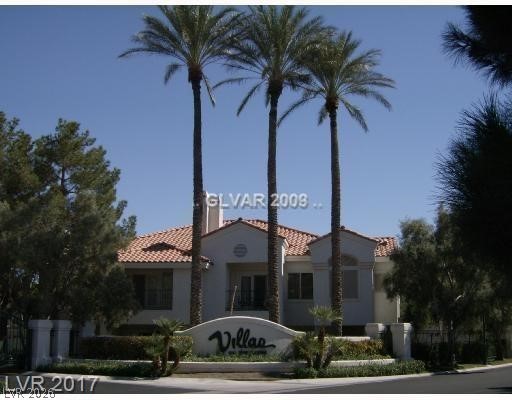
Spanish tile roofing and classic stucco finishes define this multi-family exterior with private garage parking.
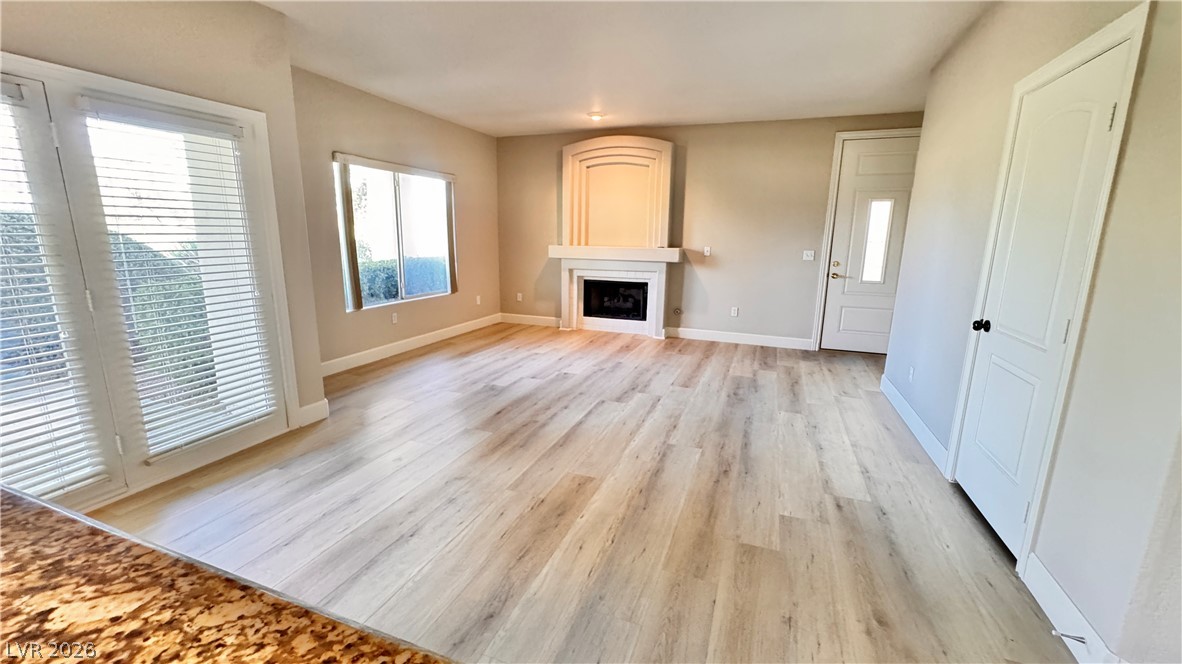
Plank flooring and a central fireplace anchor this versatile open living space.
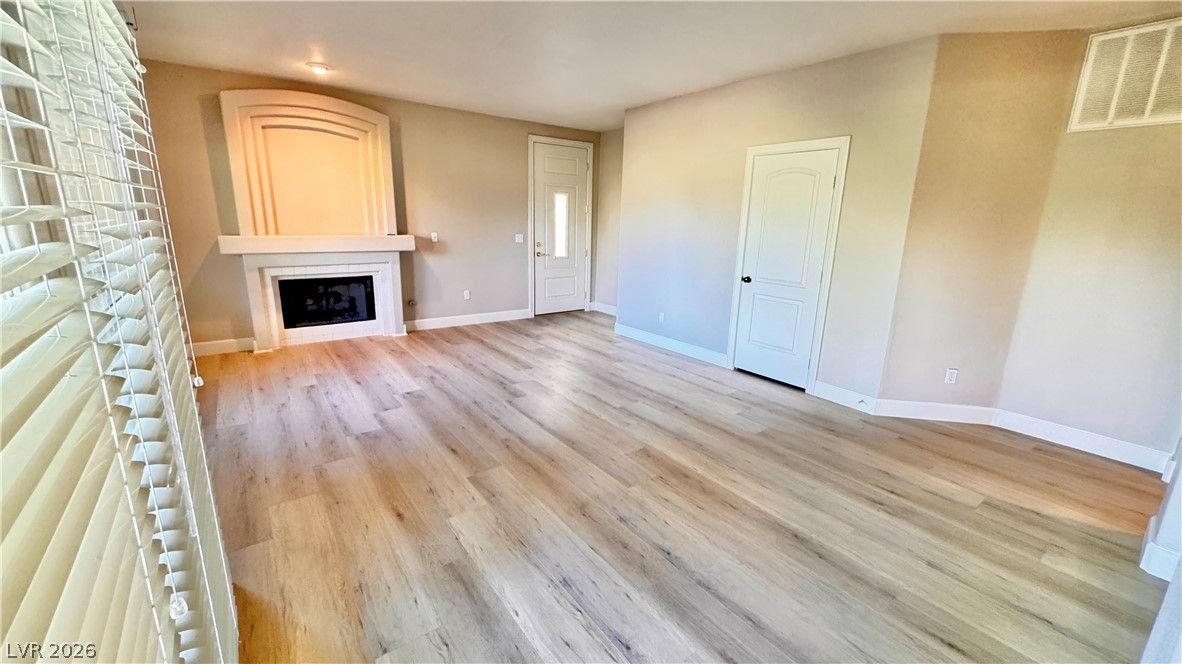
Smooth wood floors anchor this open space featuring an architectural fireplace mantel.
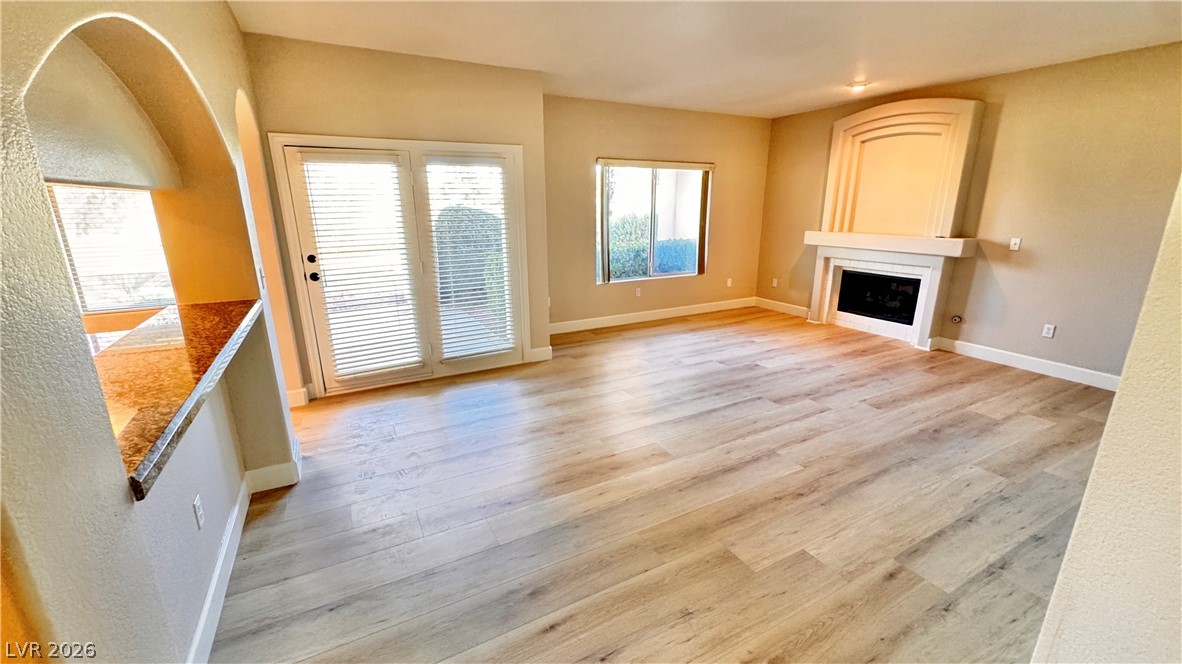
Warm wood-look flooring and an elegant arched fireplace define this comfortable living space.
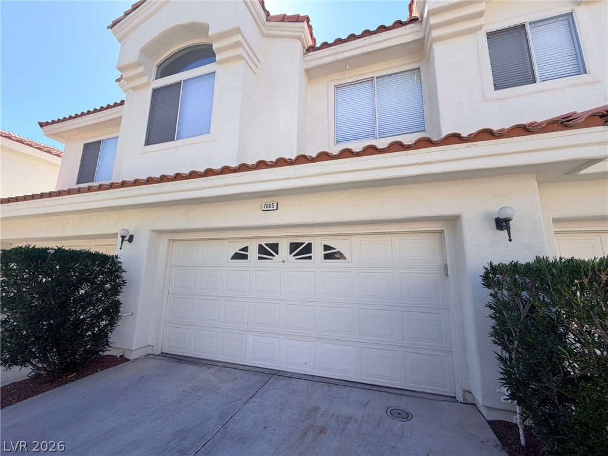
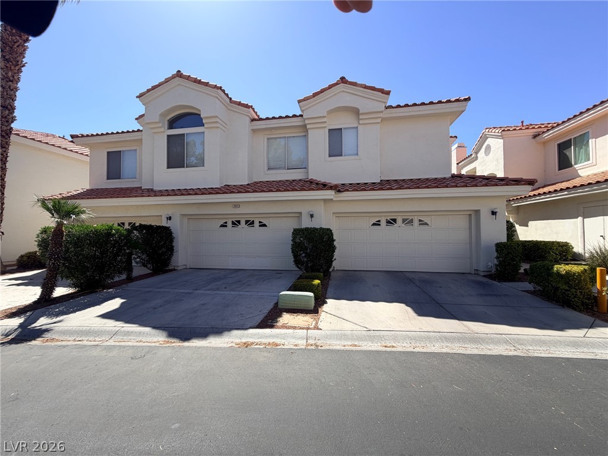
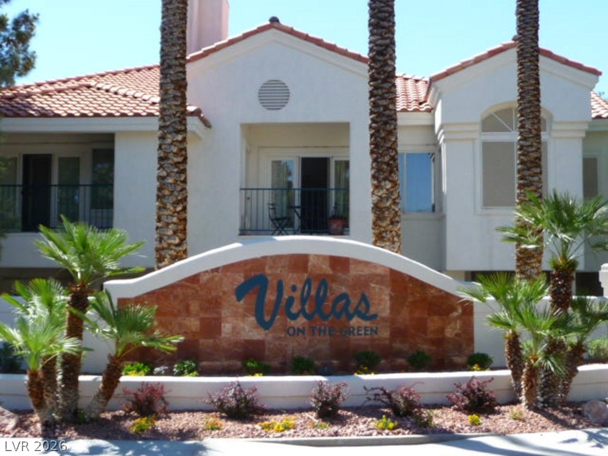
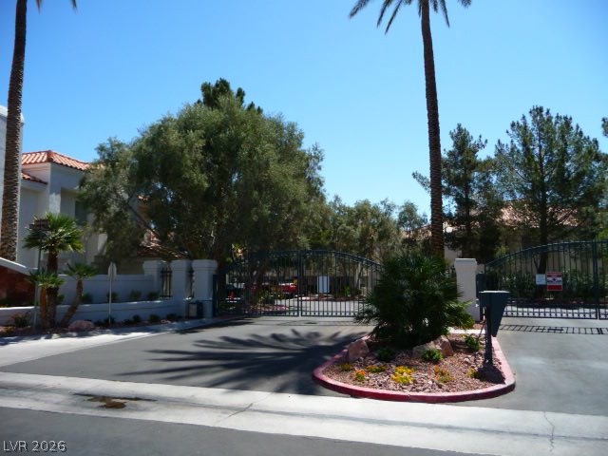
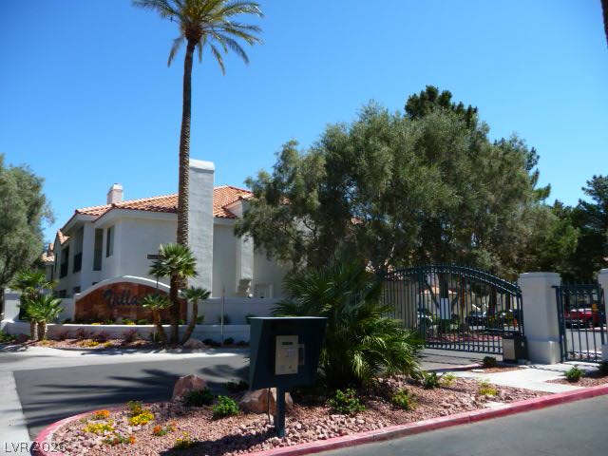
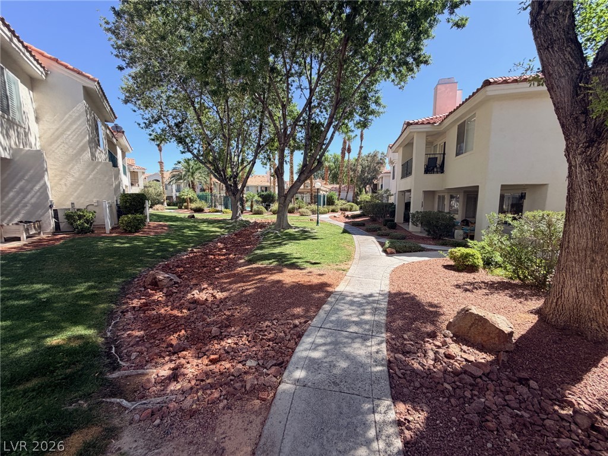
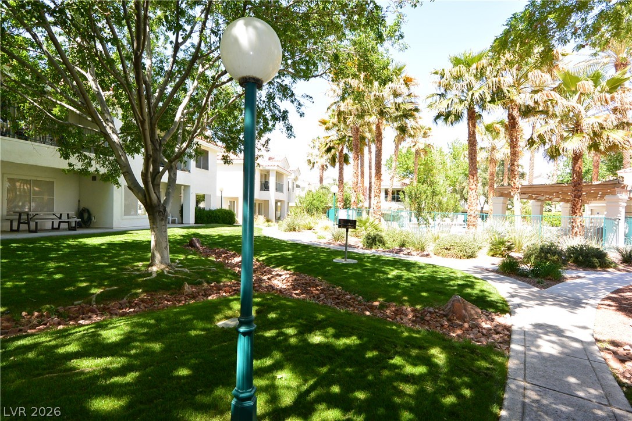
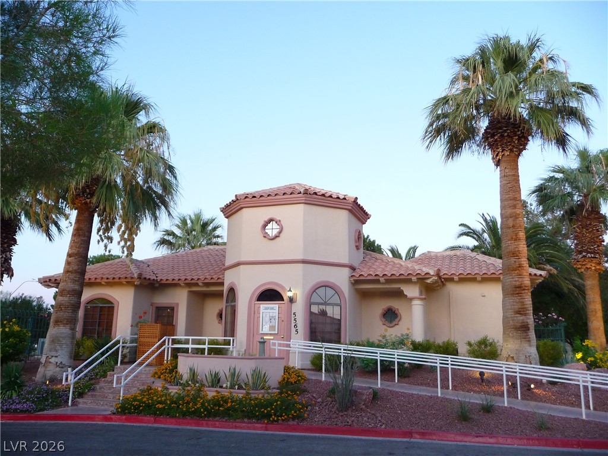
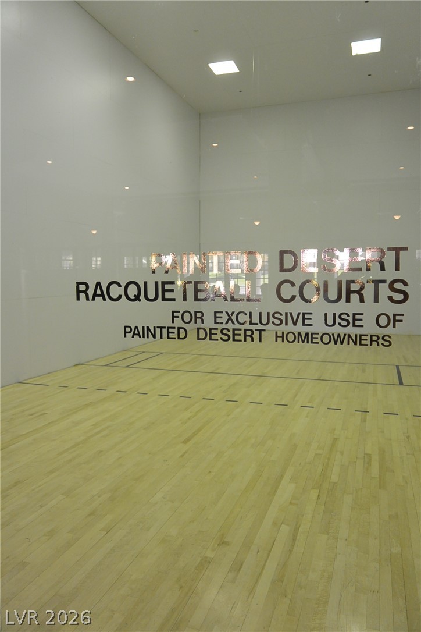
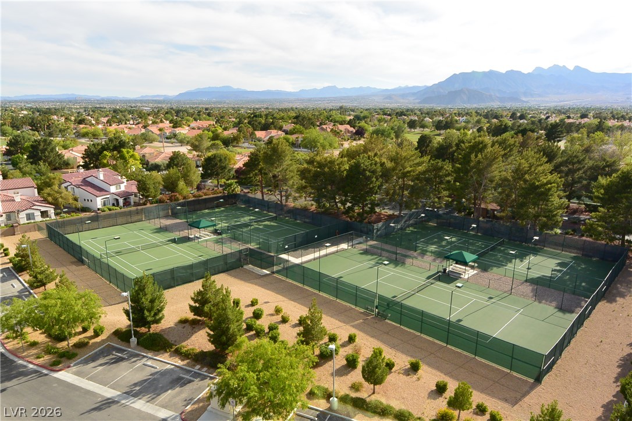
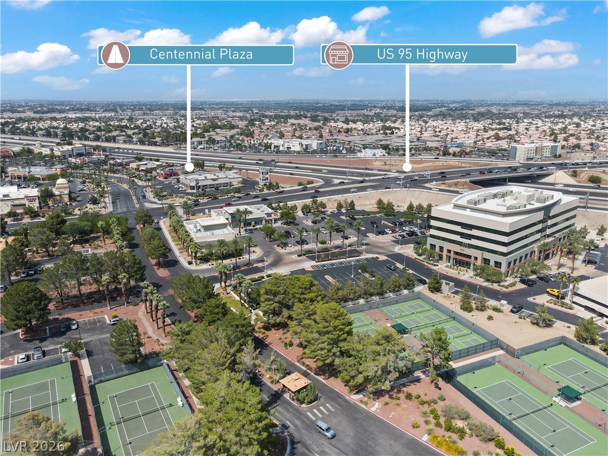
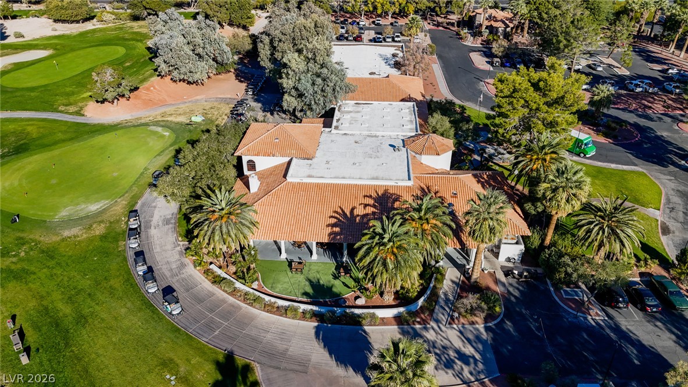
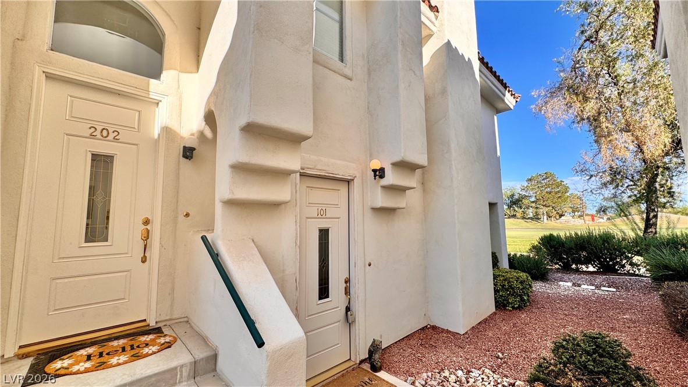
Bold stucco architectural lines frame the private entryways set against a landscaped courtyard.
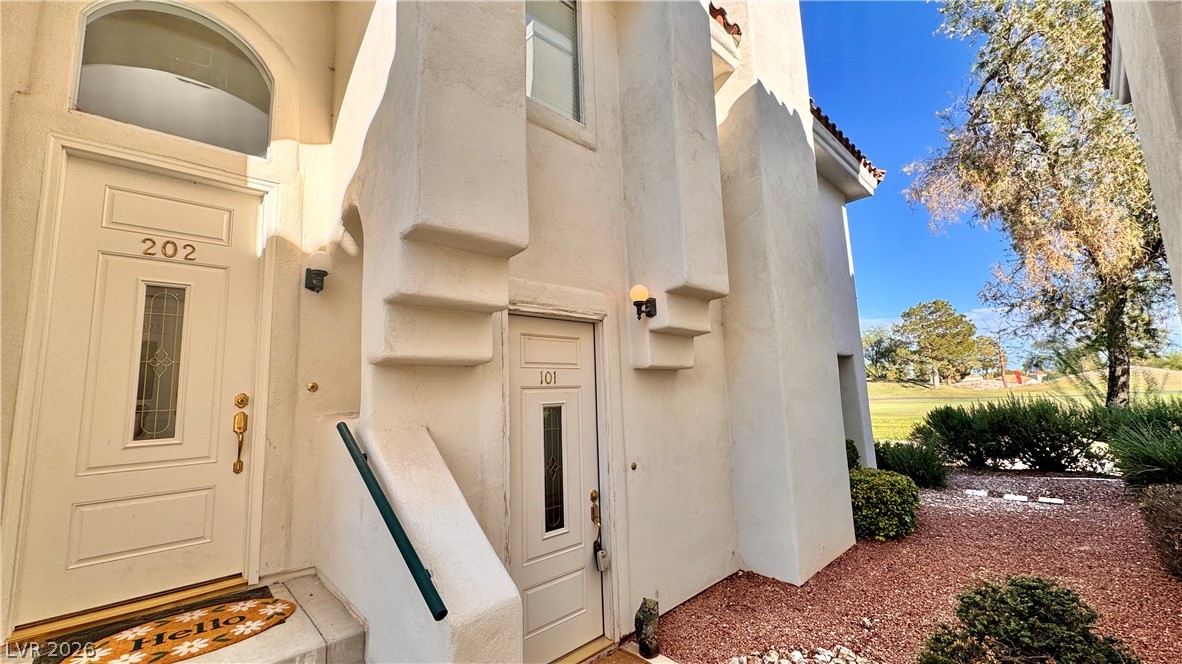
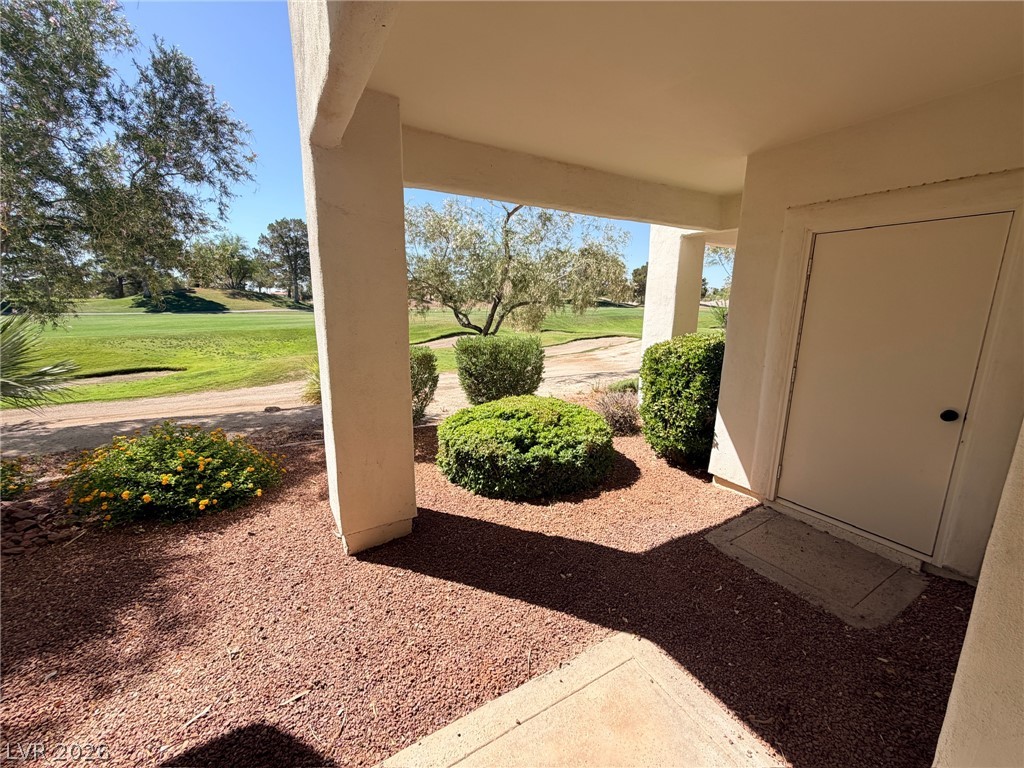
Bold stucco architectural details and structured columns frame the distinct multilevel private entries.
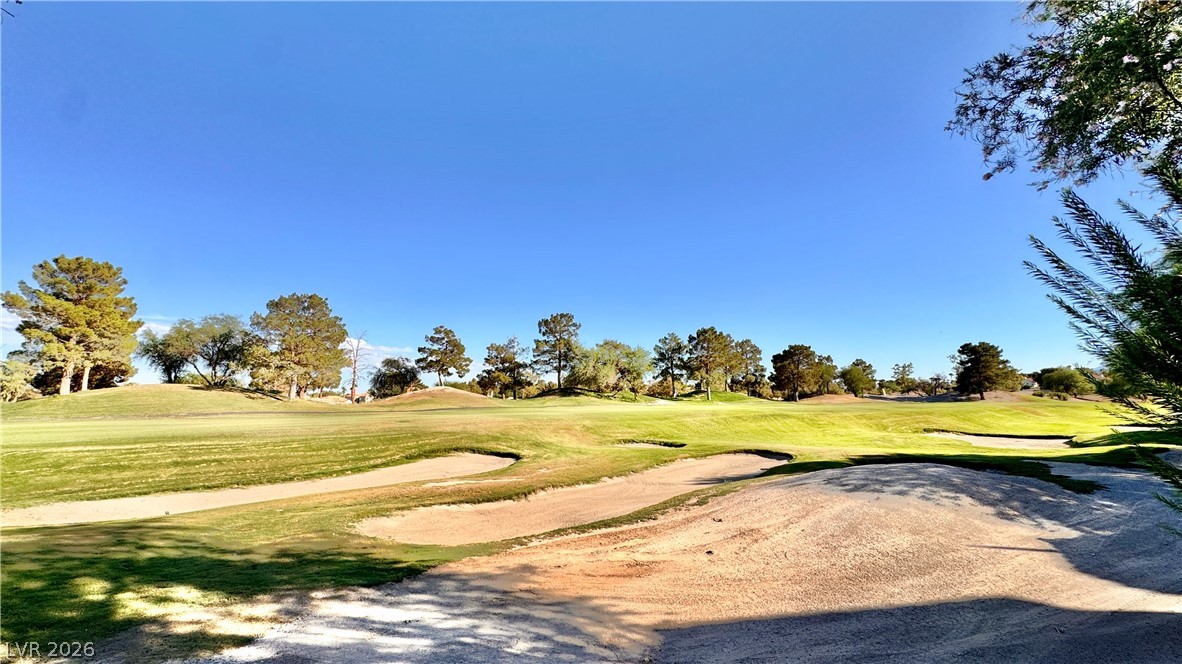
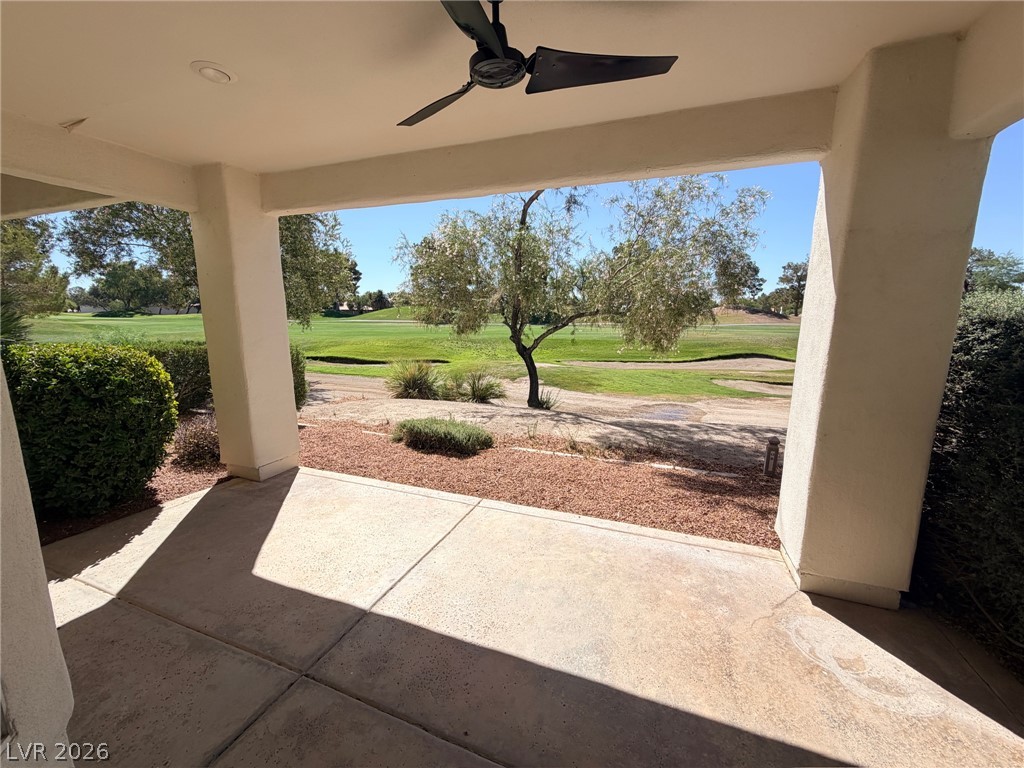
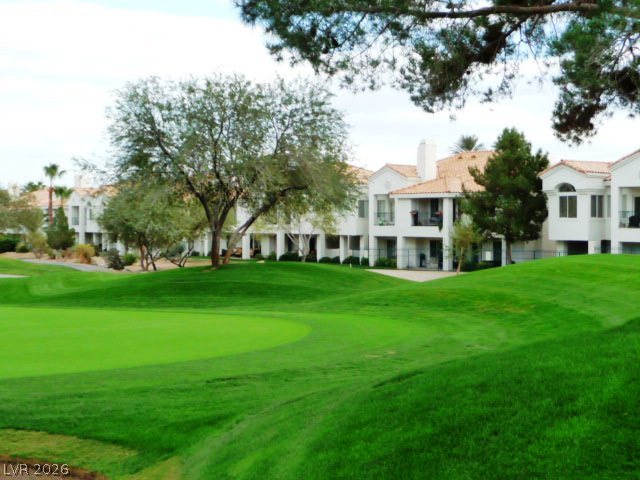
Mature trees frame the beautifully manicured green fairways and sand traps of the championship golf course.
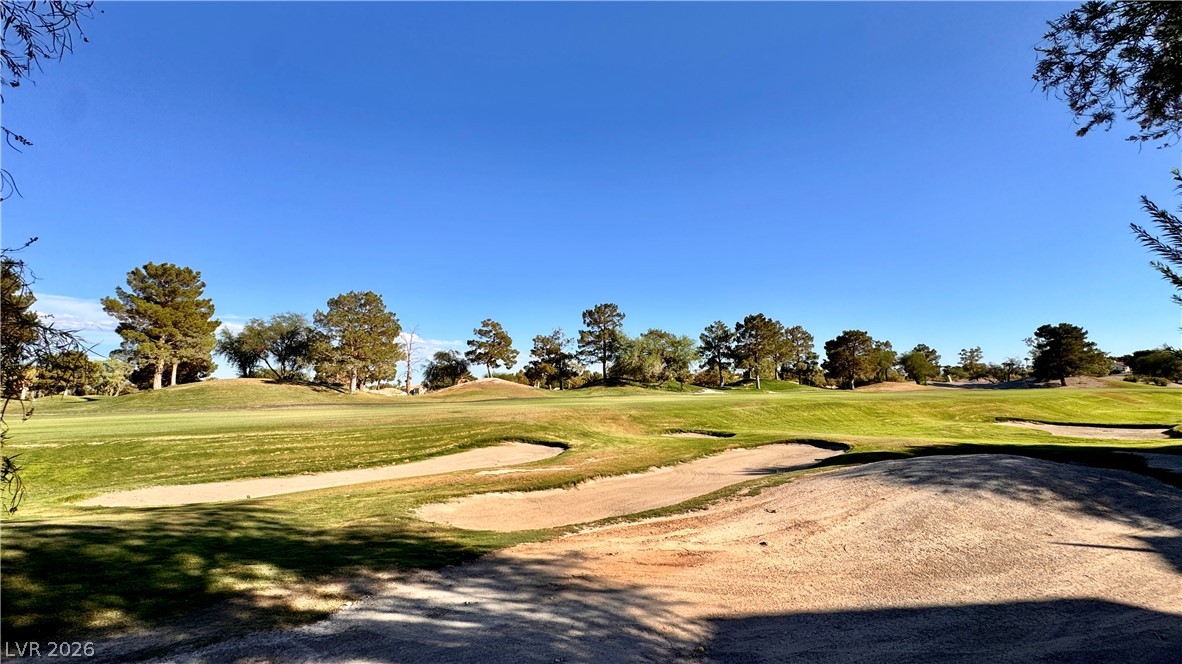
Lush fairways and sandy bunkers frame this serene golf course vista under clear blue skies.
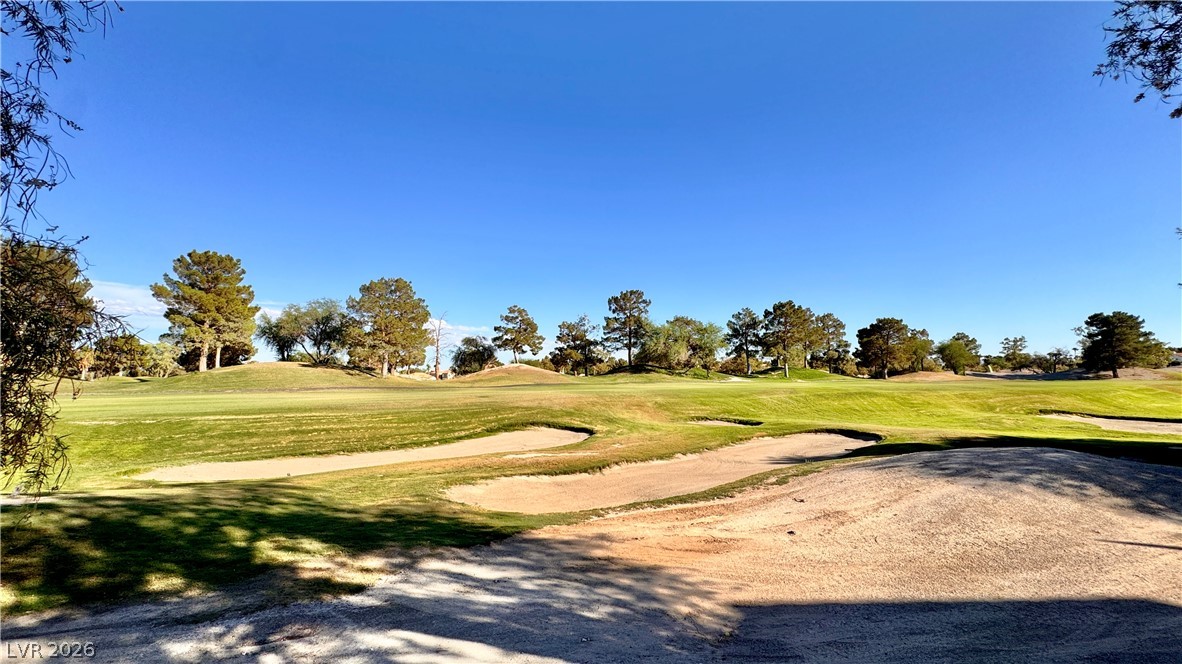
Lush fairways and sand traps sit directly beyond the property line under clear blue skies.
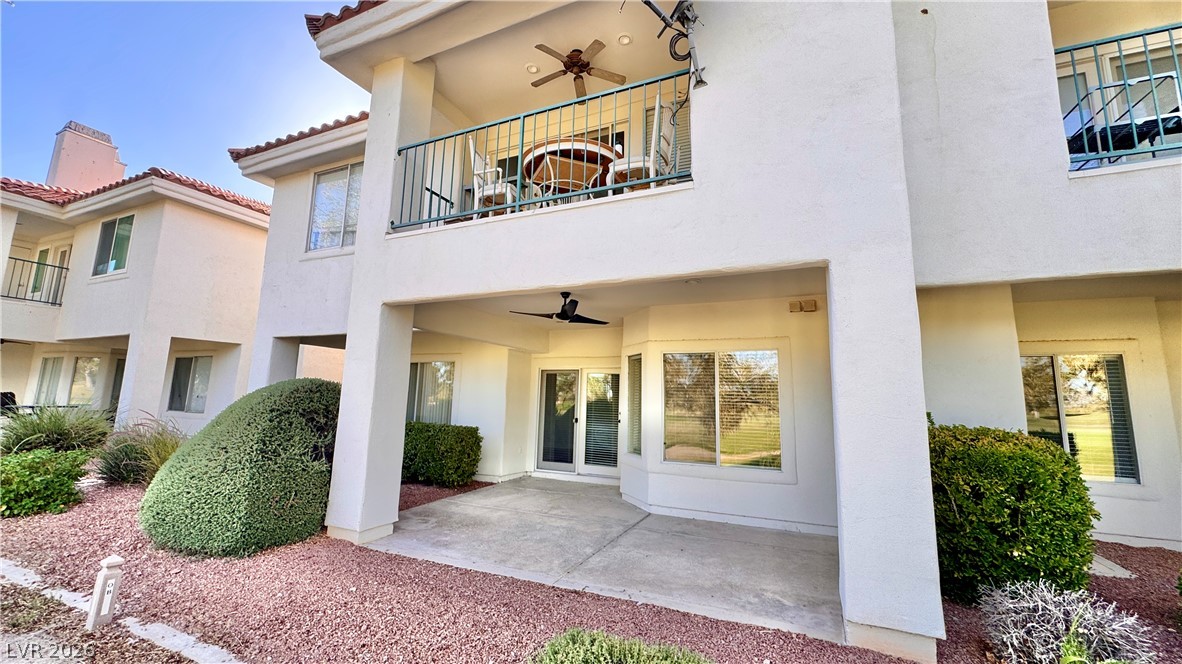
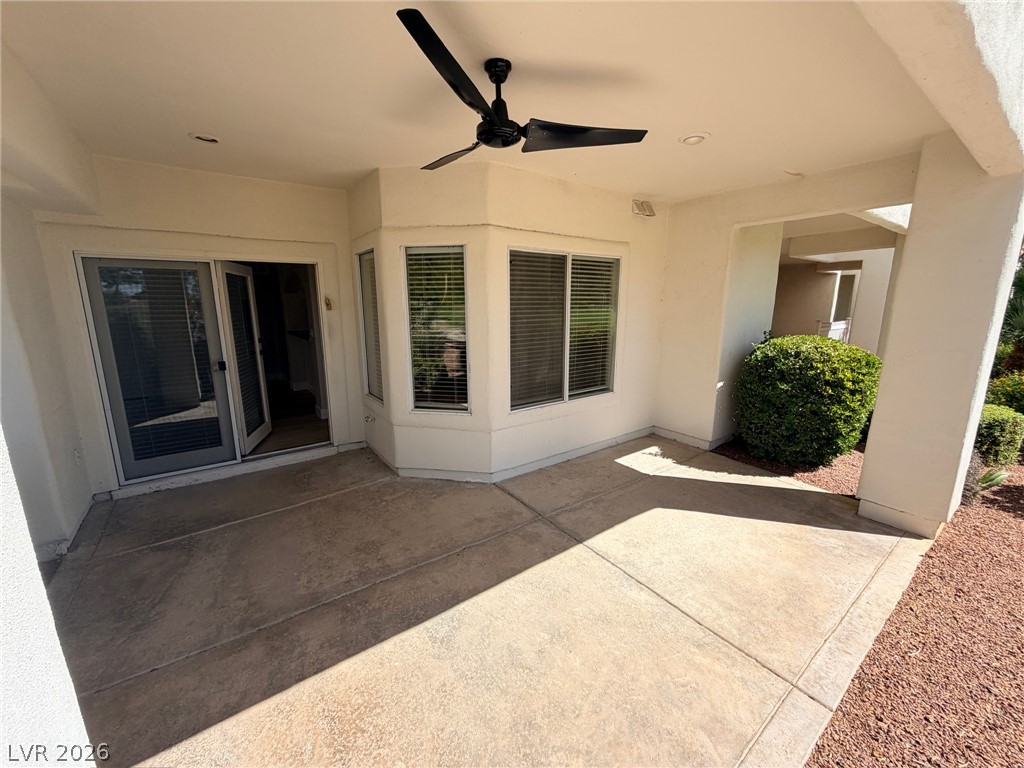
An inviting covered patio and upper balcony overlook the manicured surroundings of this stucco home.
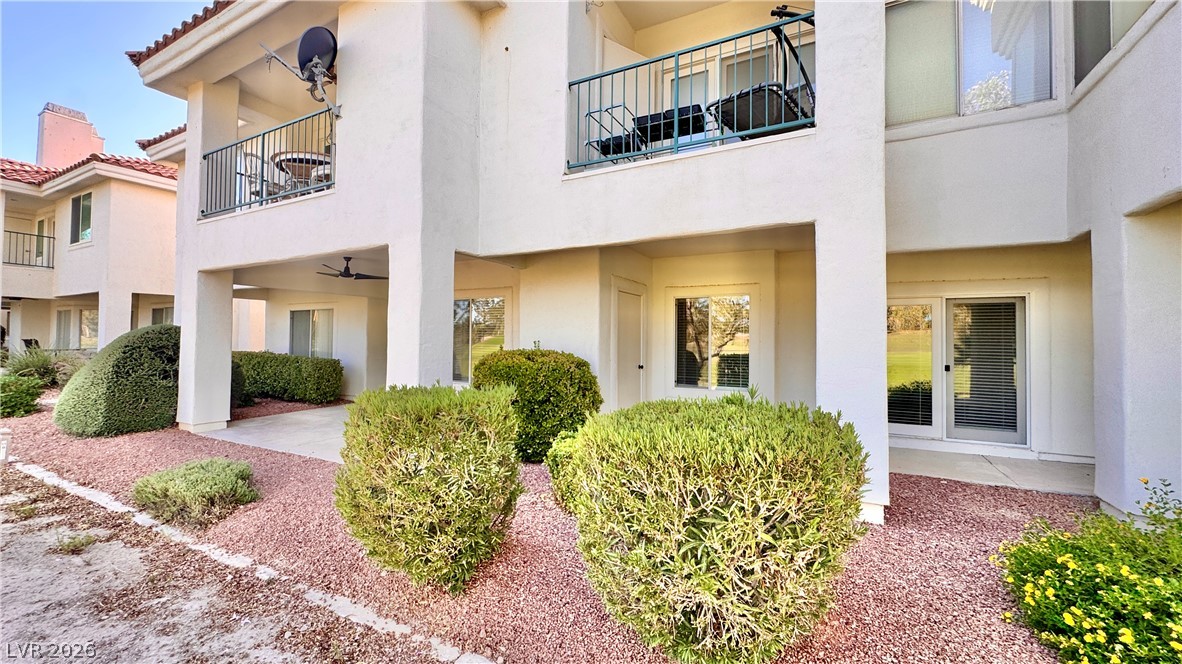
Covered patios and private balconies look out over manicured grounds and mature landscaping.
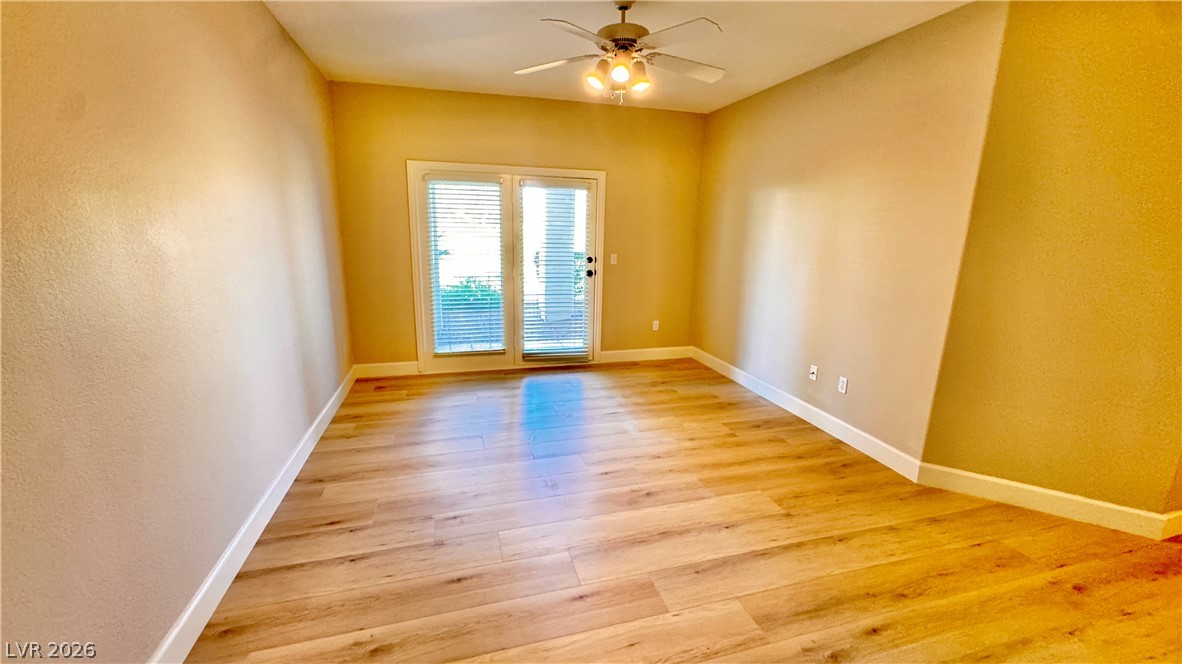
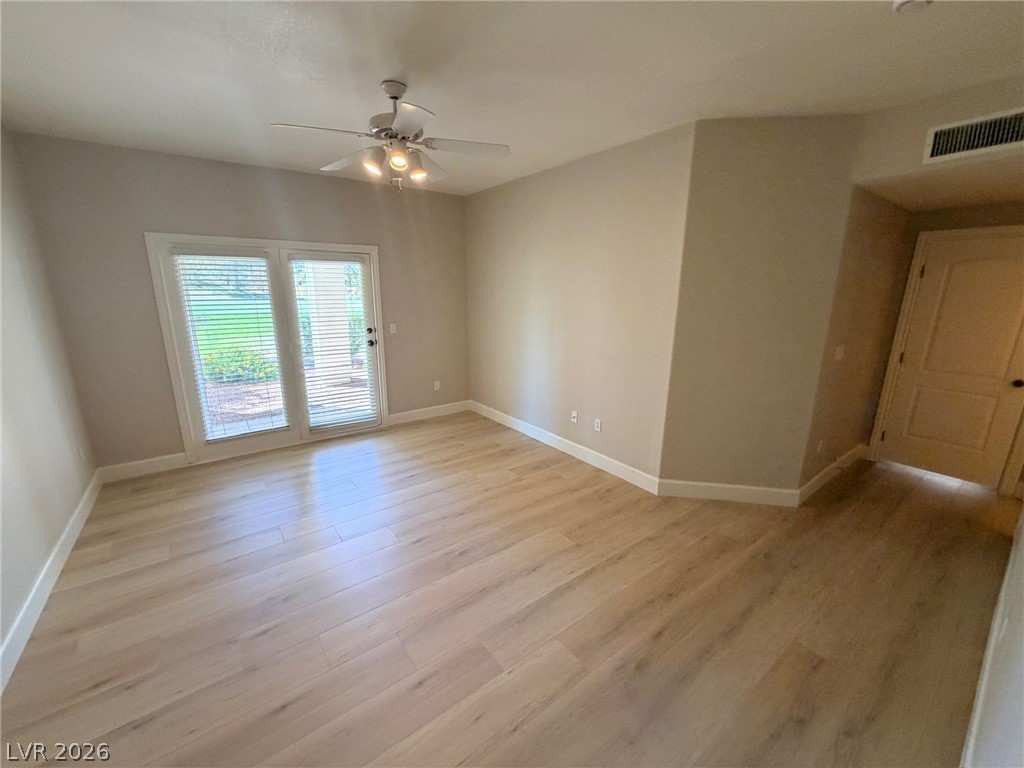
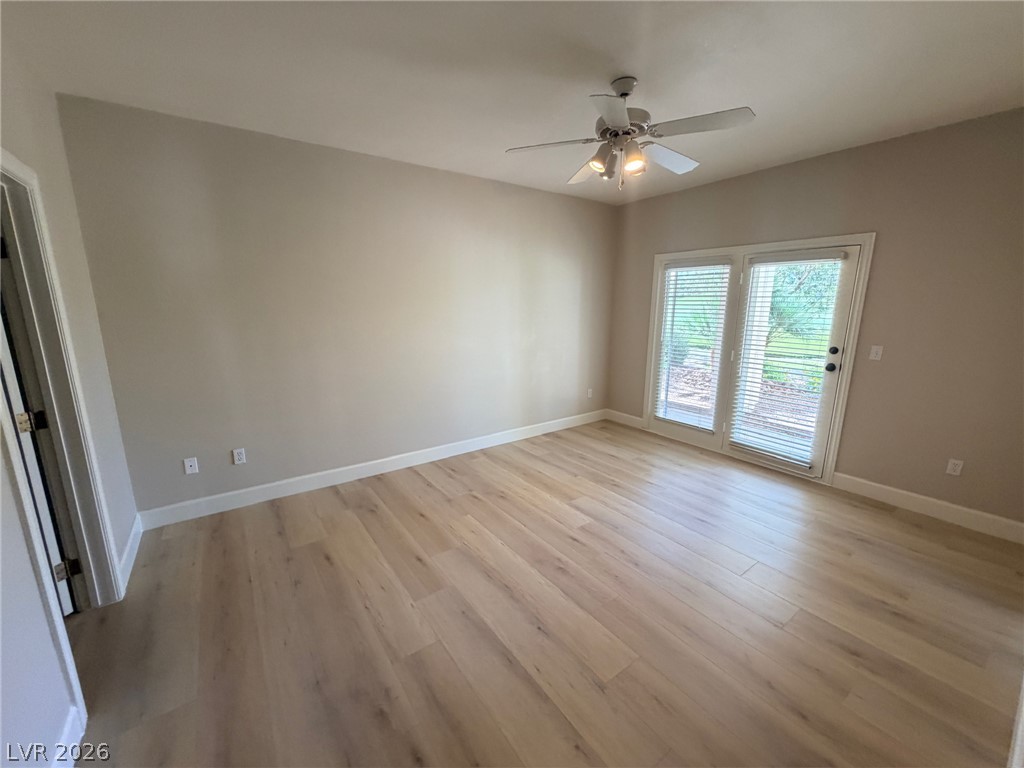
Warm wood flooring and glass doors leading outside define this inviting interior space.
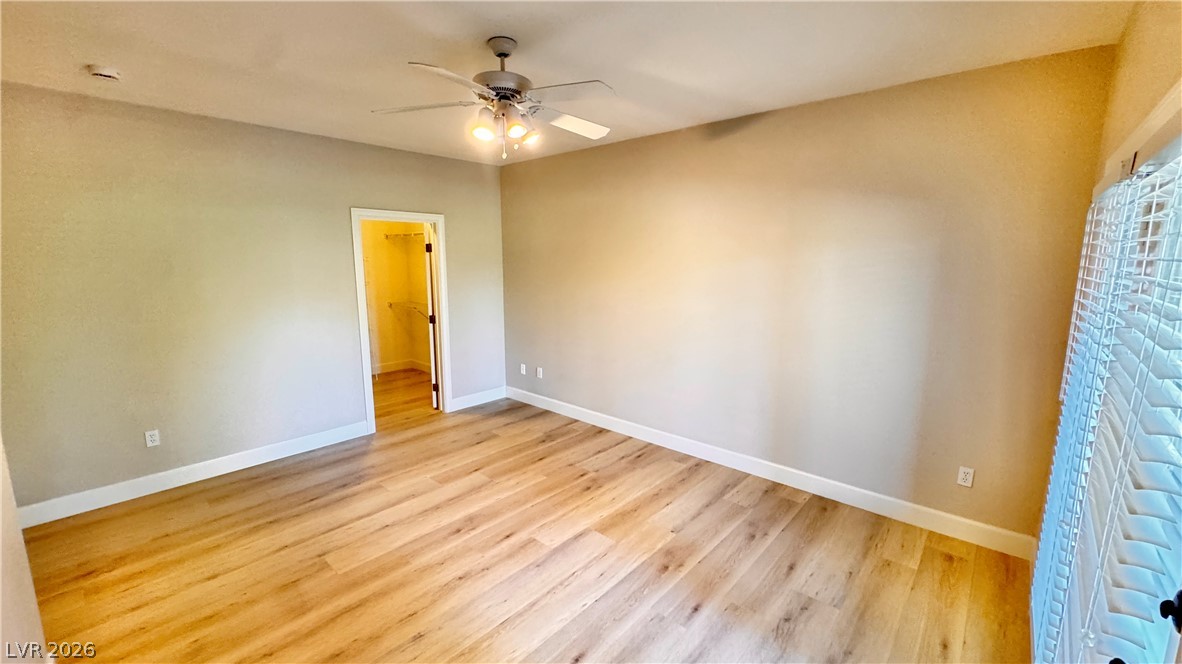
Smooth wood floors and crisp white trim enhance this open, neutral bedroom.
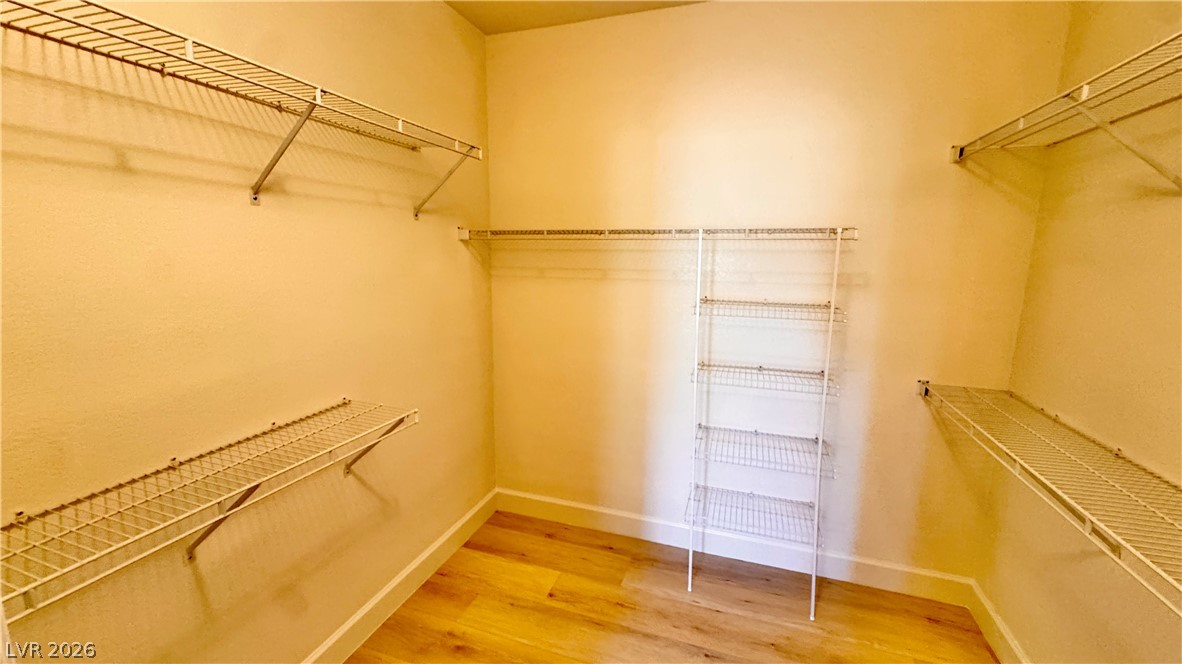
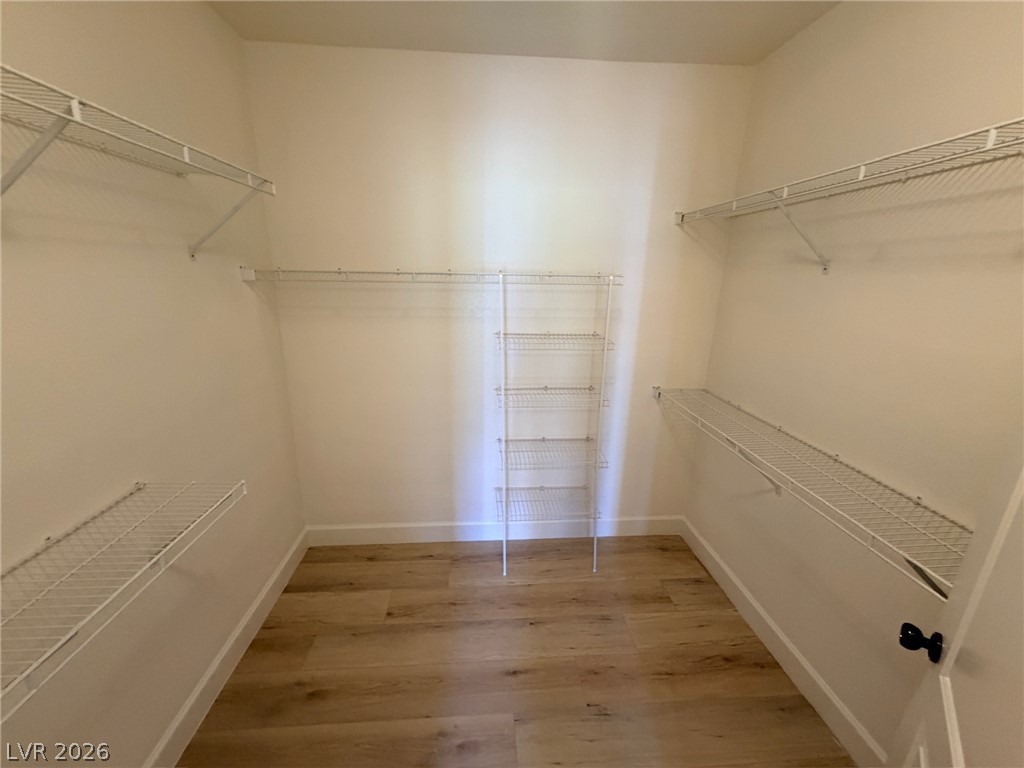
Ample wire shelving and warm wood-style flooring maximize storage in this walk-in closet.
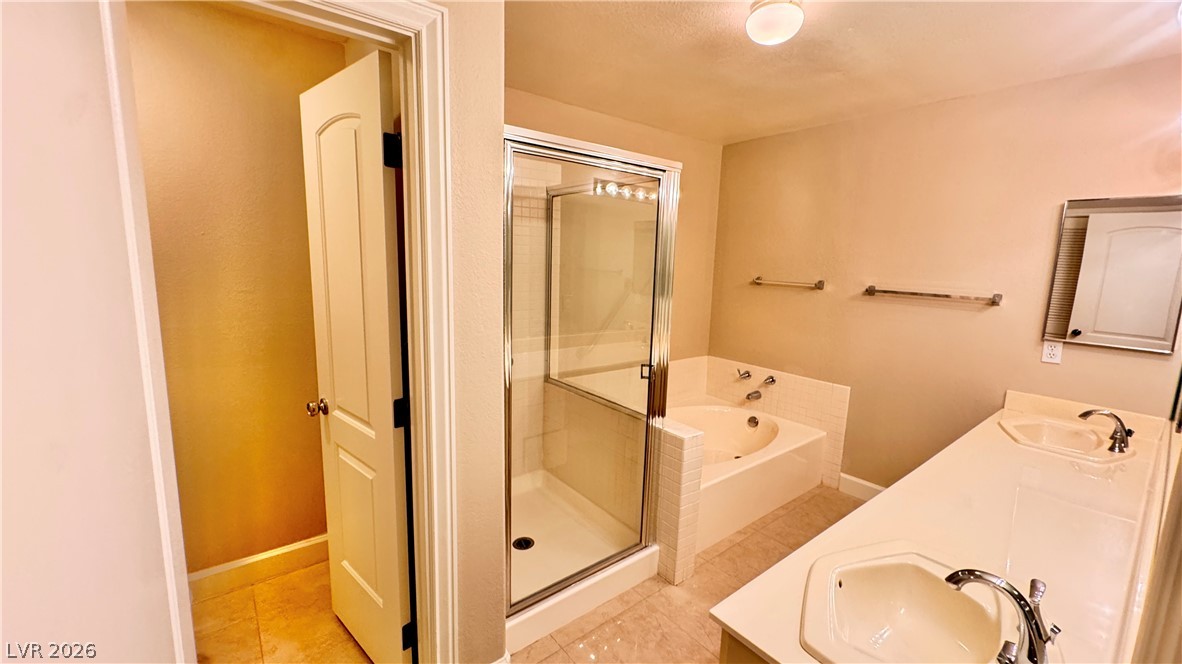
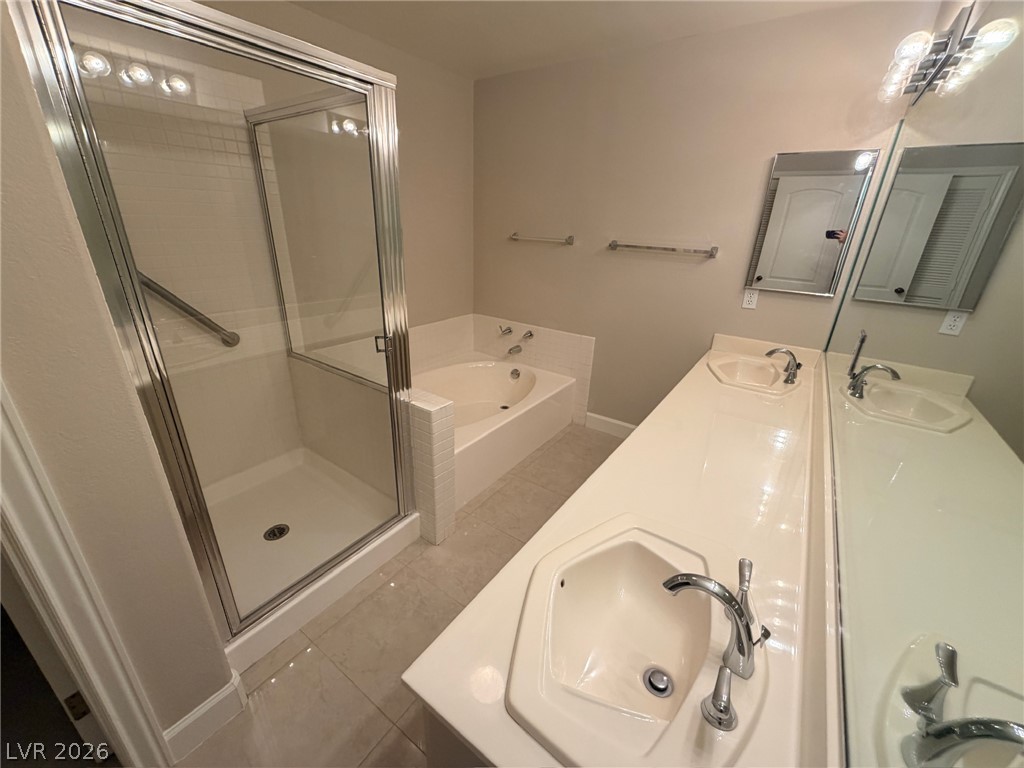
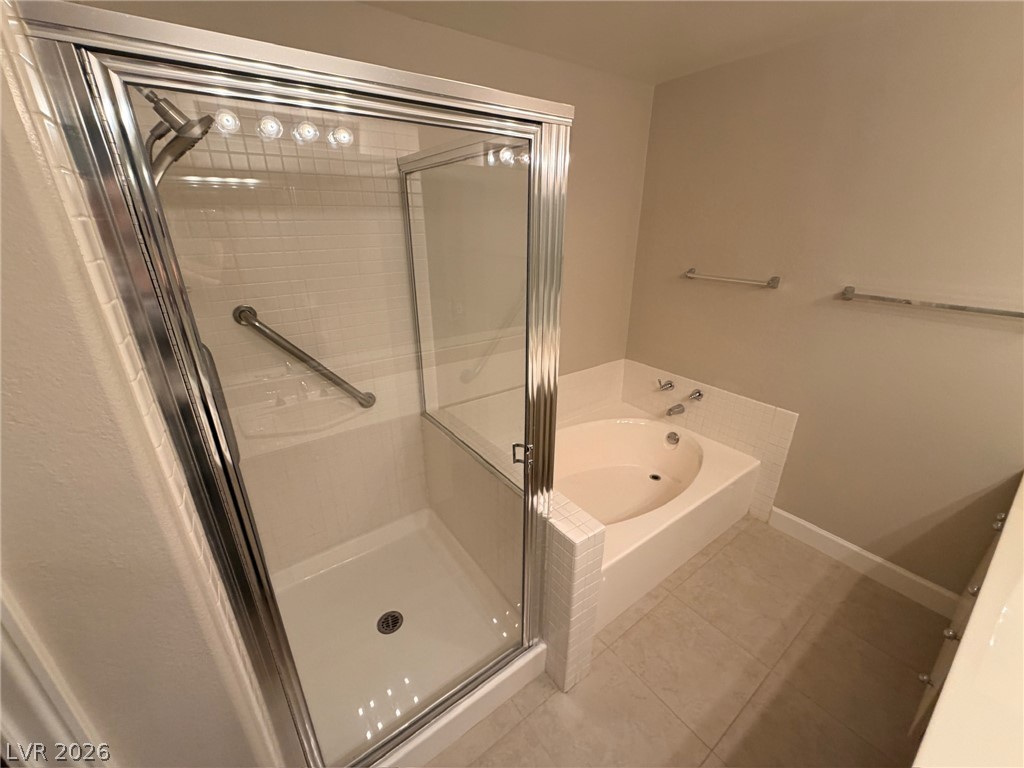
An alcove bathtub sits adjacent to a separate glass-enclosed shower stall and double vanity.
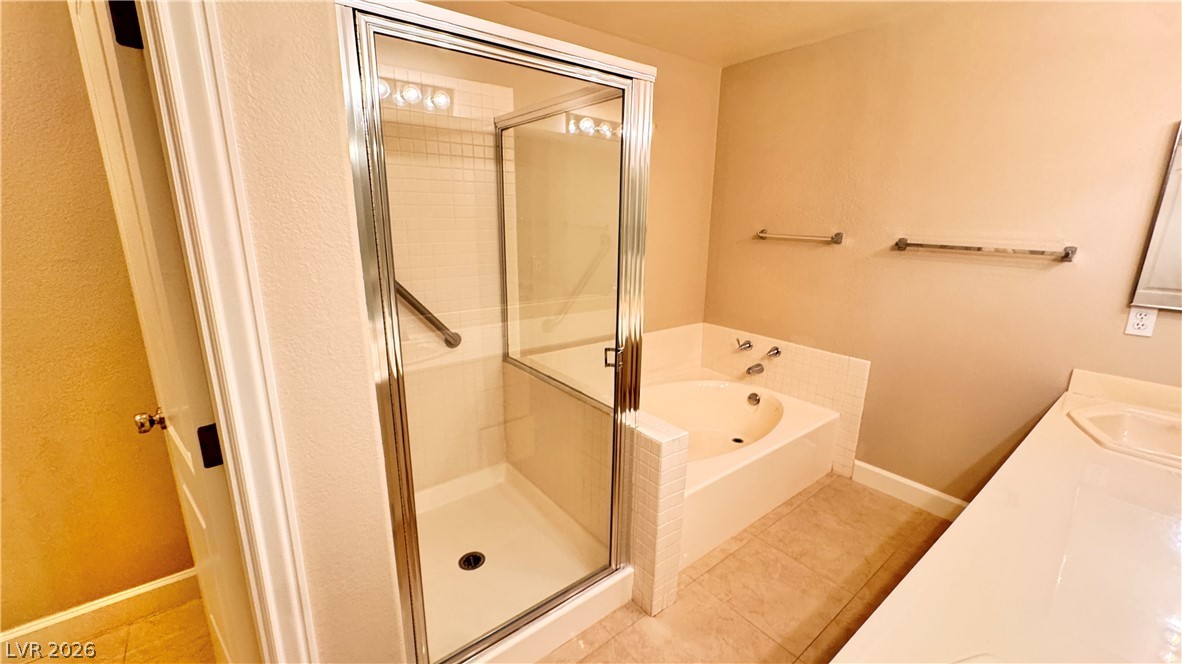
Tiled flooring and a separate walk-in shower complement the deep soaking tub.
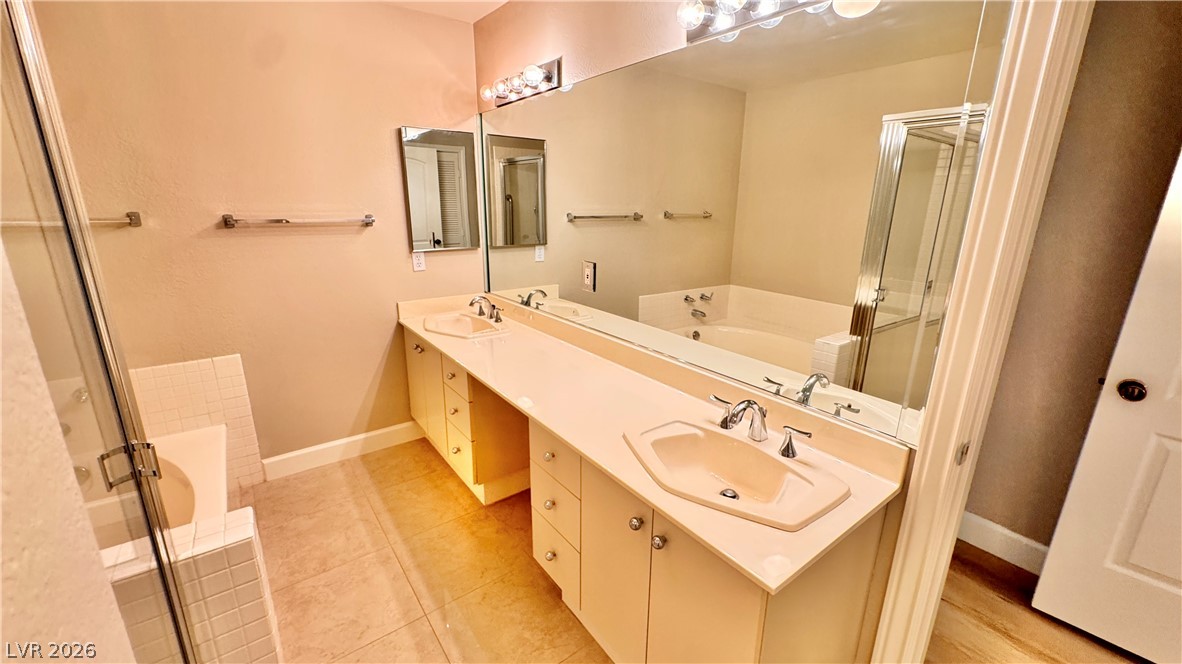
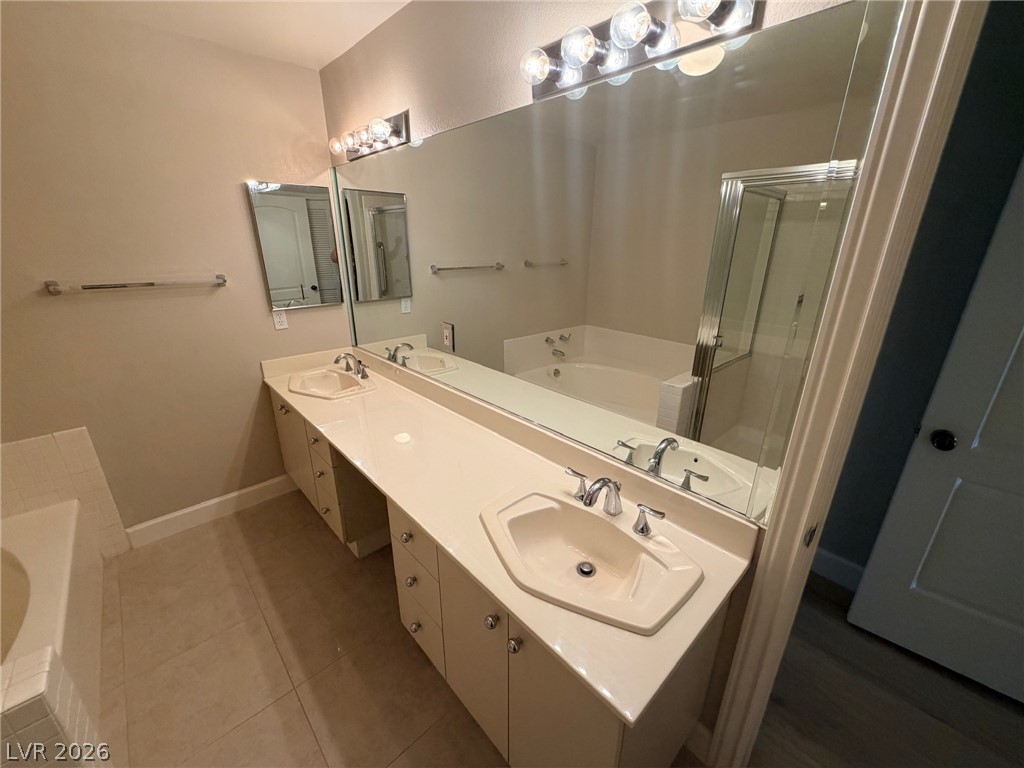
An expansive vanity counter and built-in soaking tub anchor this neutral-toned bathroom space.
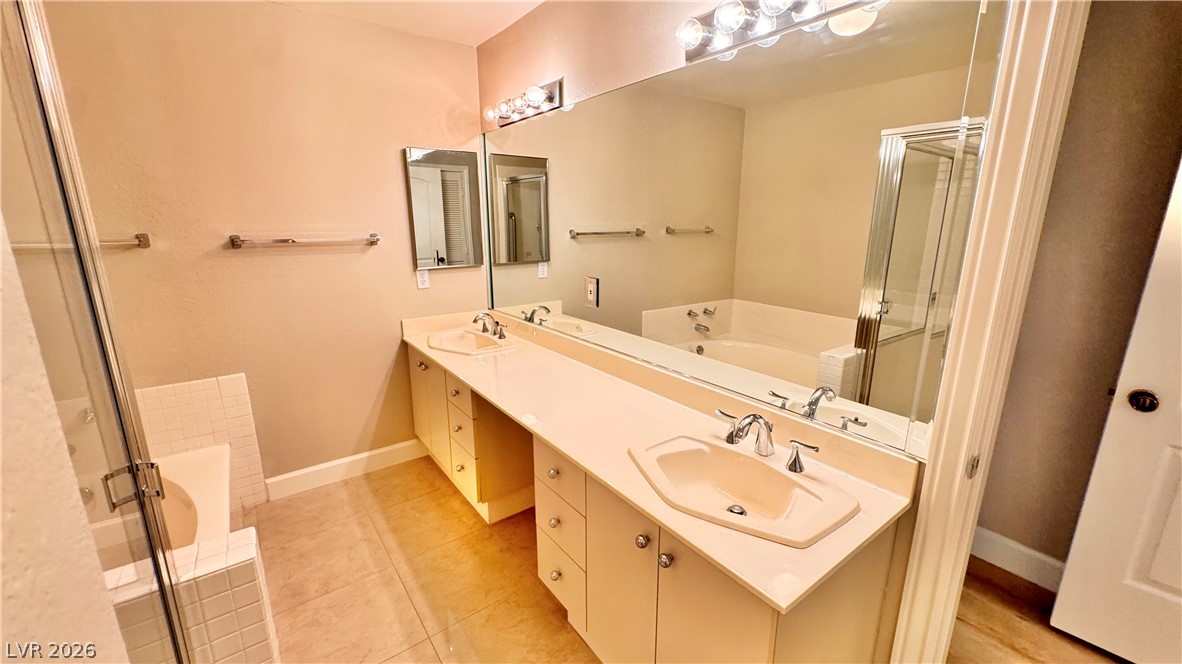
An expansive double vanity with integrated sinks sits opposite a tiled walk-in shower.
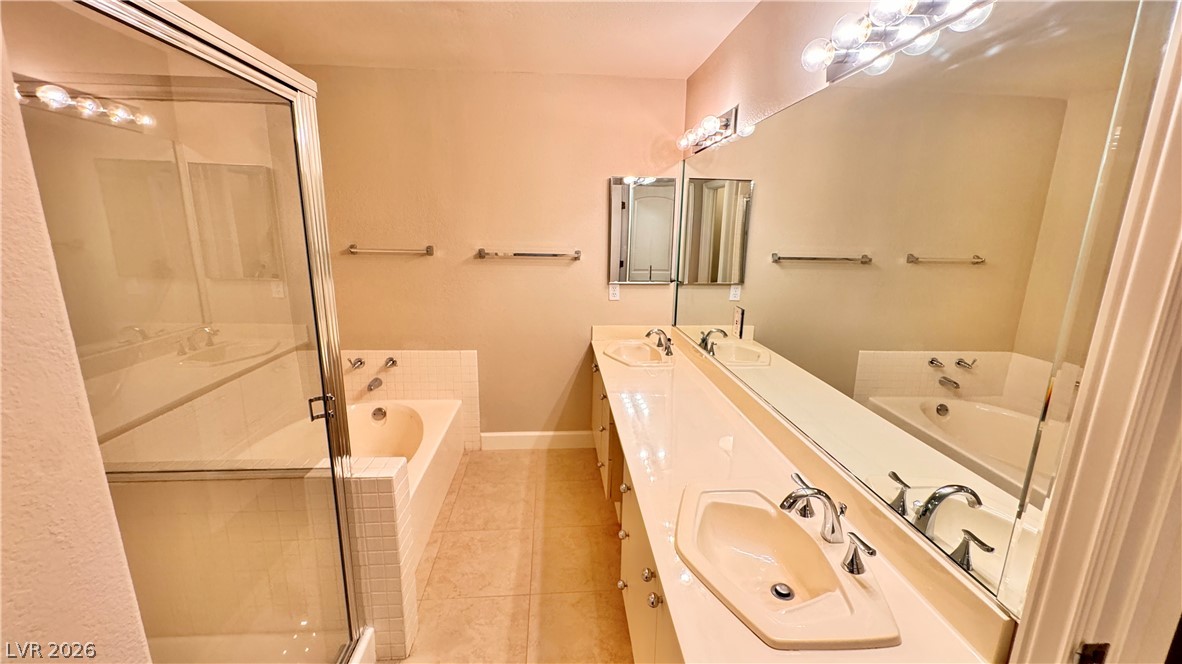
Ample counter space and a dual sink vanity define this functional bathroom layout.
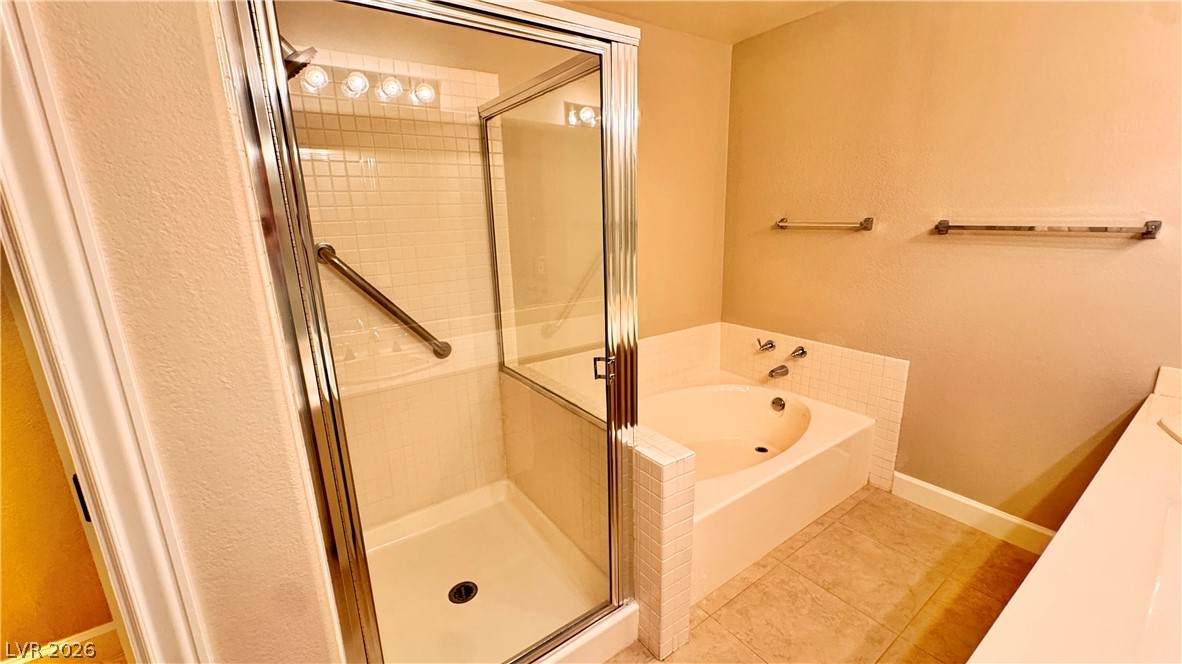
Tiled flooring pairs with a glass-enclosed shower stall and a separate soaking tub.
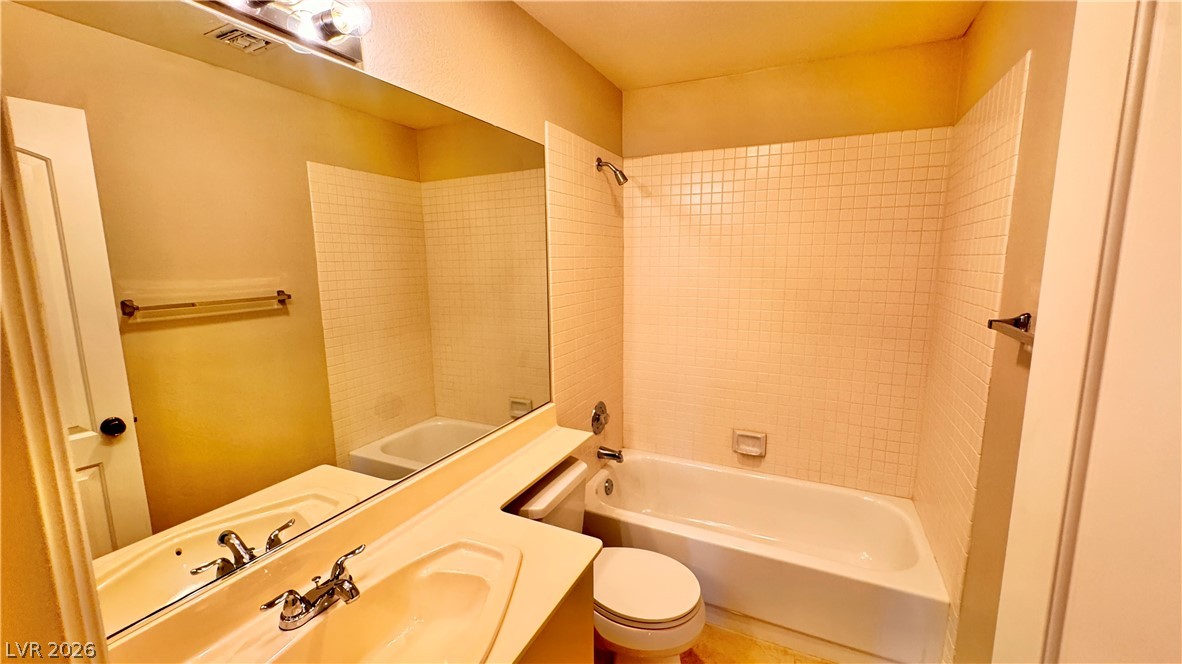
A classic bathroom featuring a tub-shower combination and integrated vanity sink with large wall mirror.
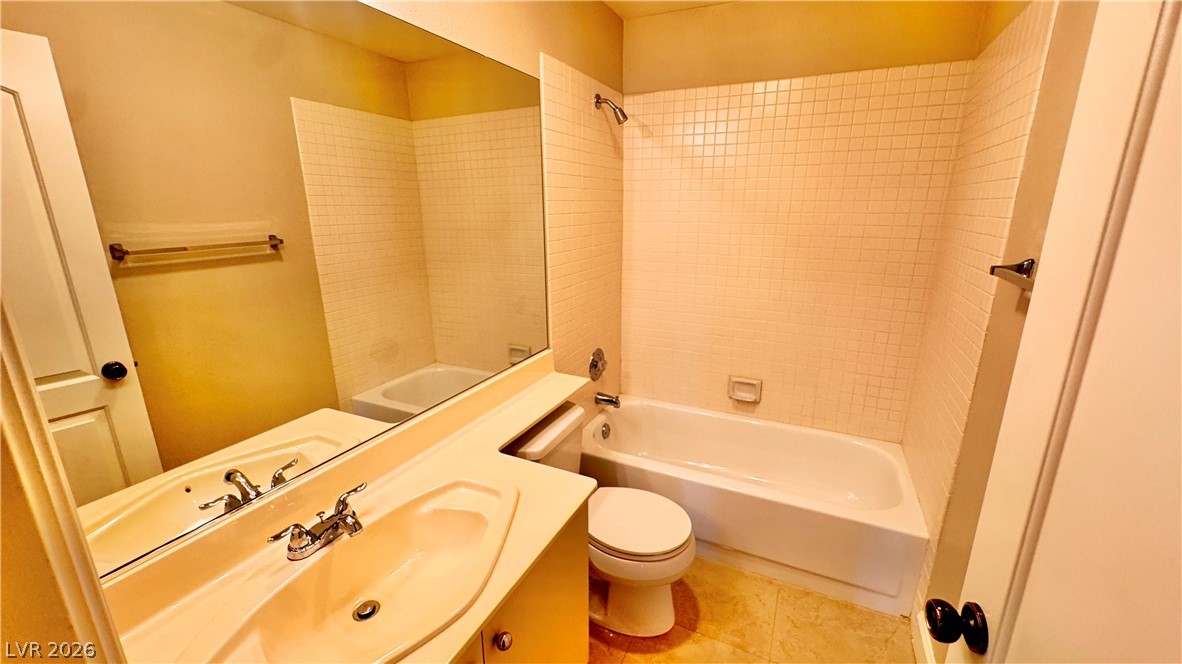
A classic tiled tub surround matches the neutral vanity in this functional bathroom.
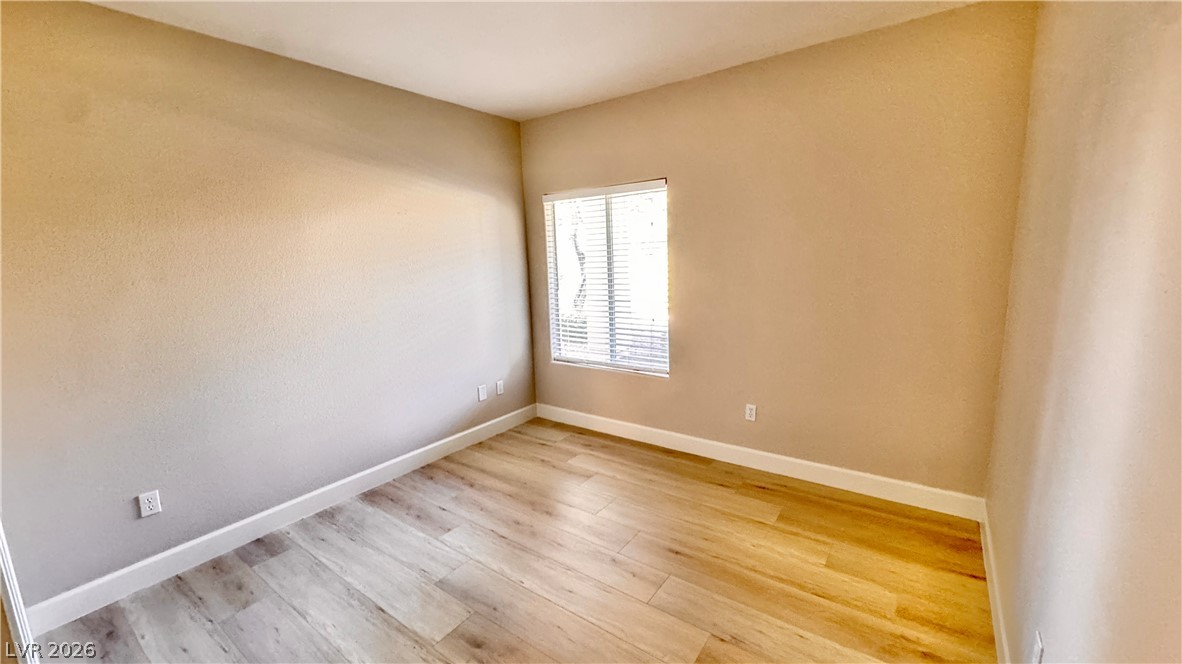
Smooth wood plank flooring runs throughout this versatile secondary bedroom workspace.
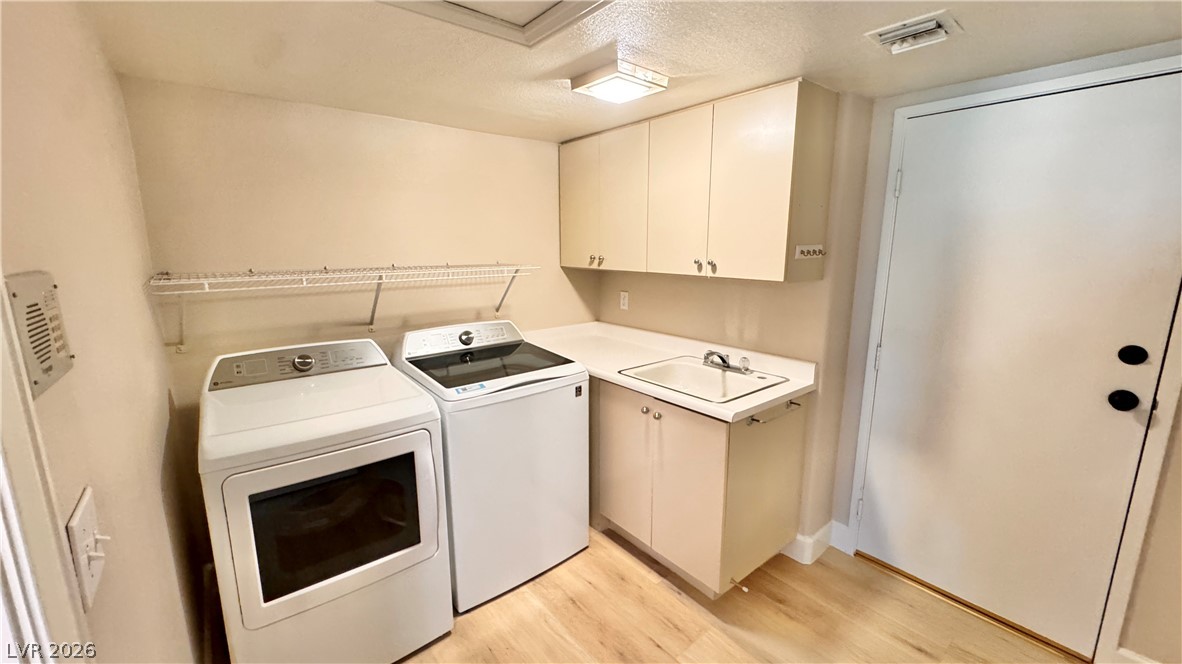
Functional workspace highlights this practical layout complete with built-in cabinetry and durable flooring.
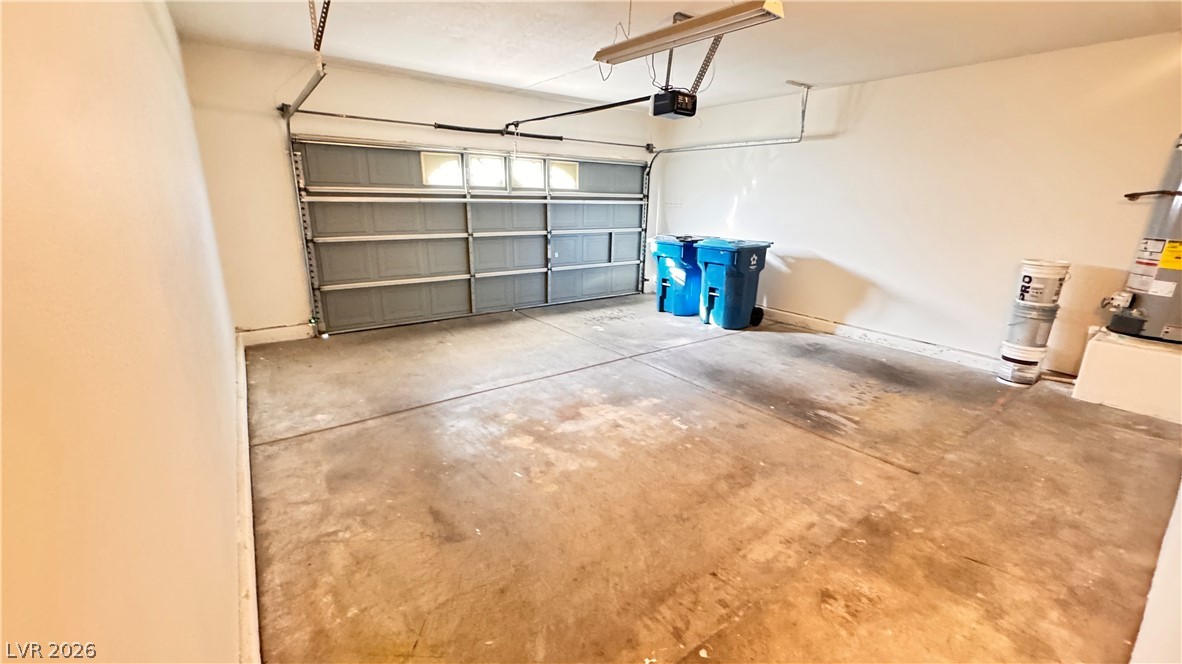
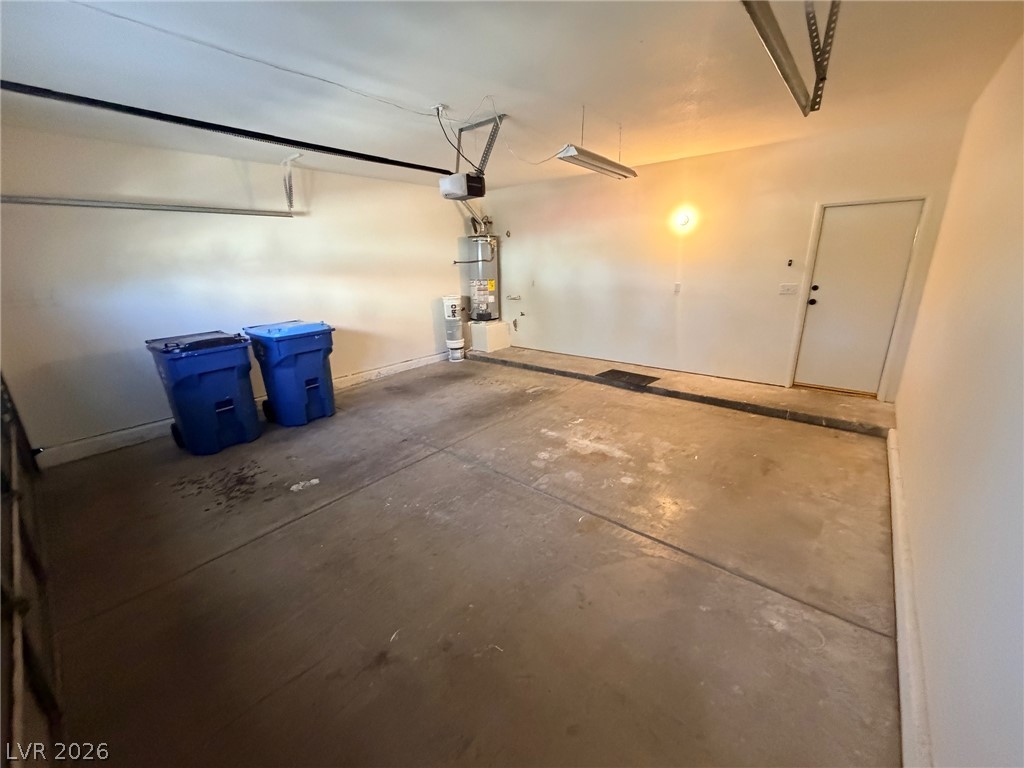
A spacious garage features concrete flooring and an automatic garage door opener.
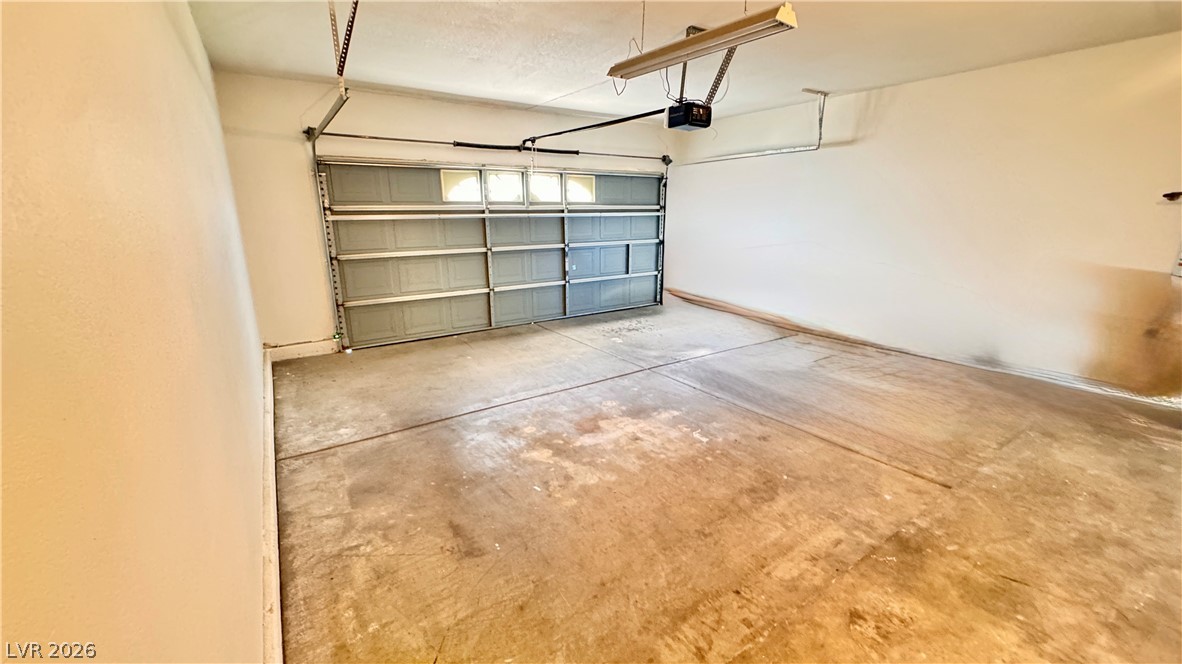
A spacious garage features durable concrete flooring and an automatic overhead door system.
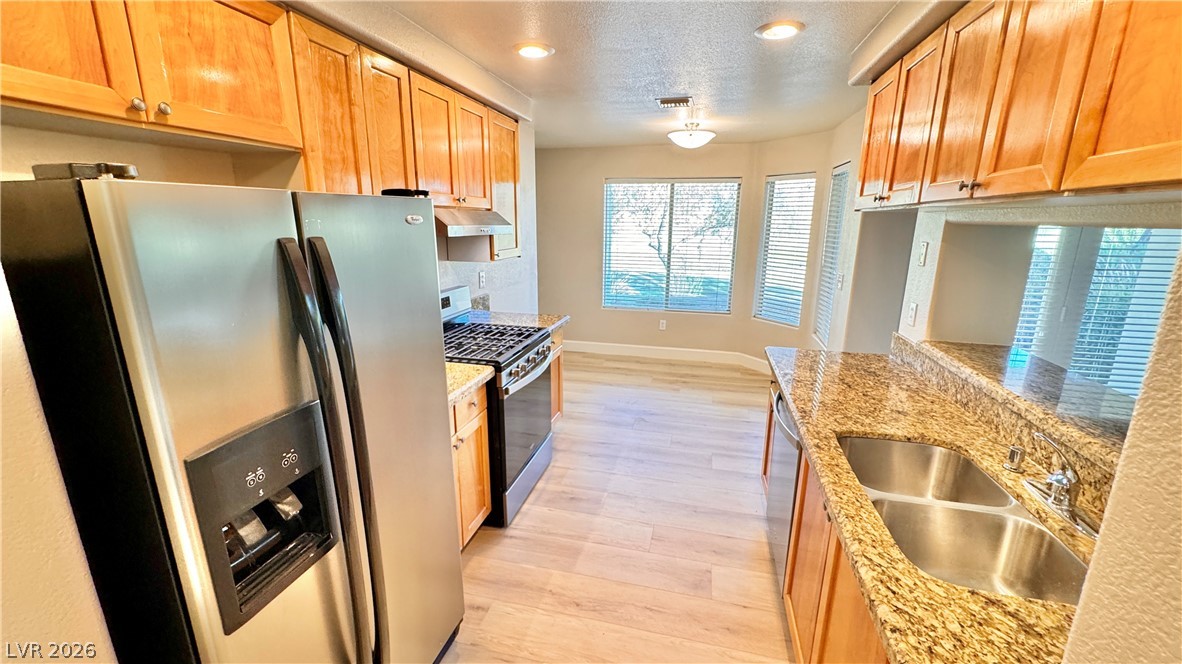
Polished stone countertops pair beautifully with warm wood cabinetry and durable hard-surface flooring.
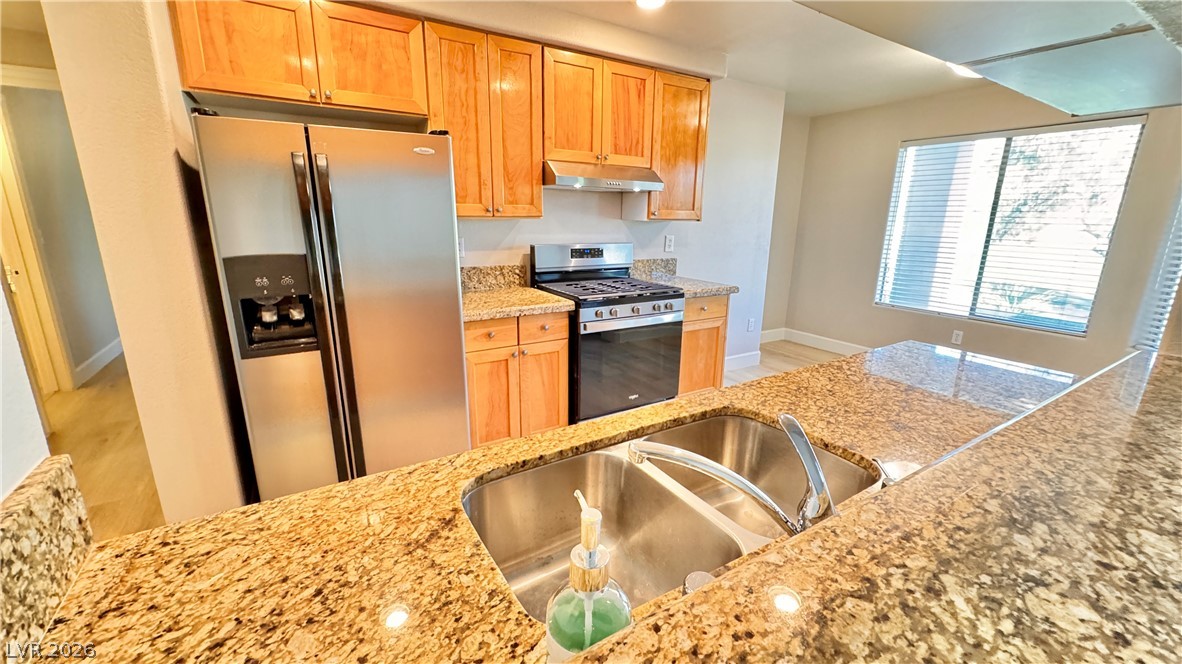
Gleaming granite countertops pair beautifully with warm wood cabinetry and sleek stainless steel appliances.
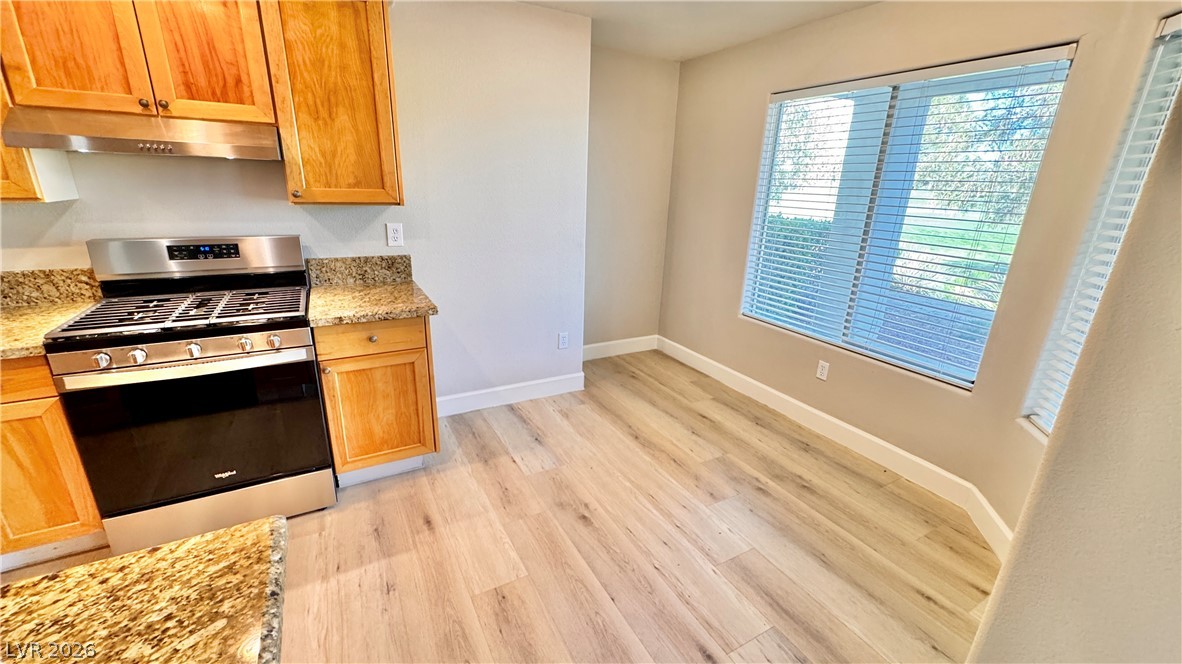
Warm wood cabinetry and durable flooring frame a sunlit dining area off the kitchen.
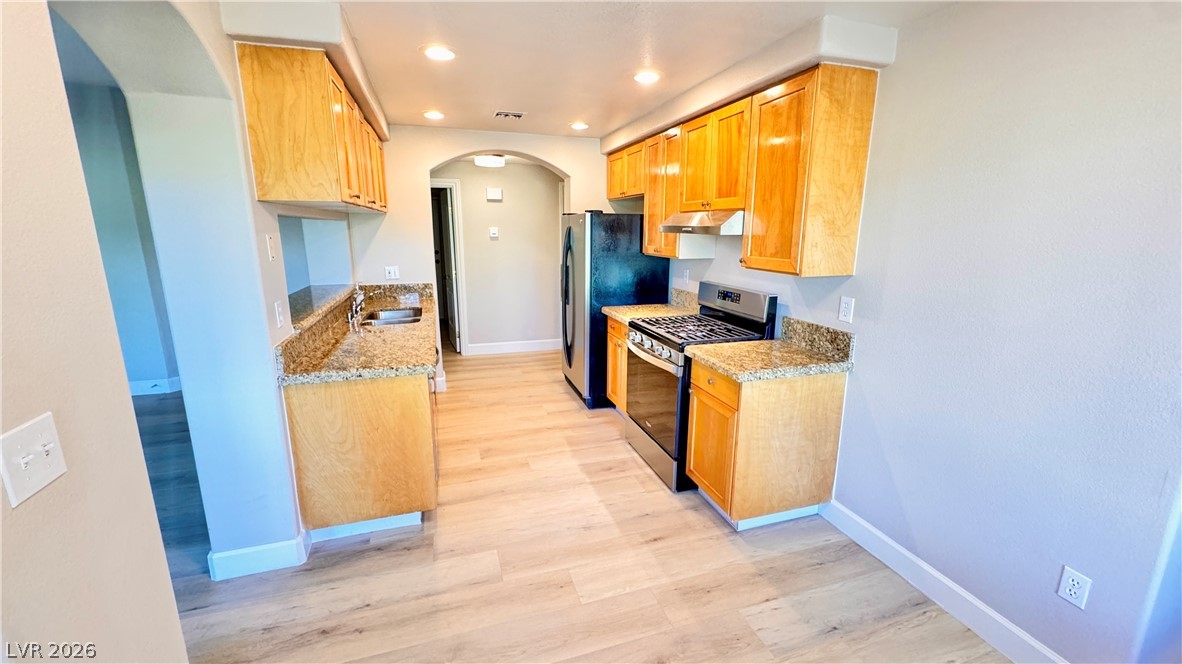
Natural wood cabinetry and granite countertops frame this efficient kitchen layout with light wood-plank flooring.

Description
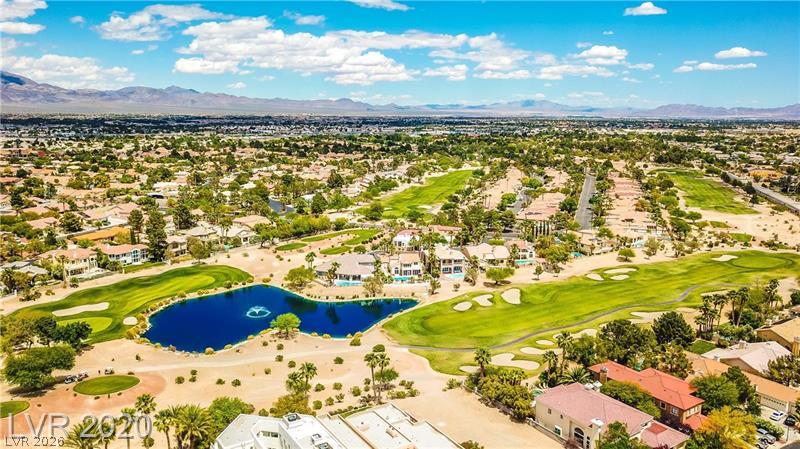
1 STORY 1ST FLOOR CONDO ON GOLF COURSE W/OUTSTANDING GOLF AND MOUNTAIN VIEWS, COVERED PATIO, KITCHEN W/GRANITE COUNTERTOPS, NOOK, ALL APPLIANCES INCLUDED, ALL NEW LVP FLOORING THROUHGOUT THE PROPERTY WITH TILE IN BATHROOMS. FRESH TWO-TONE PAINT. FIREPLACE IN GREAT ROOM, LAUNDRY ROOM W/WASHER, DRYER, SINK & CABINETS, PRIMARY BATHROOM W/GARDEN TUB & SEPARATE WALK IN SHOWER, W/WALK-IN CLOSET. CALL US TODAY TO SCHEDULE YOUR VIEWING APPOINTMENT.
Details
| MLS # | 2796615 |
|---|---|
| Listing Type | For Lease |
| Style | Condominium |
| Status | Pending |
| Year | 1990 |
| Days On Site | 88 |
| Listing Provided By | Realty Executives Experts | Liza Scott |
Features
| Bed(s) | 2 |
|---|---|
| Bath(s) | 2 Total |
| SQ Feet | 1,275 |
| Garage | 2 |
| Story(s) | 2 |
| Zoning | Multi-Family |
| Property View | Yes |
Interior
| Cooling | Central Air, Electric |
|---|---|
| Heating | Central, Electric |
| Heating Yes / No | Yes |
| Cooling Yes / No | Yes |
| Interior Features | Bathroomon Main Level, Bedroom On Main Level, Ceiling Fans, Full Bath On Main Level, Primary Downstairs, Window Treatments |
| Window Features | Blinds, Window Treatments |
| Furnished | Unfurnished |
| Appliances | Dryer, Dishwasher, Disposal, Gas Range, Microwave, Refrigerator, Washer Dryer, Washer Dryer All In One, Washer |
| Fireplaces Total | 1 |
| Fireplace Yes / No | Yes |
Exterior
| Exterior Features | Patio |
|---|---|
| Roof | Pitched, Tile |
| Construction Materials | Frame, Stucco |
| Fencing | None |
Parking
| Attached Garage Yes / No | Yes |
|---|---|
| Parking Features | Attached, Garage, Garage Door Opener, Guest, Inside Entrance, Private |
| Garage Yes / No | Yes |
Utilities
| Utilities | Cable Available |
|---|---|
| Sewer | Public Sewer |
Location
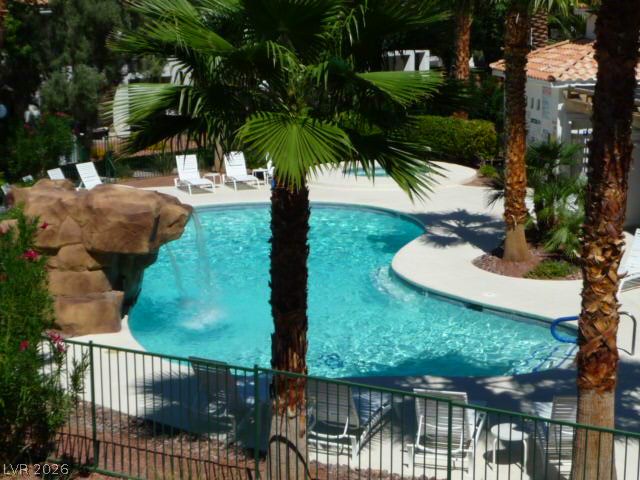
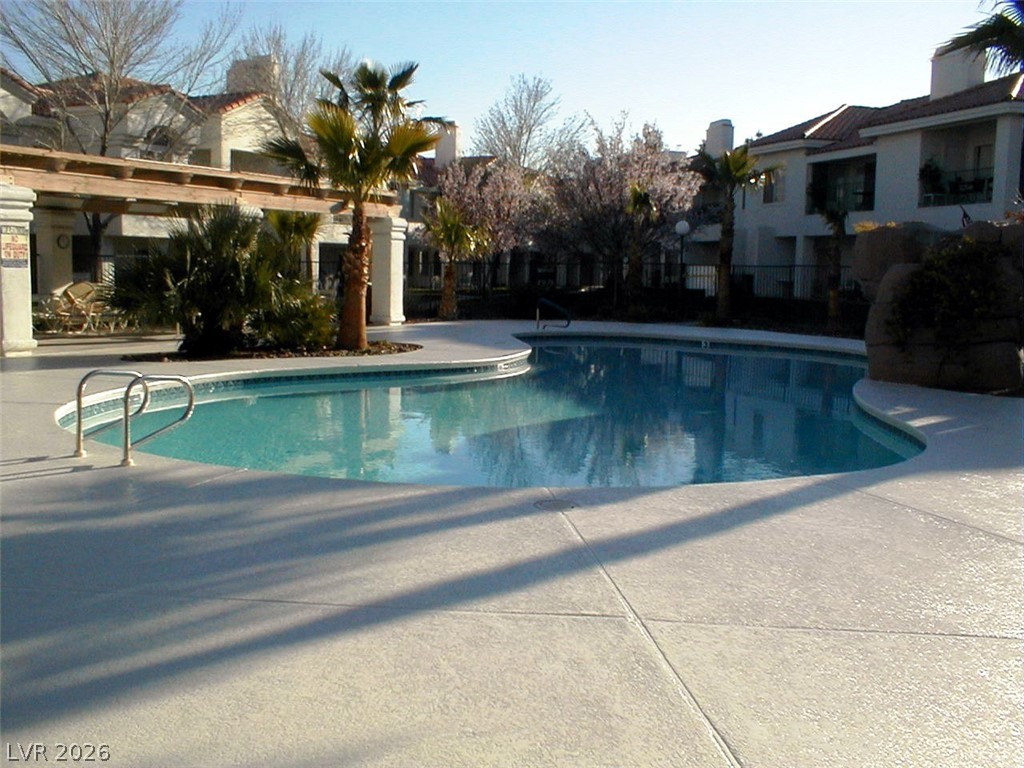
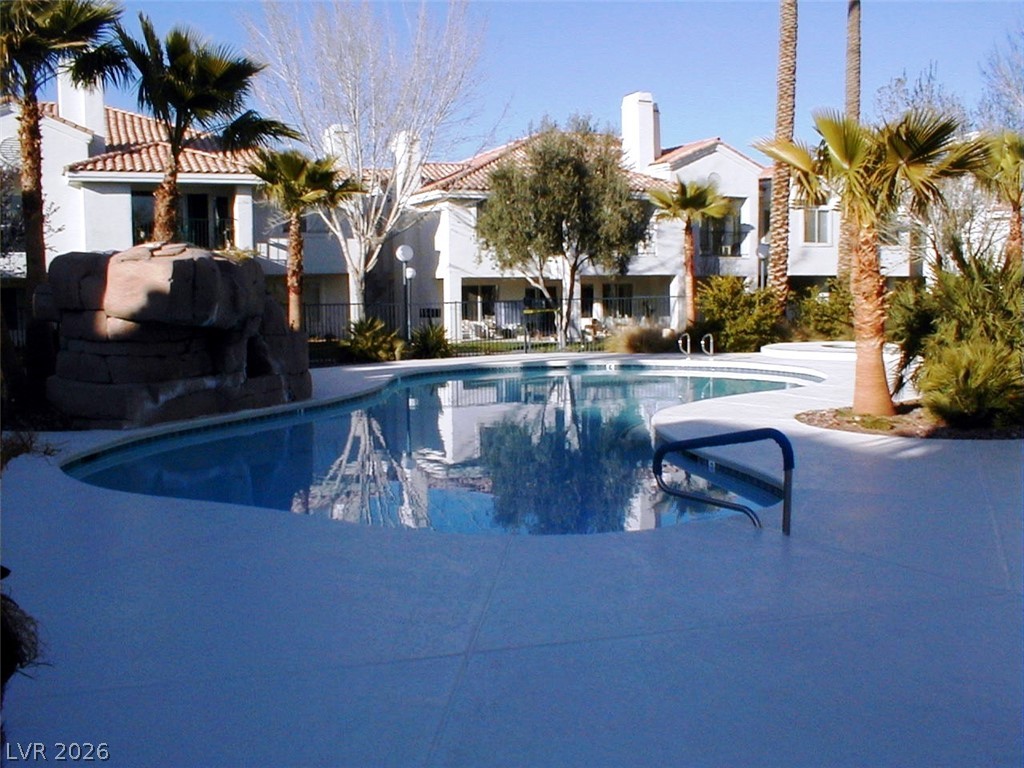
| Community Features | Pool |
|---|---|
| Senior Community Yes / No | No |
Other
| List Aor | Greater Las Vegas Association Of Realtors Inc |
|---|
Area Information
| State | NV |
|---|---|
| County | Clark |
| City | Las Vegas |
| Zip Code | 89149 |
| Community Name | VILLAS ON THE GREEN |
Request a showing
Request a showing
Contact
Learn More About This Property

| State | NV |
|---|---|
| County | Clark |
| City | Las Vegas |
| Zip Code | 89149 |
| Community Name | VILLAS ON THE GREEN |
Nearby Listings (Within 1/4 mile)
Price: $1K - $2K
sqft: 956 - 1,500
Listing Updated: October 1, 2026 at 1:38:19 PM PDT