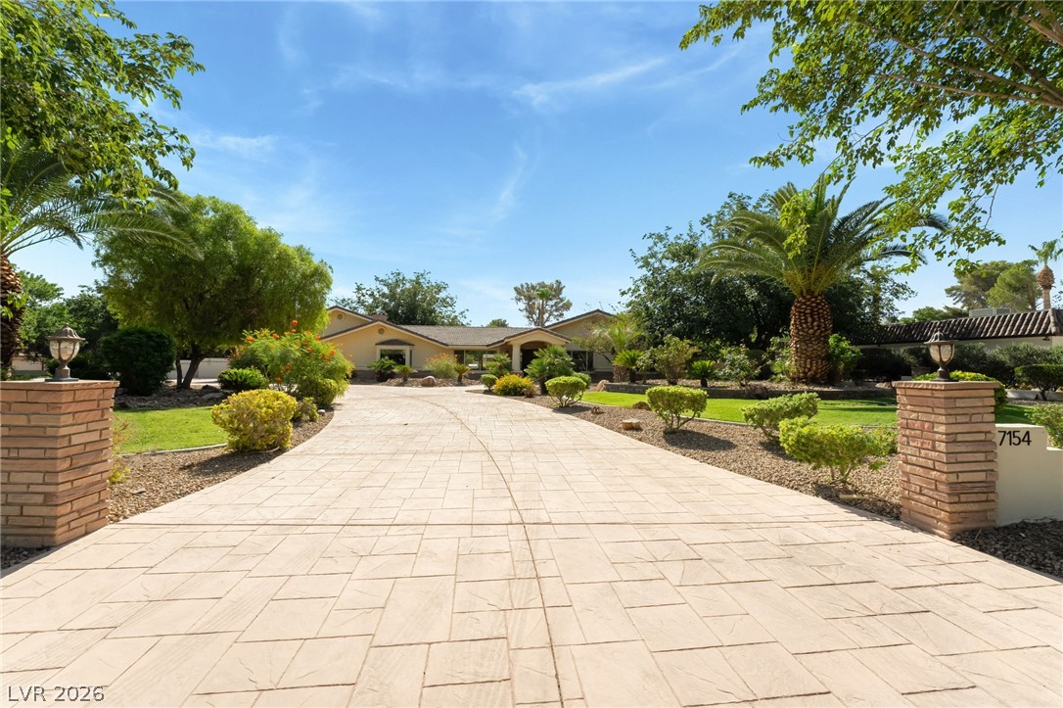
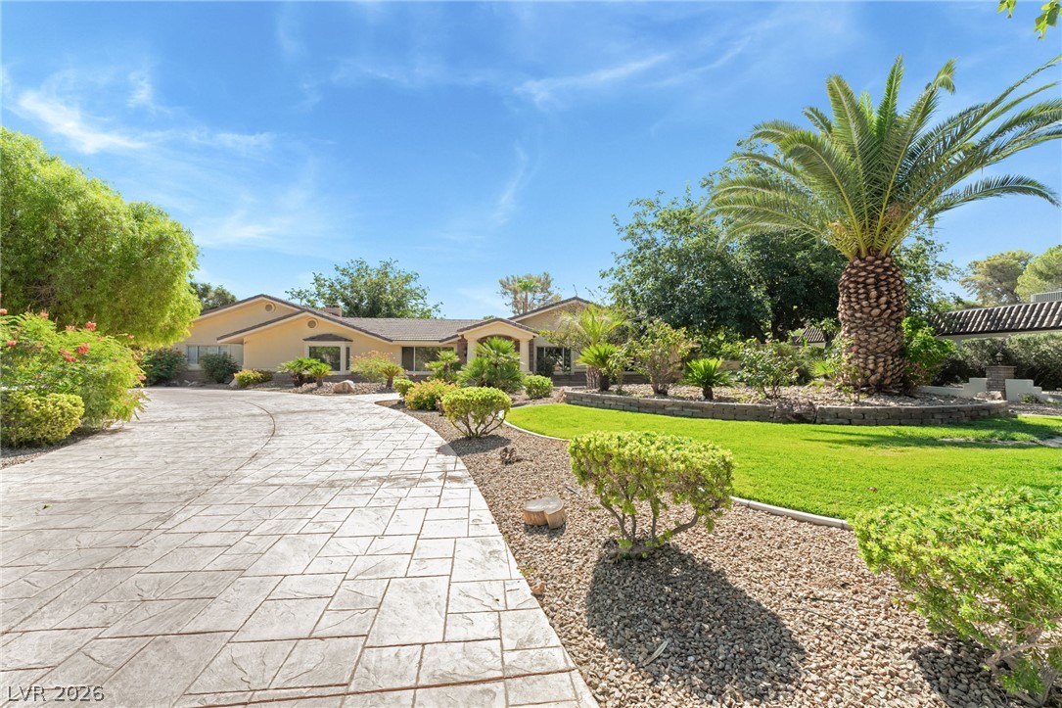
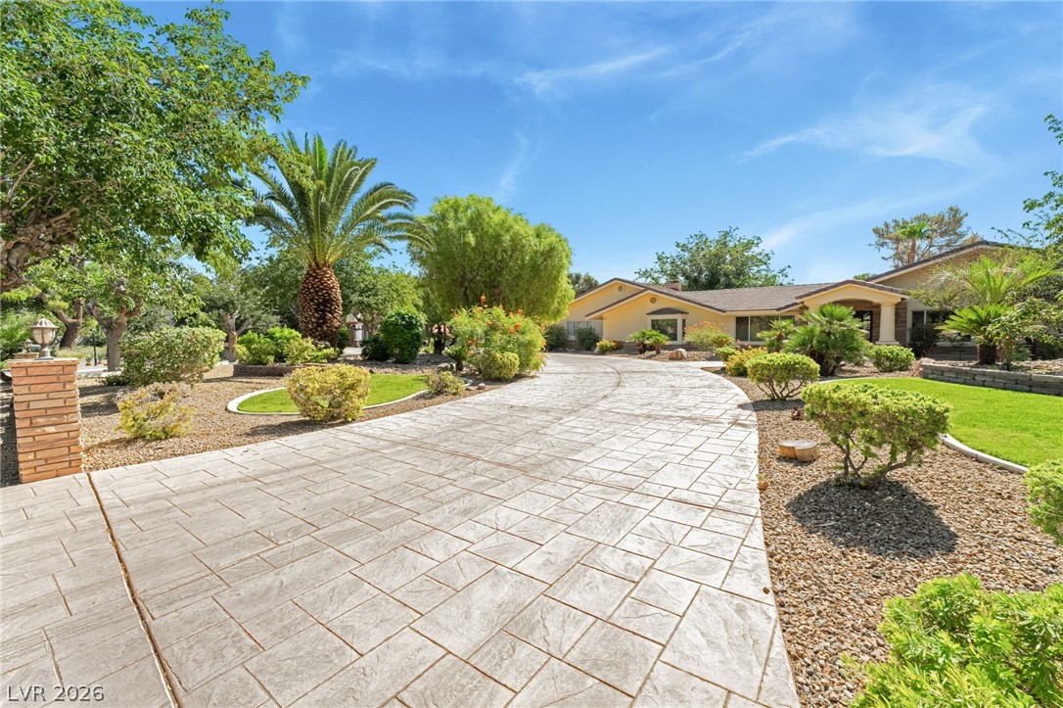
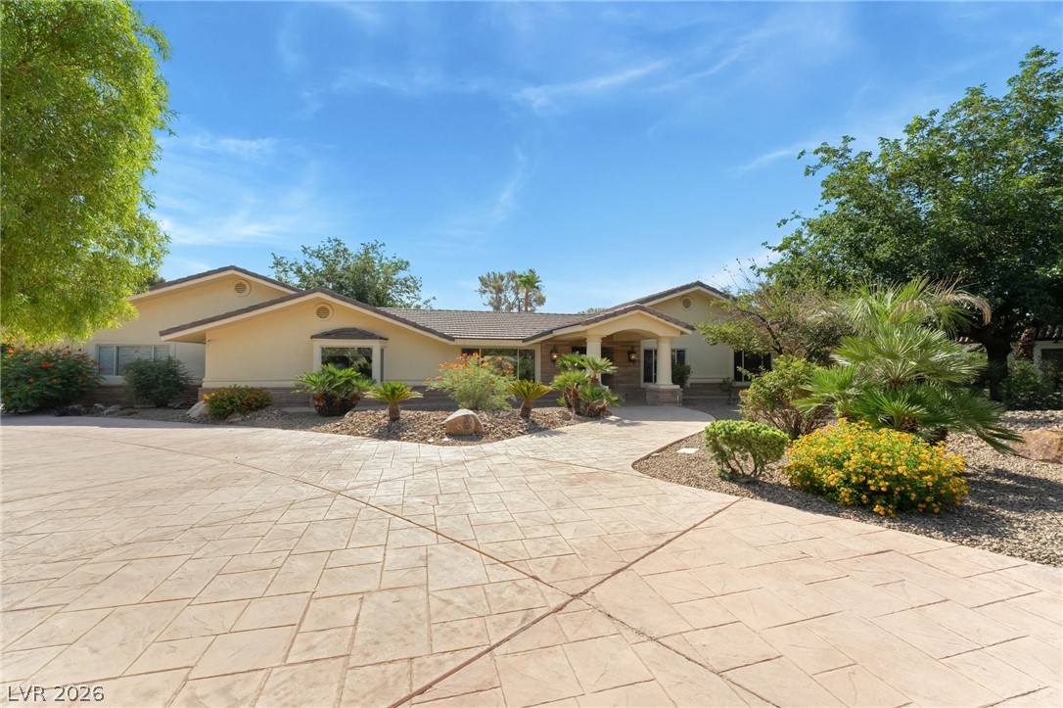
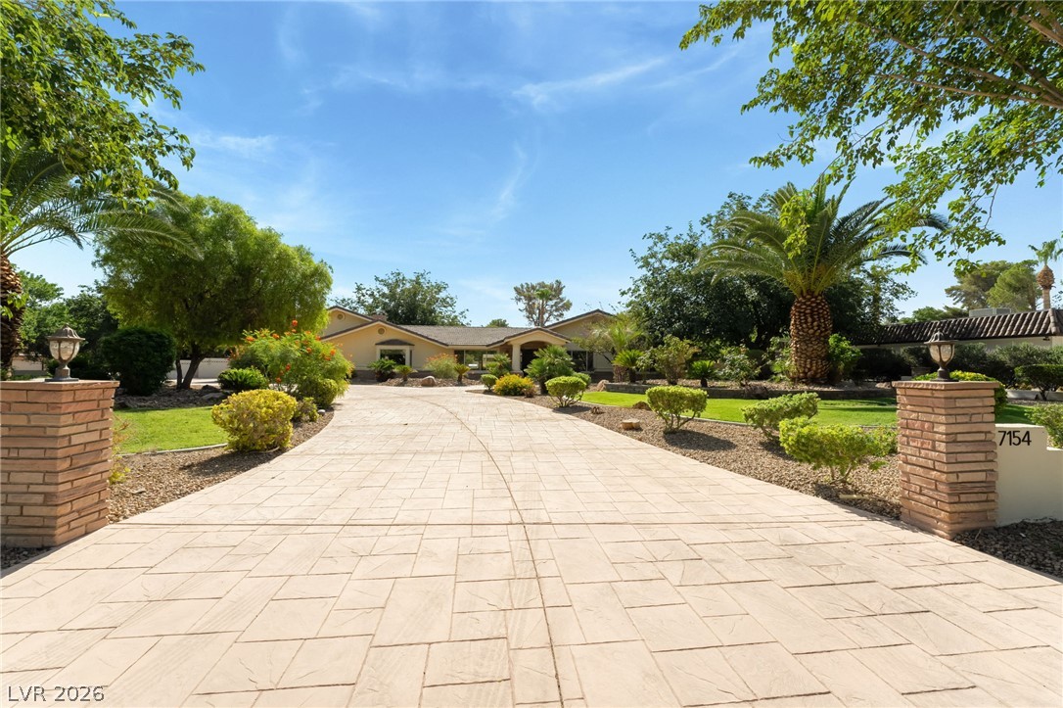
An elegant paved driveway leads past manicured landscaping to this single-story desert residence.
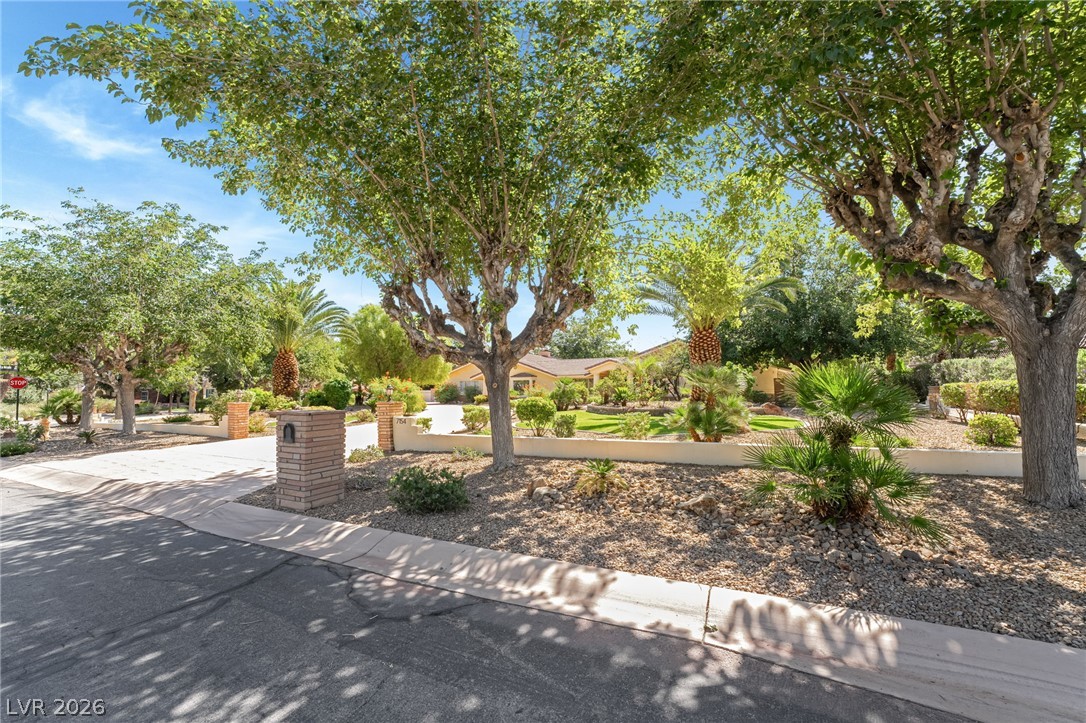
Mature trees and low-maintenance desert plantings frame the welcoming paved entrance of this residence.
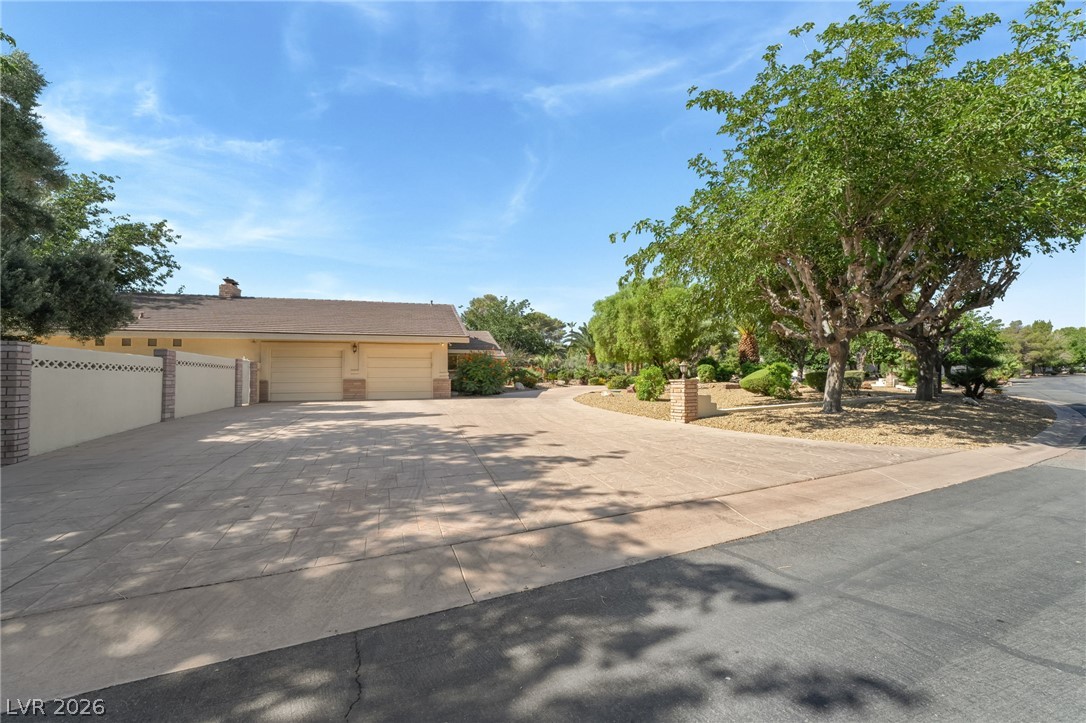
Mature trees shade a wide paved driveway leading to a spacious attached garage.
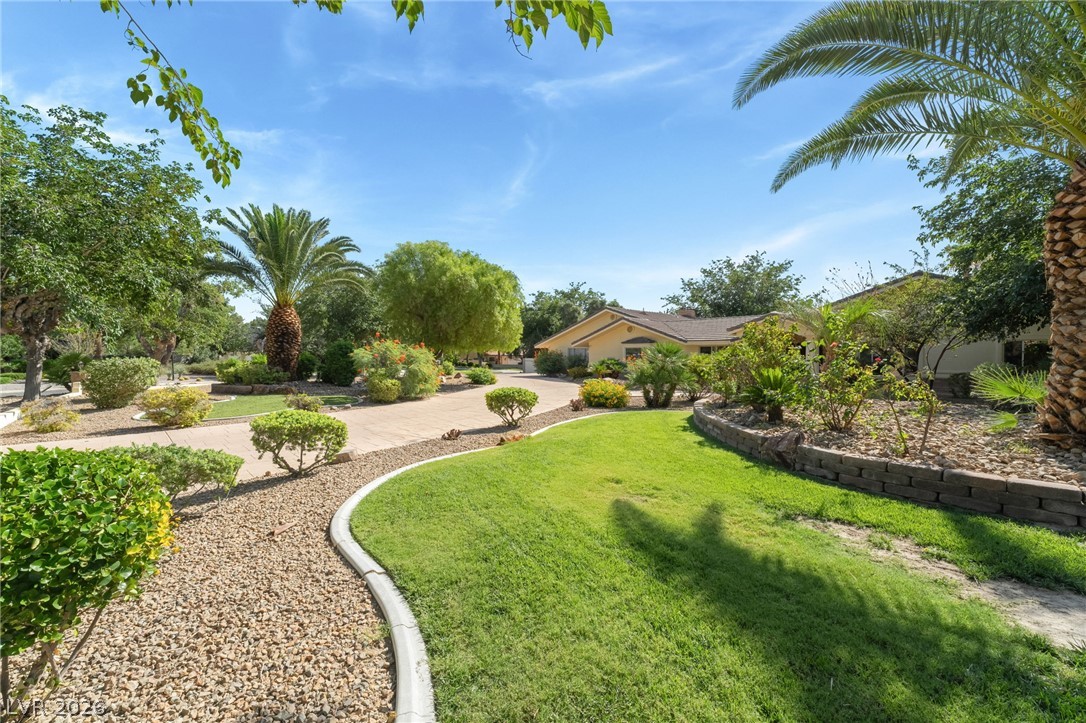
Manicured lawns and mature palm trees frame a paved driveway leading to the home.
A winding stone driveway leads past lush desert landscaping to this spacious single-story residence.
A long stamped concrete driveway sweeps toward a welcoming ranch-style home framed by lush greenery.
A spacious stamped concrete driveway leads directly to this expansive single-story desert estate.
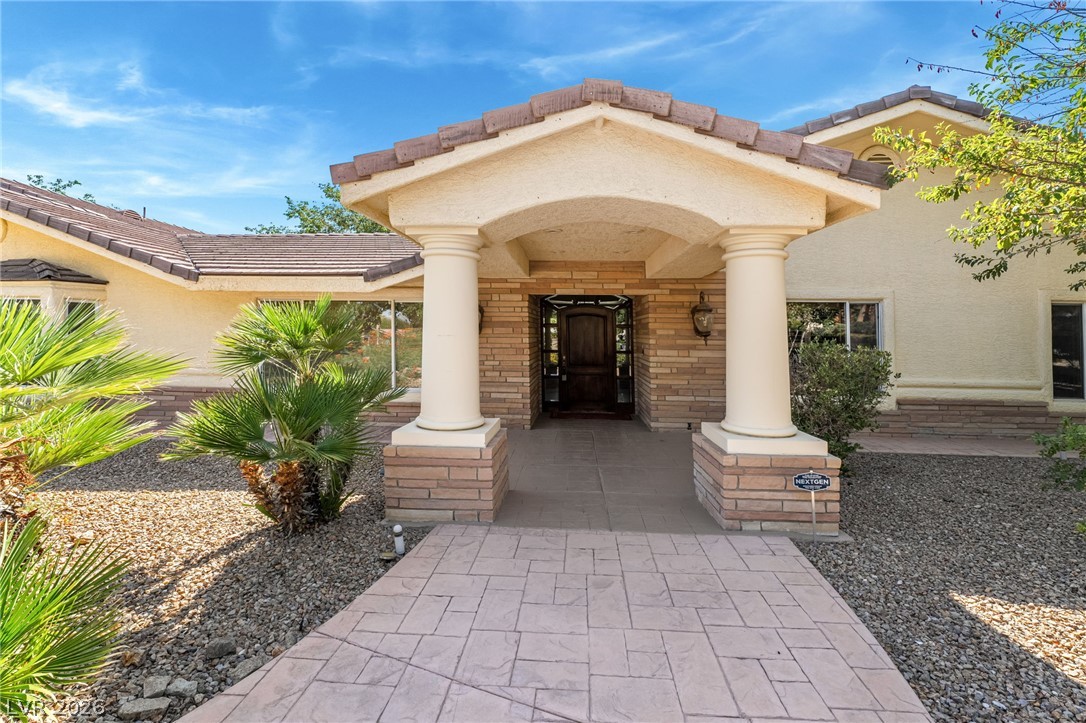
An inviting stone-accented portico and paved walkway frame the grand front entrance.
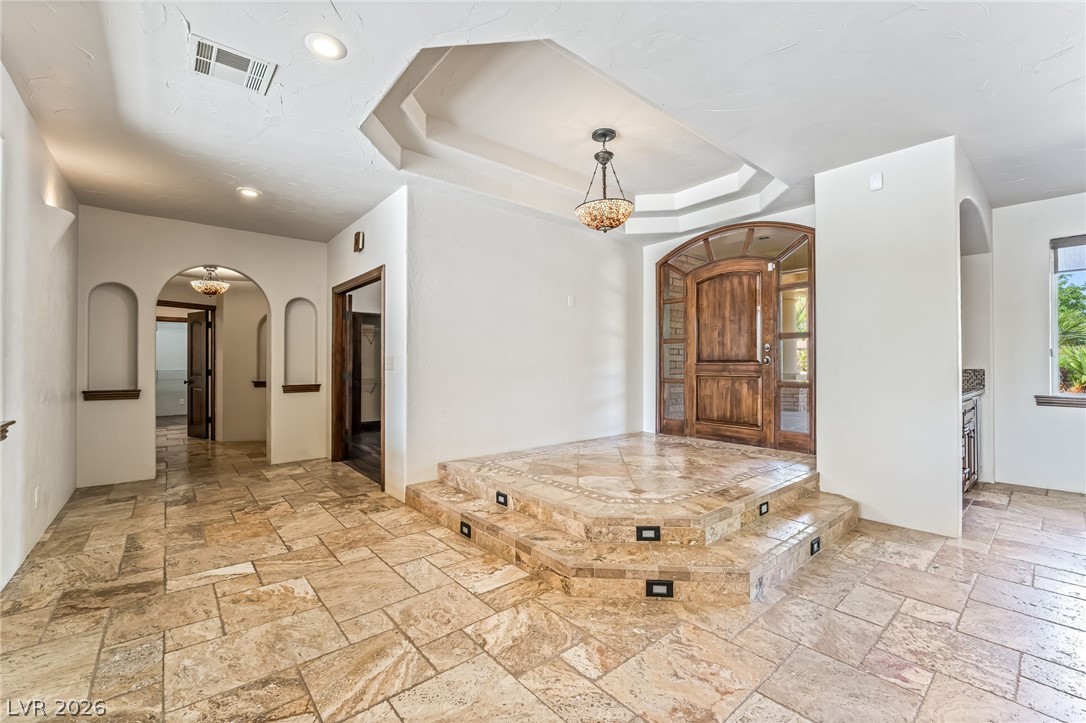
An arched entry hallway welcomes visitors with tile flooring and a recessed ceiling design.
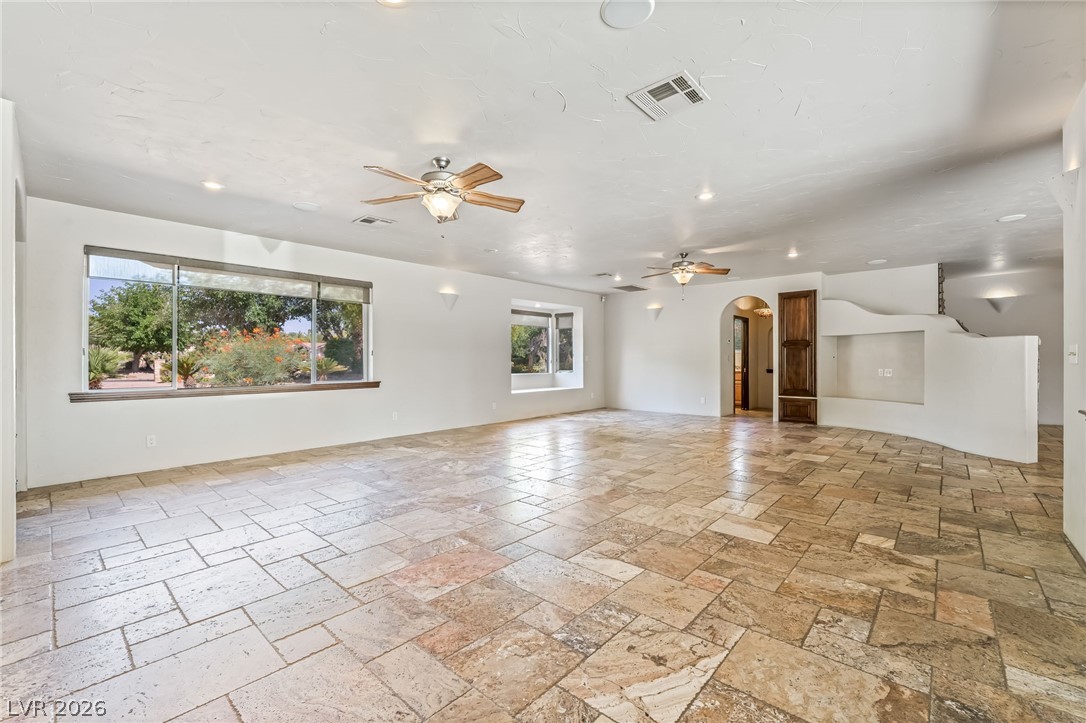
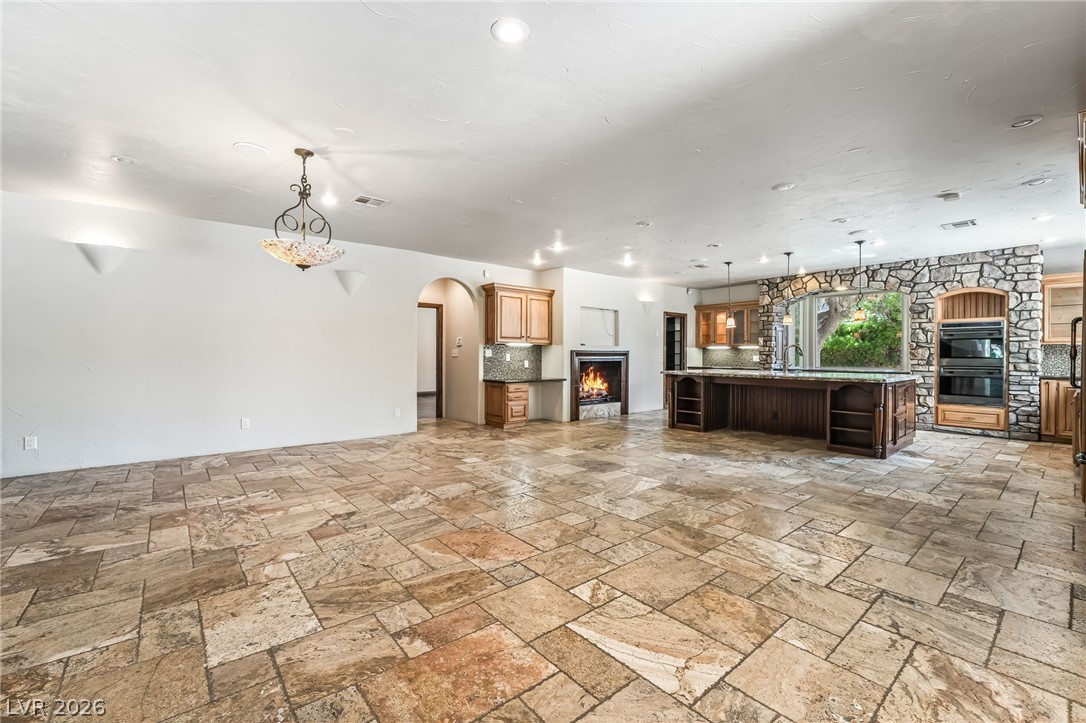
Generous open living spaces showcase neutral textured tile flooring and plaster architectural details.
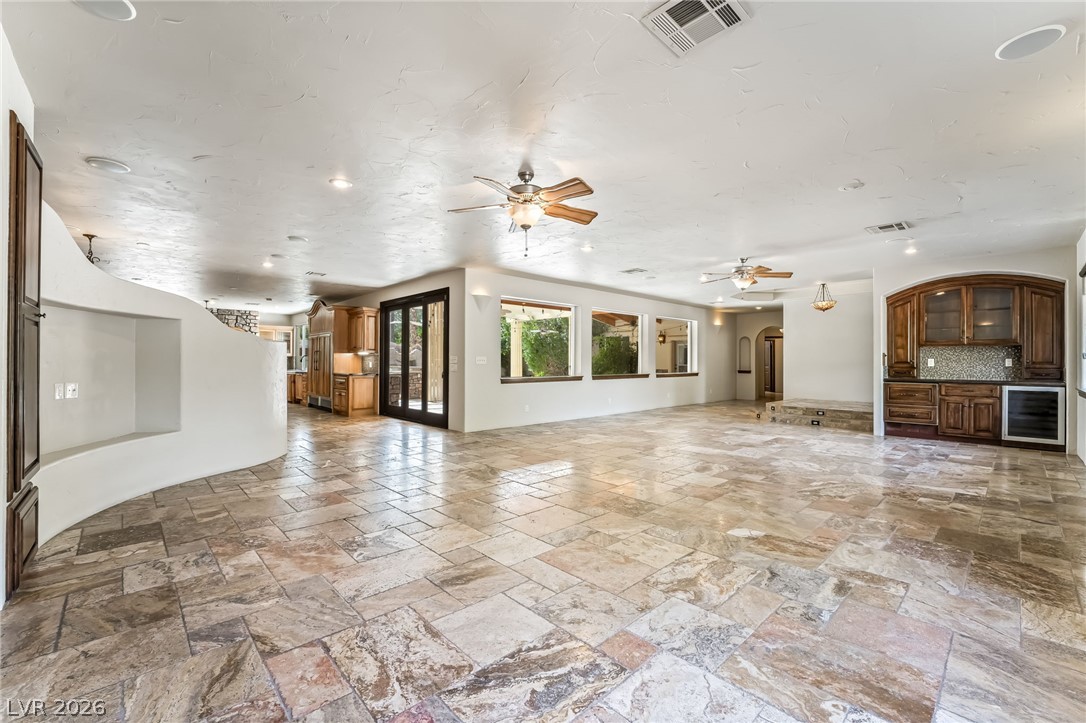
An open floorplan showcases natural stone tile flooring and custom built-in cabinetry.
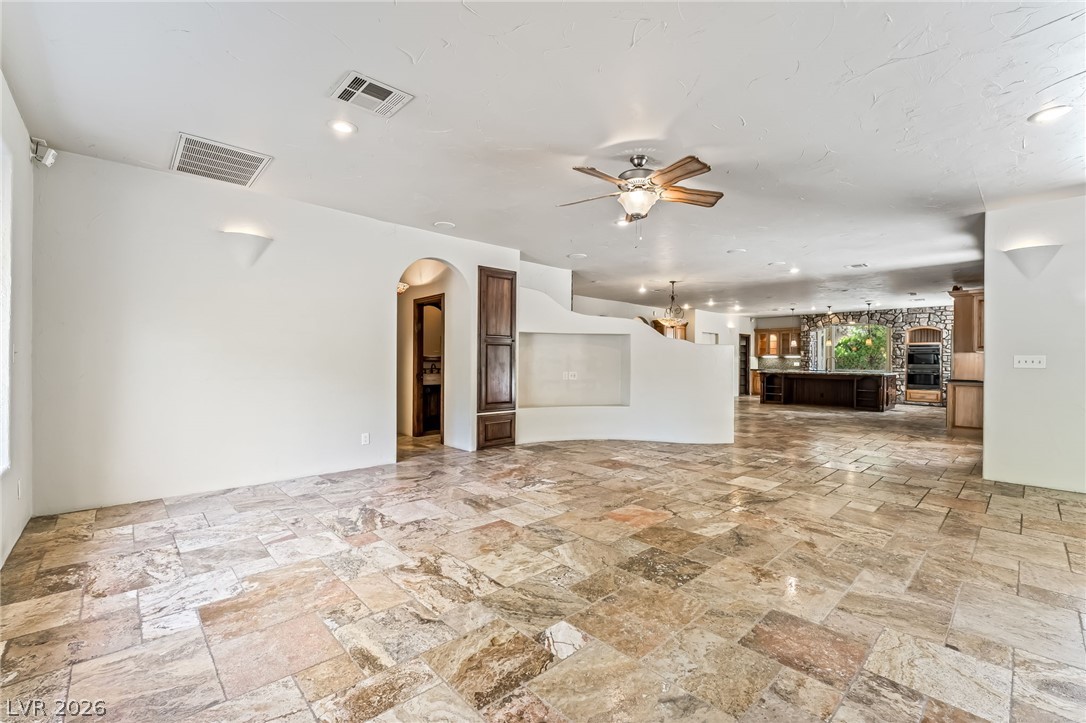
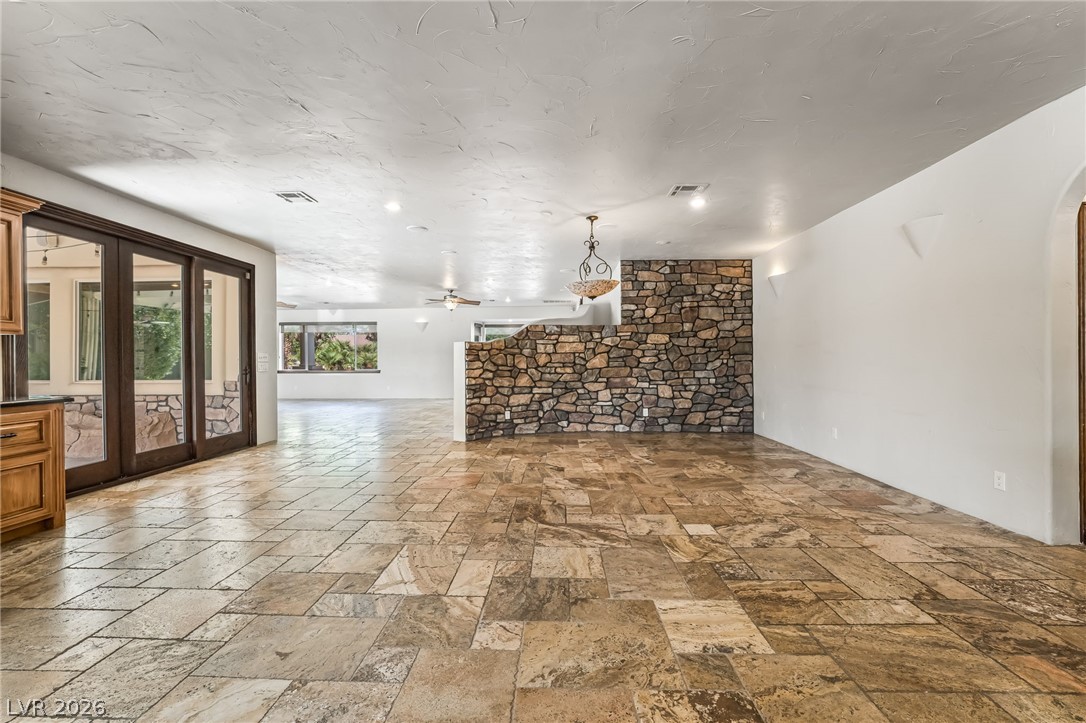
Textured tile flooring guides the eye through an open layout connecting to the kitchen.
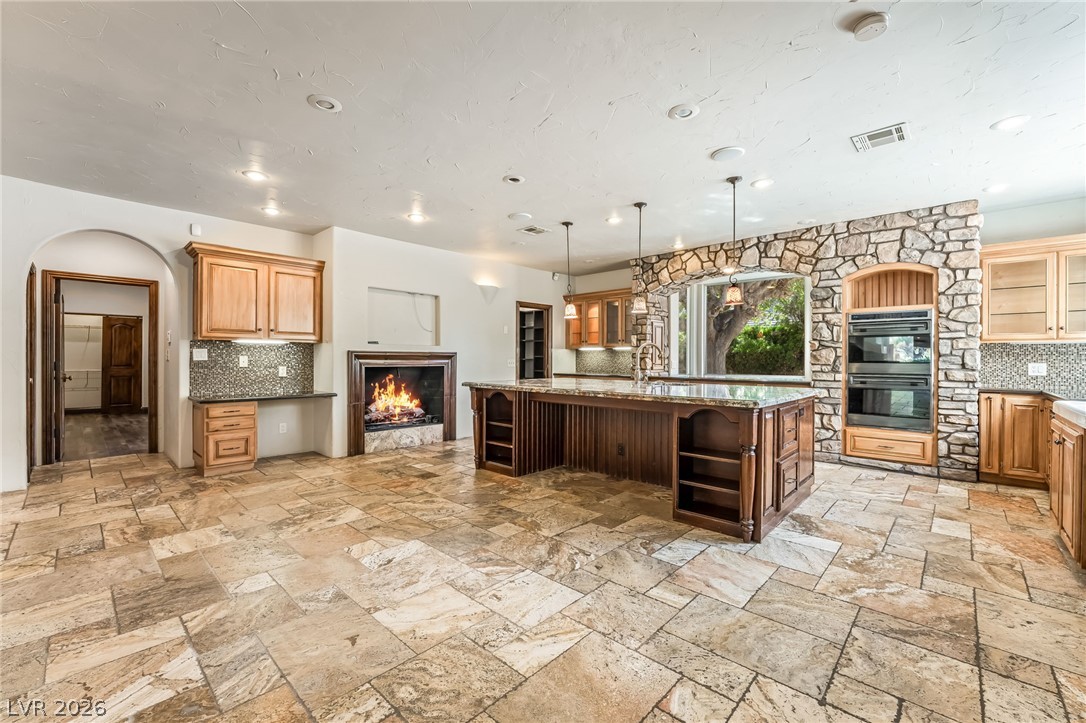
An open floorplan integrates the stone tile flooring, central fireplace, and integrated kitchen island.
Textured tile flooring runs beneath a curved stone accent wall in this open interior.
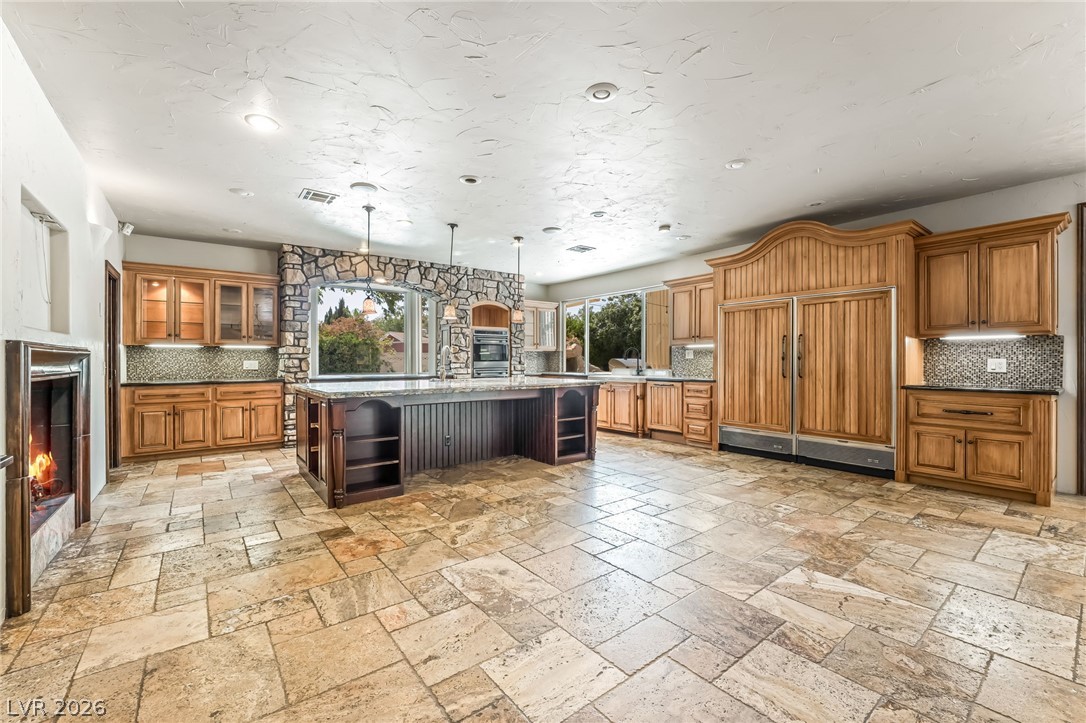
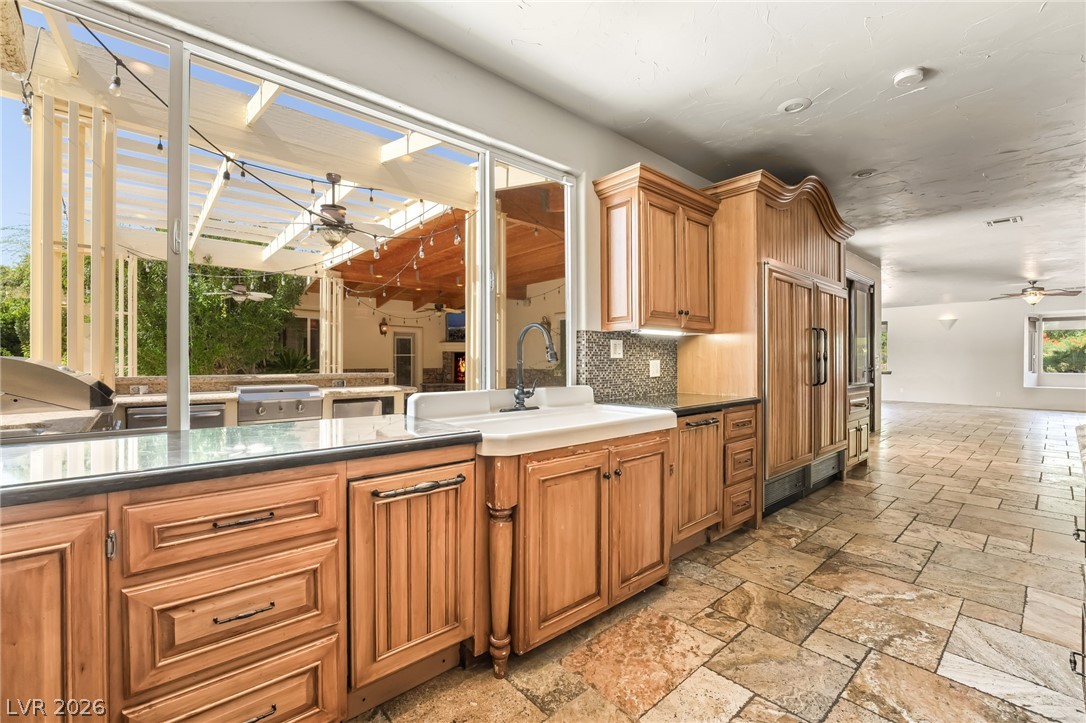
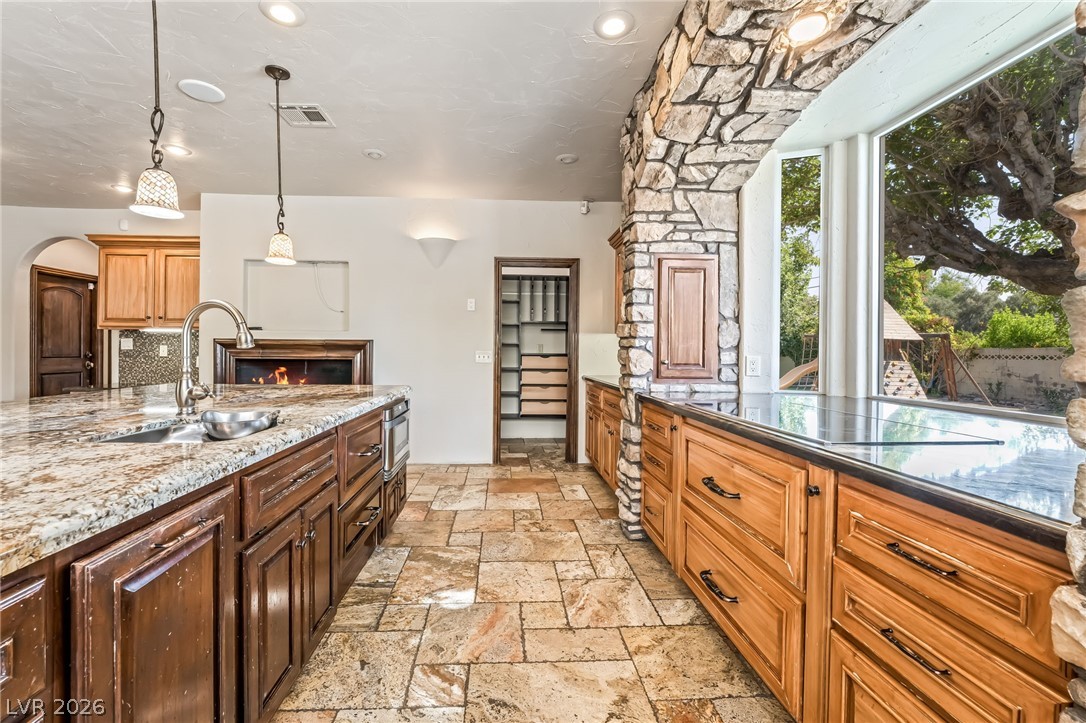
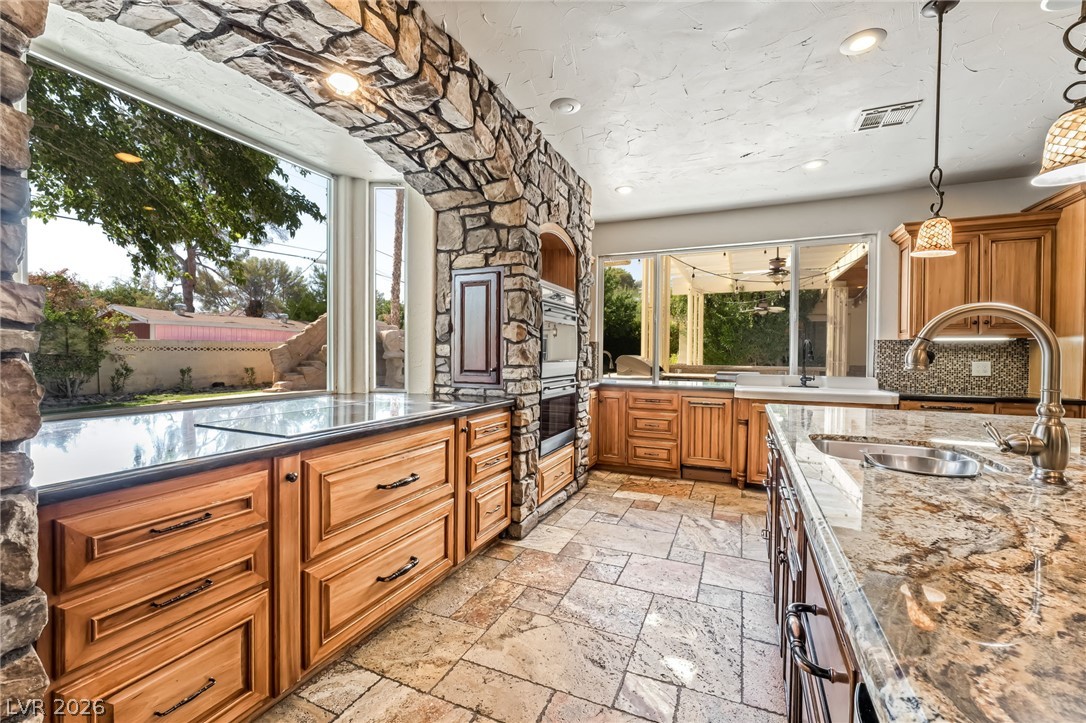
A spacious kitchen features tile flooring, custom wood cabinetry, and a stone-accented window frame.
An open kitchen reveals natural stone floors, rich cabinetry, and a cozy built-in fireplace.
Warm wood cabinetry and tile flooring complement a wide window looking out to the patio.
Gleaming stone countertops and rustic masonry accents define this spacious gourmet cooking space.
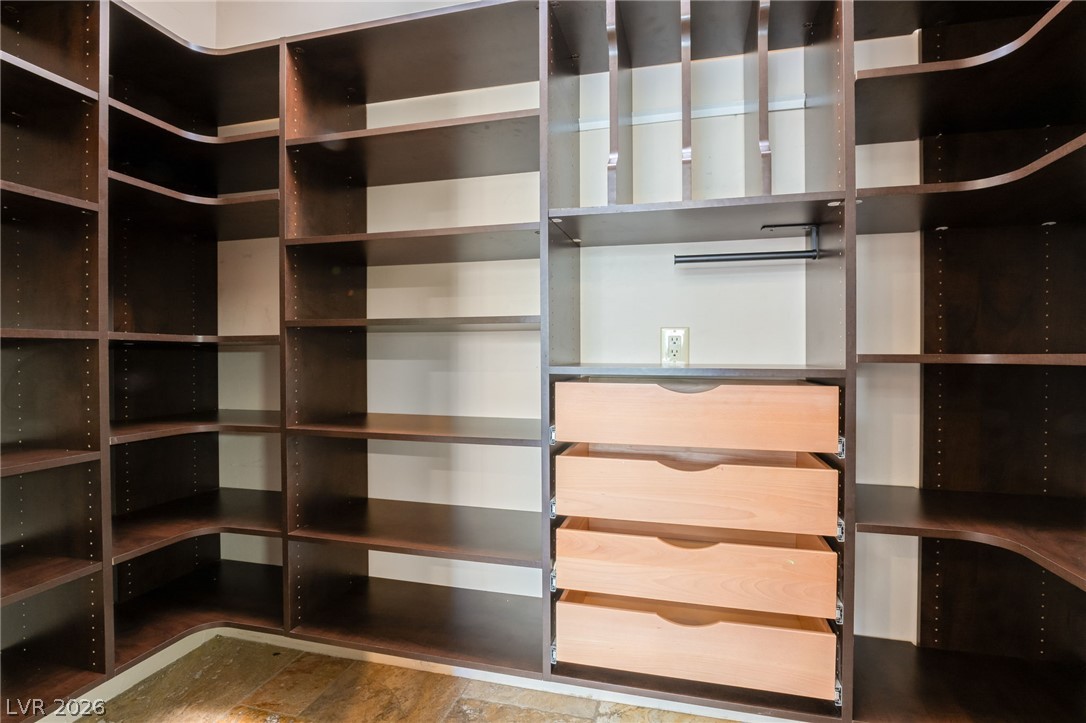
Custom built-in shelving and integrated drawers maximize storage capacity in this organized walk-in closet.
Natural stone accents and rich wood cabinetry frame garden views through large windows.
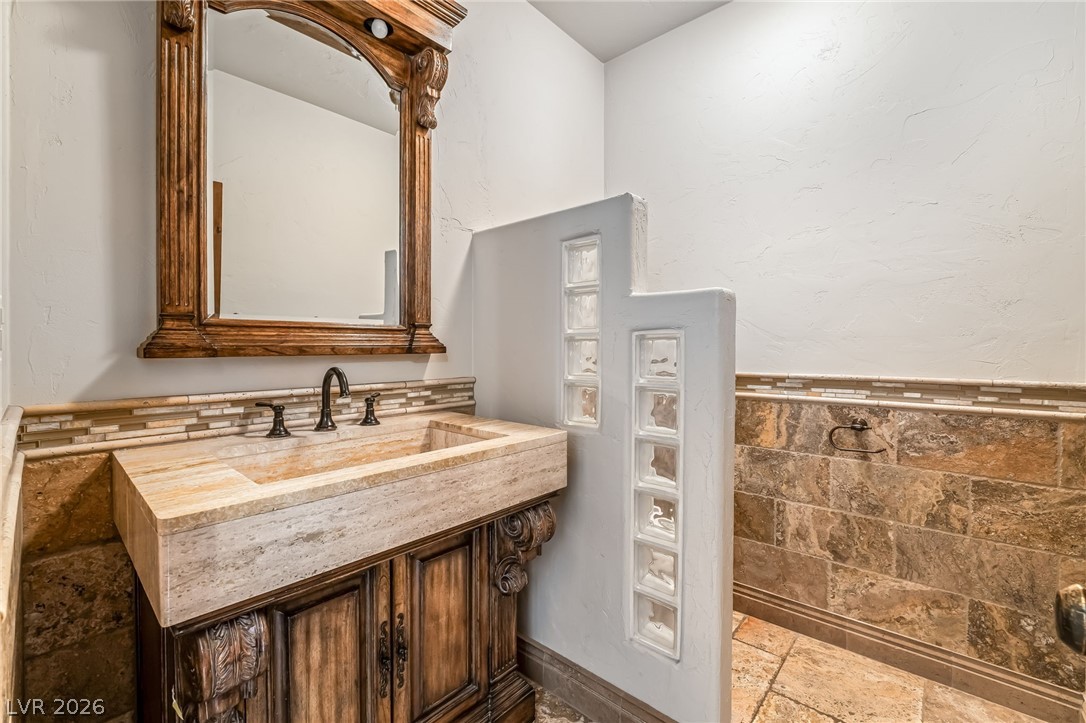
Natural stone details and a custom wood vanity highlight this unique bathroom space.
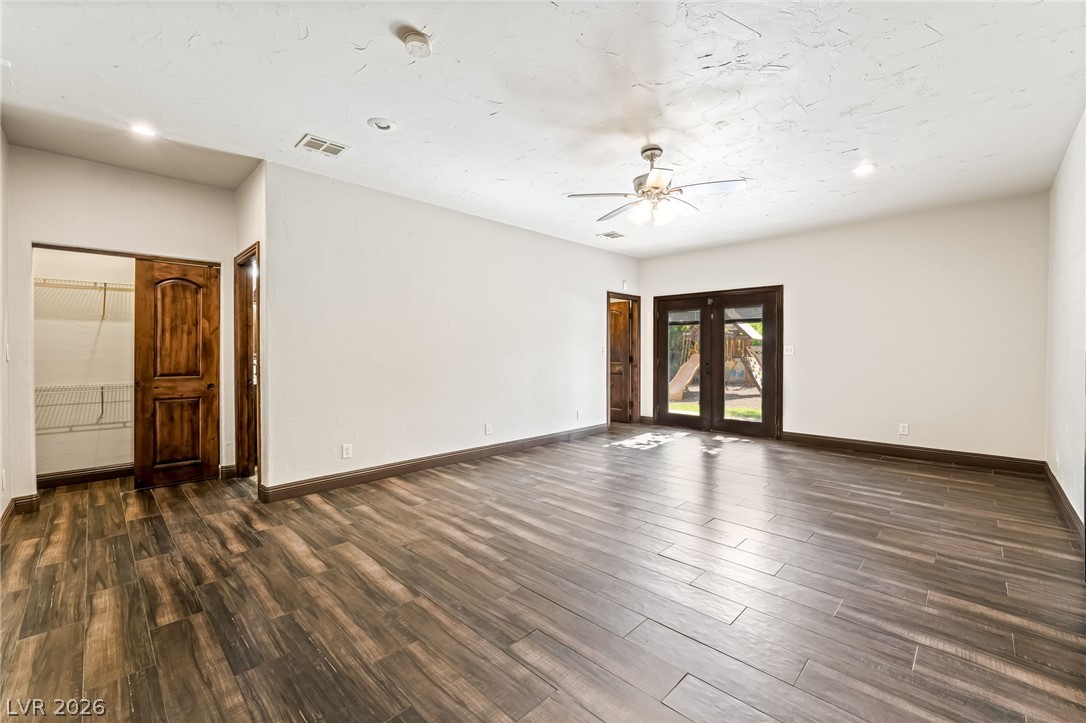
Richly textured plank tile flooring and French doors enhance this versatile living space.
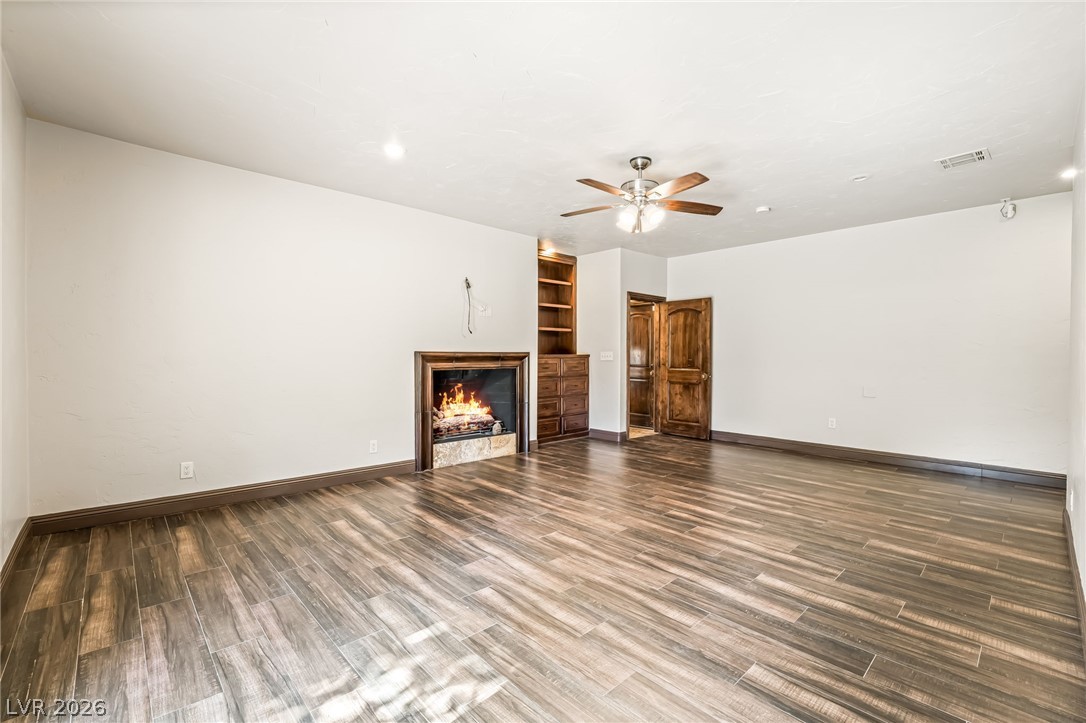
Rich wood-look flooring sets an inviting tone anchored by a classic fireplace.
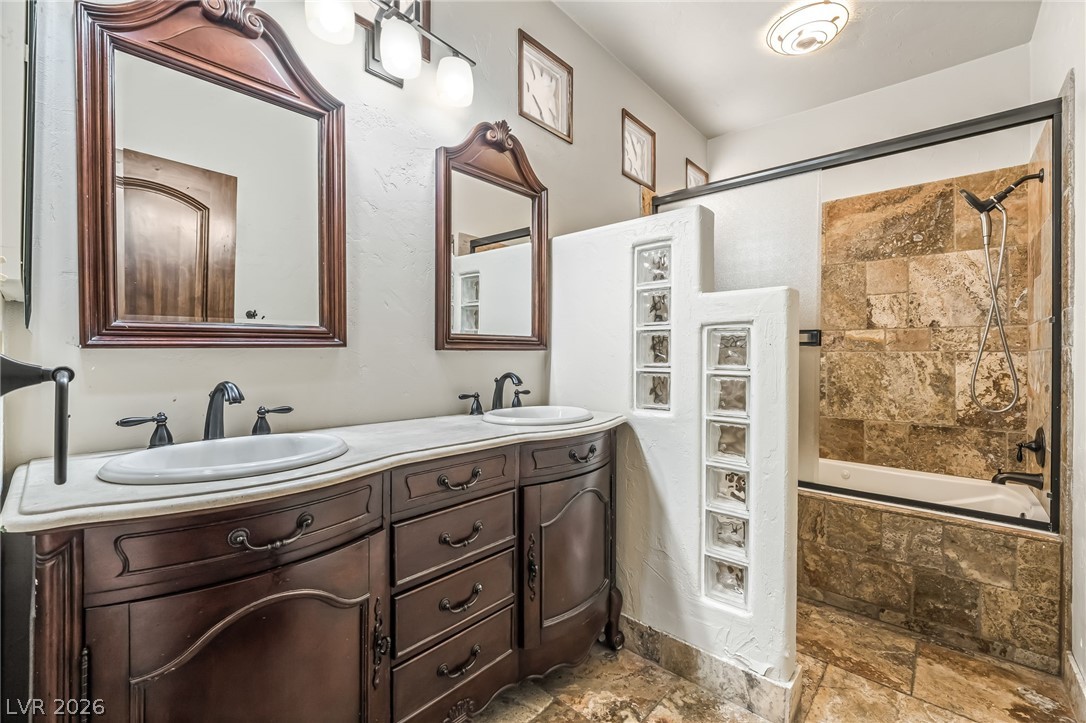
Ornate wood vanities and natural stone tiling elevate this updated bathroom.
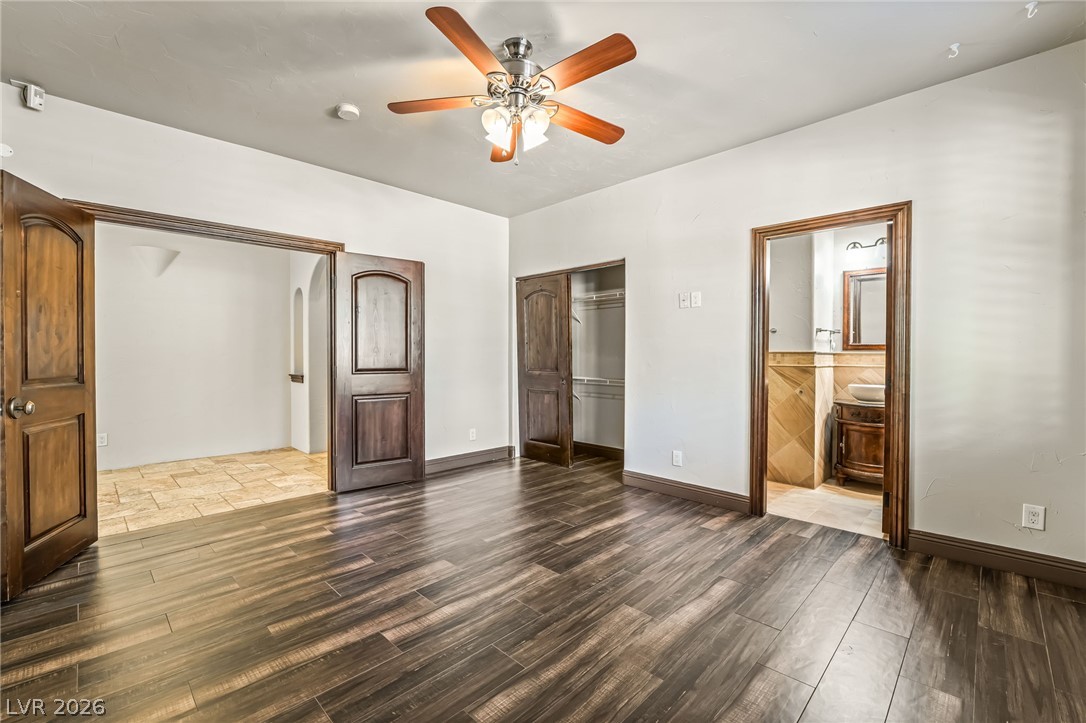
Rich wood plank flooring and handsome matching doors define this versatile bedroom suite.
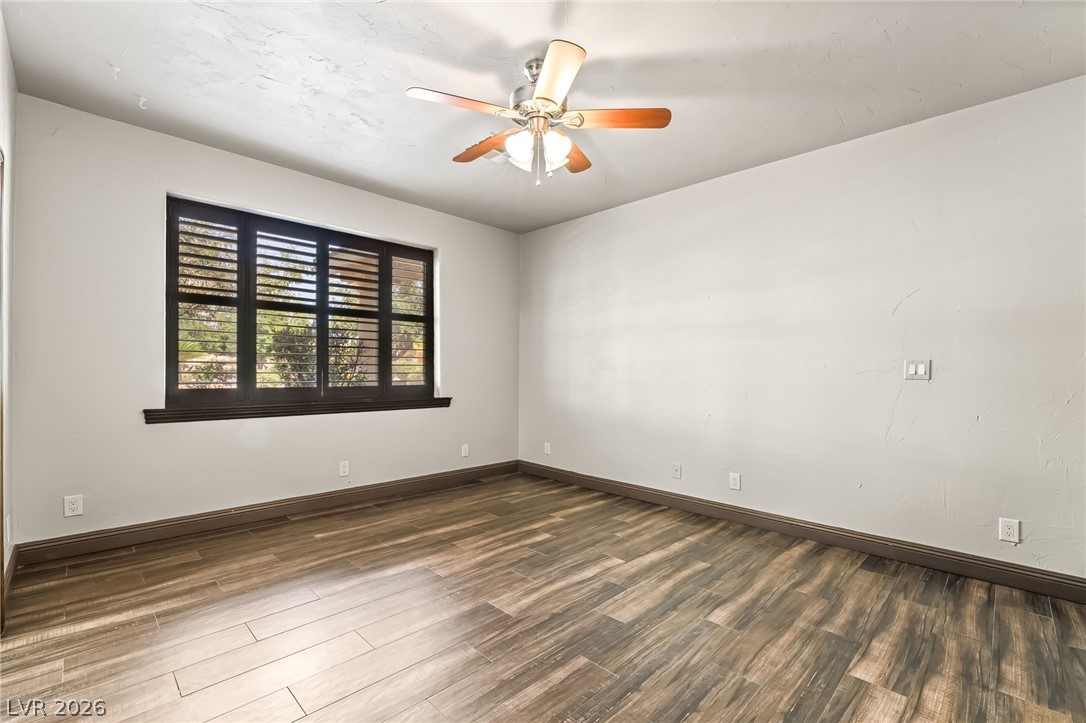
Rich wood-look flooring and dark plantation shutters define this versatile secondary bedroom space.
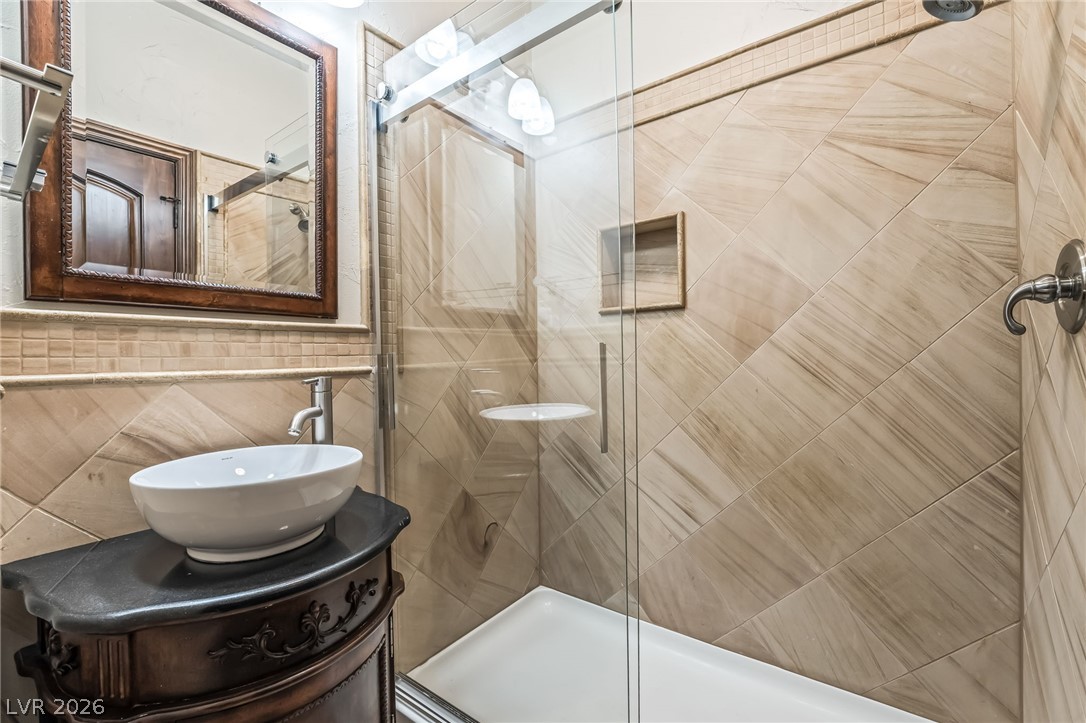
Elegant tile work and a glass shower surround define this refined bathroom space.
Gleaming tile floors lead past multiple walk-in closets with wood-trimmed doorways.
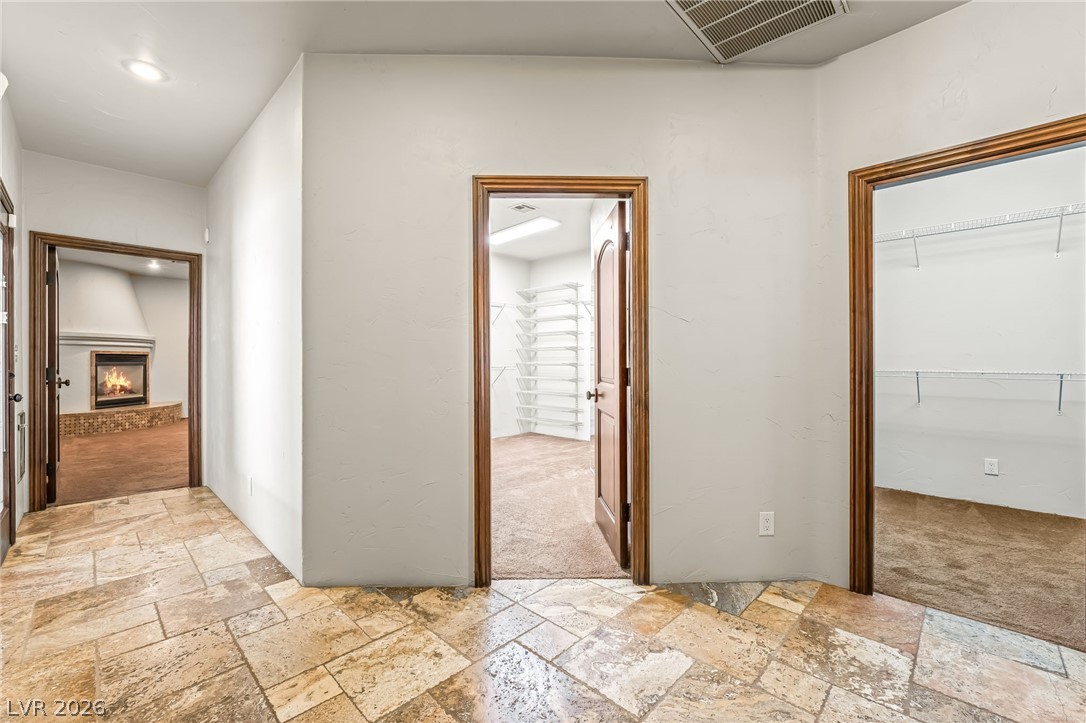
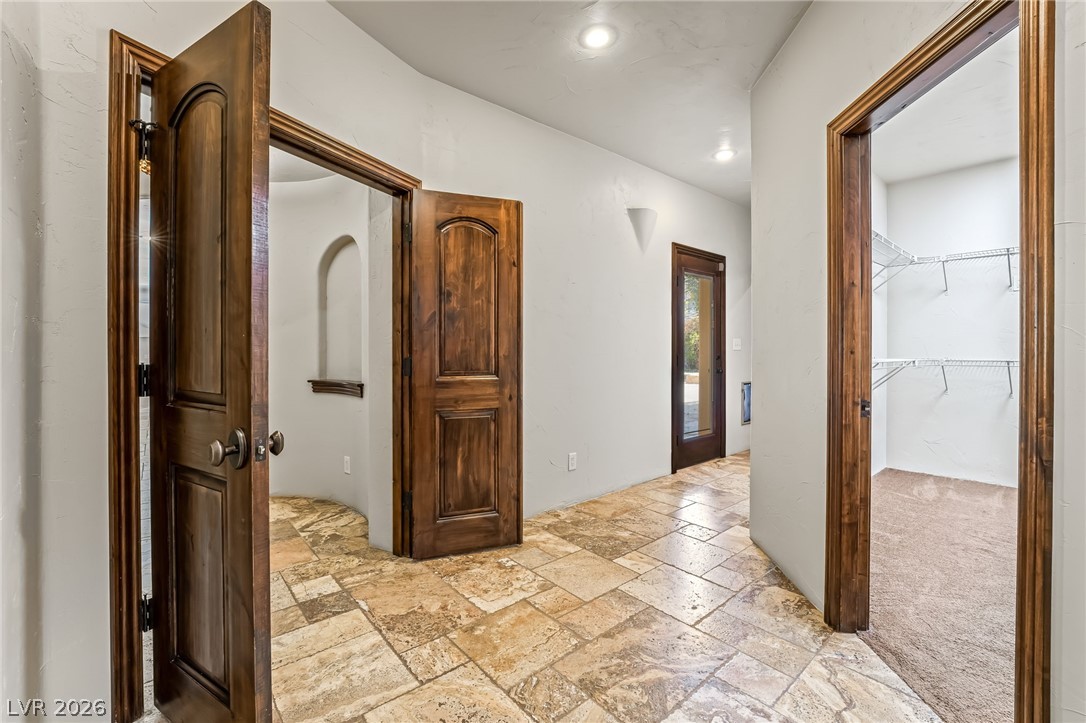
Stone tile flooring and rich wood doorways frame a central hallway connecting functional living spaces.
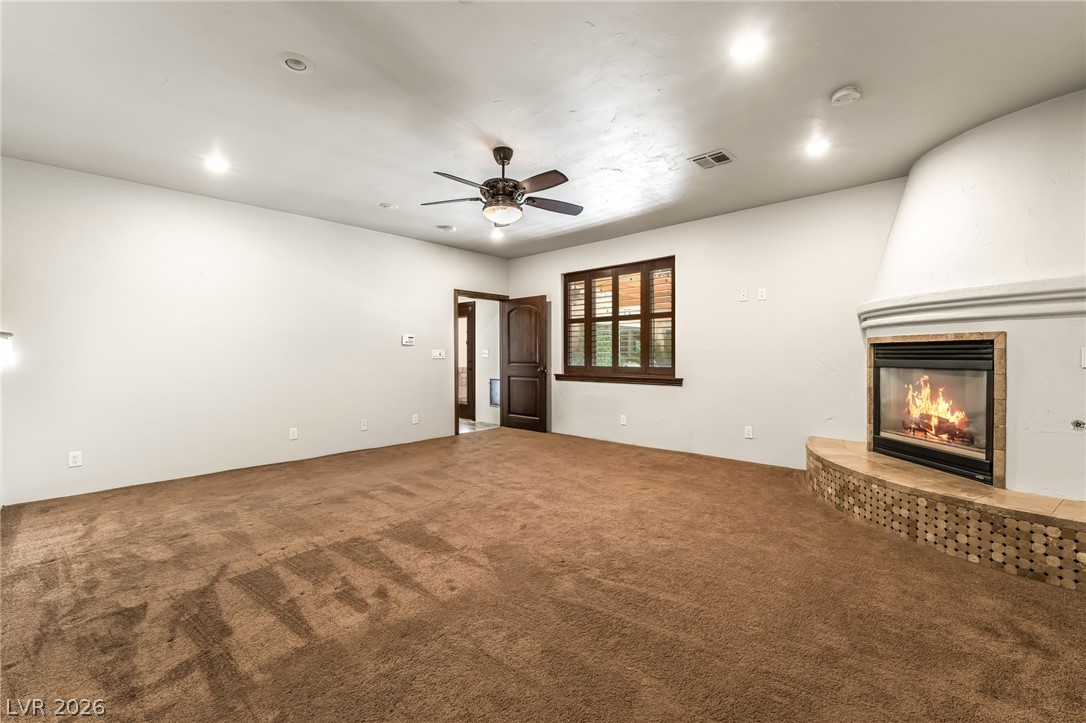
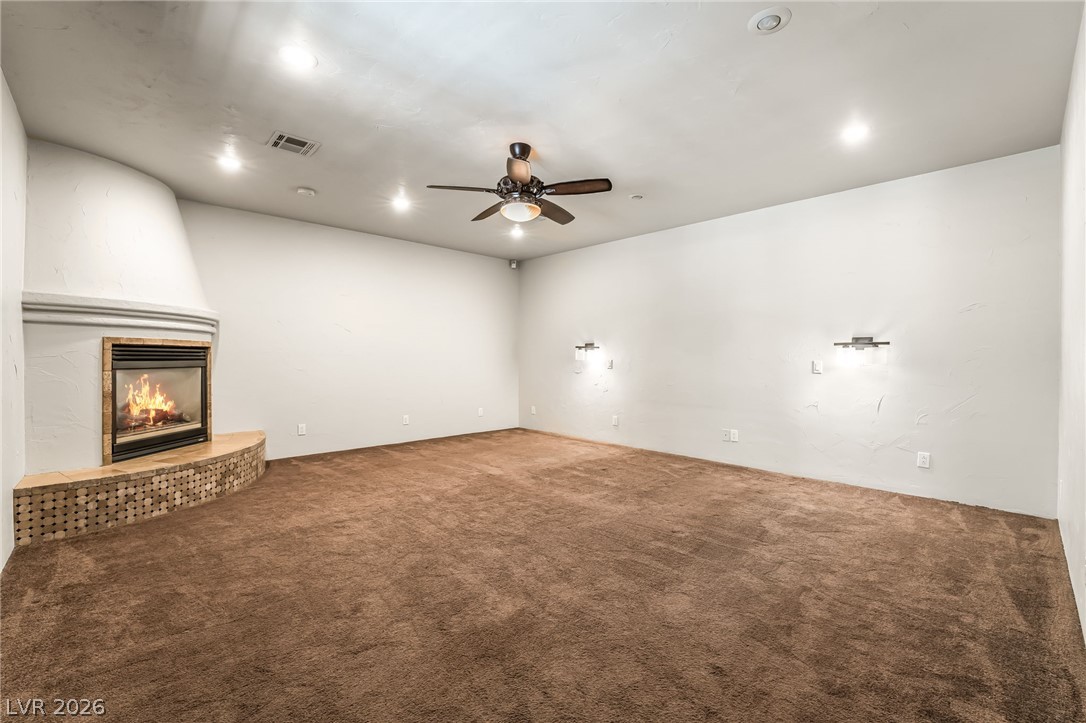
An inviting fireplace anchor this cozy space, highlighted by plush flooring and recessed lighting.
An inviting fireplace with textured surround anchors this comfortable, carpeted living space.
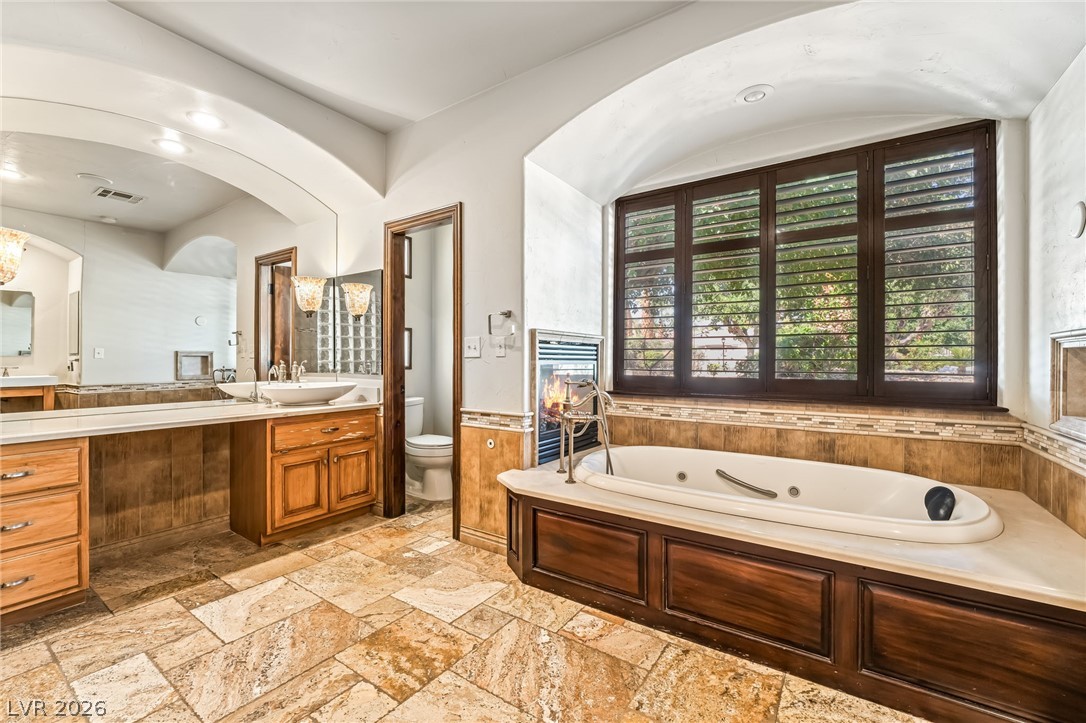
A deep soaking tub sits beneath plantation shutters and beside a cozy double-sided fireplace.
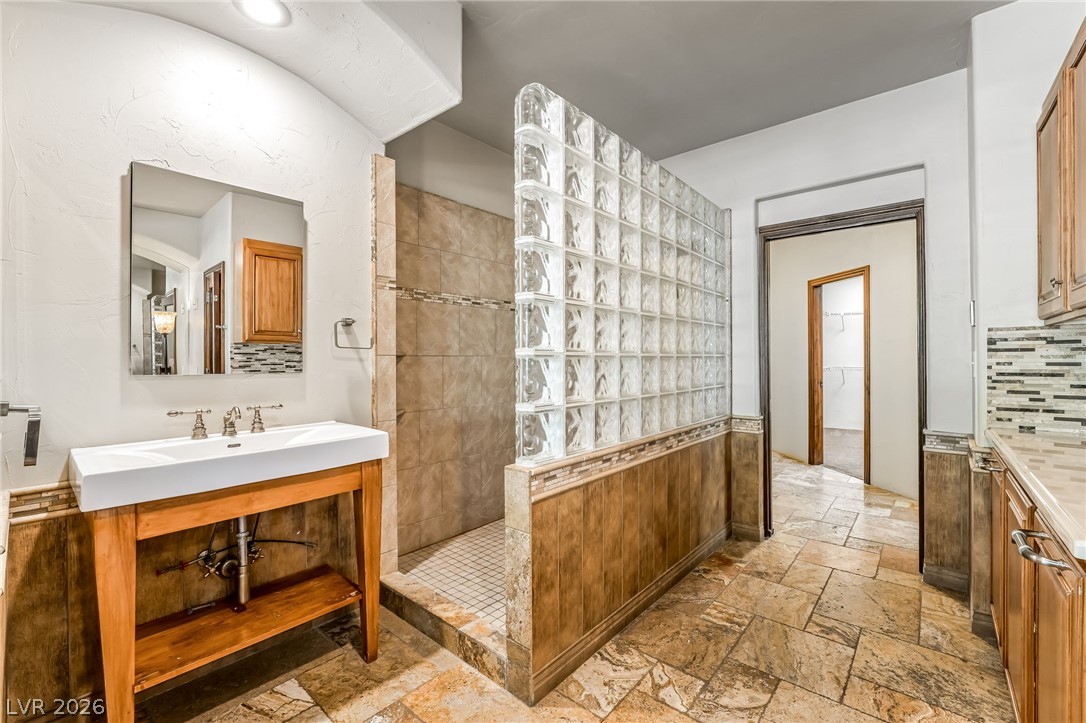
Natural stone tile floors and a glass block walk-in shower define this spacious bathroom design.
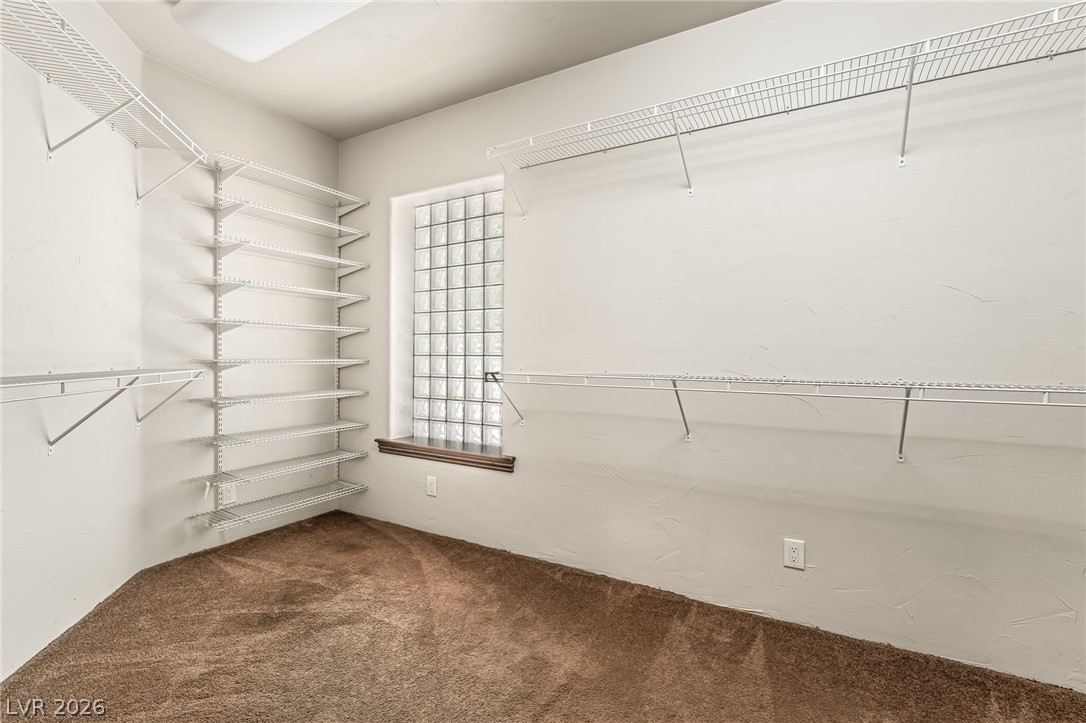
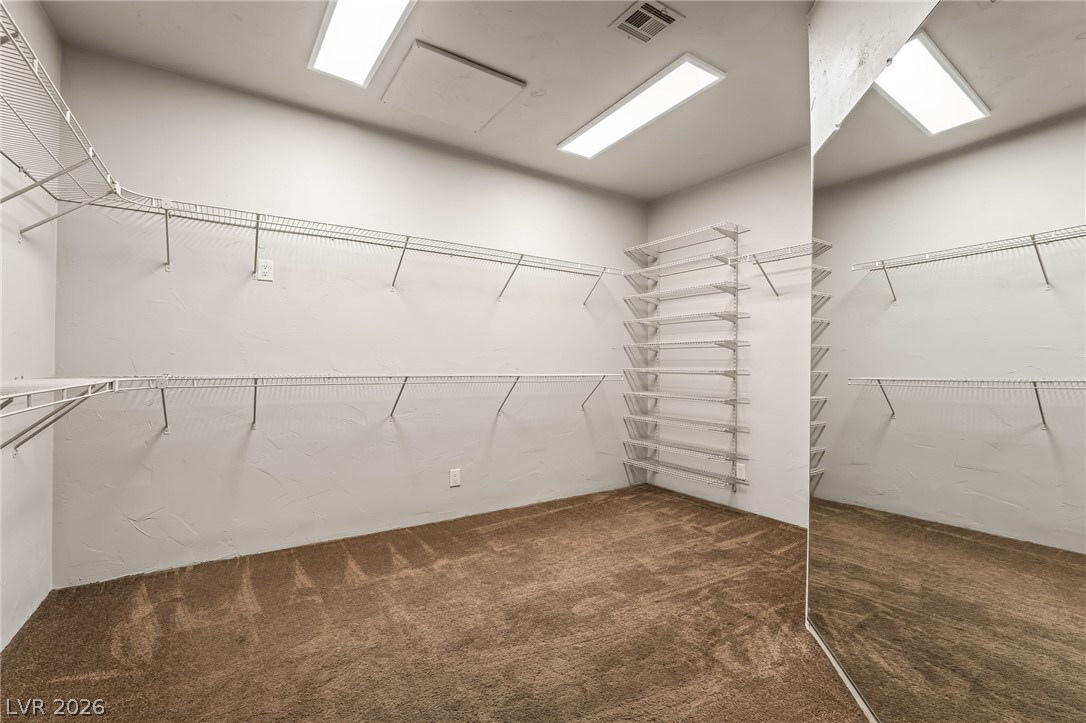
Ample built-in wire shelving and plush carpeting define this spacious walk-in closet space.
Ample built-in wire shelving and plush carpeting define this spacious walk-in closet.
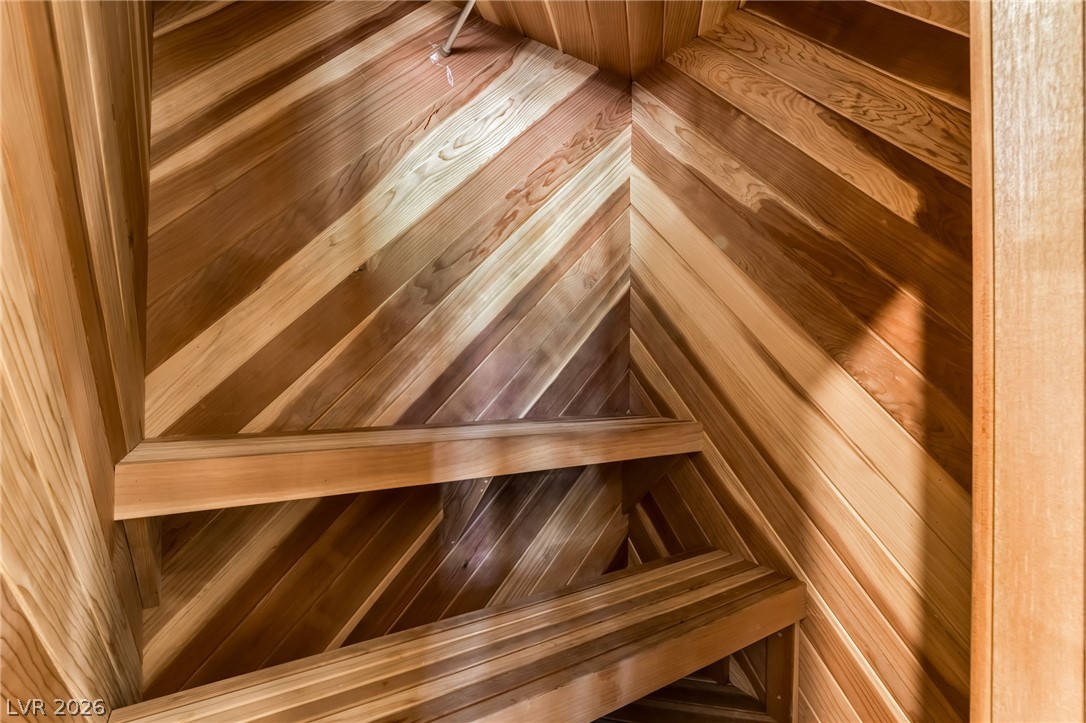
Rich cedar paneling lines this custom walk-in closet featuring built-in wooden shelving.
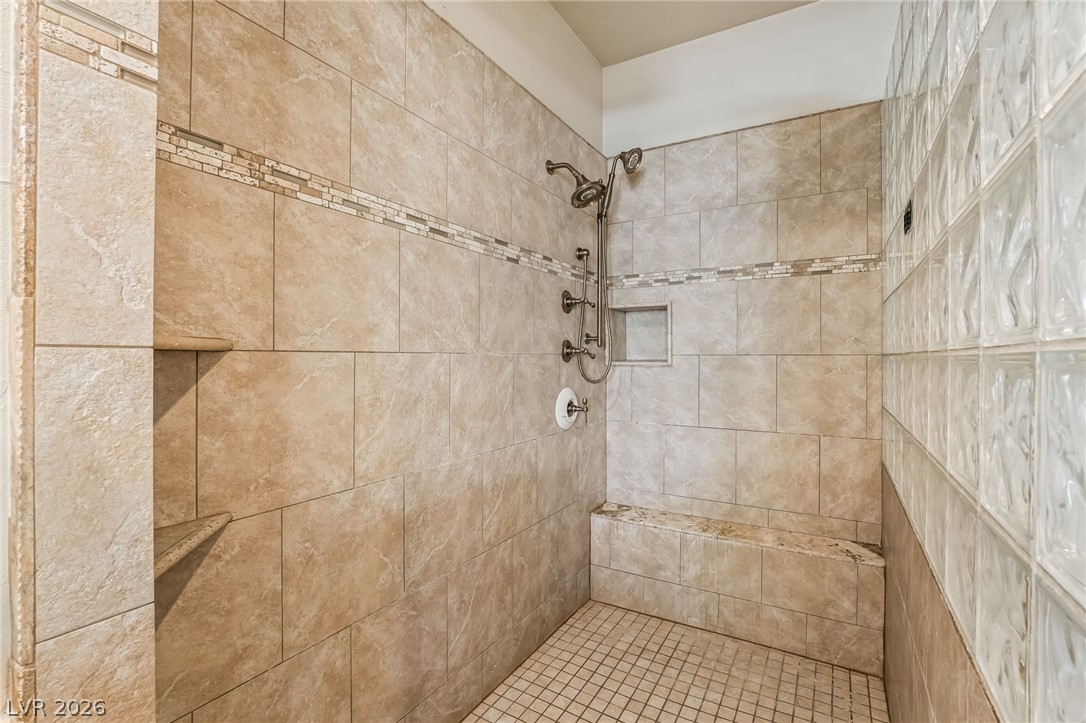
Floor-to-ceiling tiling and a glass block wall define this spacious walk-in shower.
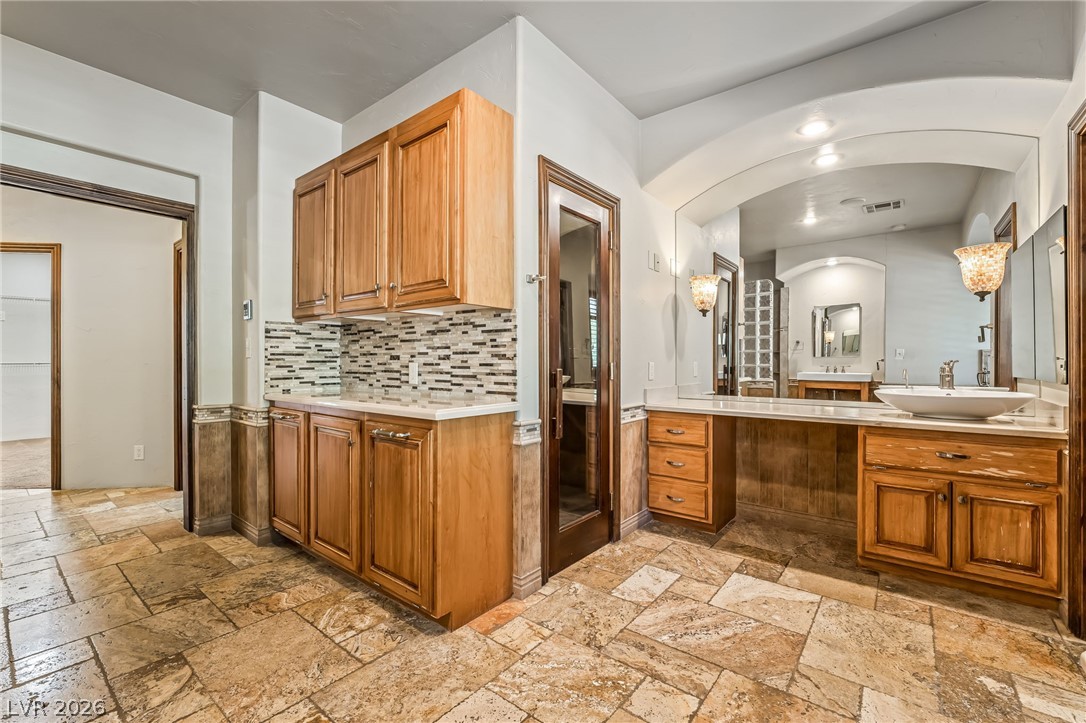
Rich wood cabinetry paired with earthy stone tile flooring defines this master bathroom space.
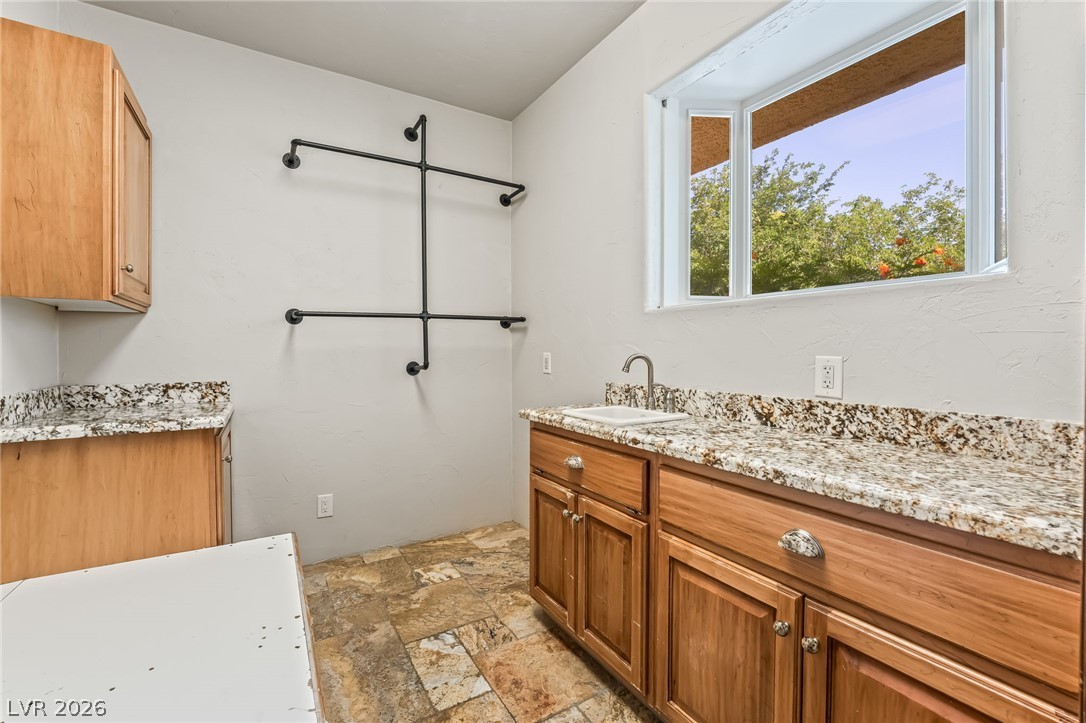
Natural stone tile floors and warm wood cabinetry define this functional utility space.
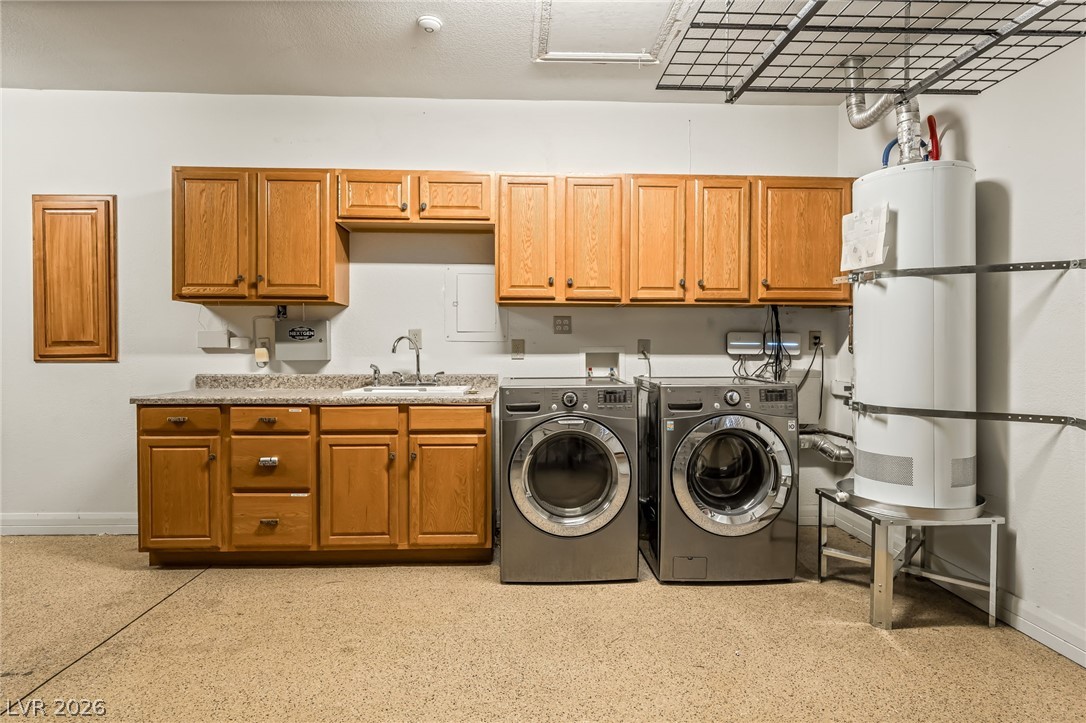
A functional laundry area offers extensive cabinetry, integrated wash basin, and durable speckled flooring.
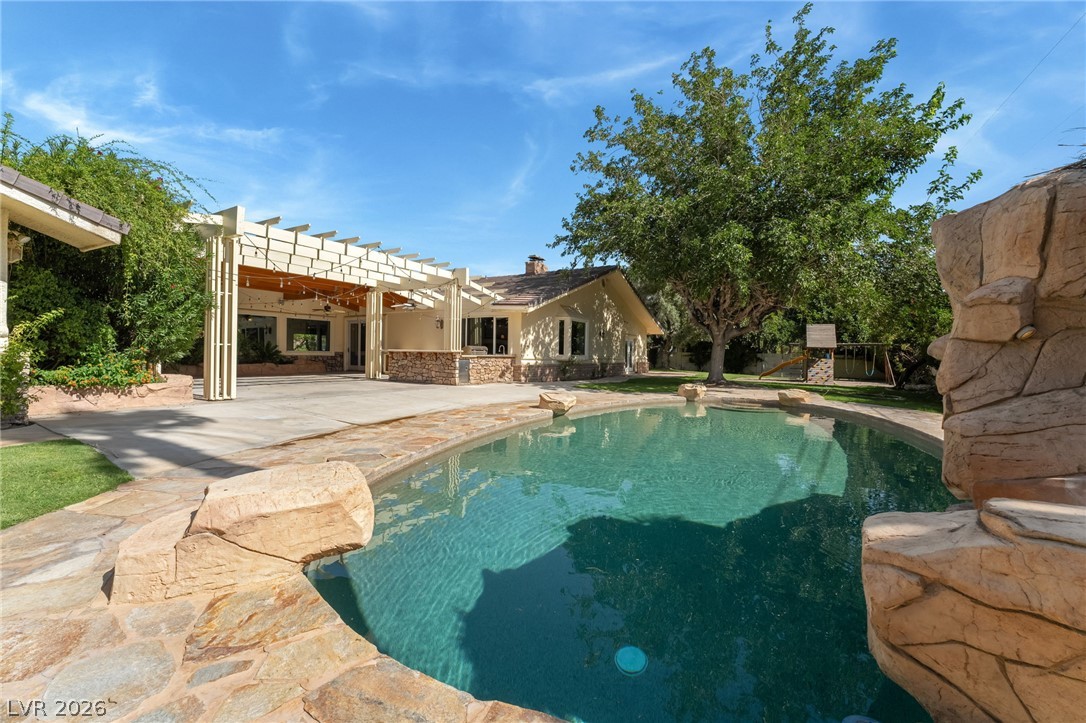
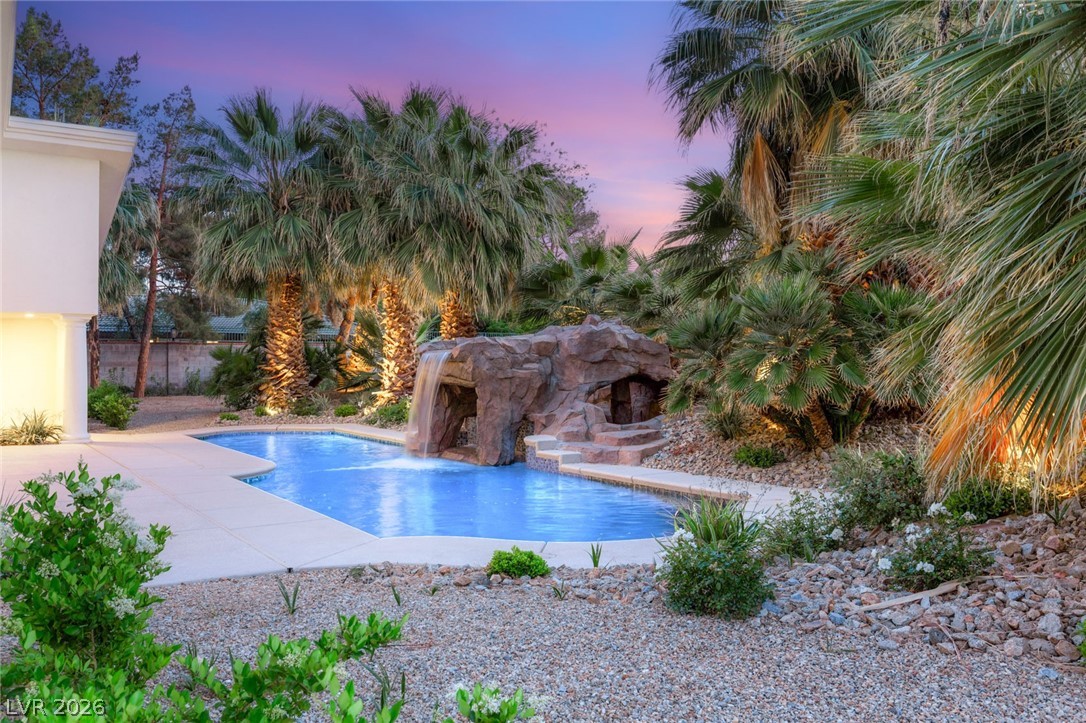
An inviting swimming pool anchors this private backyard featuring a custom pergola and stone accents.
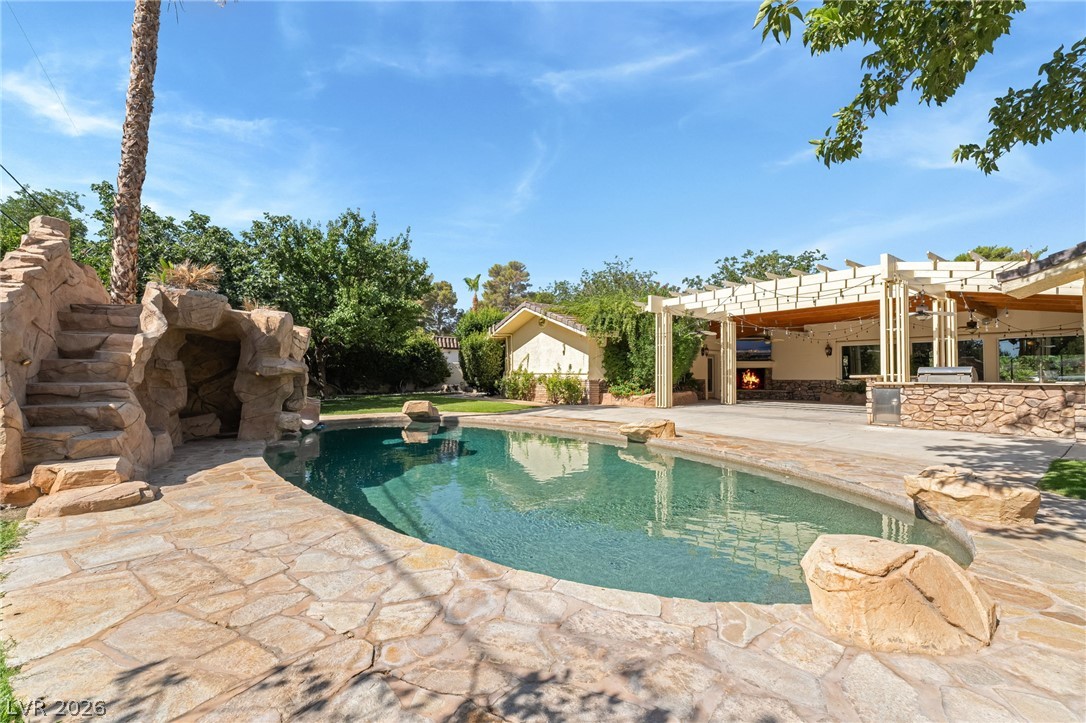
An inviting backyard oasis features a custom rock-surround pool and an adjacent covered patio area.
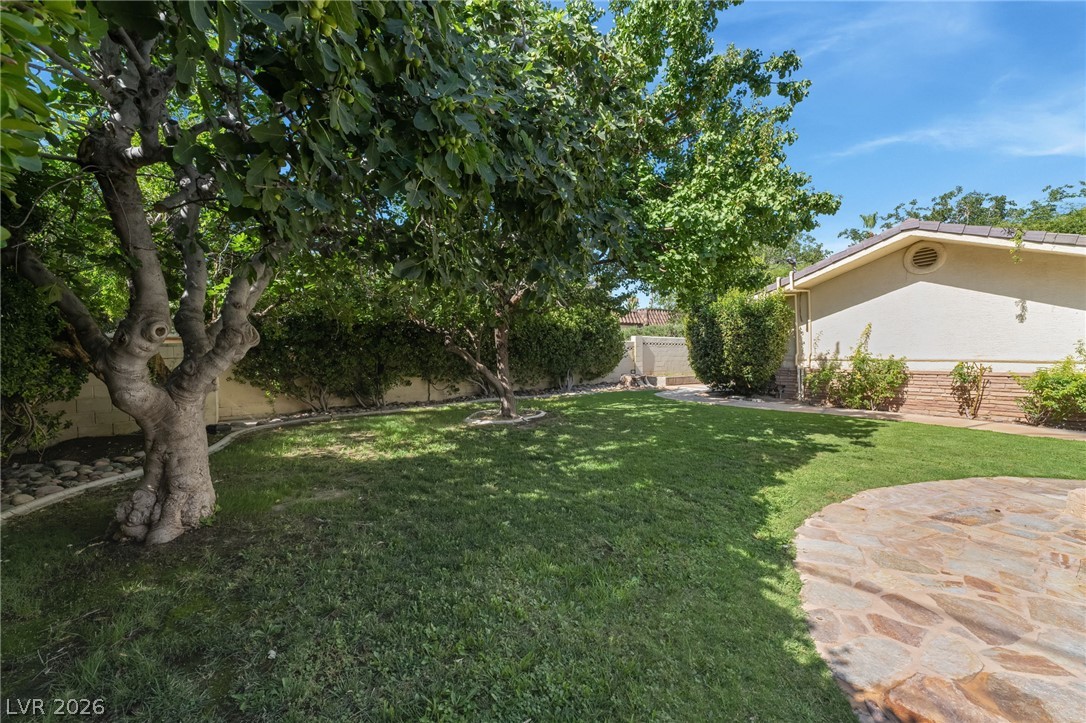
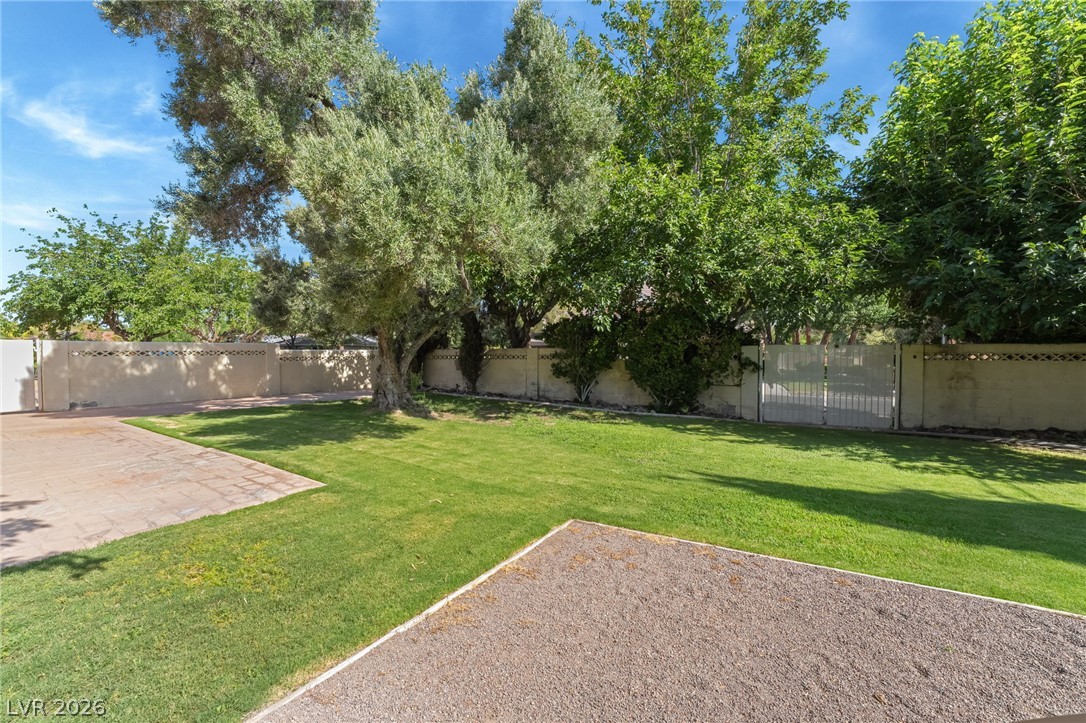
Mature trees shade a manicured lawn alongside a stone patio.
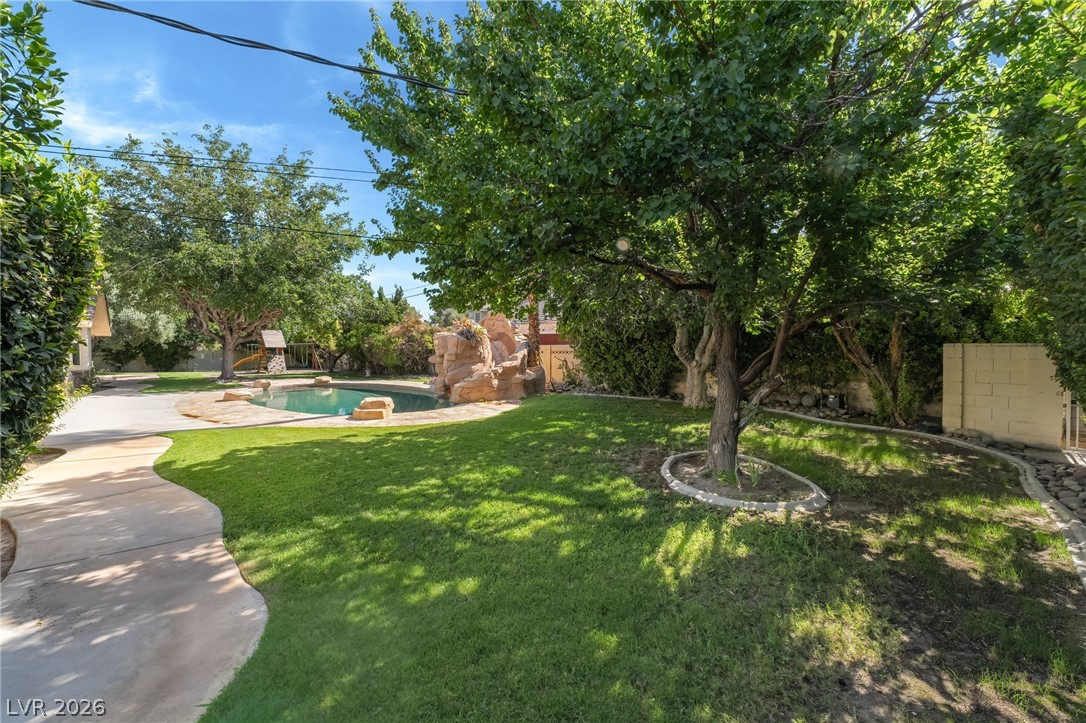
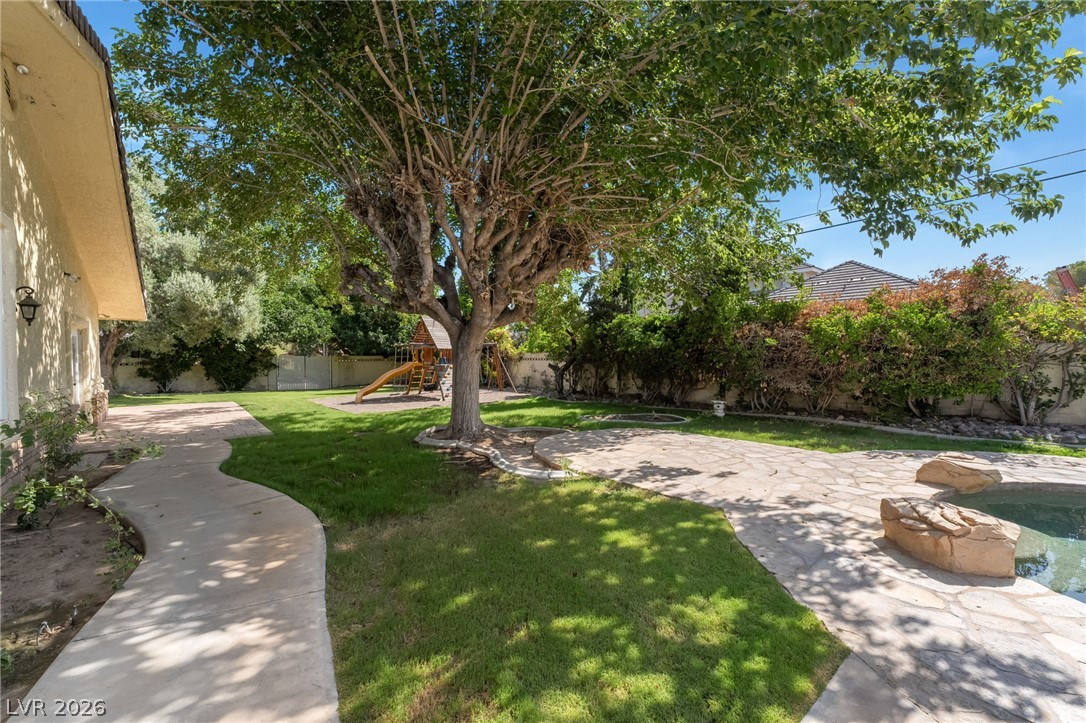
Mature trees shade a manicured lawn alongside a winding walkway leading to the backyard pool.
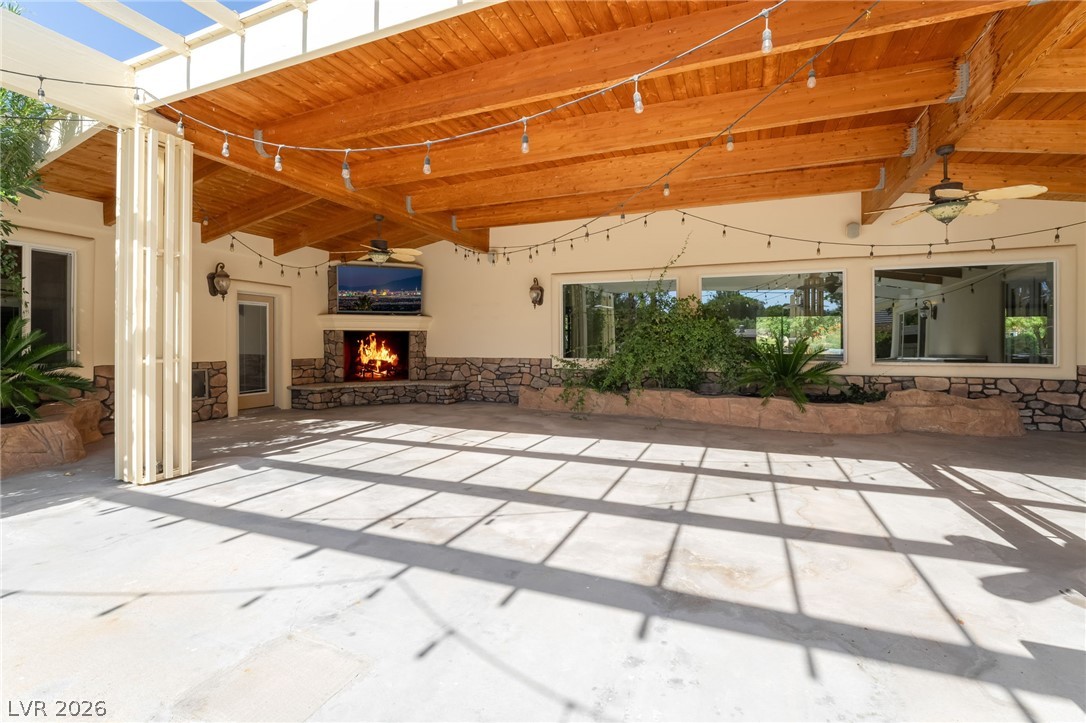
A spacious covered patio features a warm wood-paneled ceiling, stone accents, and an outdoor fireplace.
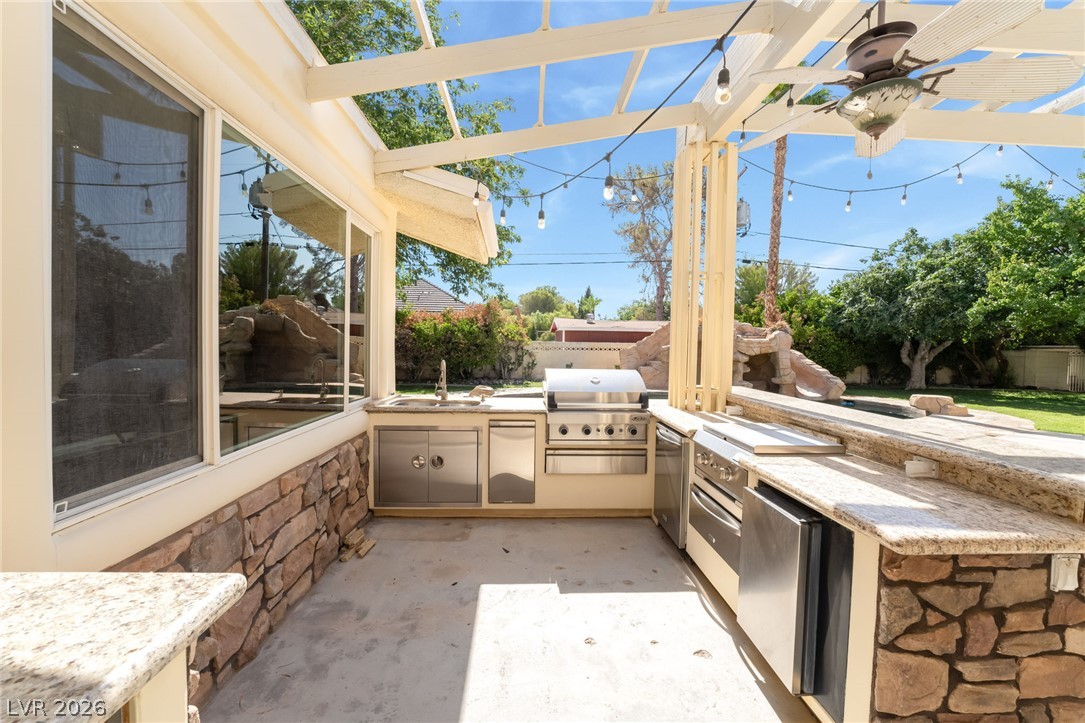
A stone-accented outdoor kitchen features built-in appliances and granite countertops under a shaded canopy.
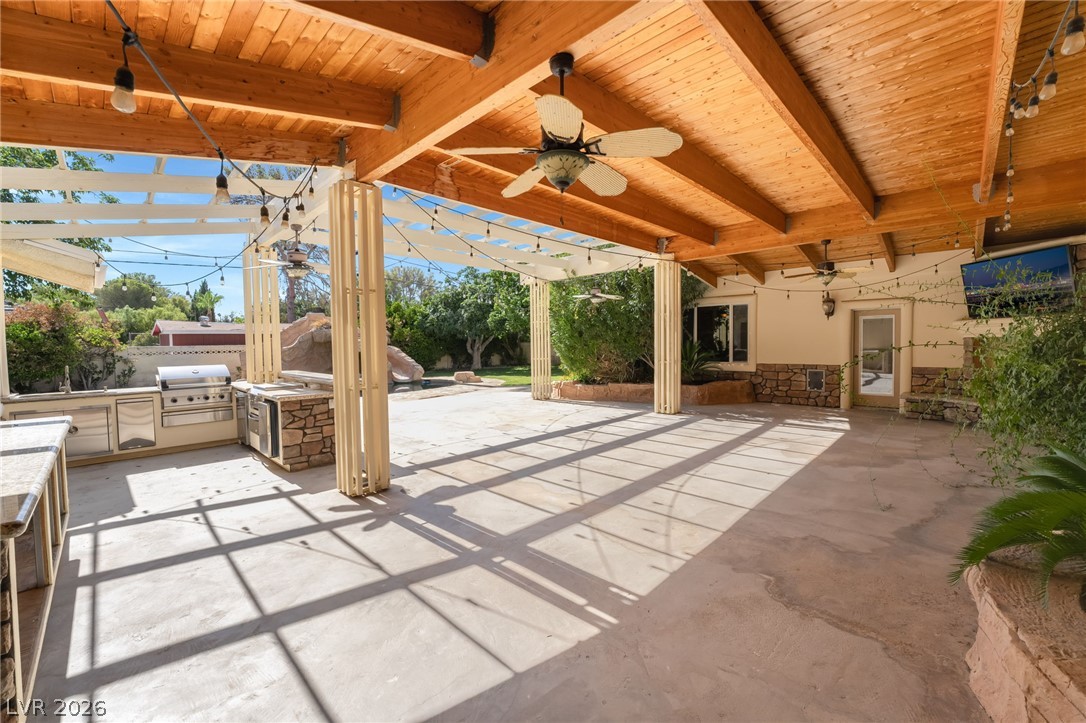
An expansive covered patio boasts a wood-beamed ceiling and a fully equipped outdoor kitchen.
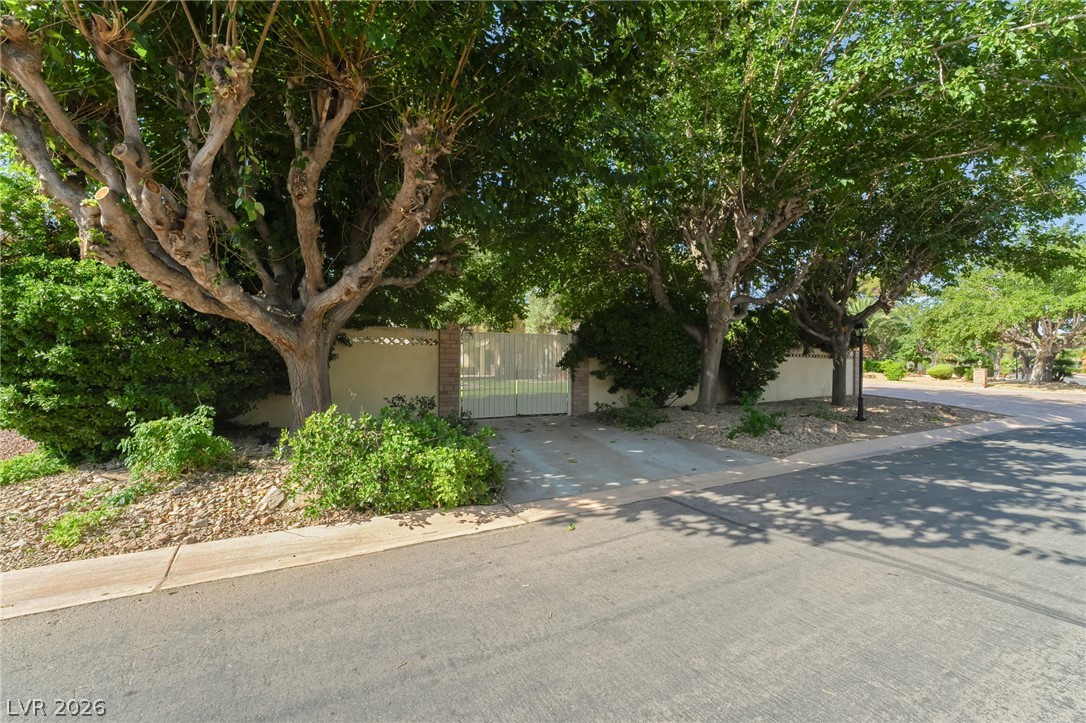
Mature trees shade the gated concrete driveway leading into this private property.
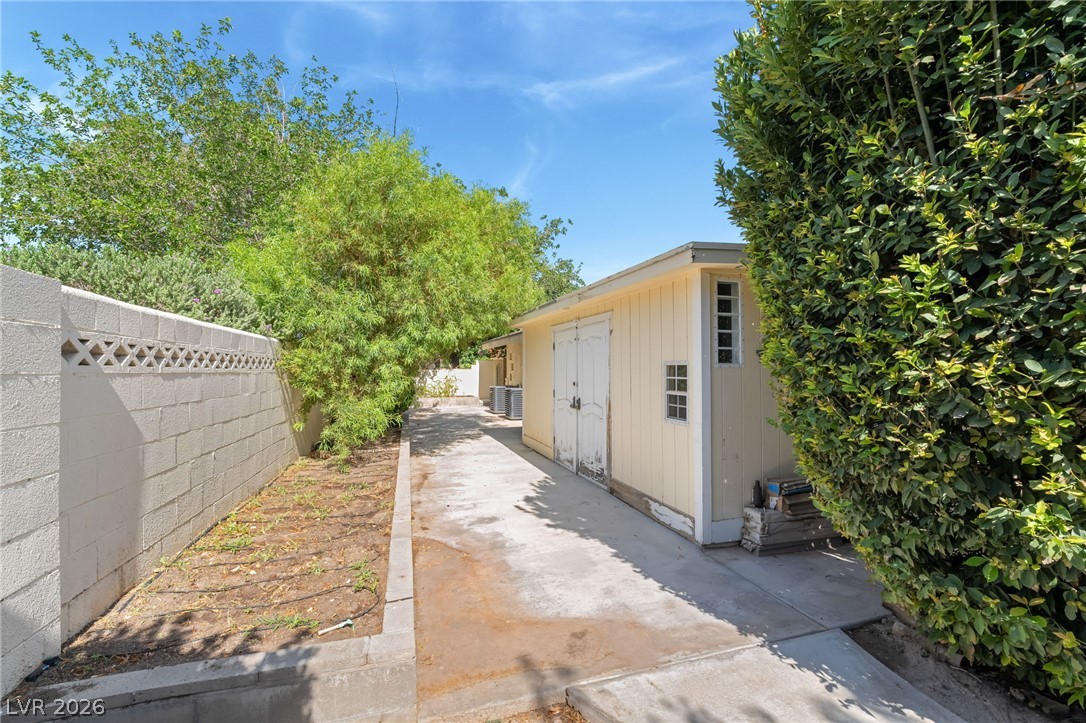
An outdoor utility area includes a practical detached storage shed alongside a sturdy block wall.
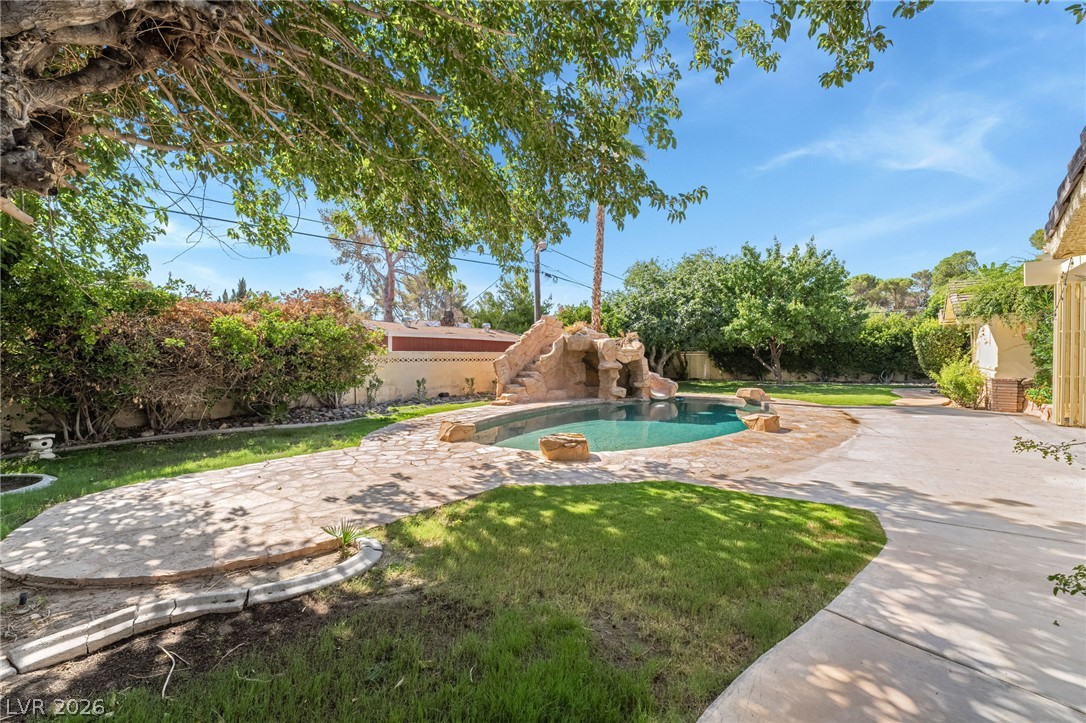
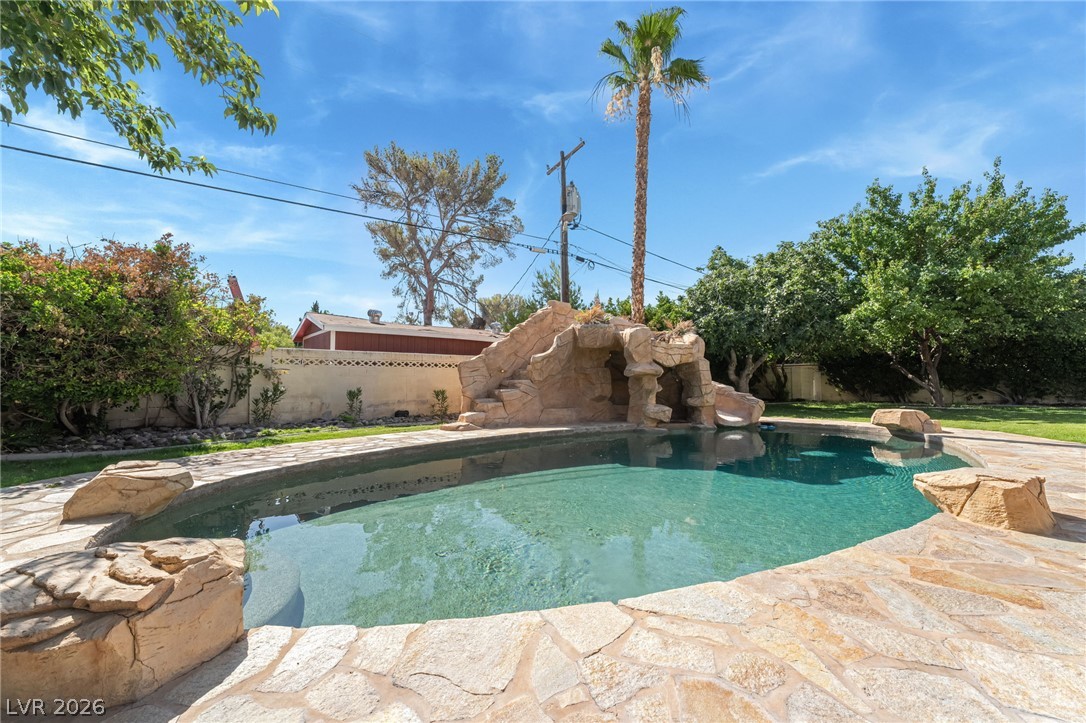
Mature trees shade a paved patio surrounding the custom swimming pool and rock water feature.
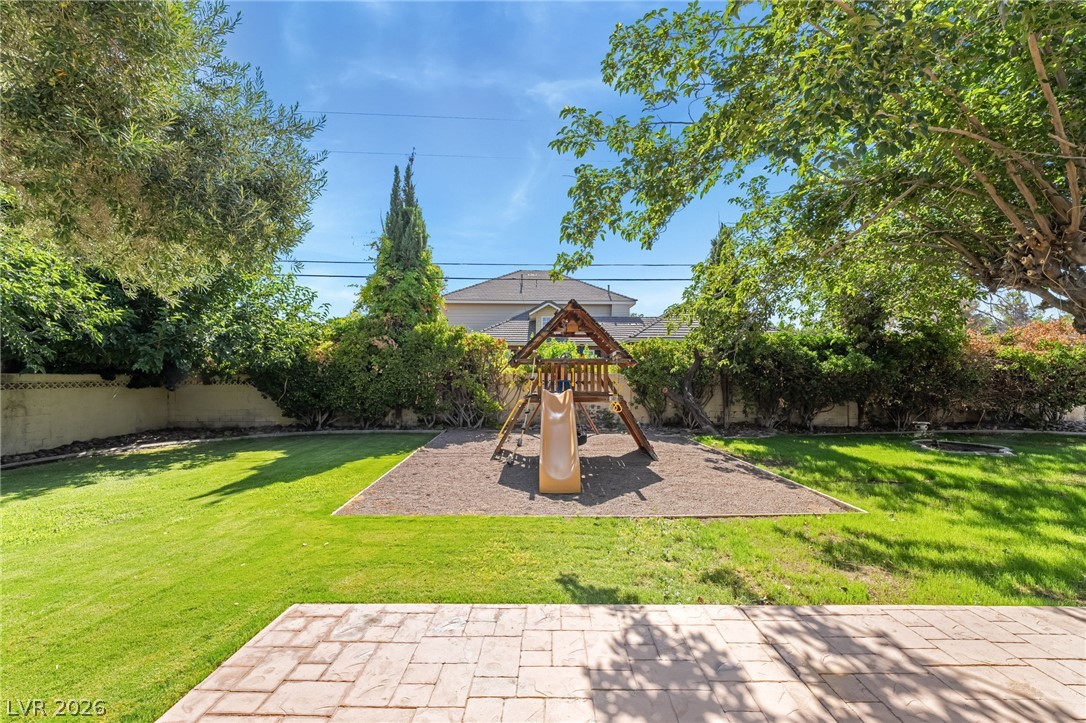
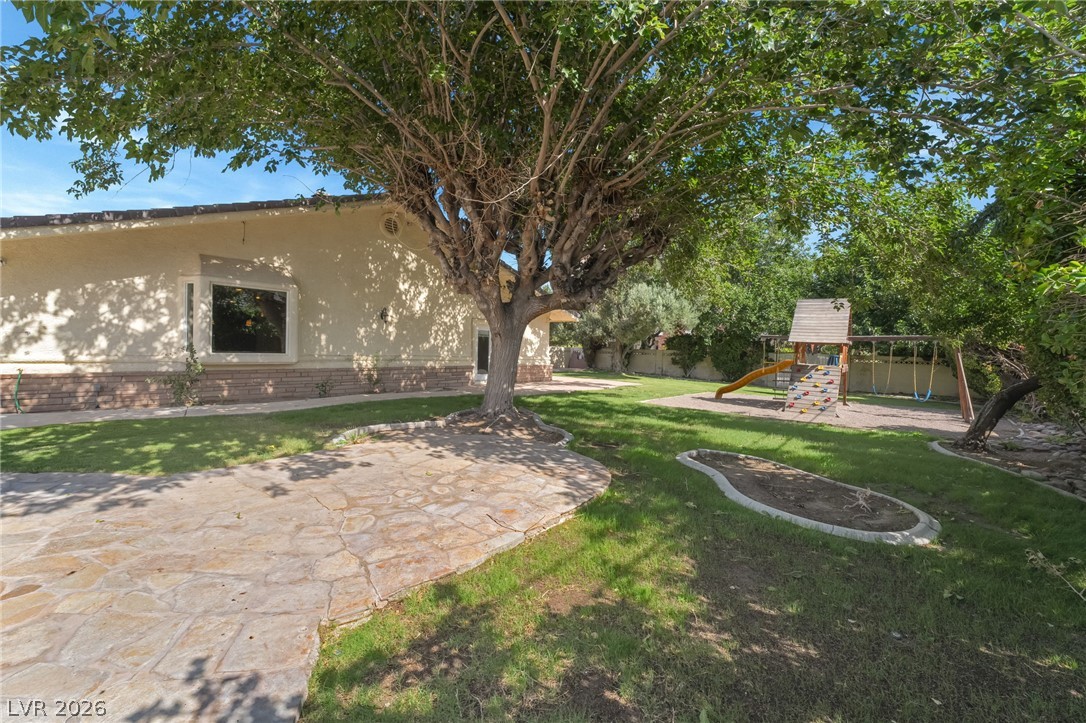
Mature trees shade a grassy lawn featuring a built-in play structure and paved stone patio.
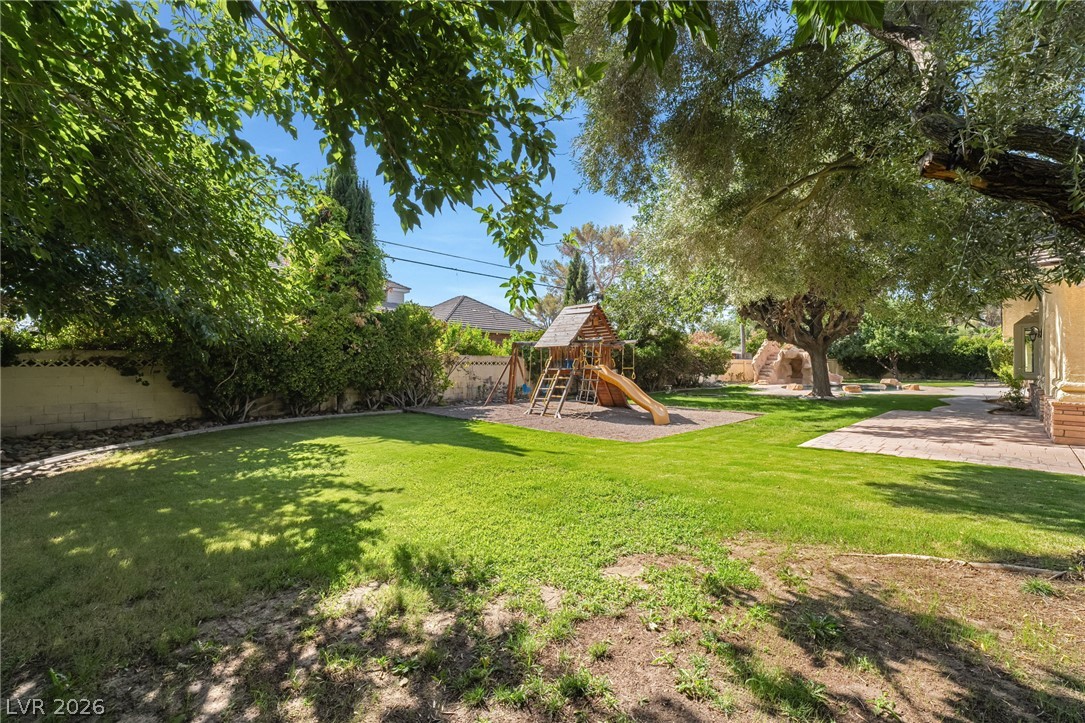
Mature trees shade a spacious green lawn complete with an integrated play structure.
Mature trees frame a spacious, fully walled backyard complete with manicured lawn and patio areas.
Mature trees shade a stone patio alongside a green lawn and playground area.
Mature trees shade a spacious lawn featuring flagstone patios and a classic swimming pool.
A stone-paved patio surrounds an inviting in-ground swimming pool featuring a custom rock water slide.
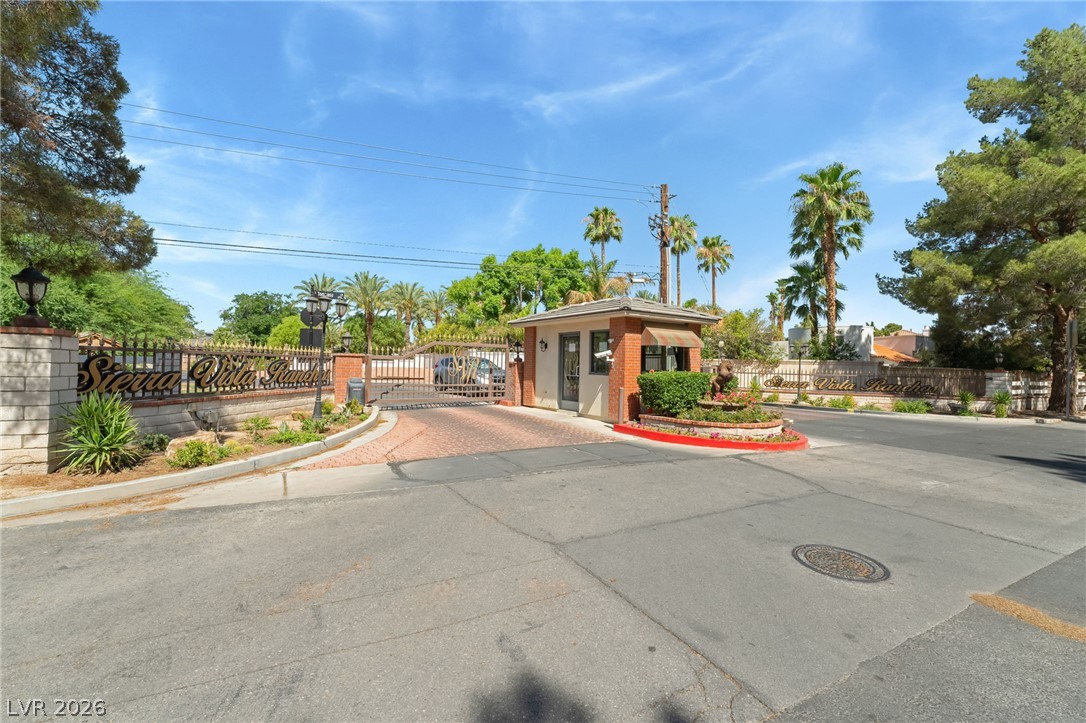
Secure gated entry features a brick guard house flanked by manicured desert landscaping.
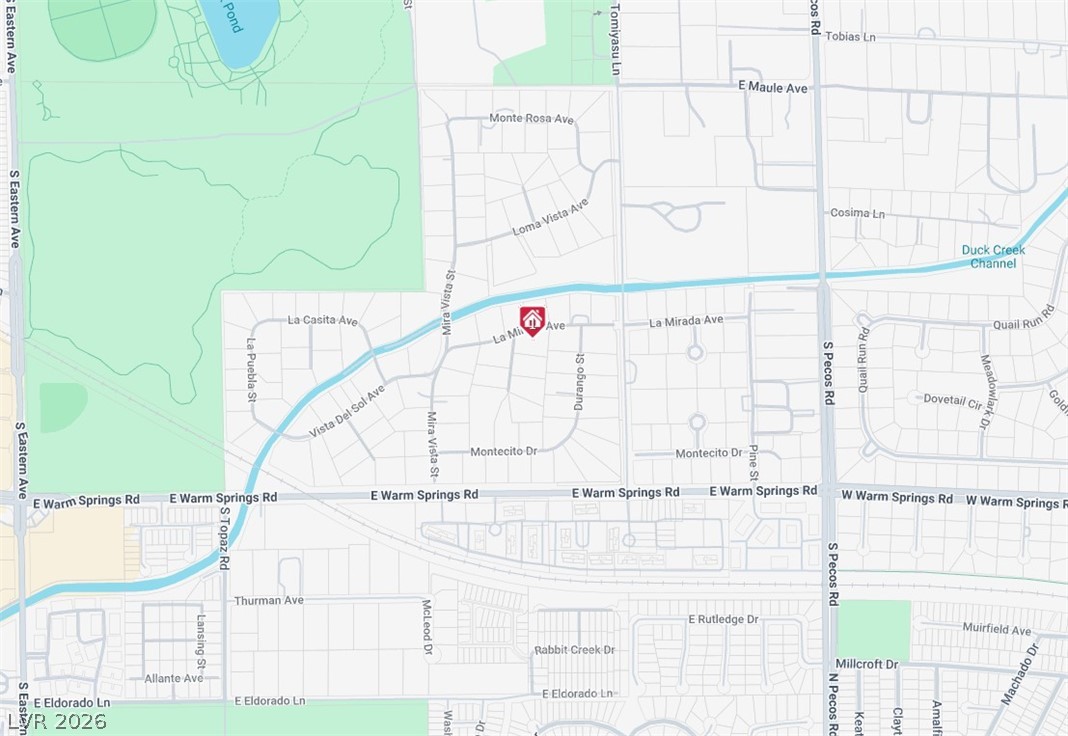
An interactive map highlights the central neighborhood location of this premier property.
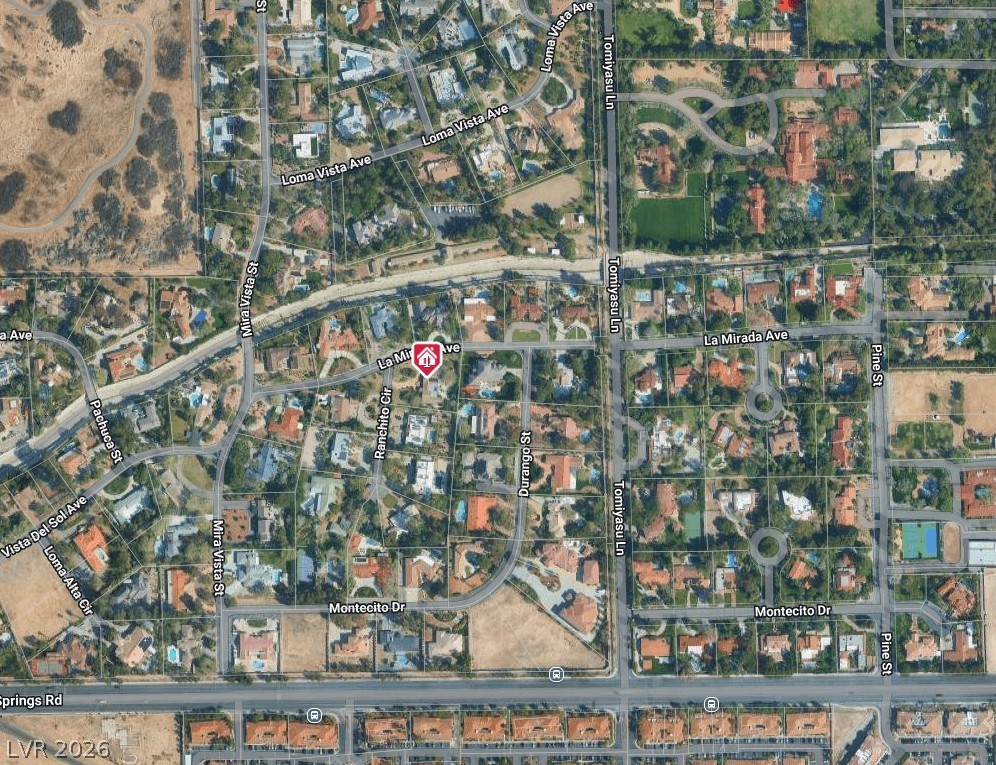
Satellite perspective shows the surrounding neighborhood and property parcel lines.
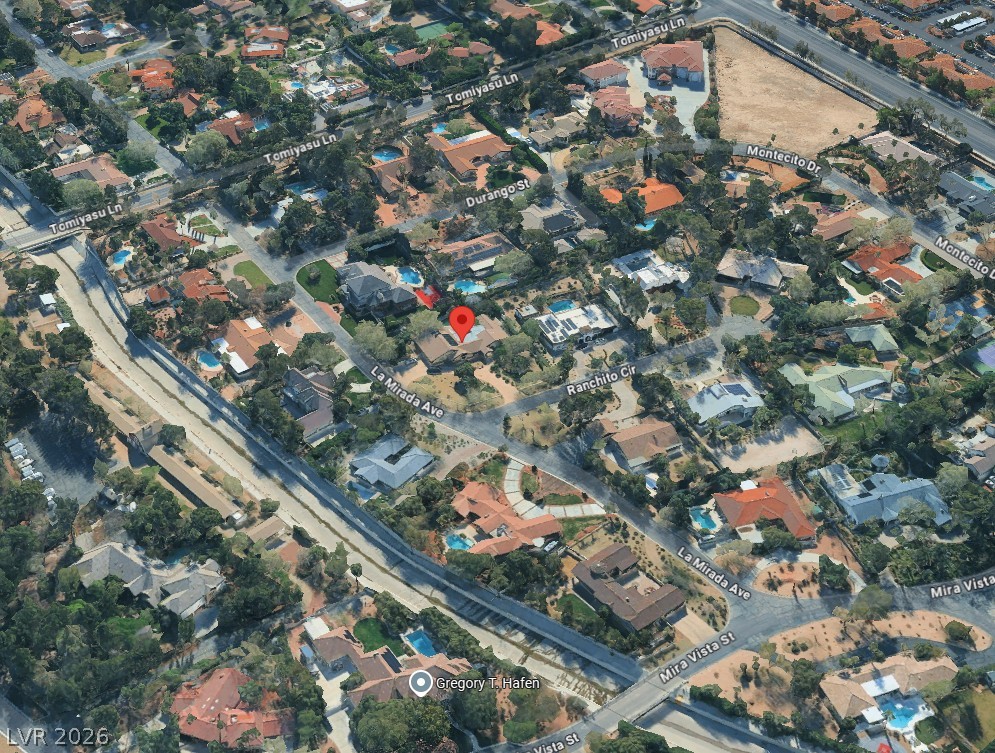
An aerial perspective shows the established neighborhood layout surrounding this property location.