
$3,100 $19 est/mo Sourced by Back At You
5205 Sandy Cactus Lane,Las Vegas, NV 89149
Las Vegas, NV 89149

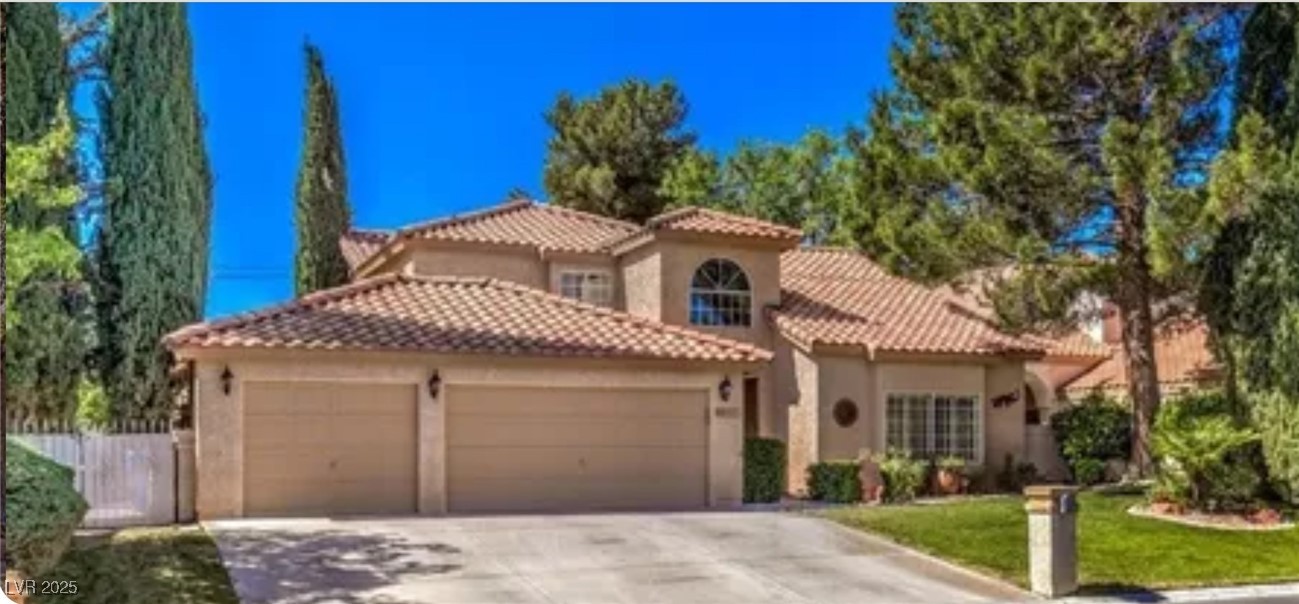
A stone pathway leads up to this stucco residence topped with a classic tile roof.
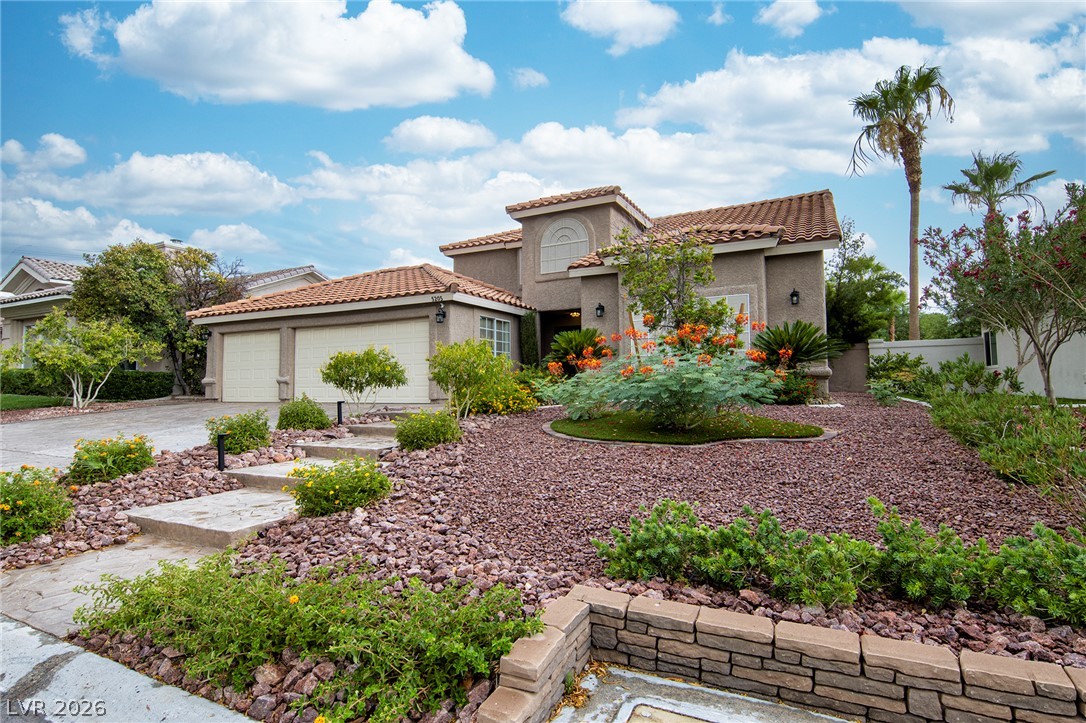
Desert landscaping and a tiled roof complement this classic multi-level home structure.
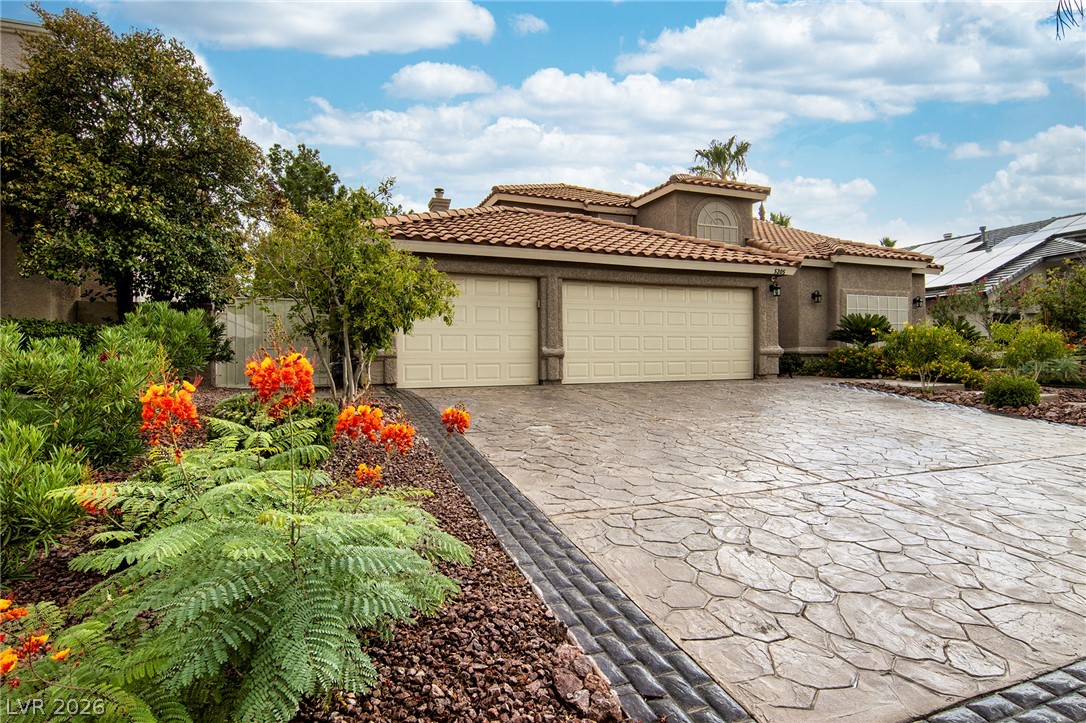
Textured stone driveway and desert landscaping lead toward a Spanish tile roof residence.
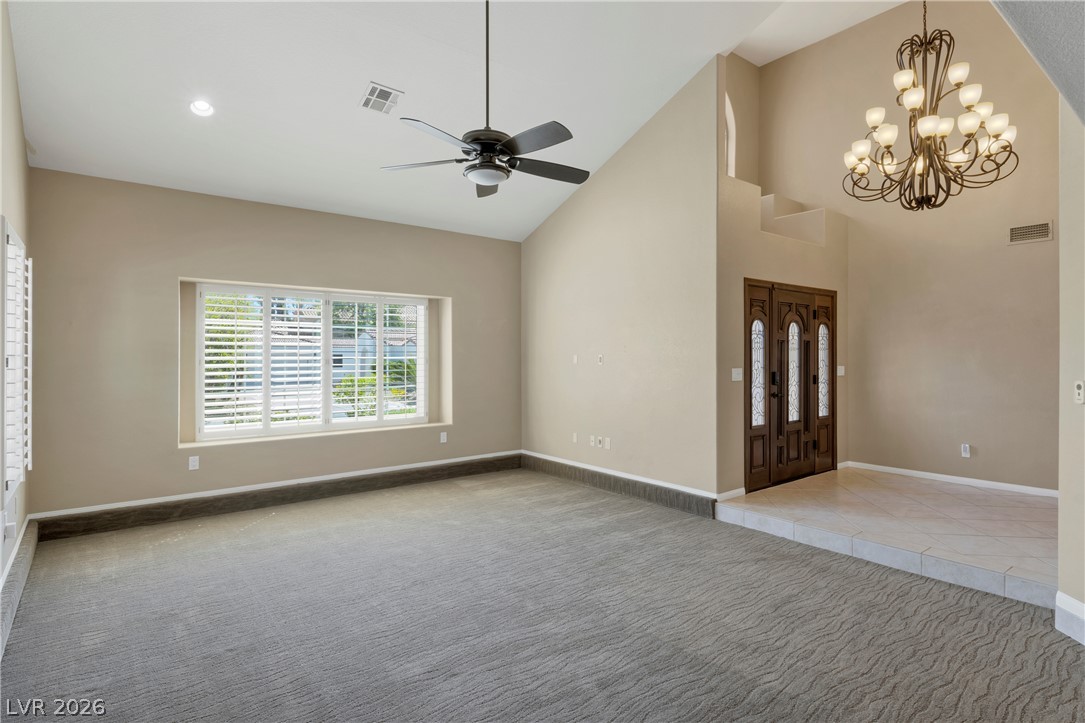
Vaulted ceilings and a classic fireplace design create an inviting, open living area.
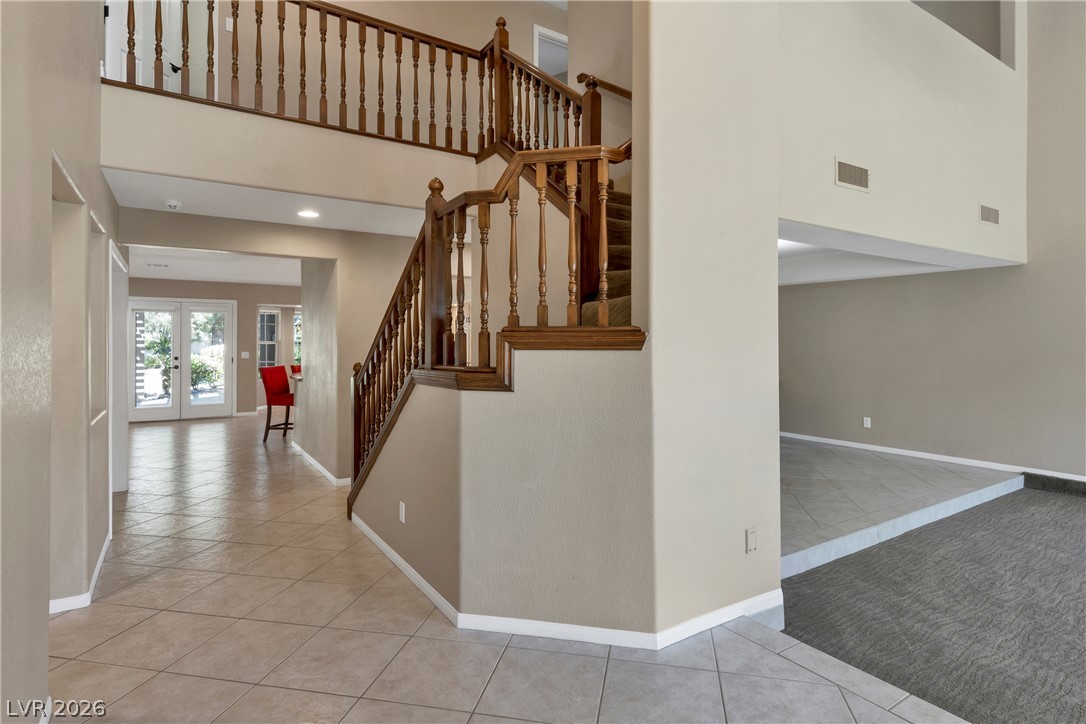
An open floorplan displays diagonal tile floors and a classic wooden staircase leading upstairs.
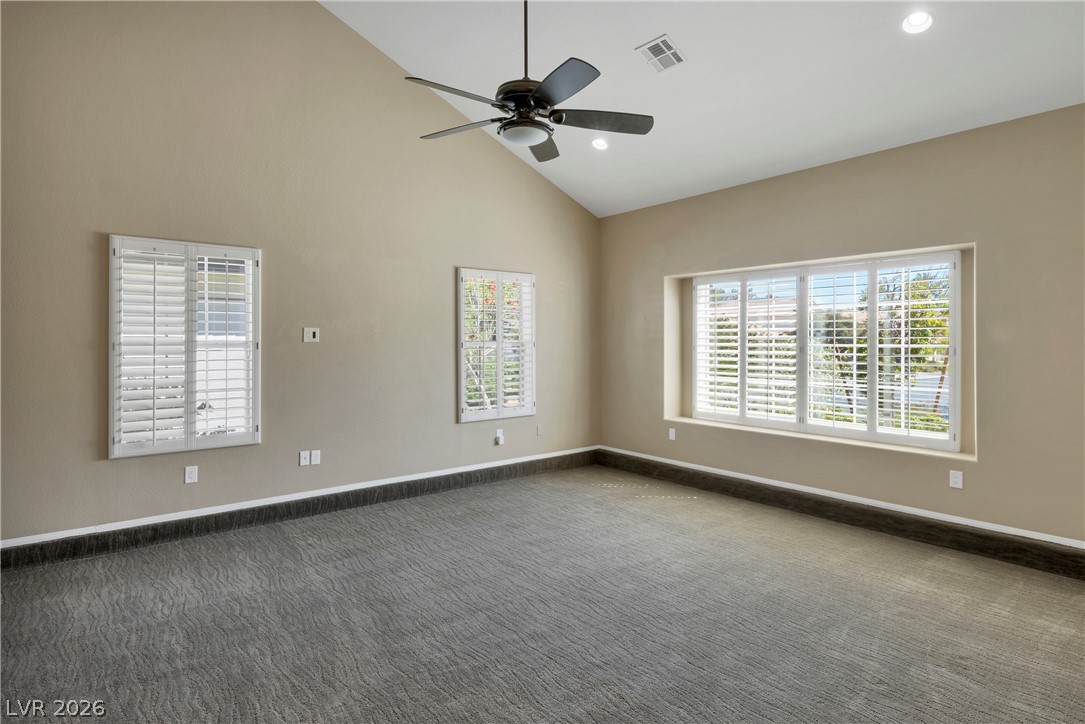
Vaulted ceilings and handsome plantation shutters define this versatile living space.
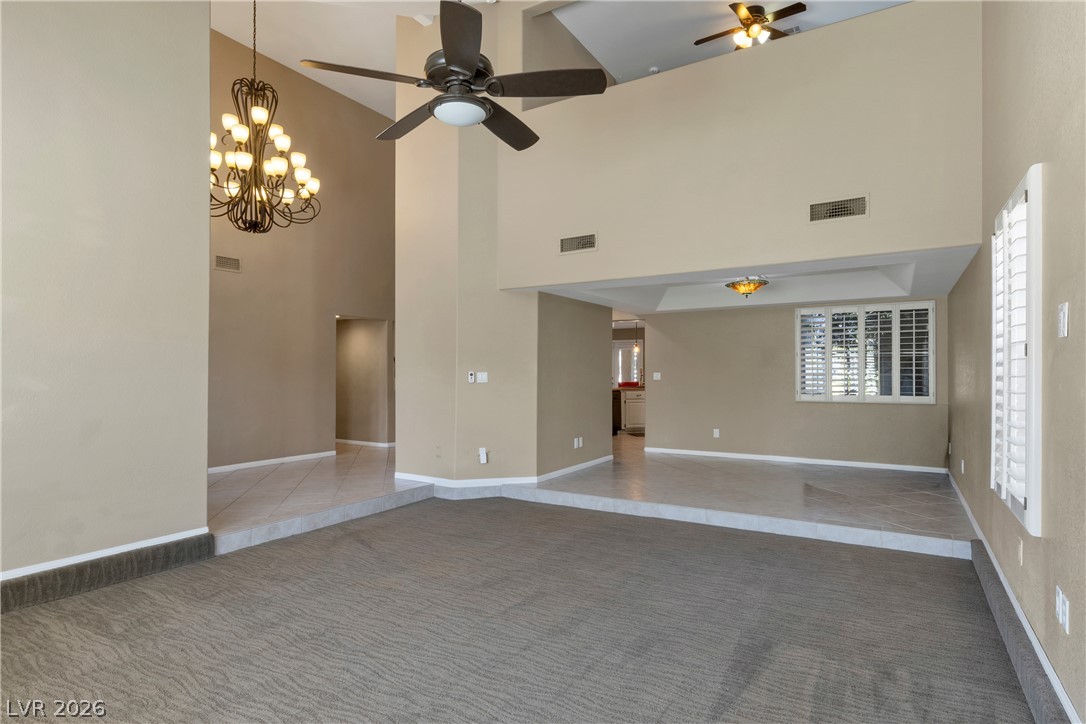
Dramatic high ceilings and a spacious split-level layout create an inviting sense of scale.
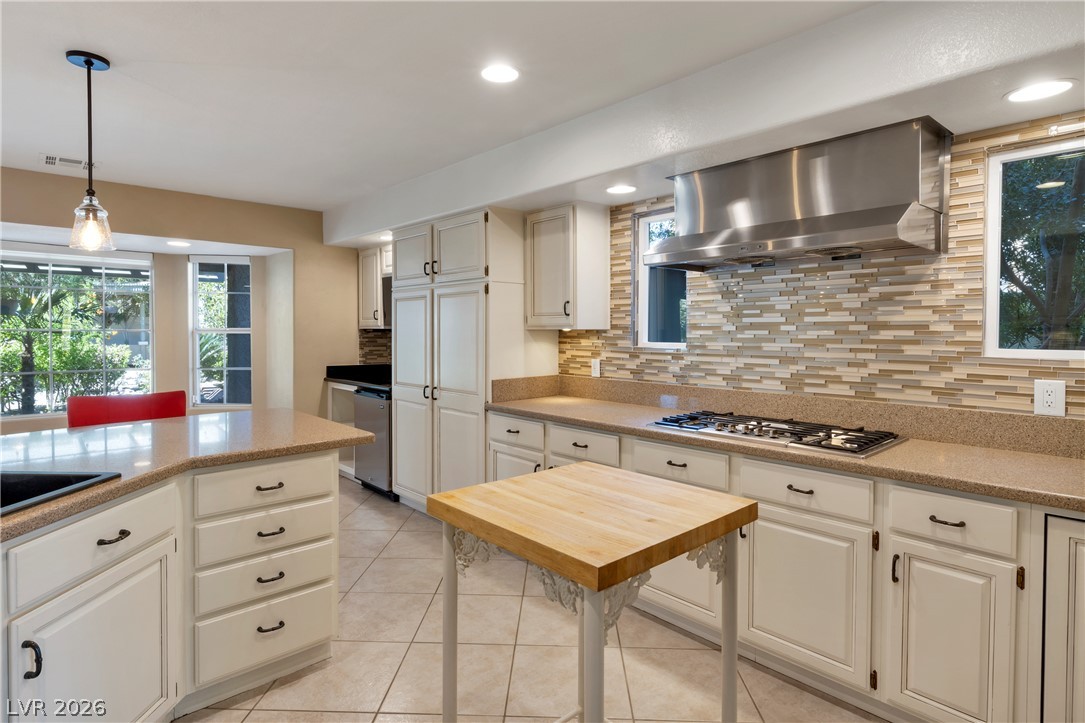
An inviting kitchen features stone counters, a tiled backsplash, and recessed lighting over tile floors.
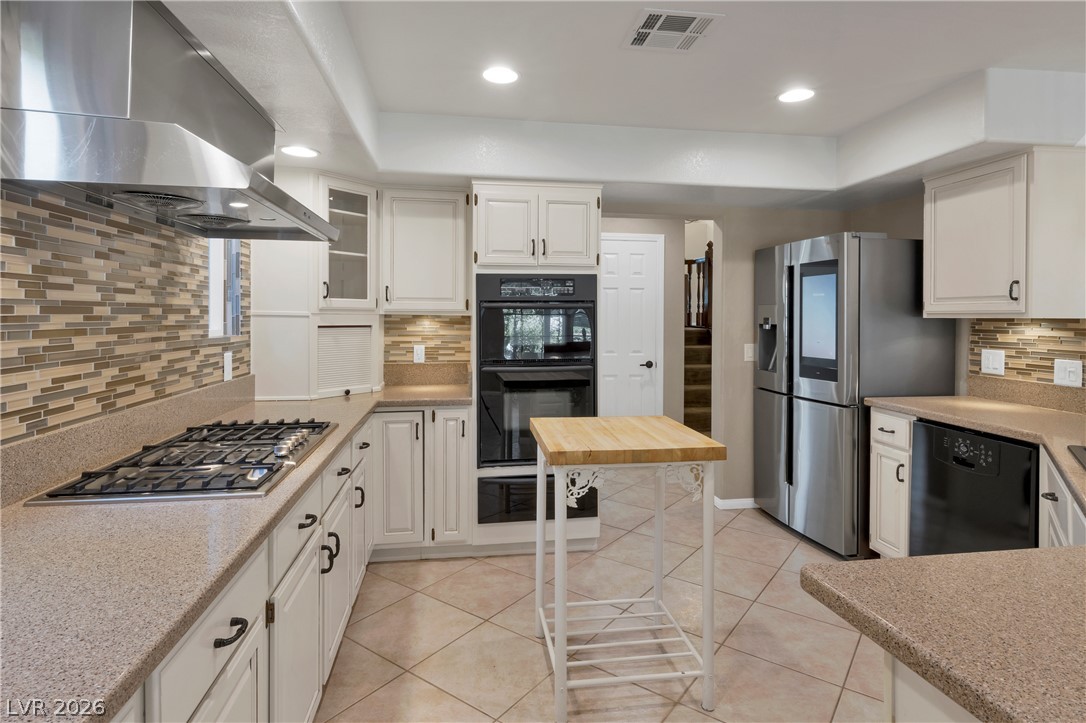
An inviting kitchen features stone countertops, detailed tile backsplashes, and modern stainless steel appliances.
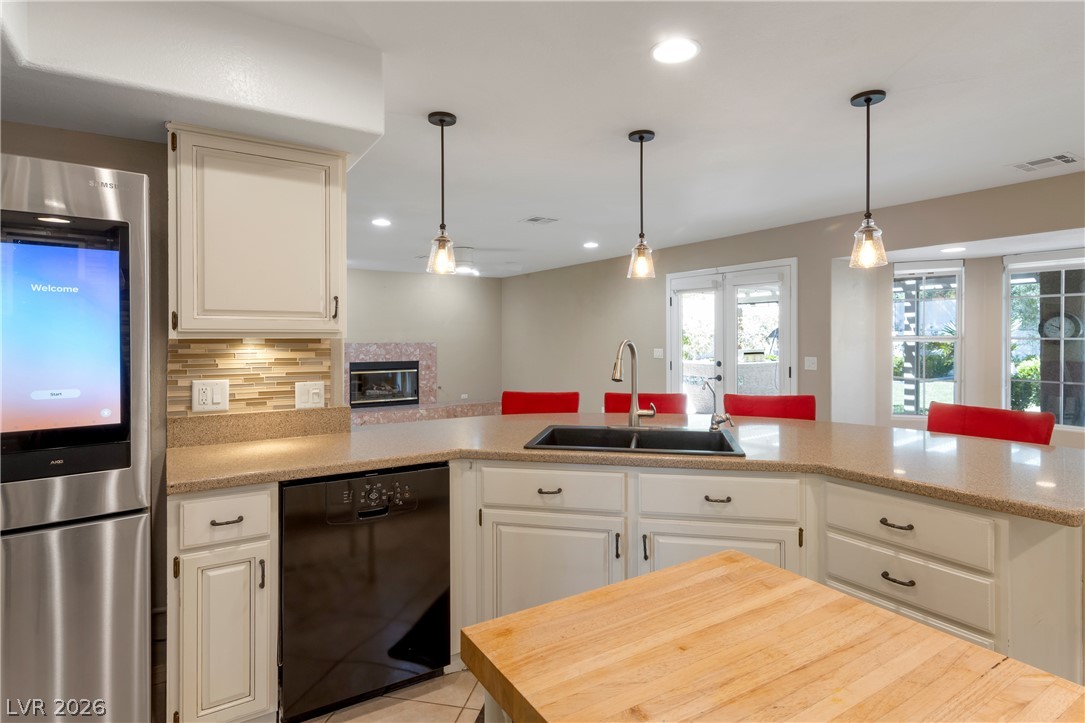
Gleaming stone counters and warm wood accents define this updated culinary space.
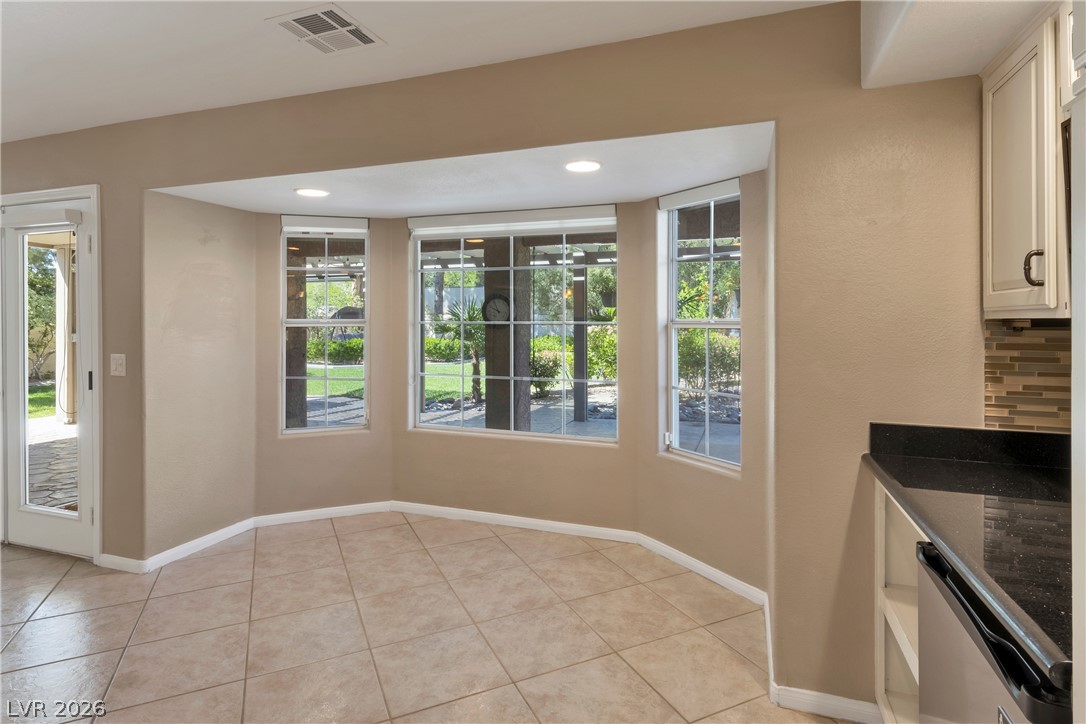
Tile flooring and a bright bay window create an inviting breakfast area setup.
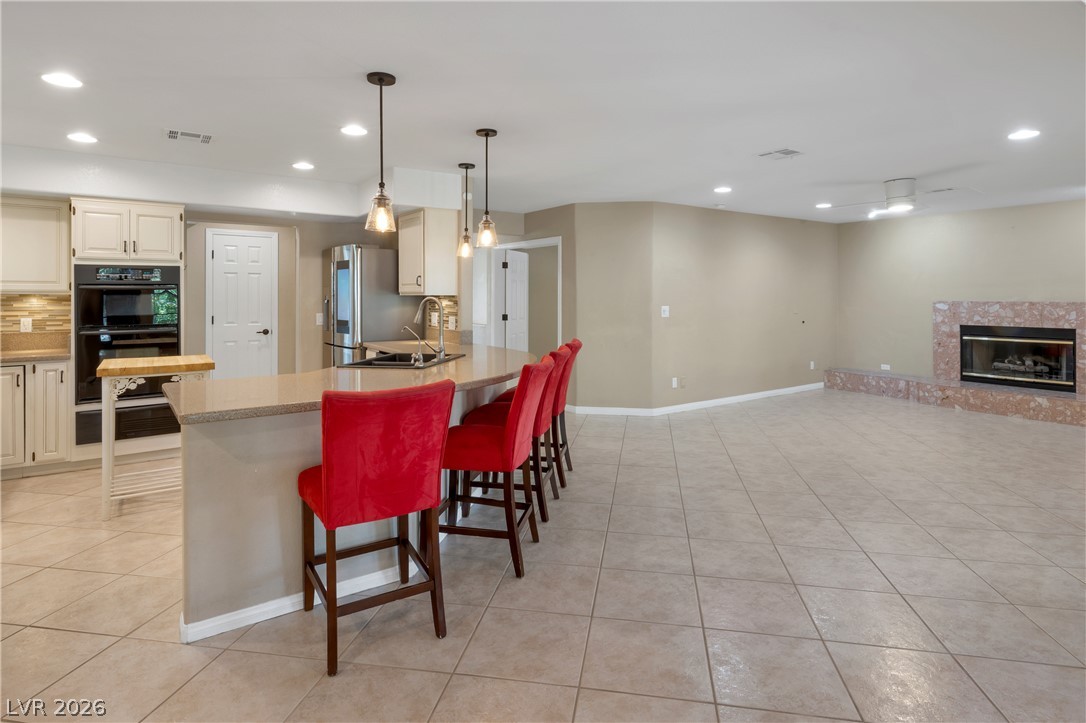
Tiled floors sweep through an open layout connecting a breakfast bar and fireplace.
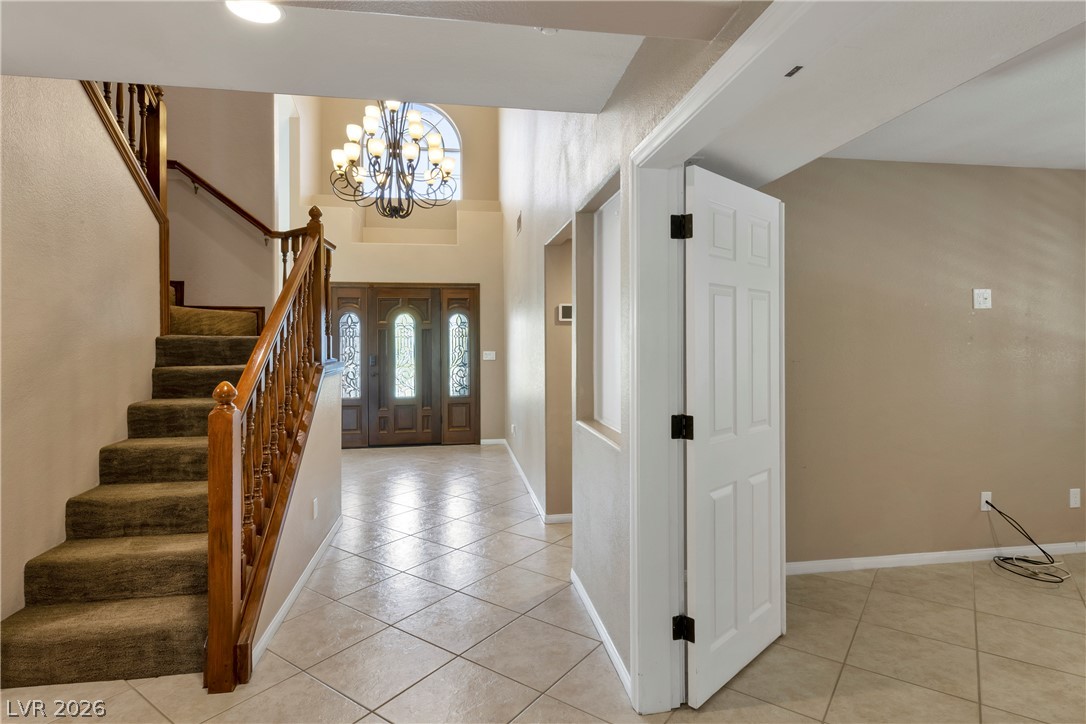
A spacious entrance foyer showcases ceramic tile flooring and a grand wooden staircase.
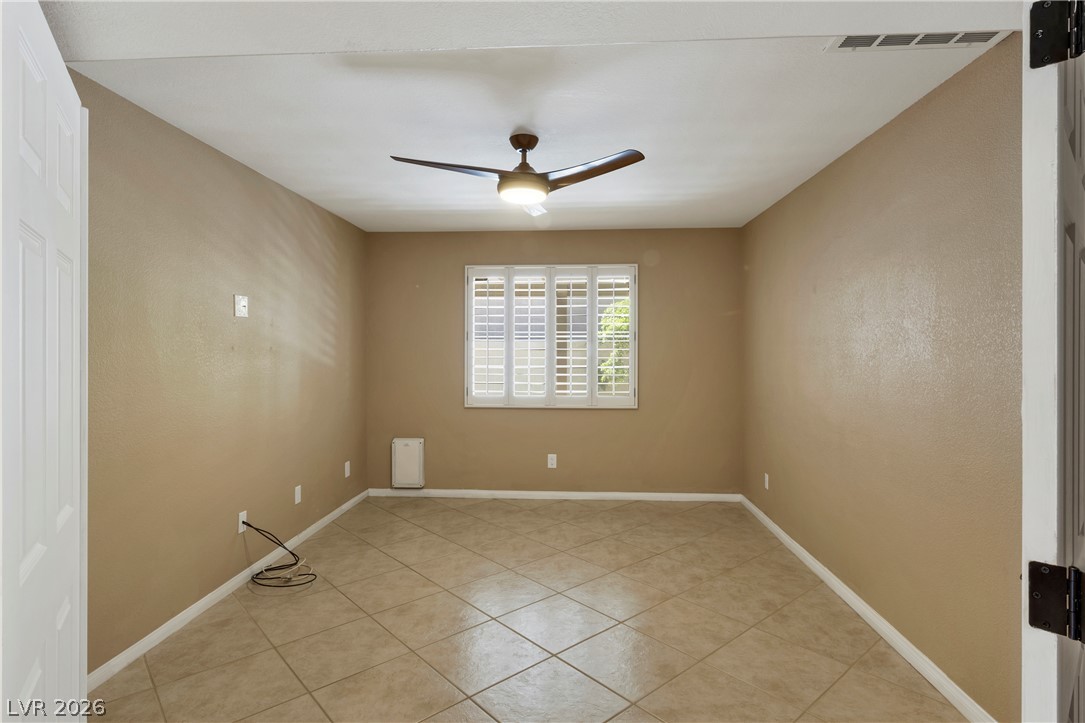
Den/Office w/ plantation shutters define this versatile interior space.
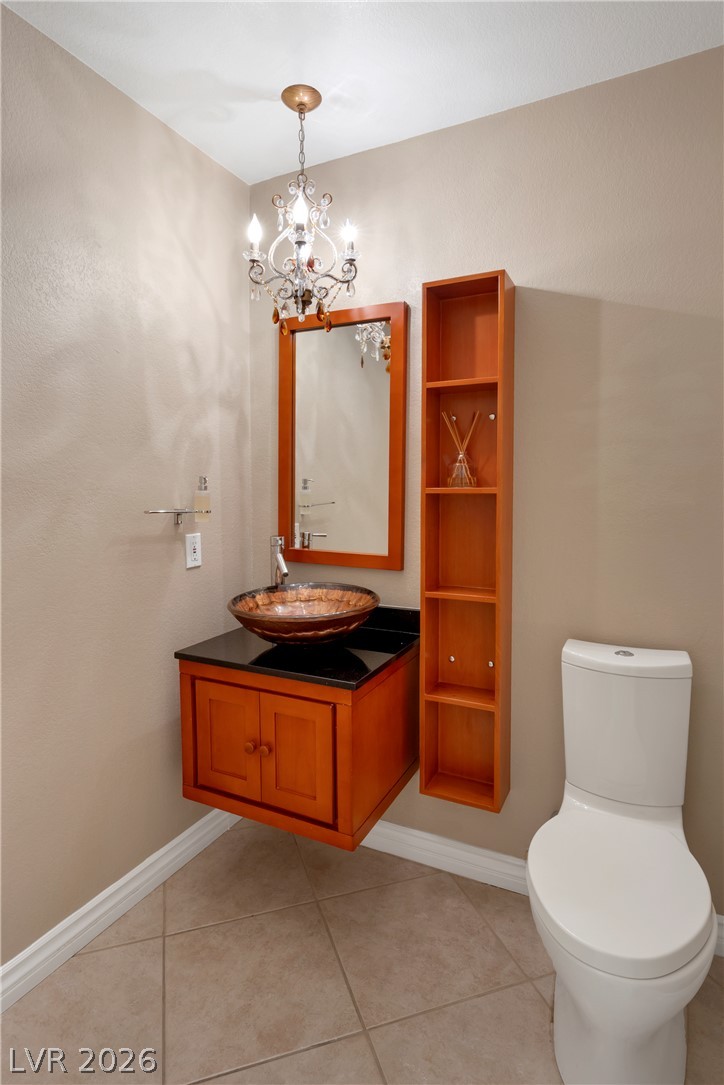
Downstairs Guest Bath An elegant floating vanity define this stylish powder room.
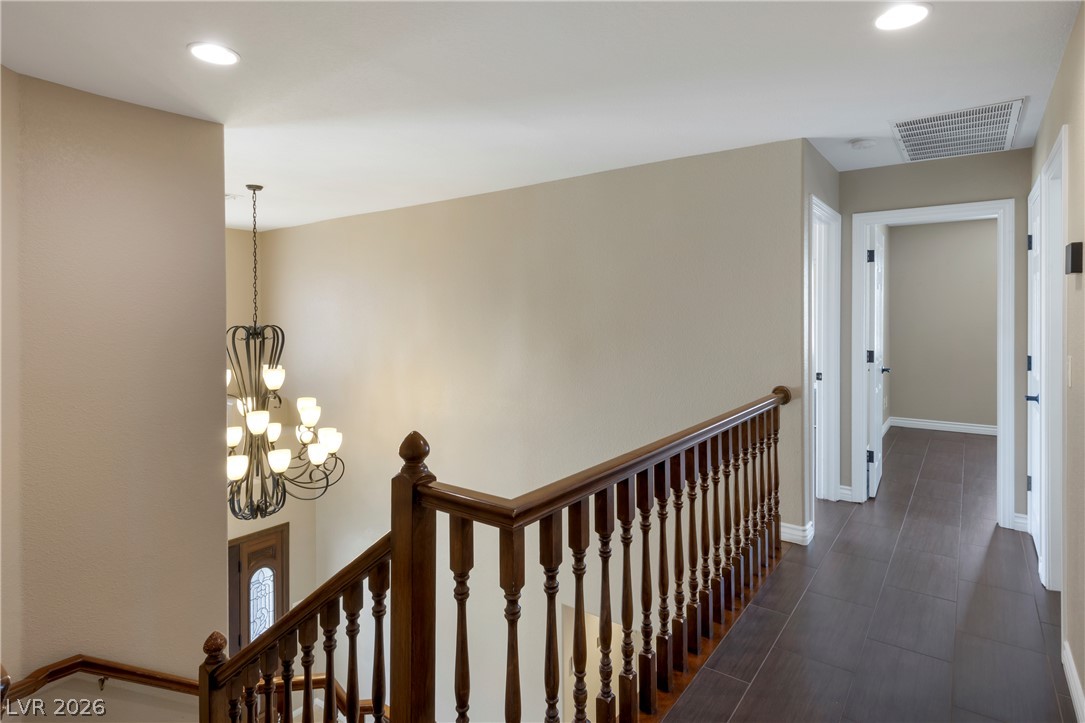
A spacious upper hallway showcases timeless wooden balustrades and elegant lighting above the entryway.
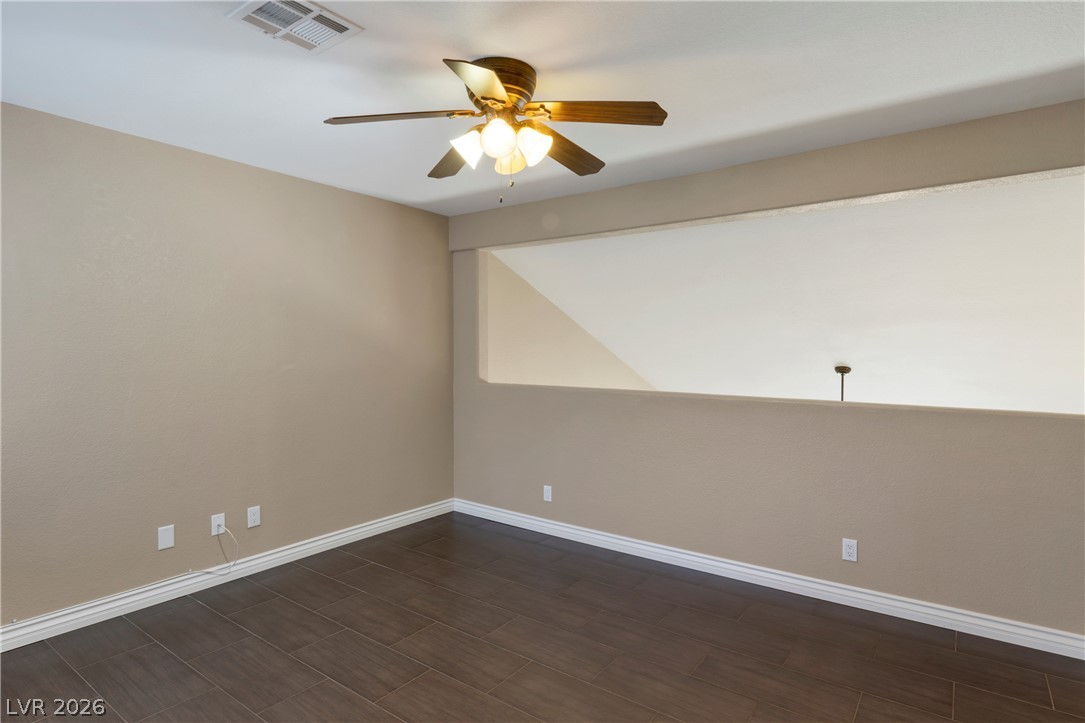
Rich wood-look tile flooring complements the clean lines of this open loft space.
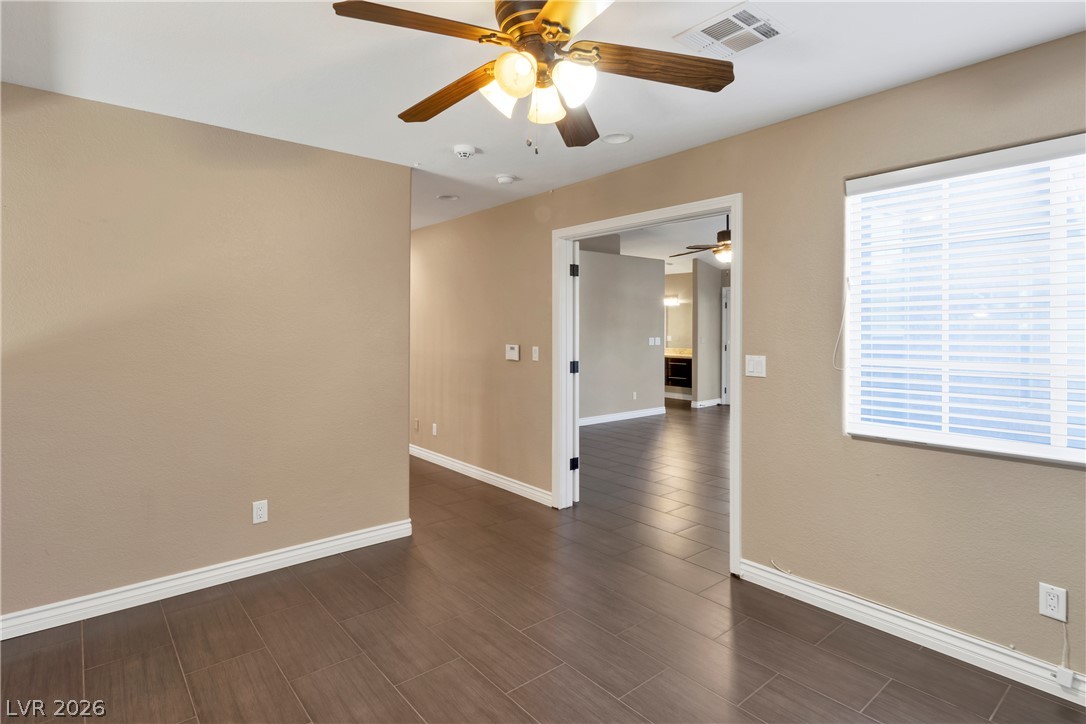
Looking into Primary Bedroom
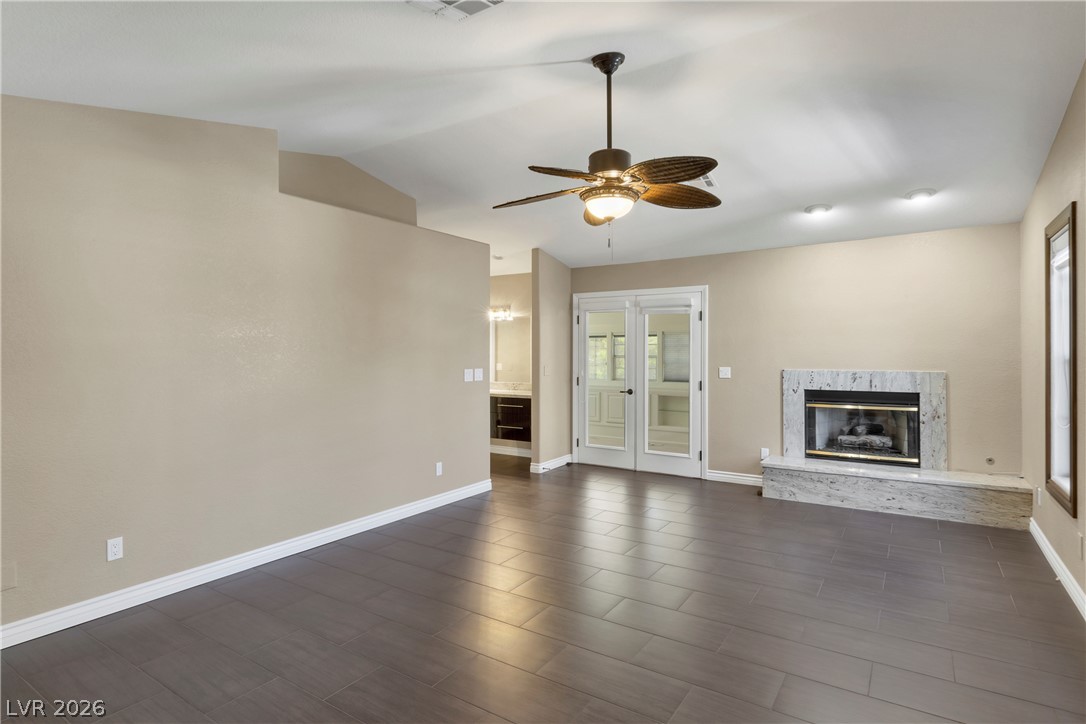
A stone fireplace anchors the generous primary bedroom
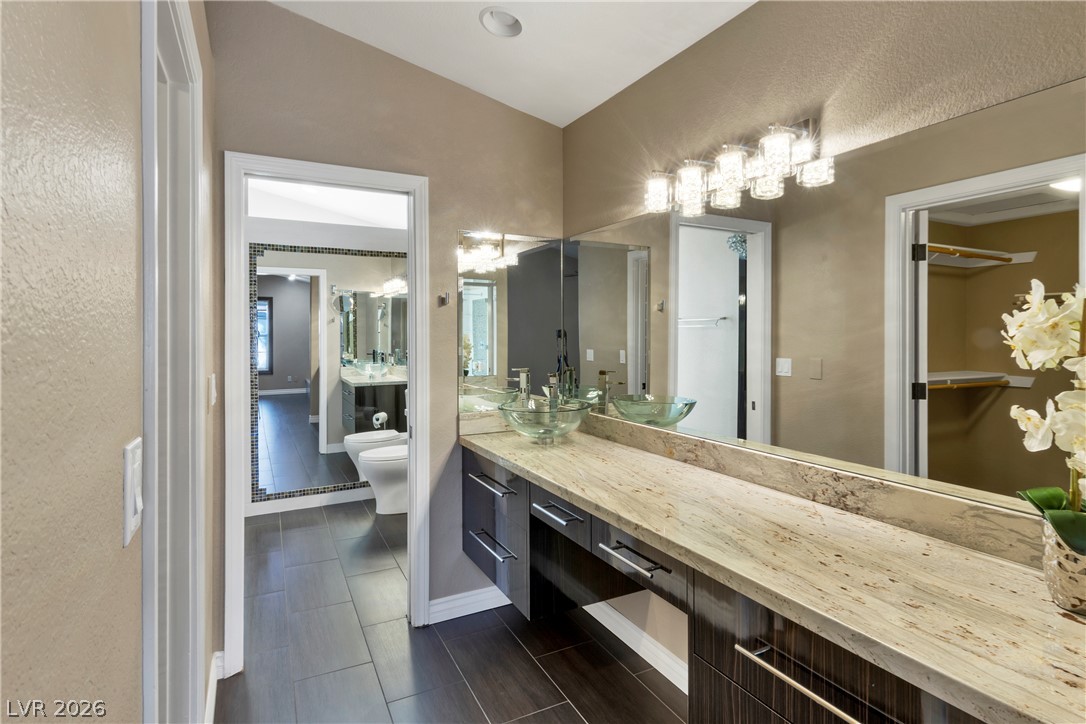
Polished stone counters and vessel sinks define this contemporary vanity space
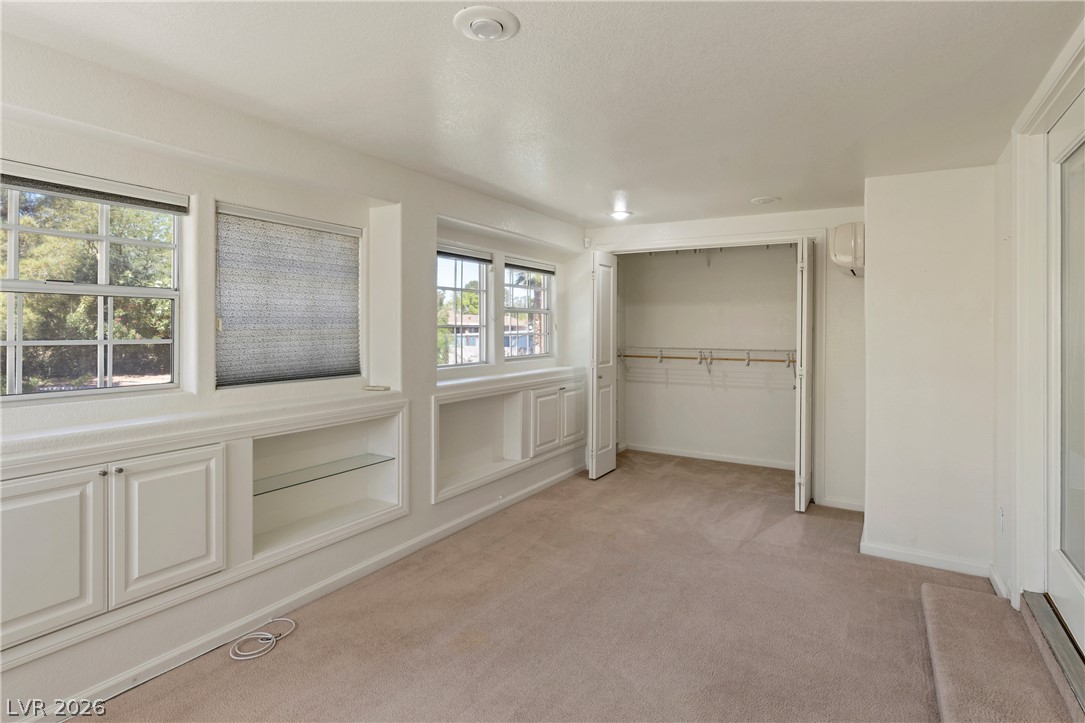
Nursery/Office w/ Built-in shelving and a large closet maximize storage off of primary bedroom
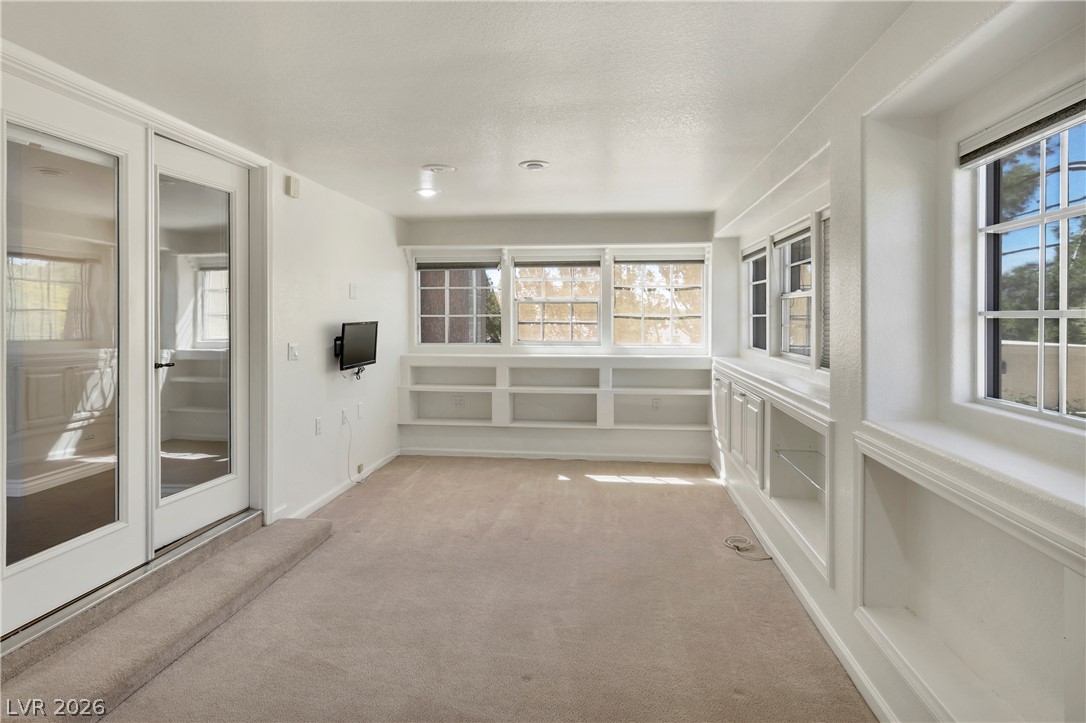
Built-in shelving and glass doors accent this versatile bonus room with plush carpeting.
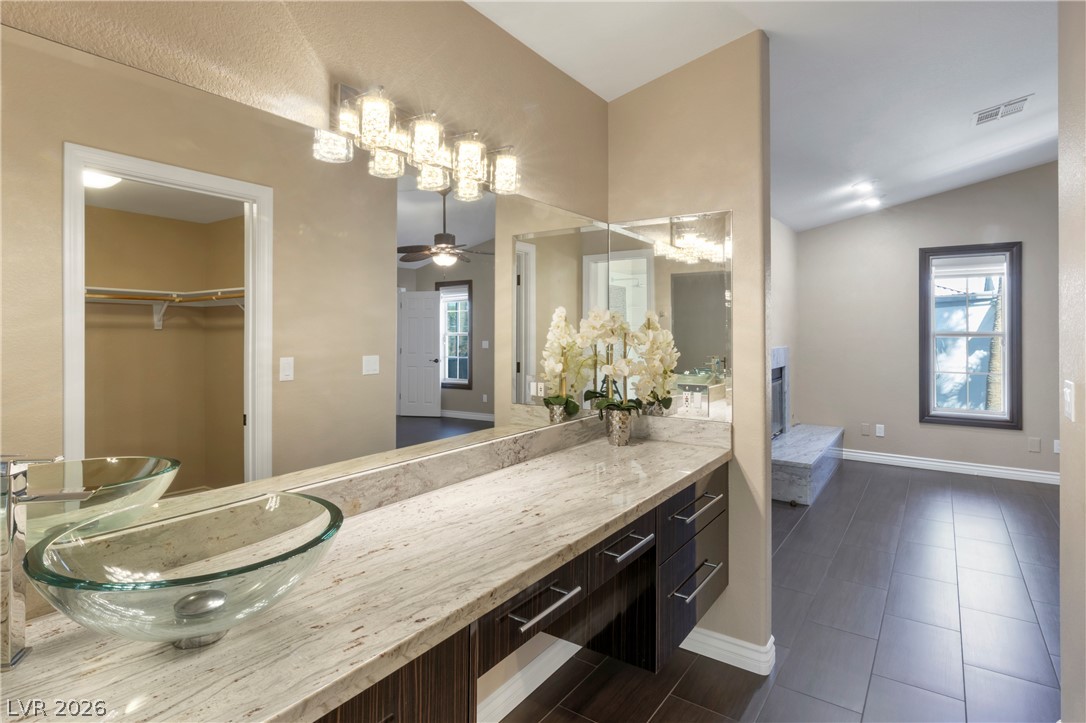
A spacious vanity features stone counters and glass vessel sinks alongside modern tiled flooring.
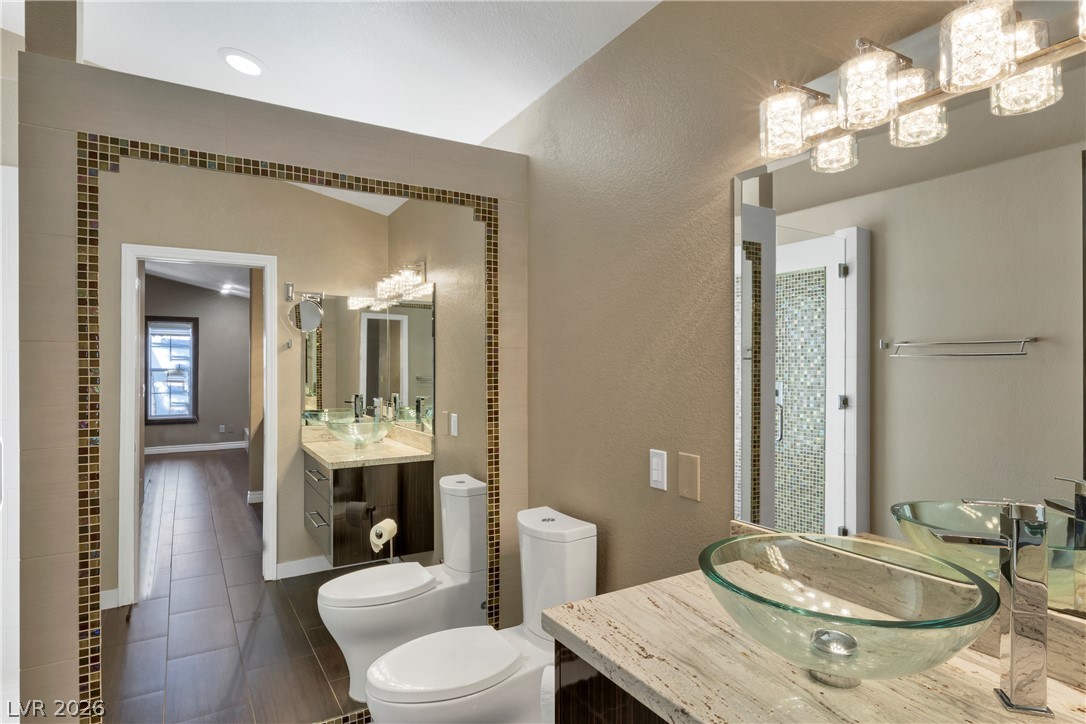
Contemporary design updates highlight this stylish bathroom featuring custom glass vessel sinks and stone counters.
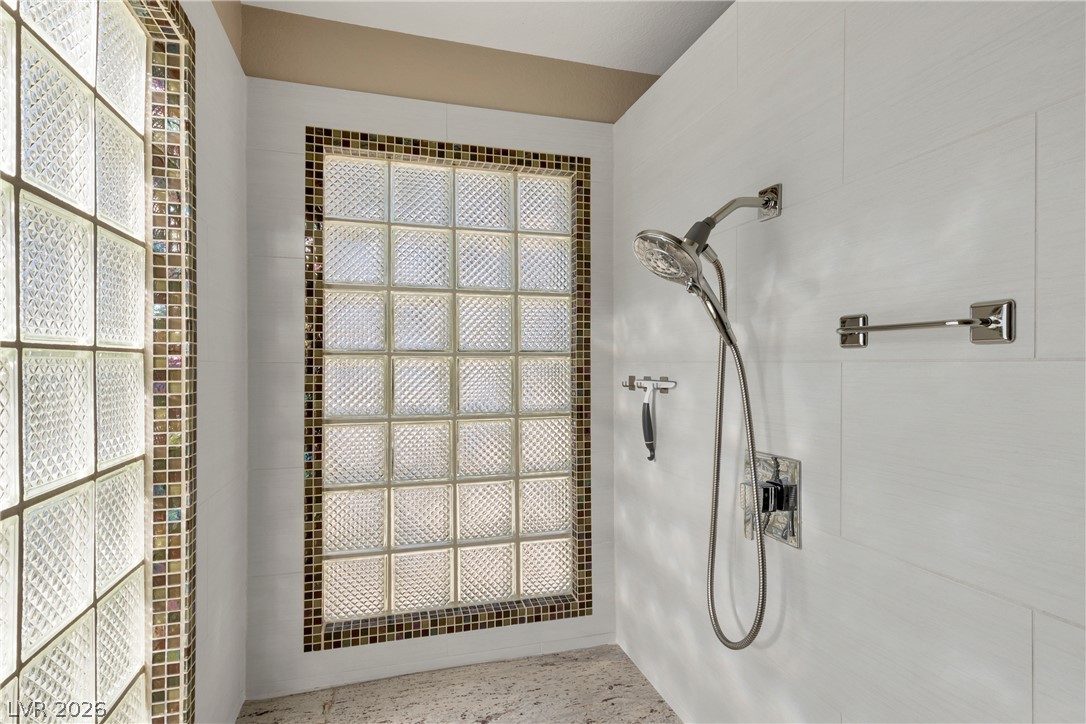
Glass block windows fill this modern tiled walk-in shower with natural light.
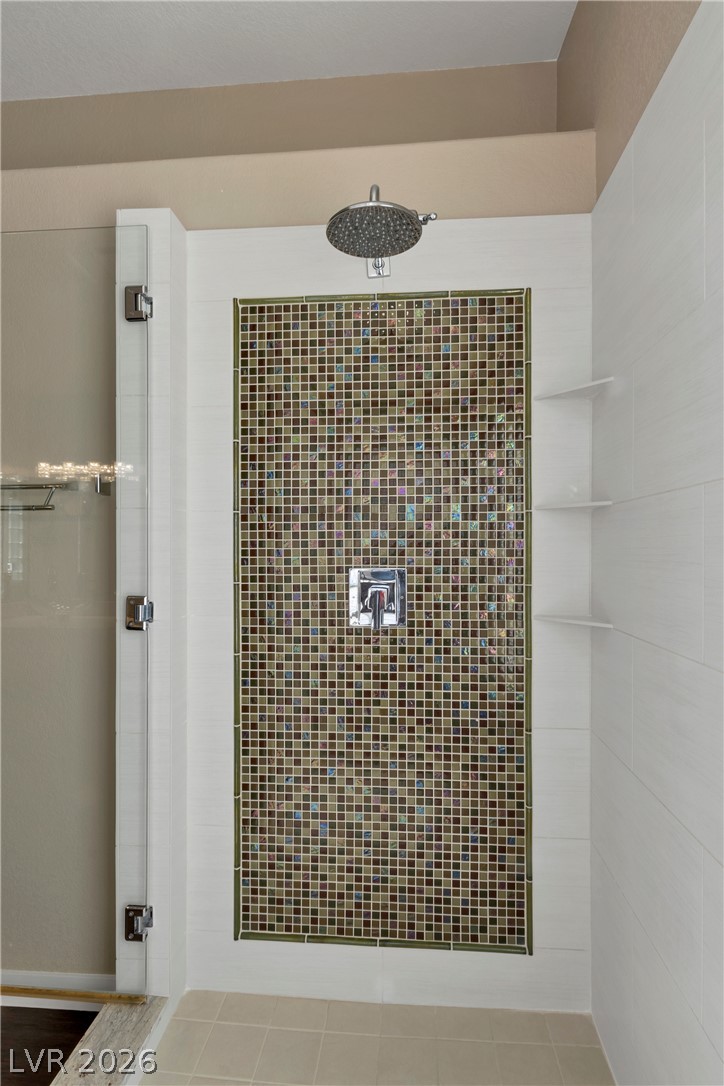
An elegant walk-in shower features shimmering mosaic tile detail alongside clean white wall surrounds.
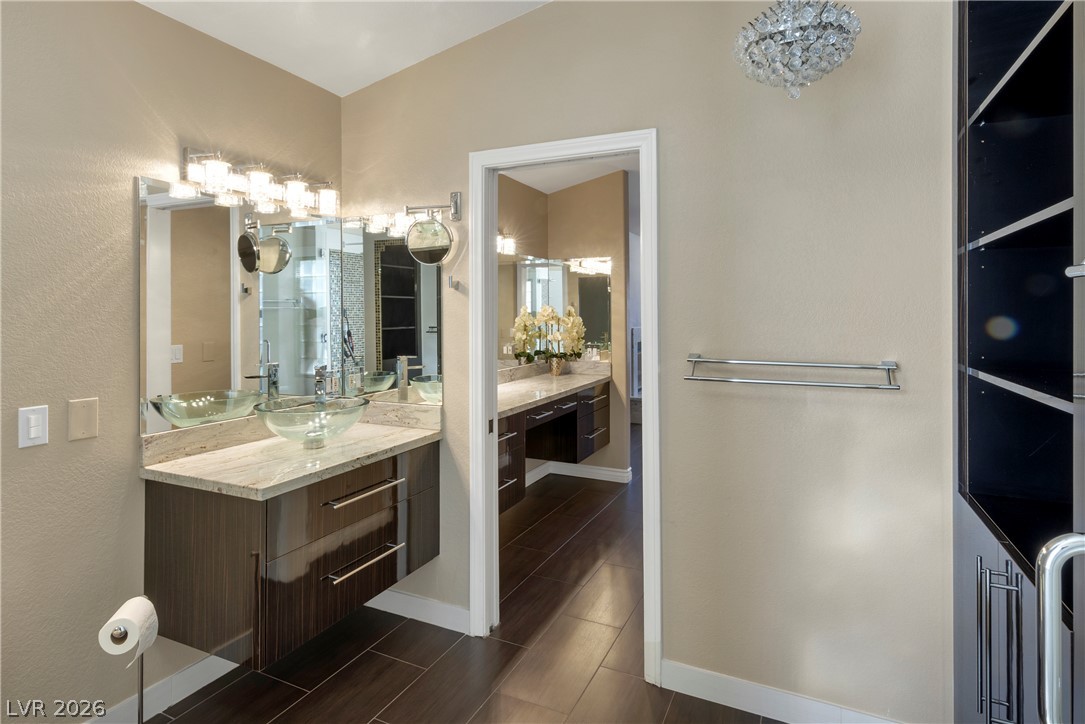
Polished tile flooring and granite countertops enhance this elegantly designed primary bathroom suite.
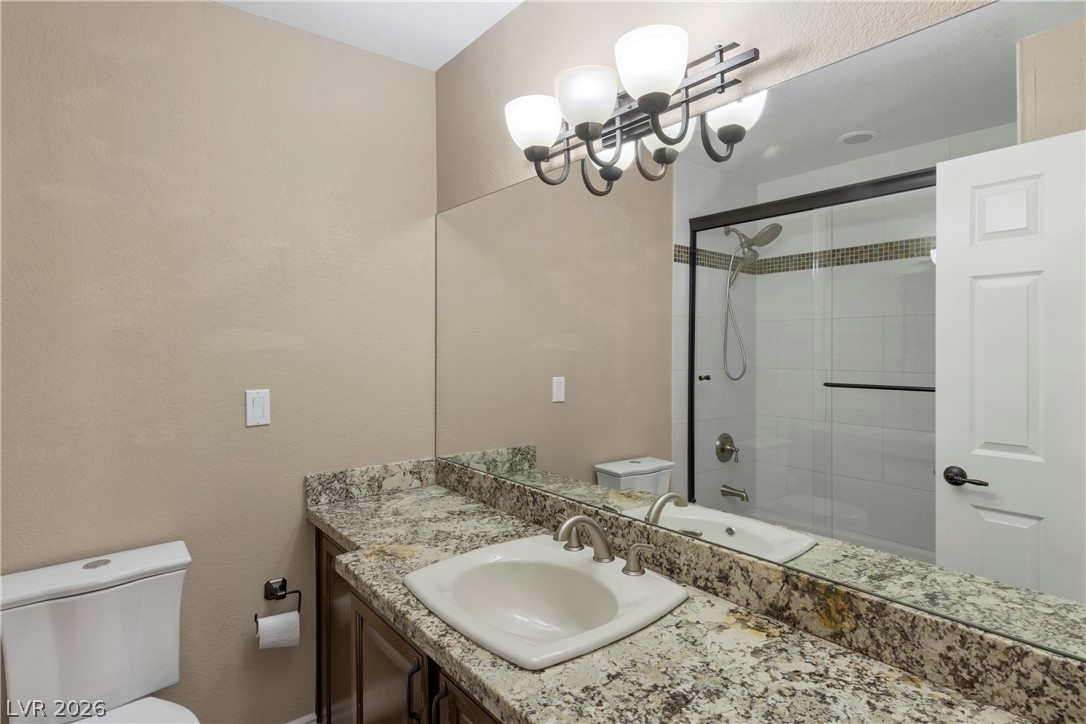
Secondary Upstairs Bath w/ Granite counters and a tiled walk-in shower
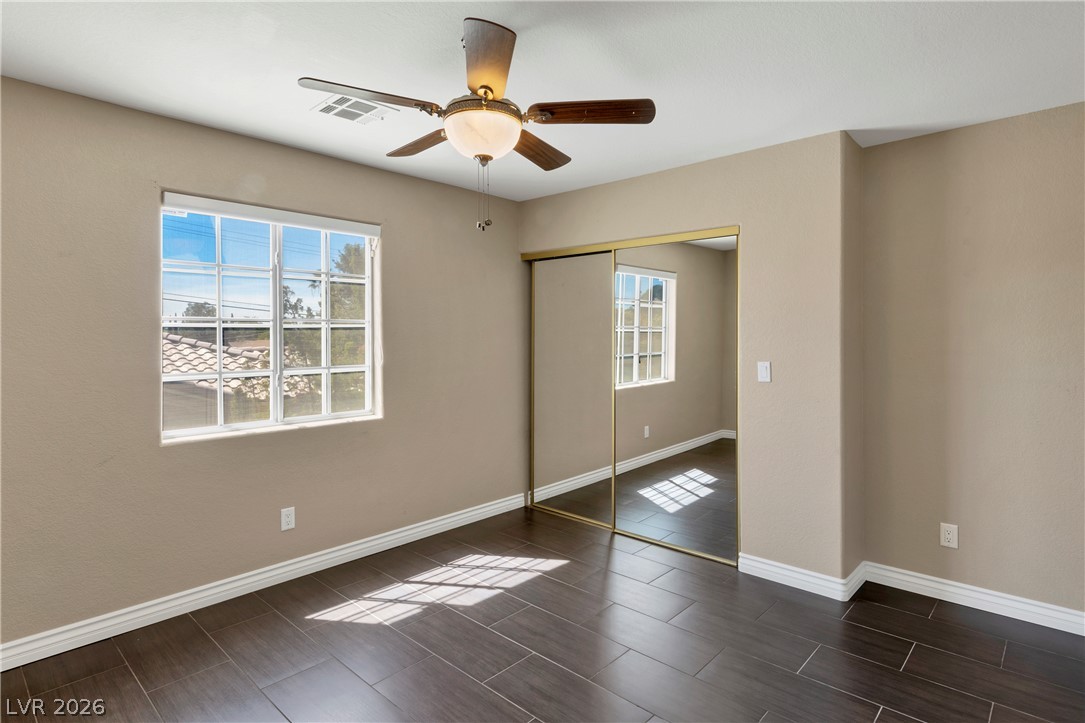
Gleaming tile floors and mirrored closet doors define this comfortable secondary bedroom.
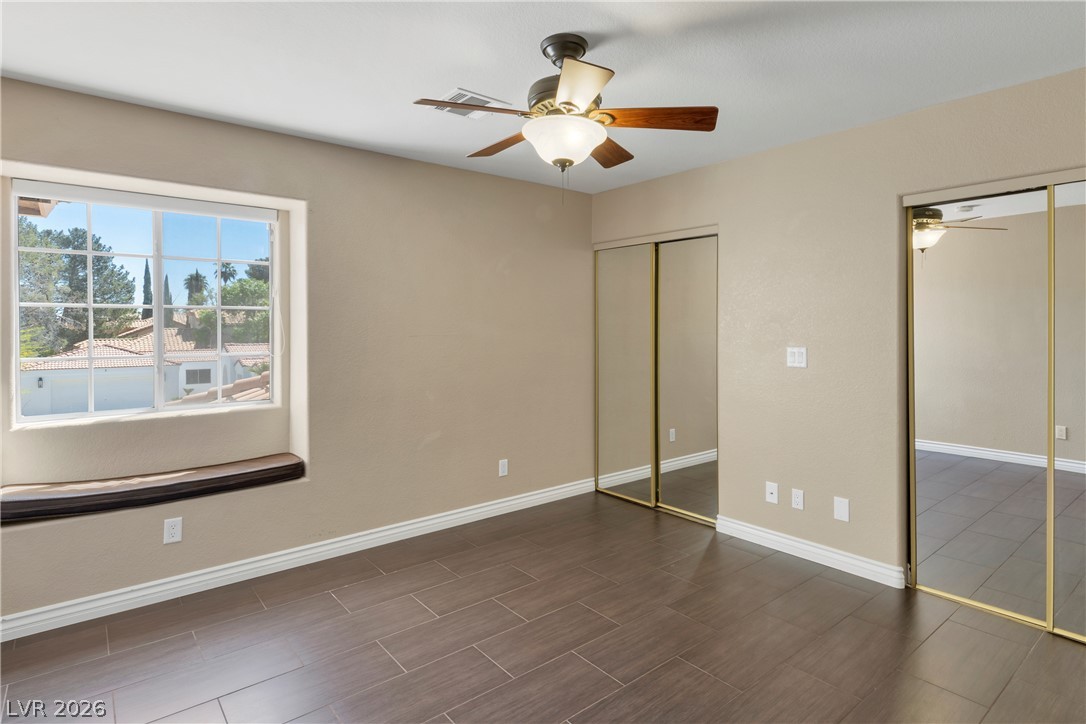
Rich wood-look tile flooring paired with dual mirrored closets defines this versatile bedroom space.
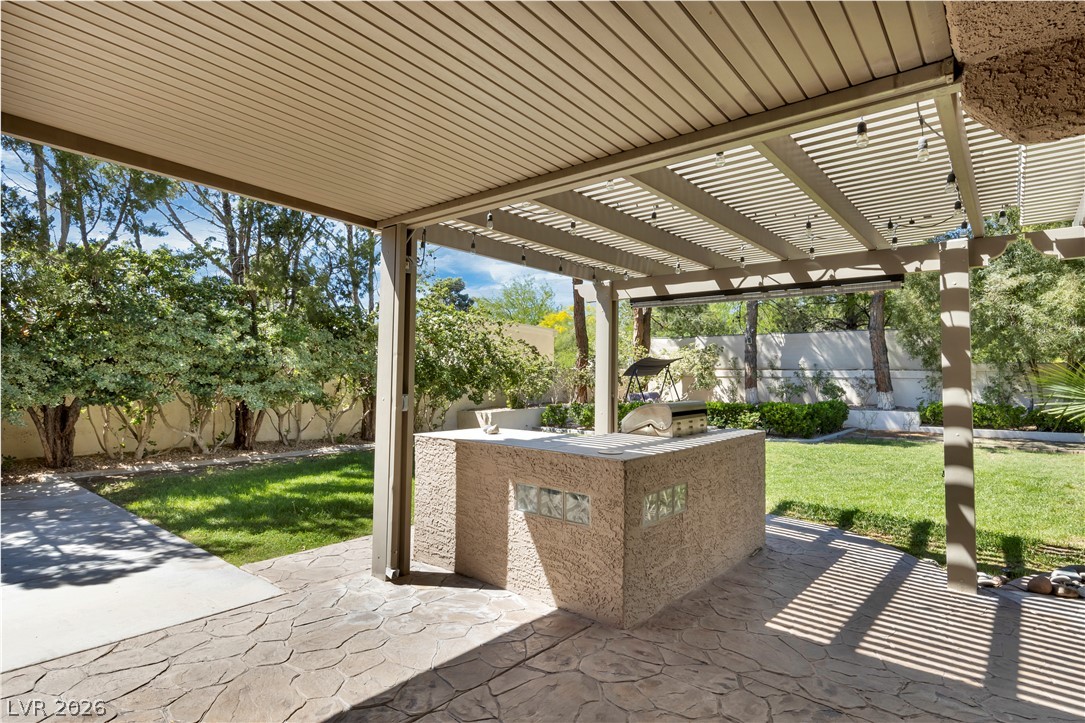
A spacious covered patio overlooks a lush green yard with a built-in outdoor kitchen.
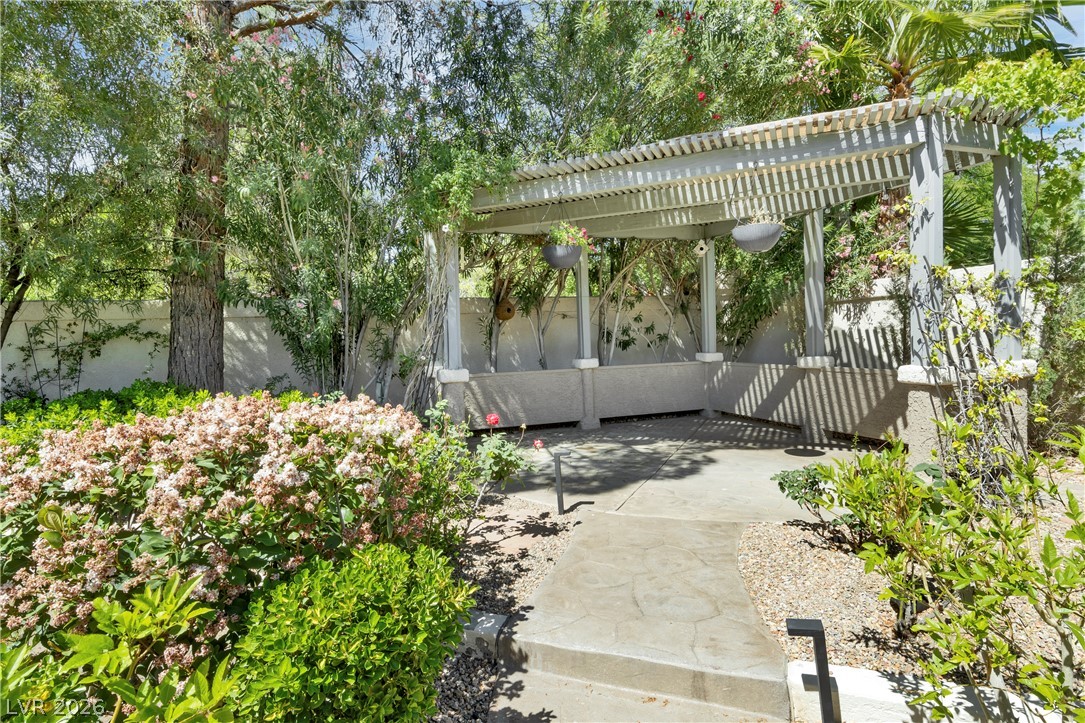
Mature trees and lush plantings surround a concrete patio shaded by a classic wooden pergola.
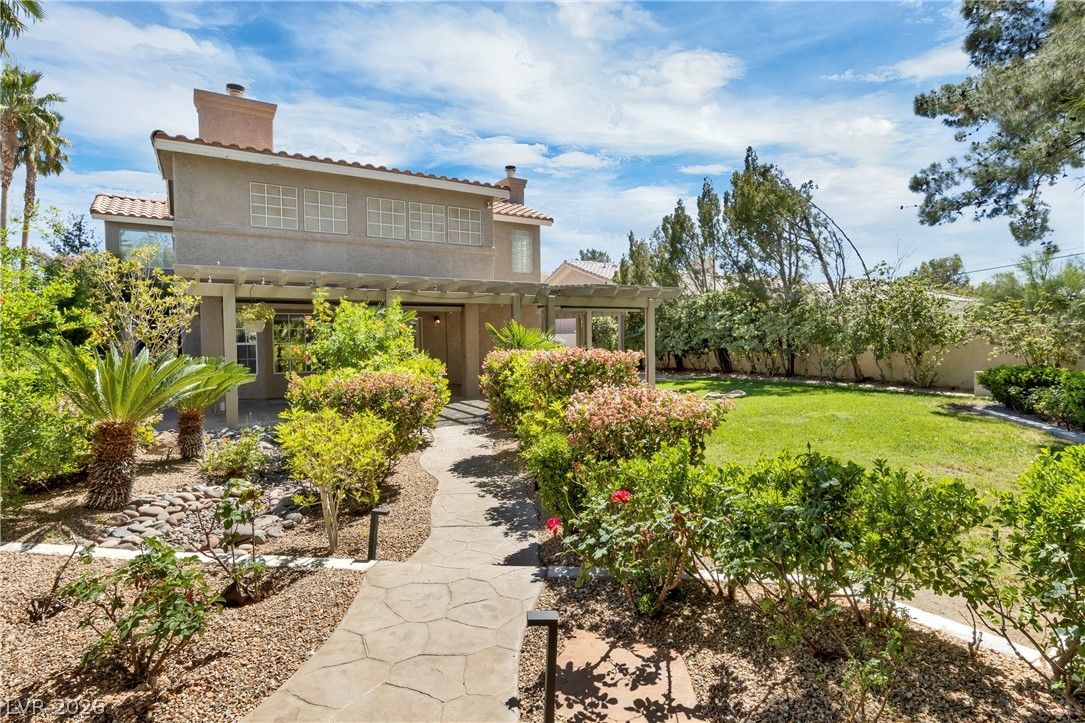
A stone pathway winds through lush plantings toward the shaded patio of this two-story home.
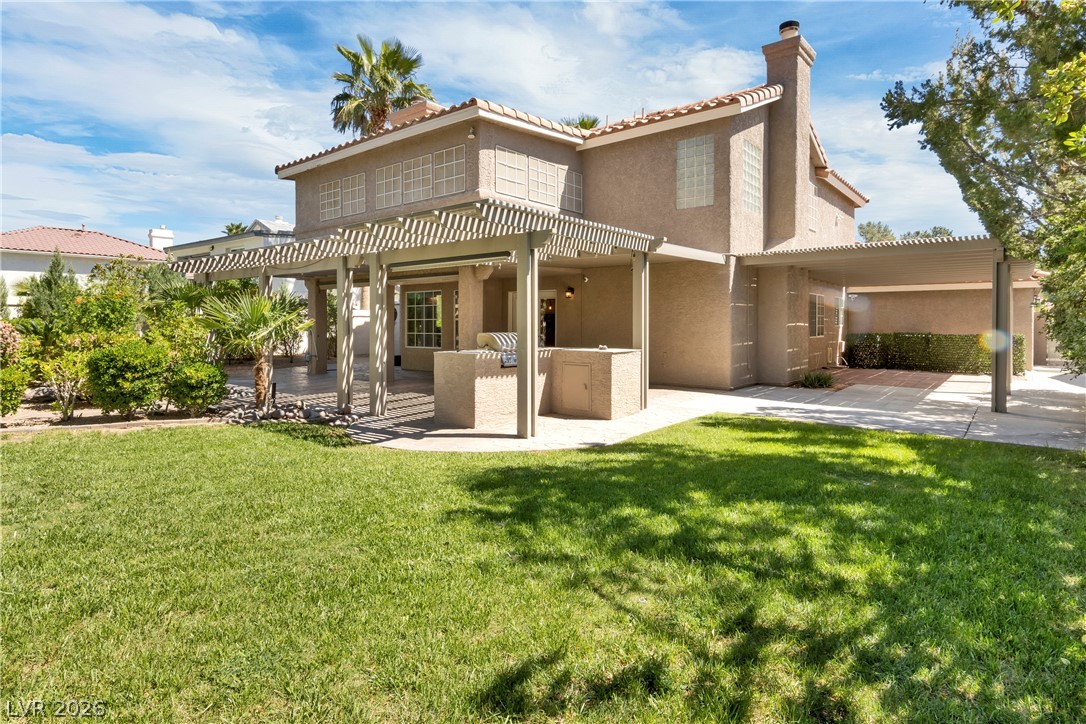
An inviting backyard lawn leads to a spacious covered patio with a built-in outdoor kitchen.
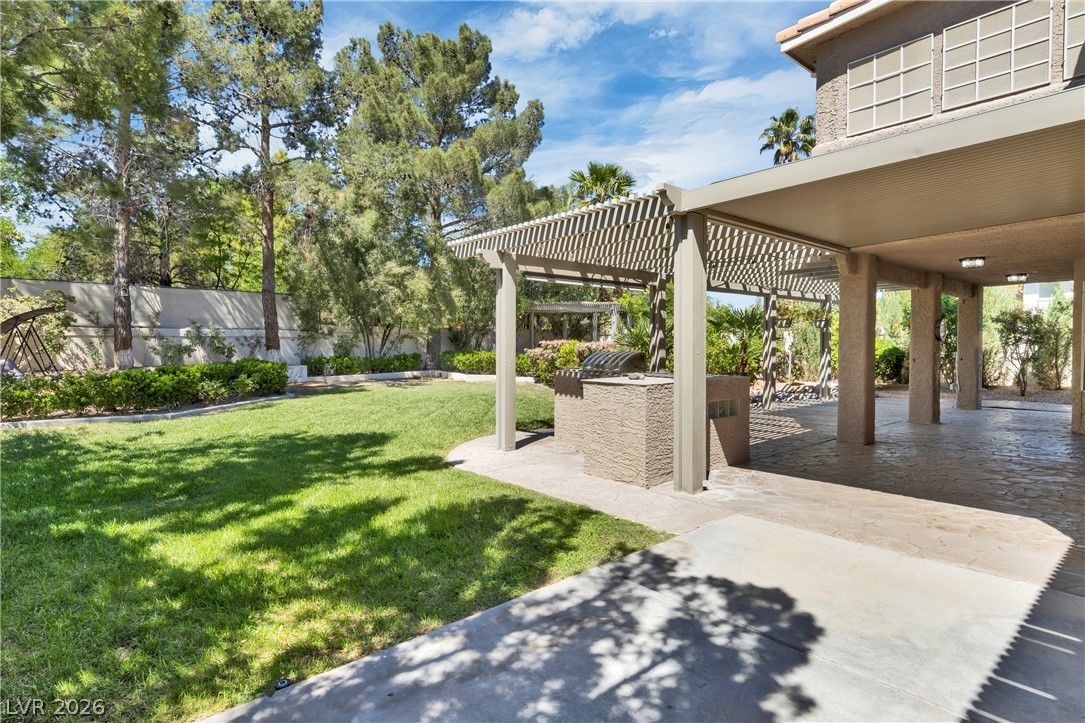
A spacious green lawn meets a covered patio with an integrated outdoor grilling station.
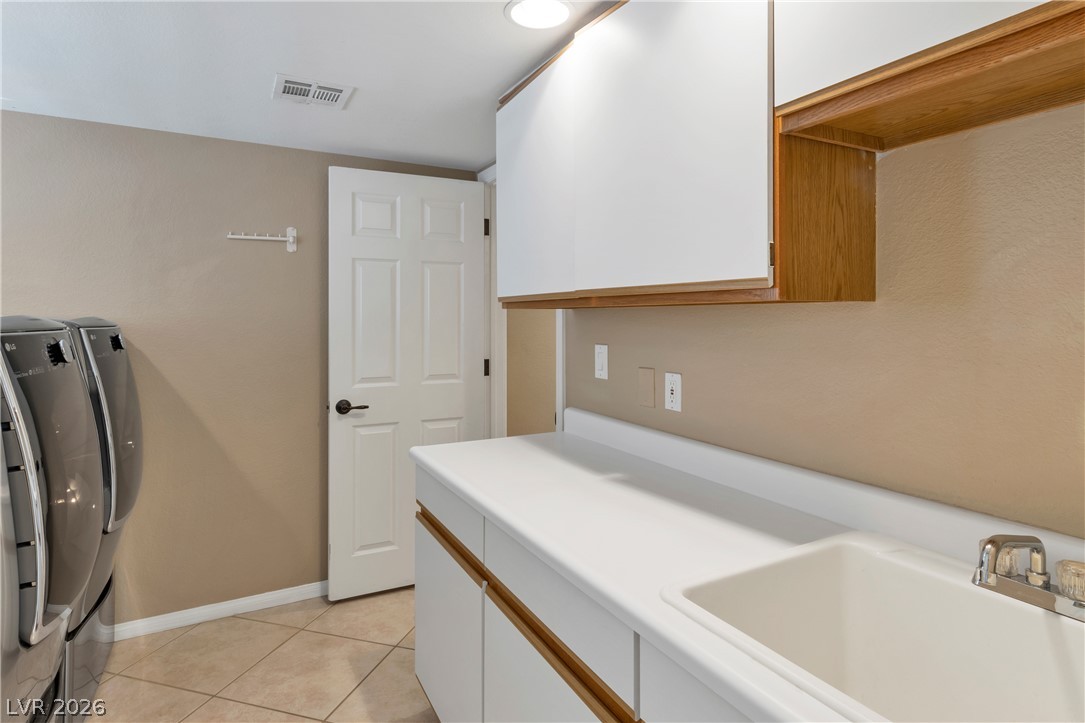
Downstairs functional workspace features durable tile flooring, built-in cabinetry, and a convenient utility sink.
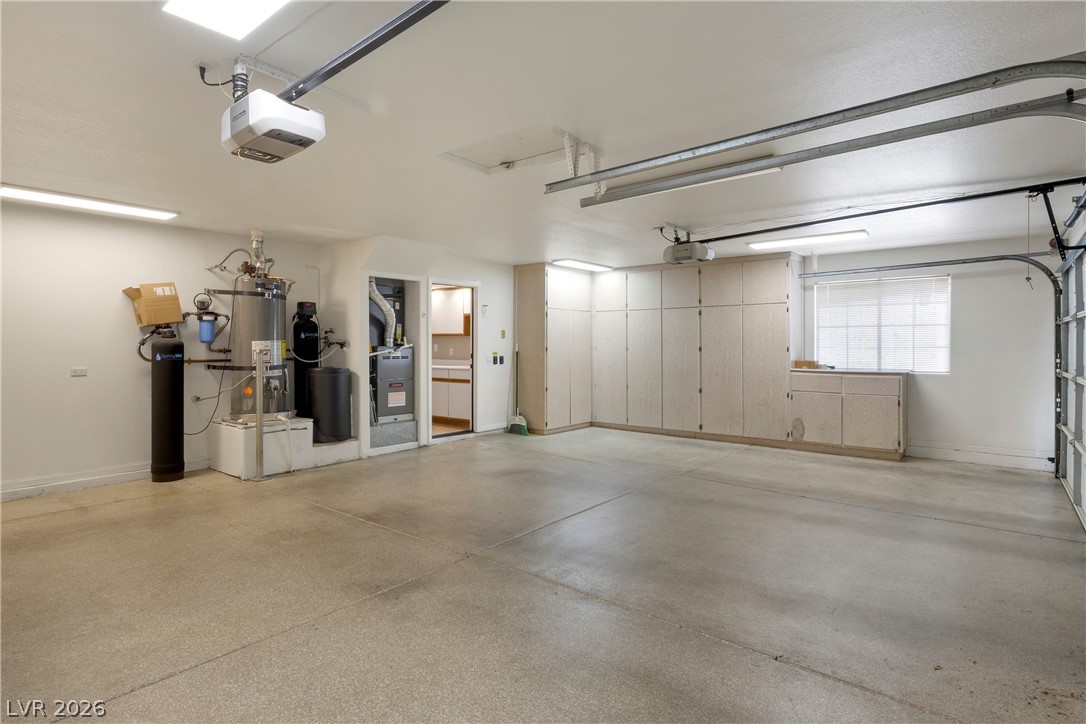
A spacious garage features extensive built-in storage cabinets alongside dedicated utility and water filtration systems.

Description
Fabulous Grand 2 Story ~ 3 Car Garage ~ spectacular landscaping/curb appeal ~ Guard Gated ~ Pvt Gated Community ~ Large Formal Living & Dining Area ~ Family Room Downstairs w/ Fireplace ~ Den/Office Downstairs ~ Laundry Room Downstairs ~ Beautiful Kitchen w/ Dining Area ~ Breakfast Bar ~ Custom Cabinetry ~ Upstairs features 3 Bedrooms ~ Loft Area ~ Escape to the Grand Primary w/ cozy fireplace & seperate pvt room serve as a nursery/seperate office ~ Spectacular spa-like primary remodeled bathroom w/ double sinks & large walk in shower ~ Enjoy the beauty of the Painted Desert Gold Course, fitness facilities, & Community Pool/Spa Amenities. Freeway is very close along with the wonderful Centennial Shopping Area
Details
| MLS # | 2817183 |
|---|---|
| Listing Type | For Lease |
| Style | House |
| Status | Active |
| Year | 1990 |
| Days On Site | 29 |
| Listing Provided By | Centennial Real Estate | Sandra Salsbury |
Features
| Bed(s) | 3 |
|---|---|
| Bath(s) | 3 Total |
| SQ Feet | 2,835 |
| Garage | 3 |
| Story(s) | 2 |
| Zoning | Single Family |
| Acreage | 0.24 |
| Property View | None |
Interior
| Cooling | Central Air, Electric, Two Units |
|---|---|
| Heating | Central, Gas, Multiple Heating Units |
| Heating Yes / No | Yes |
| Cooling Yes / No | Yes |
| Interior Features | Bathroomon Main Level, Ceiling Fans, Half Bathon Main Level, Pot Rack, Window Treatments |
| Window Features | Blinds, Plantation Shutters |
| Furnished | Unfurnished |
| Appliances | Built In Gas Oven, Dryer, Dishwasher, Gas Cooktop, Disposal, Microwave, Refrigerator, Water Softener Owned, Washer Dryer, Washer Dryer All In One, Water Purifier, Washer |
| Fireplaces Total | 2 |
| Fireplace Yes / No | Yes |
Exterior
| Exterior Features | Built In Barbecue, Barbecue, Patio, Private Yard, Shed, Sprinkler Irrigation |
|---|---|
| Roof | Tile |
| Construction Materials | Frame, Stucco |
| Lot Features | Back Yard, Cul De Sac, Drip Irrigation Bubblers, Sprinklers In Rear, Landscaped, Less Than Quarter Acre |
| Fencing | Block, Back Yard |
Parking
| Attached Garage Yes / No | Yes |
|---|---|
| Parking Features | Attached, Epoxy Flooring, Finished Garage, Garage, Garage Door Opener, Inside Entrance, Private, Shelves |
| Garage Yes / No | Yes |
Utilities
| Utilities | Cable Available, Underground Utilities |
|---|---|
| Electric | Photovoltaics None |
| Sewer | Public Sewer |
Location
| Community Features | Pool |
|---|---|
| Senior Community Yes / No | No |
Other
| List Aor | Greater Las Vegas Association Of Realtors Inc |
|---|
Area Information
| State | NV |
|---|---|
| County | Clark |
| City | Las Vegas |
| Zip Code | 89149 |
| Community Name | Painted Desert Parcel #19 |
Request a showing
Request a showing
Contact
Learn More About This Property

| State | NV |
|---|---|
| County | Clark |
| City | Las Vegas |
| Zip Code | 89149 |
| Community Name | Painted Desert Parcel #19 |
Nearby Listings (Within 1/10 mile)
Price: $2K - $3K
sqft: 2,000 - 3,500
Listing Updated: October 6, 2026 at 3:56:01 PM PDT