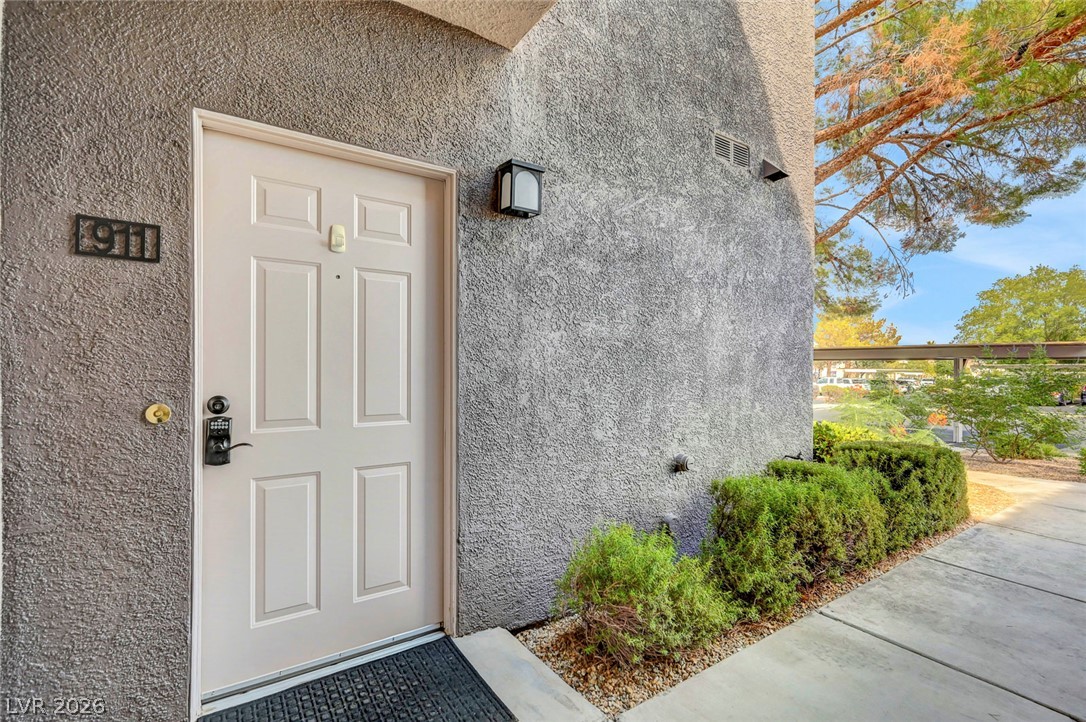
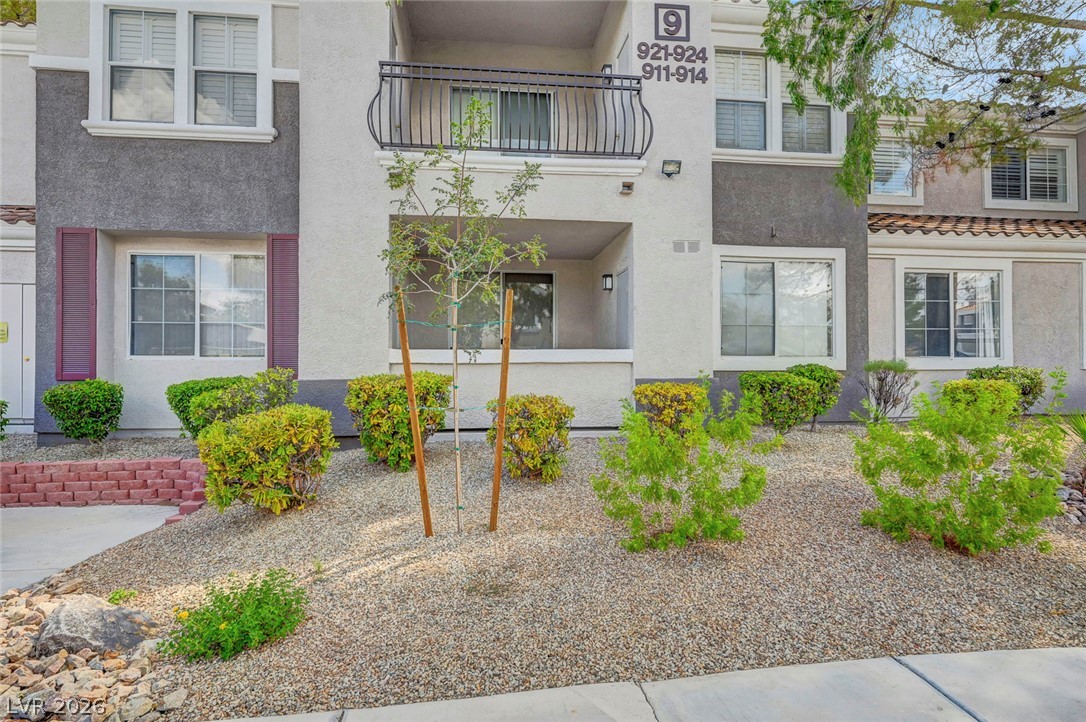
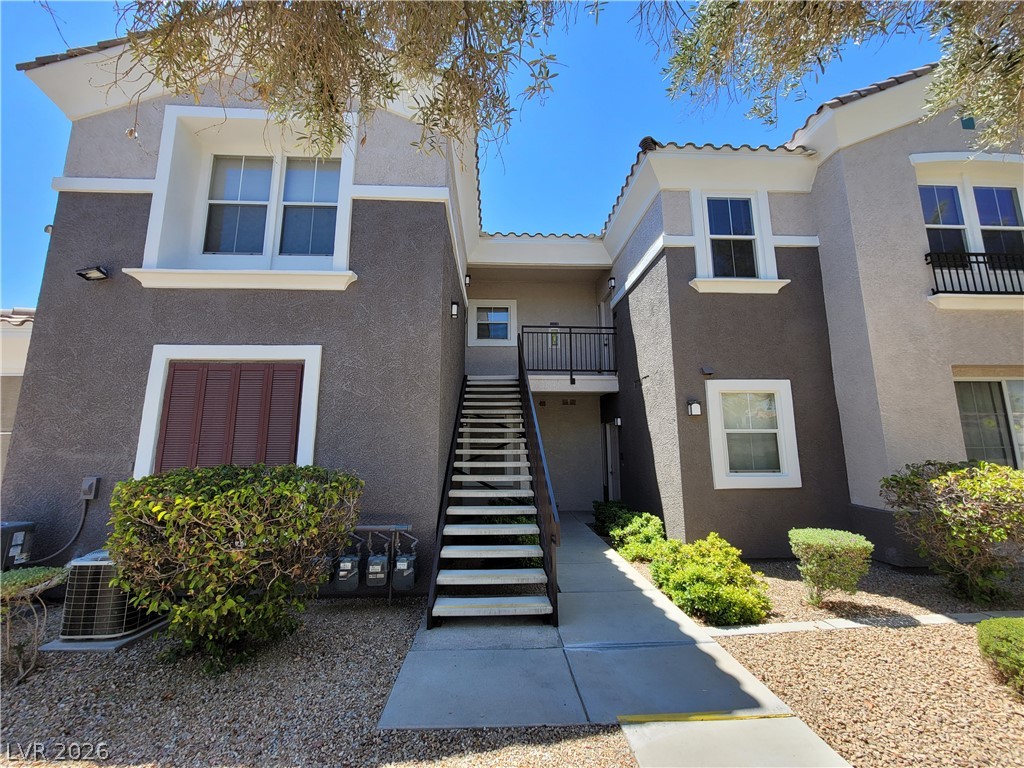
Clean lines and classic stucco walls frame a private entryway along a neat concrete pathway.
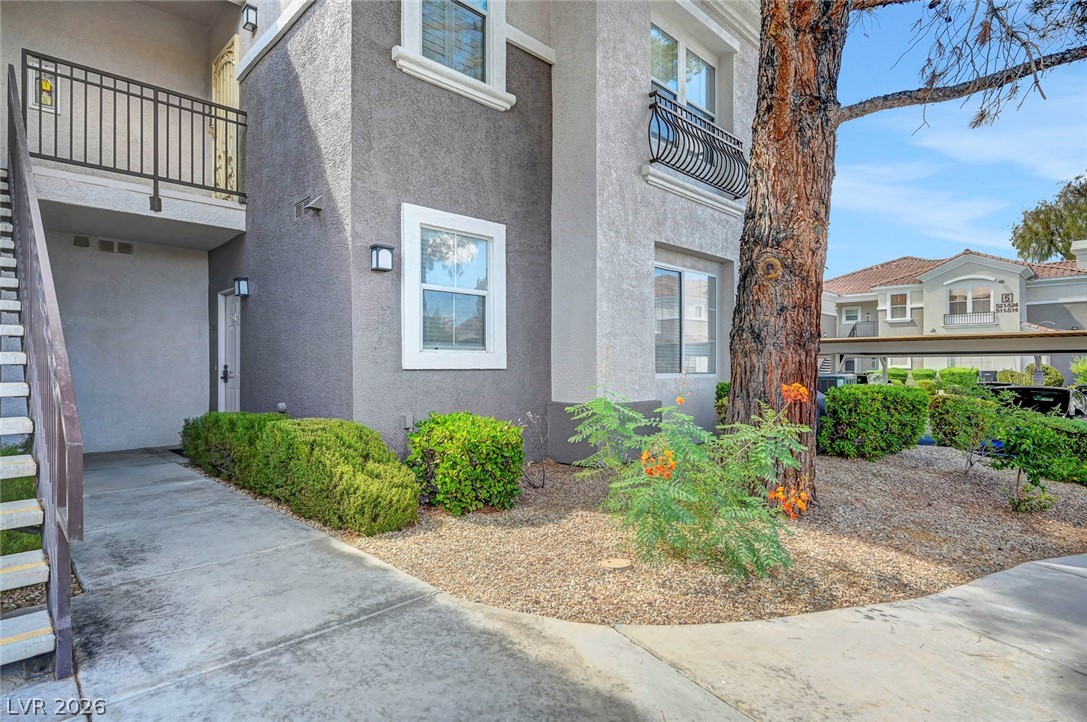
Concrete walkways wind past neat desert landscaping toward a stucco residential exterior.
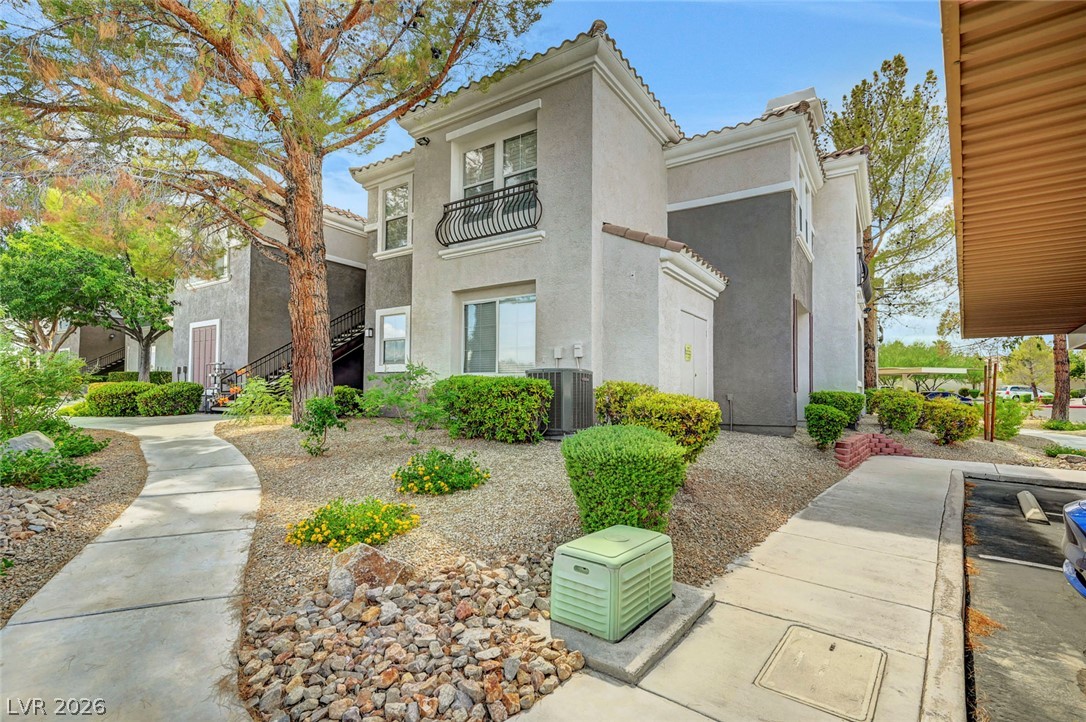
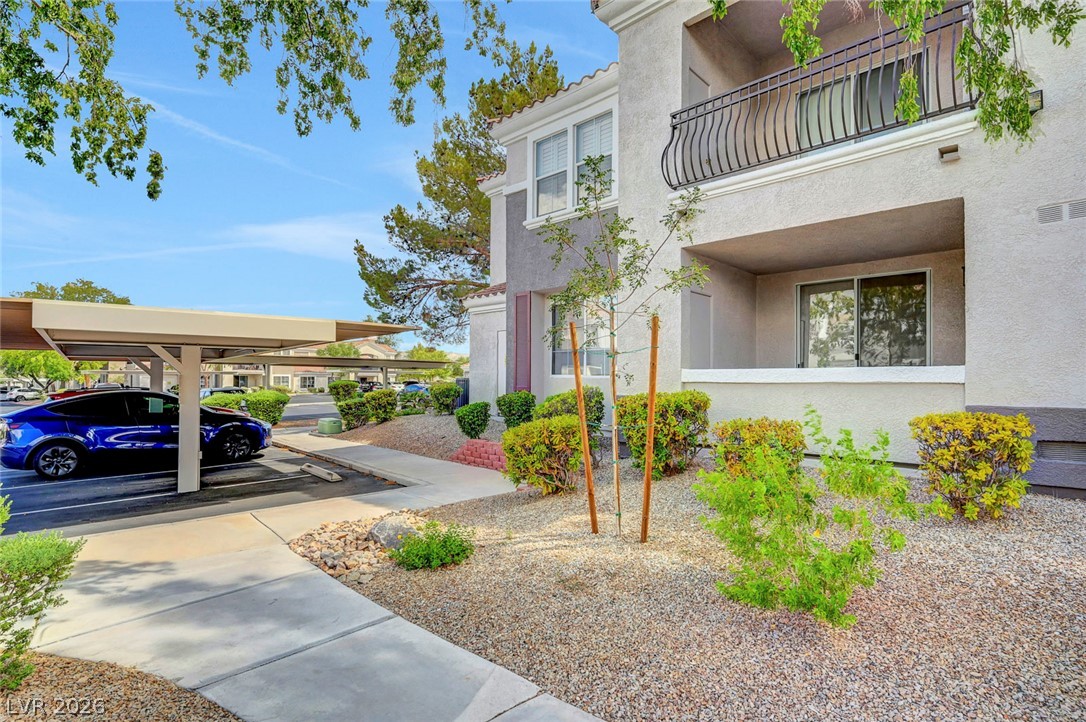
Concrete walkways wind past desert landscaping toward a modern multi-level exterior featuring classic tile roofing.
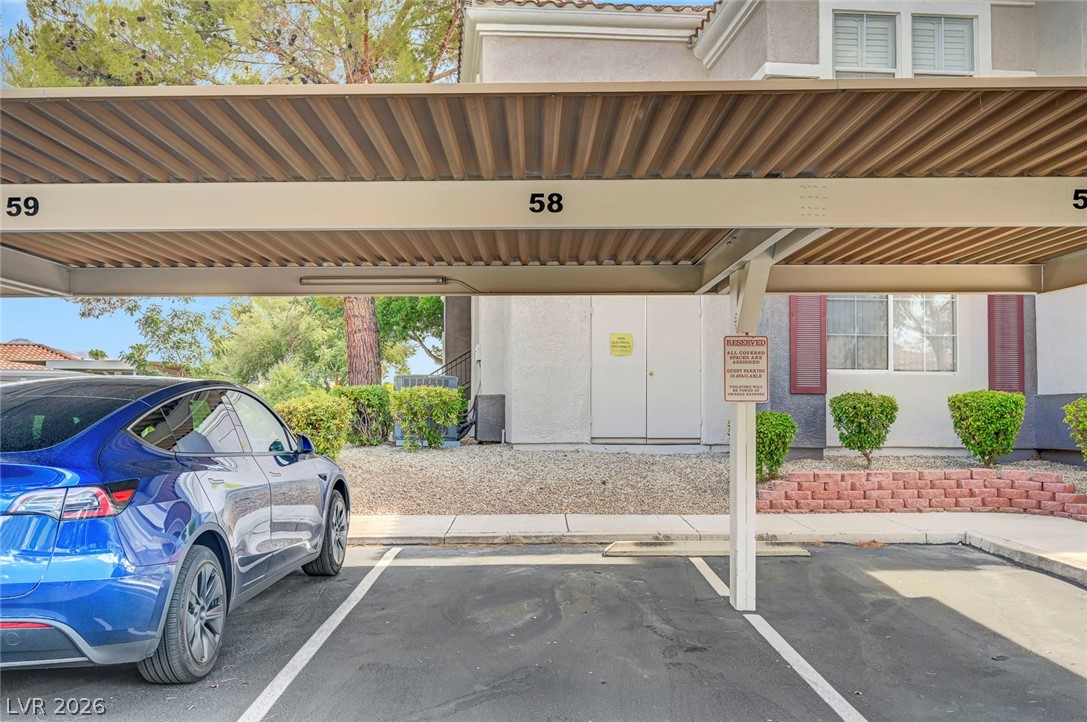
Convenient covered parking spaces provide shelter adjacent to the residential building.
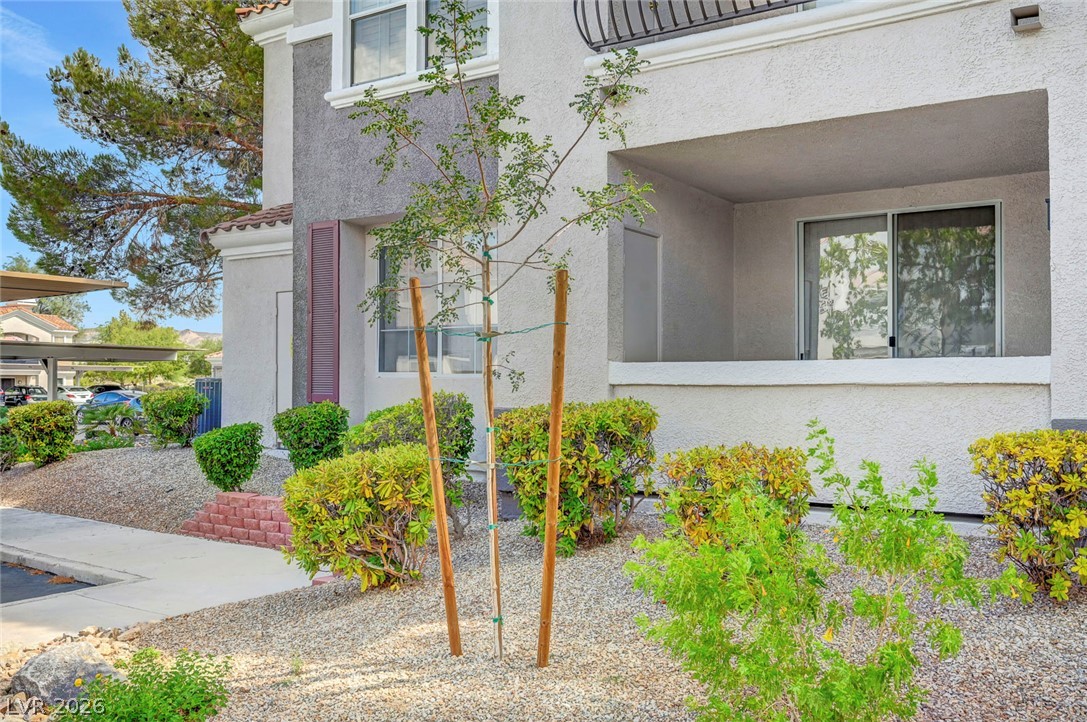
Neat low-maintenance desert landscaping borders the structured stucco exterior of this multi-level residential building.
A concrete walkway leads past manicured desert landscaping toward the covered parking structures.
A private covered patio and balcony highlight this modern stucco exterior with desert landscaping.
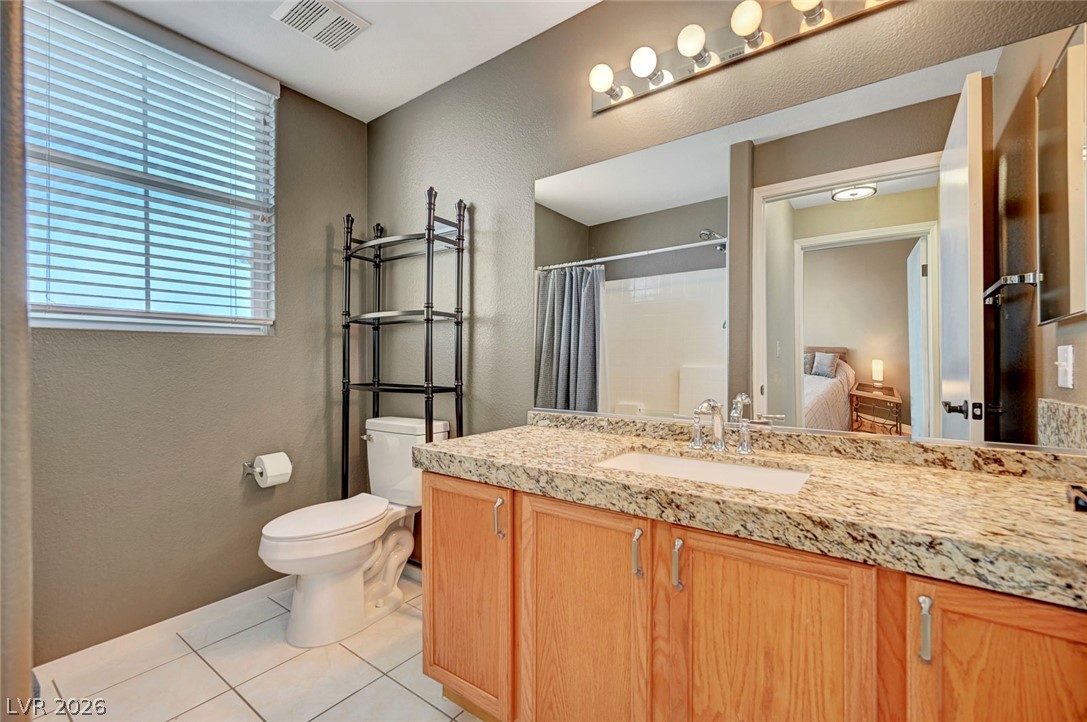
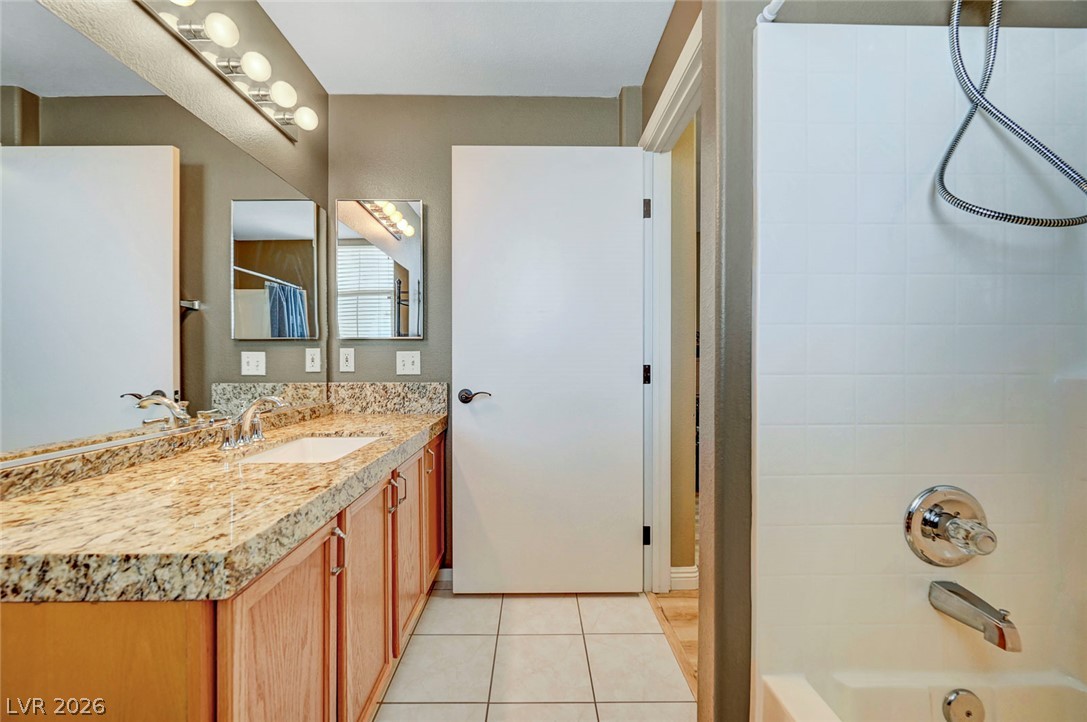
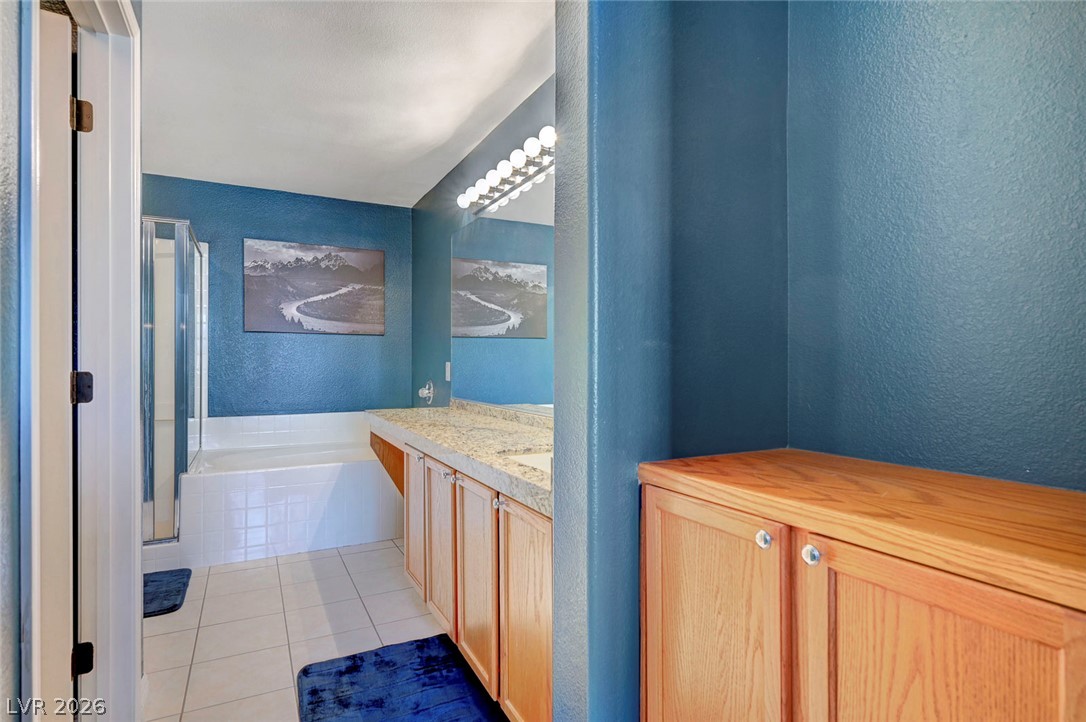
Natural stone countertops and classic wood cabinetry anchor this spacious, well-lit bathroom layout.
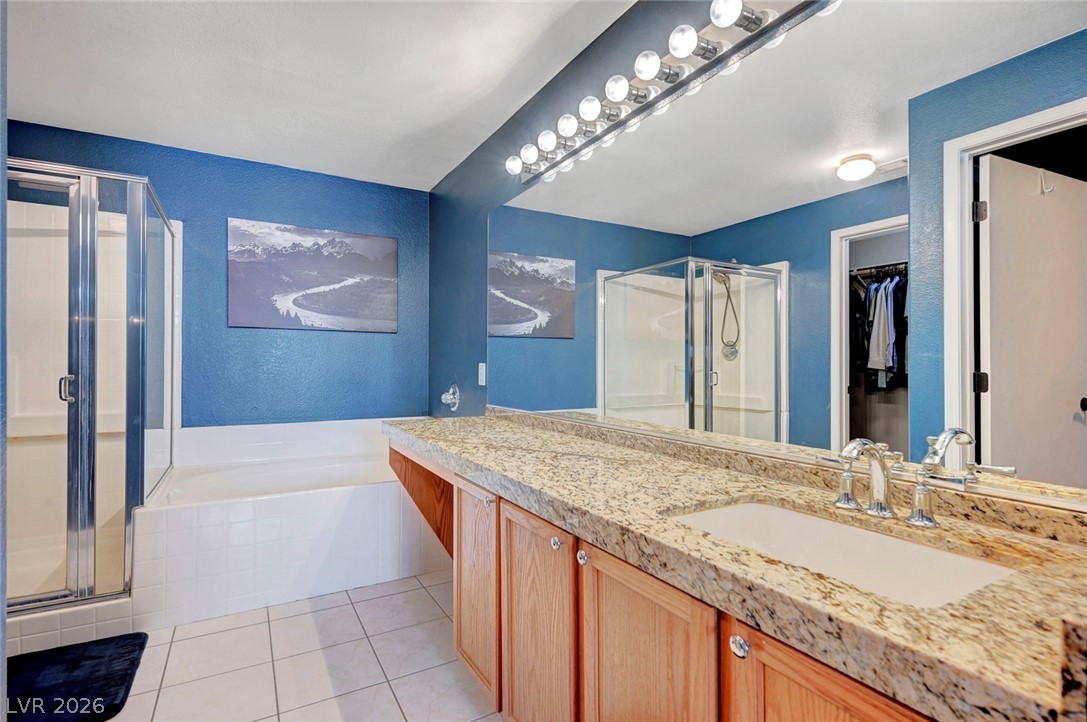
Polished stone countertops and clean tile flooring define this functional bathroom space.
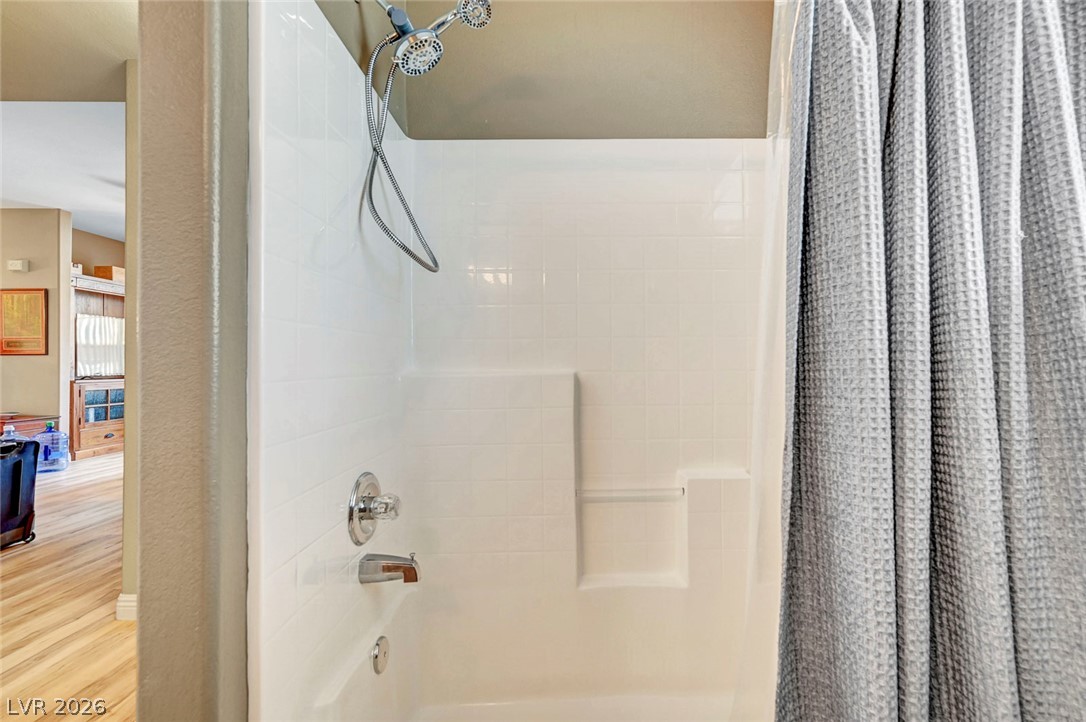
White tiled tub surround pairs with classic fixtures in this well-maintained bathroom.
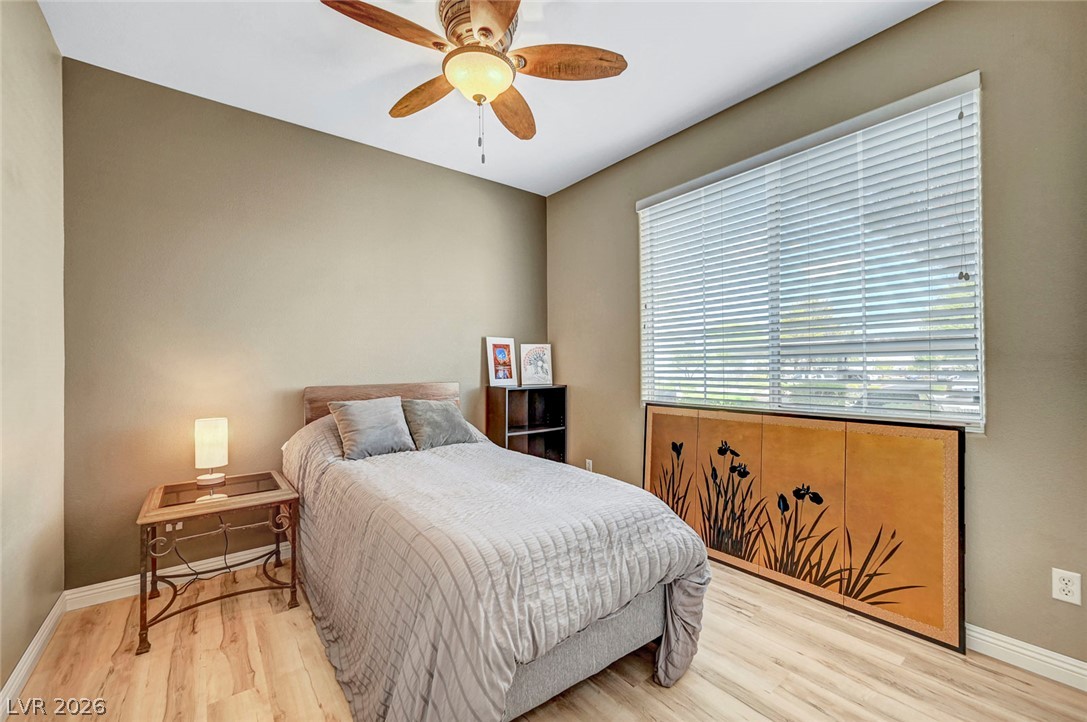
Natural light floods this comfortable room showcasing light wood-finish flooring underfoot.
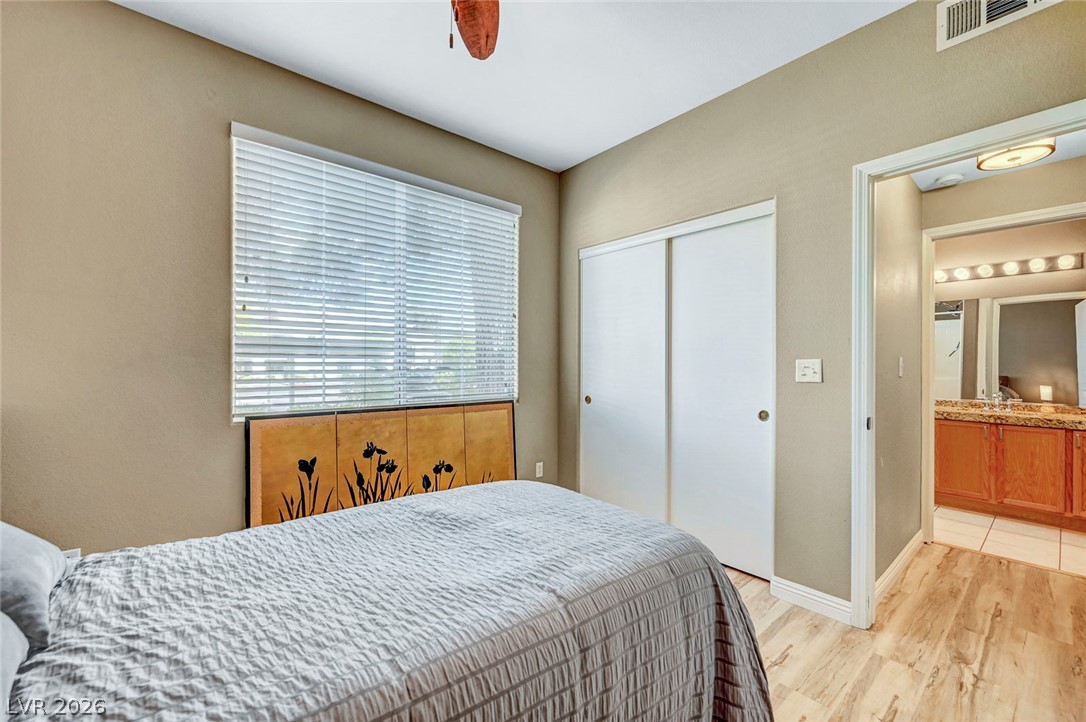
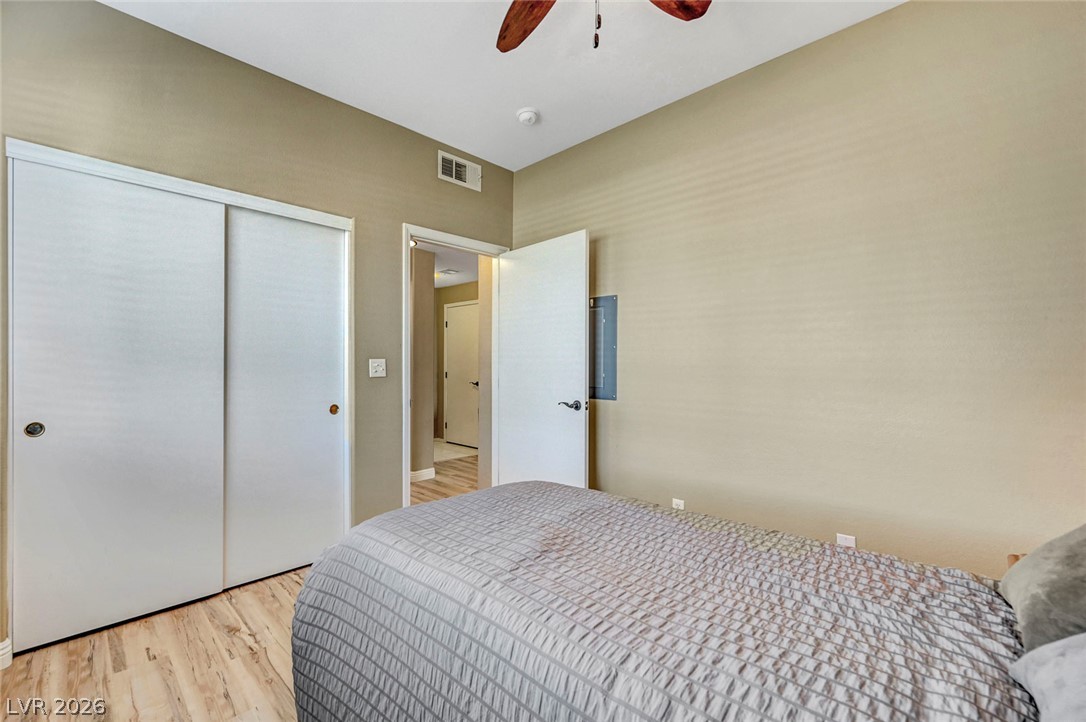
Smooth wood-style flooring runs through this comfortable bedroom featuring a sliding-door closet and adjacent bath.
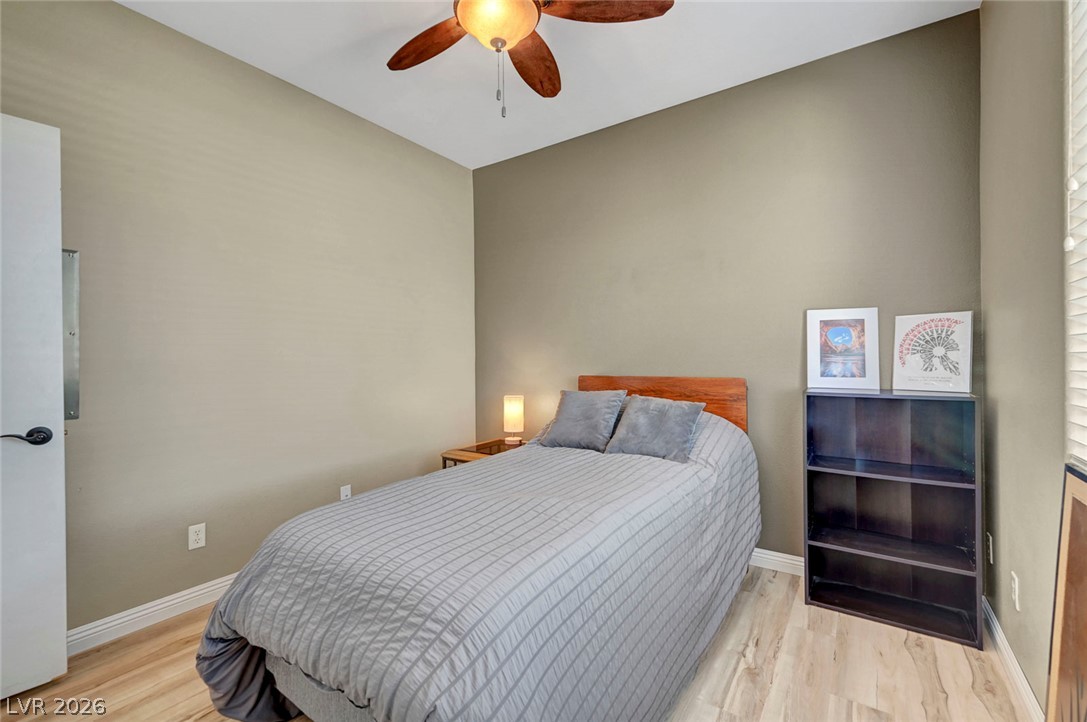
Gleaming wood-style flooring anchors this cozy bedroom featuring a generous closet.
Smooth wood-look flooring and clean lines define this peaceful secondary bedroom space.
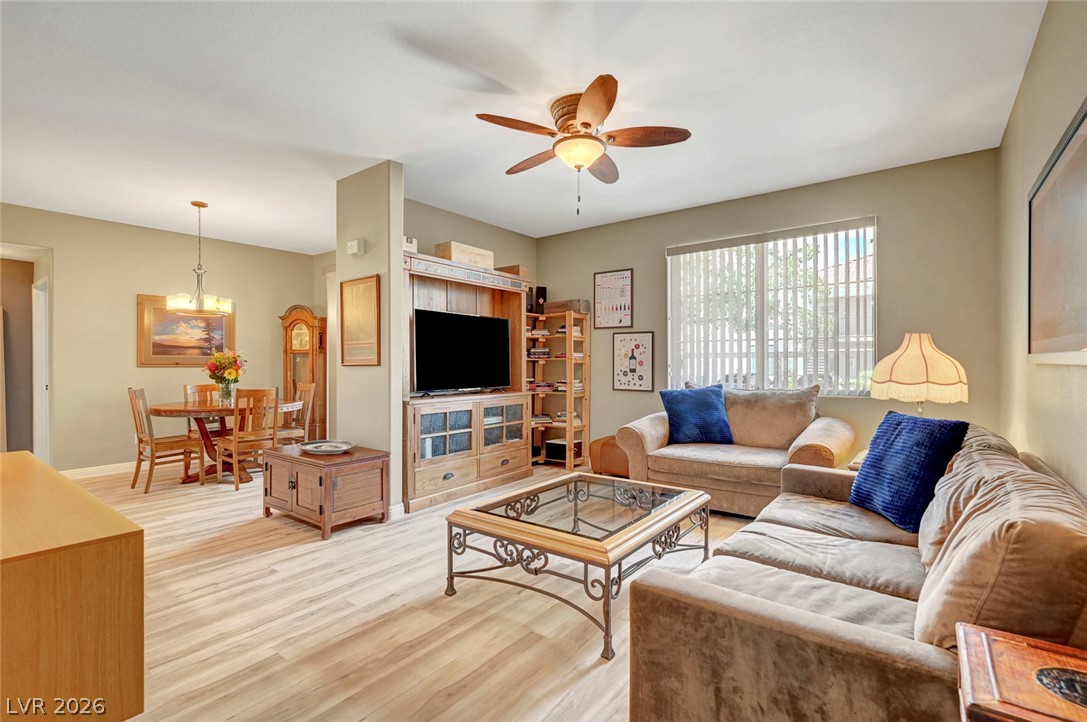
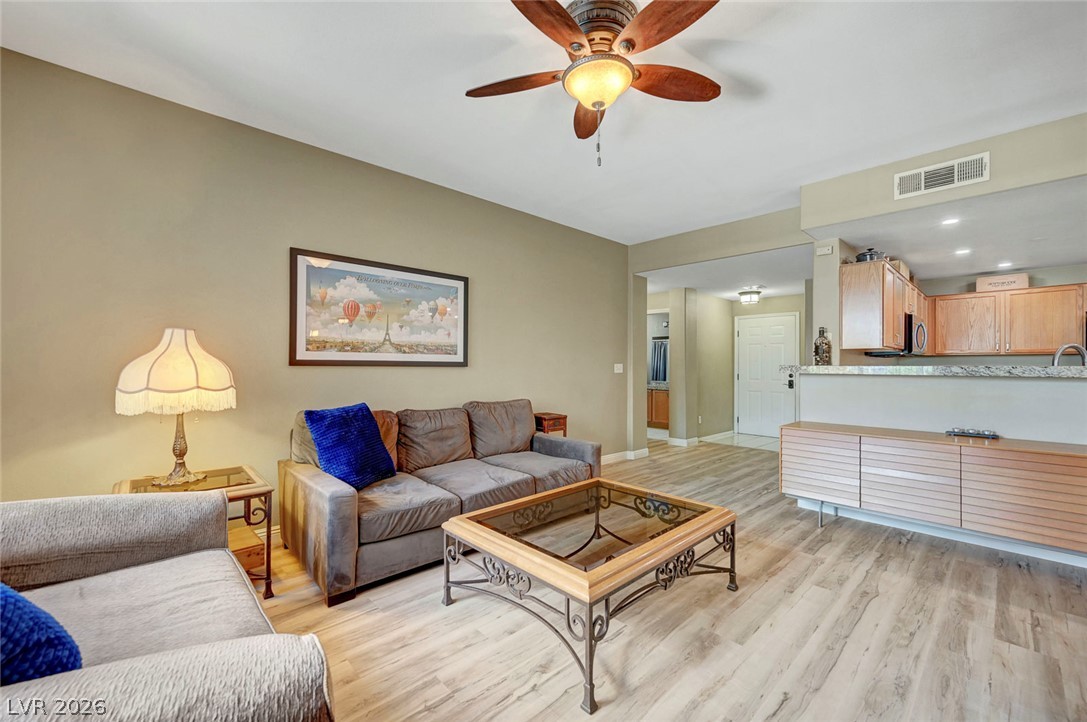
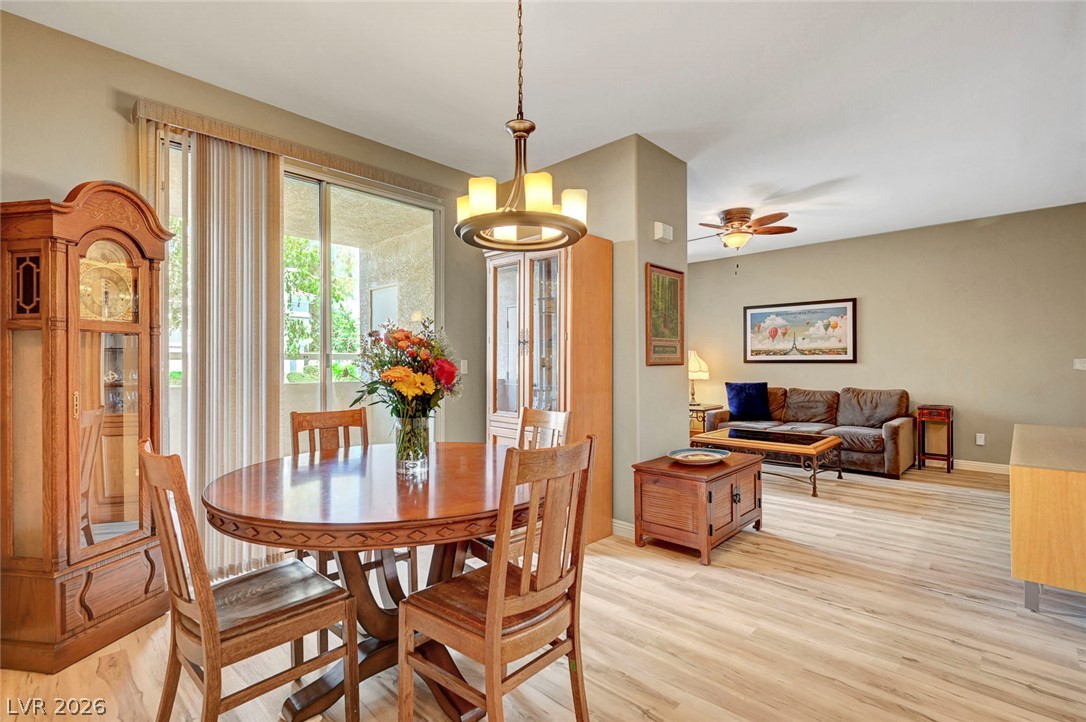
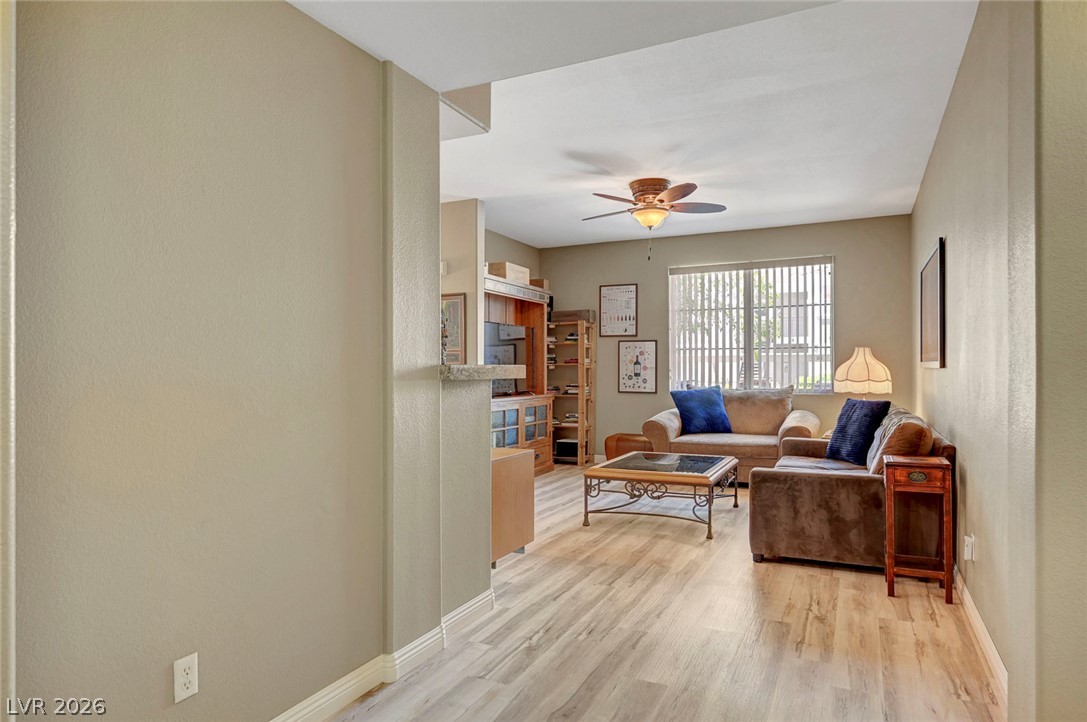
An open layout connects the comfortable living space directly to the adjacent dining area.
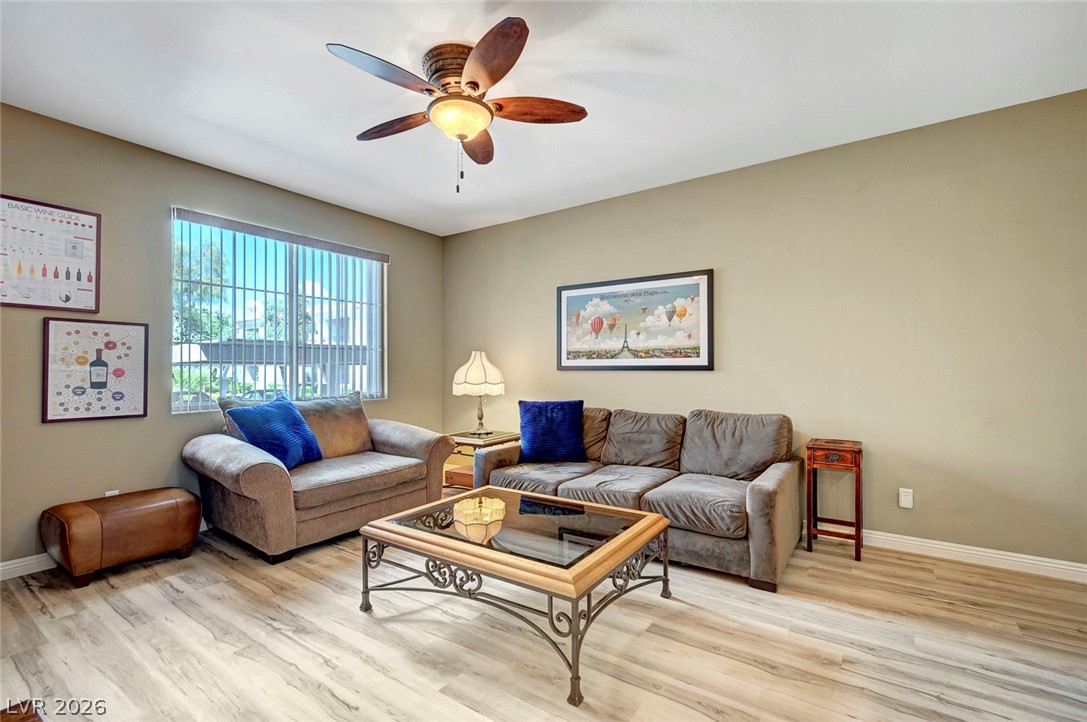
Smooth wood-look flooring and a large window bring warmth to this comfortable living area.
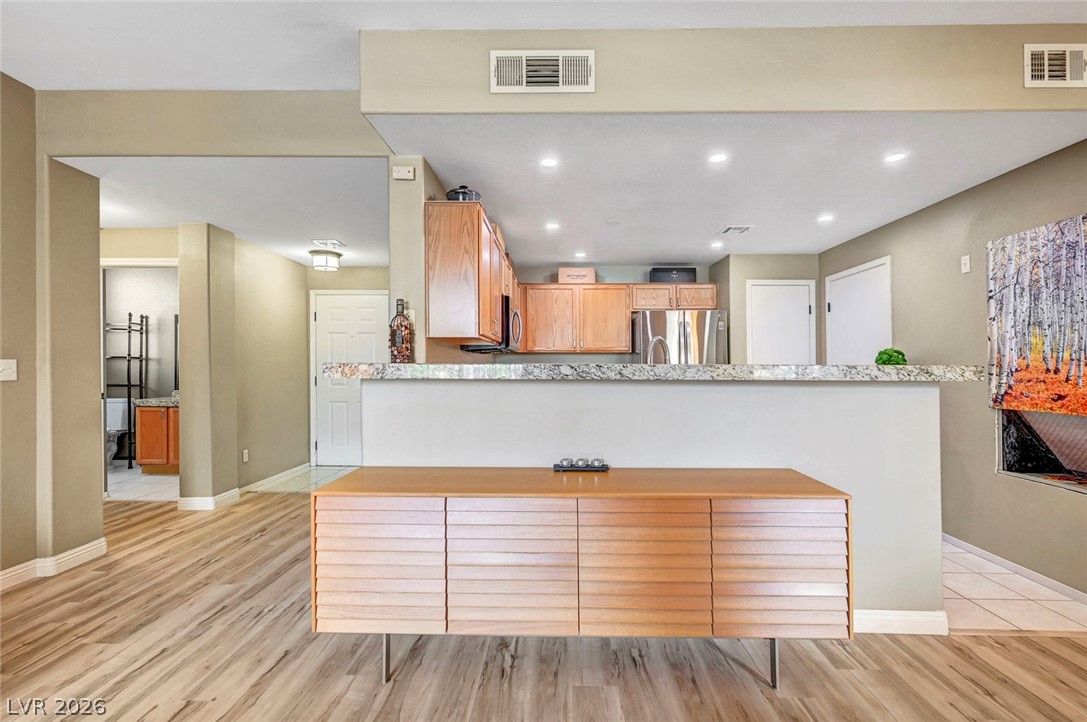
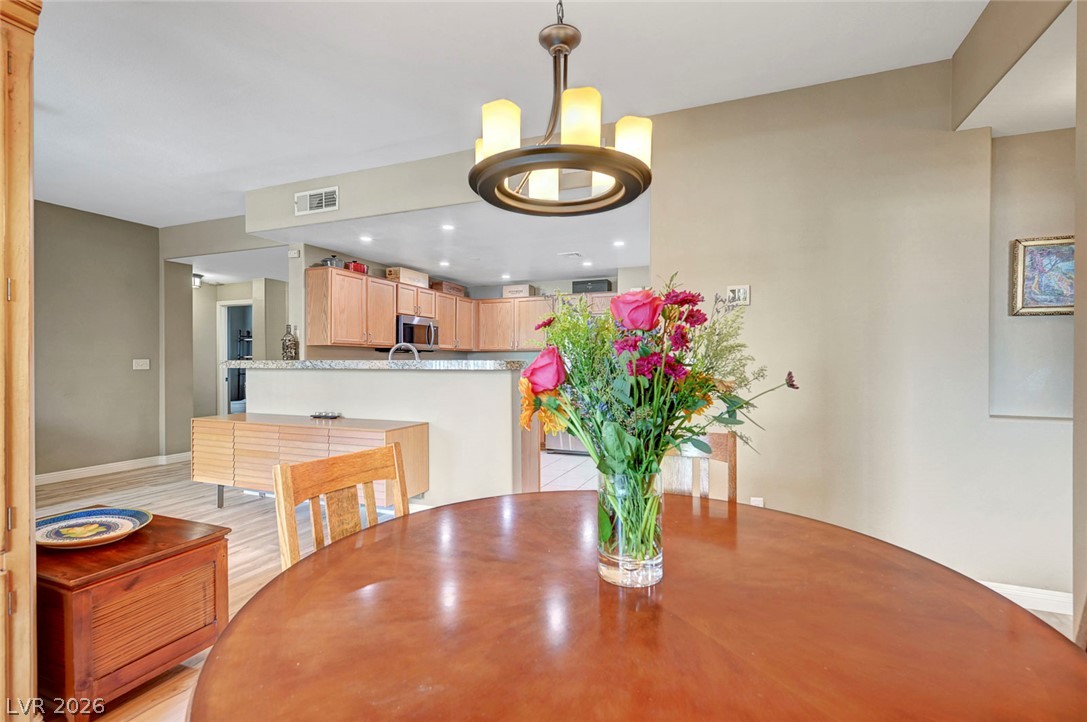
An open floorplan seamlessly connects the living space to the adjacent kitchen.
An open floorplan integrates the kitchen and living areas over handsome wood-look flooring.
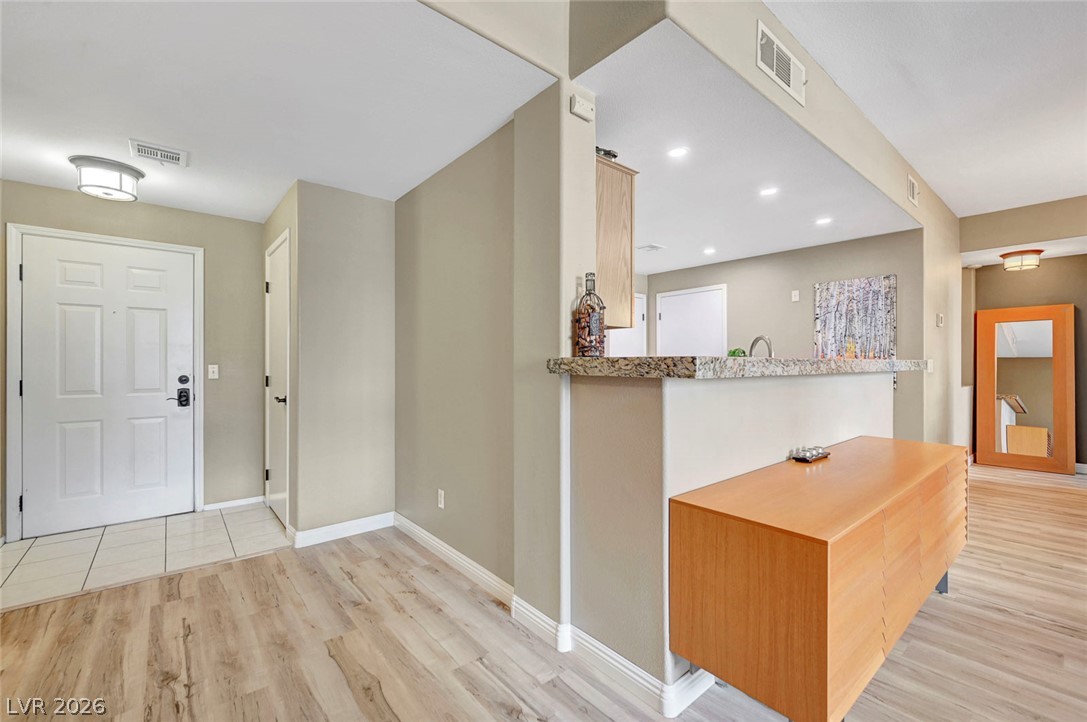
A welcoming entryway with durable laminate flooring opens directly into the main living spaces.
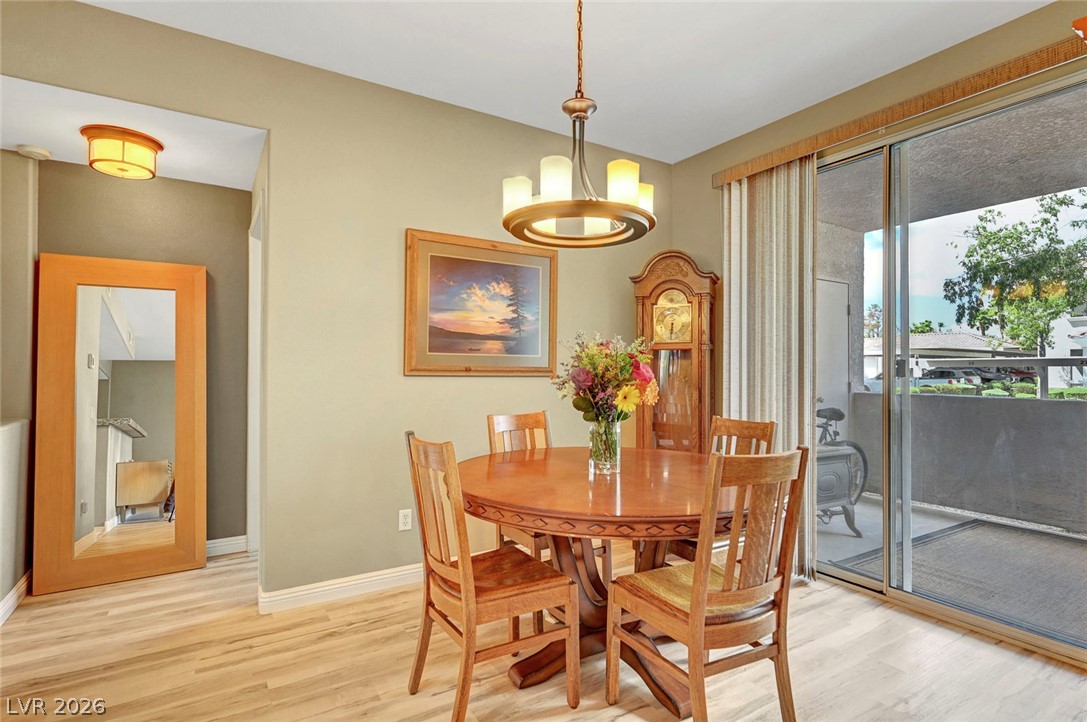
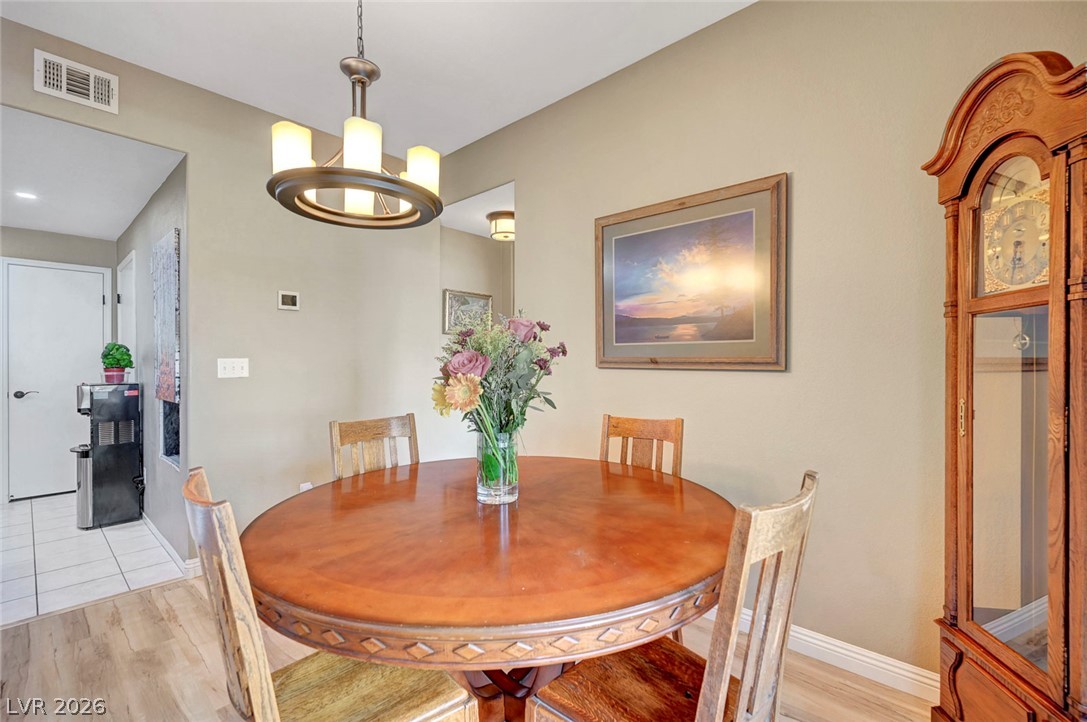
Smooth wood floors flow throughout this dining space accented by glass sliding doors.
Sunlight streams through sliding glass doors, illuminating the open floorplan and natural wood flooring.
Smooth wood floors and neutral walls create a seamless flow into the adjacent kitchen.
An open floor plan connects the comfortable dining area directly to adjacent living spaces.
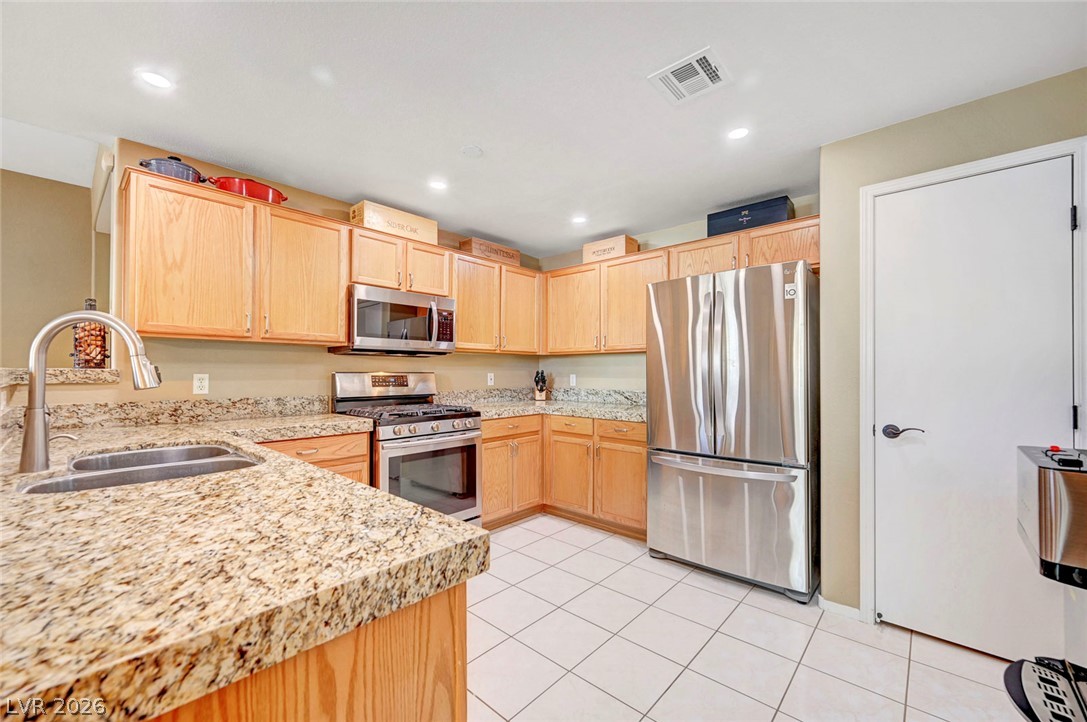
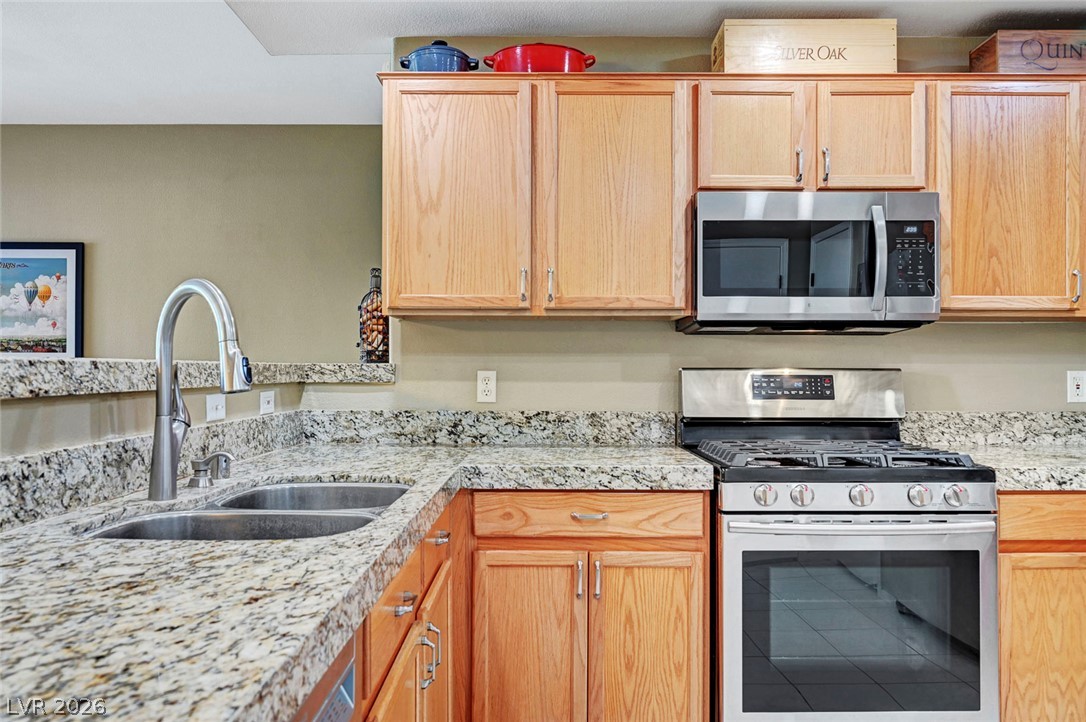
Granite countertops and classic wood cabinetry define this functional culinary space.
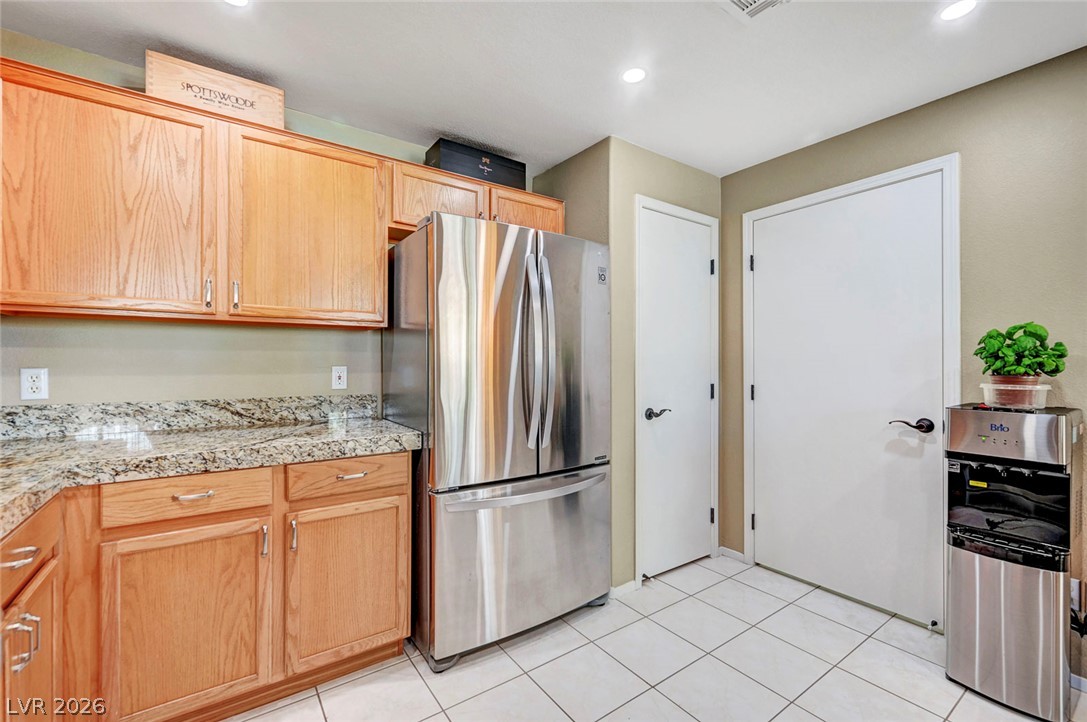
Gleaming stone countertops and classic wood cabinetry define this functional, well-appointed cooking space.
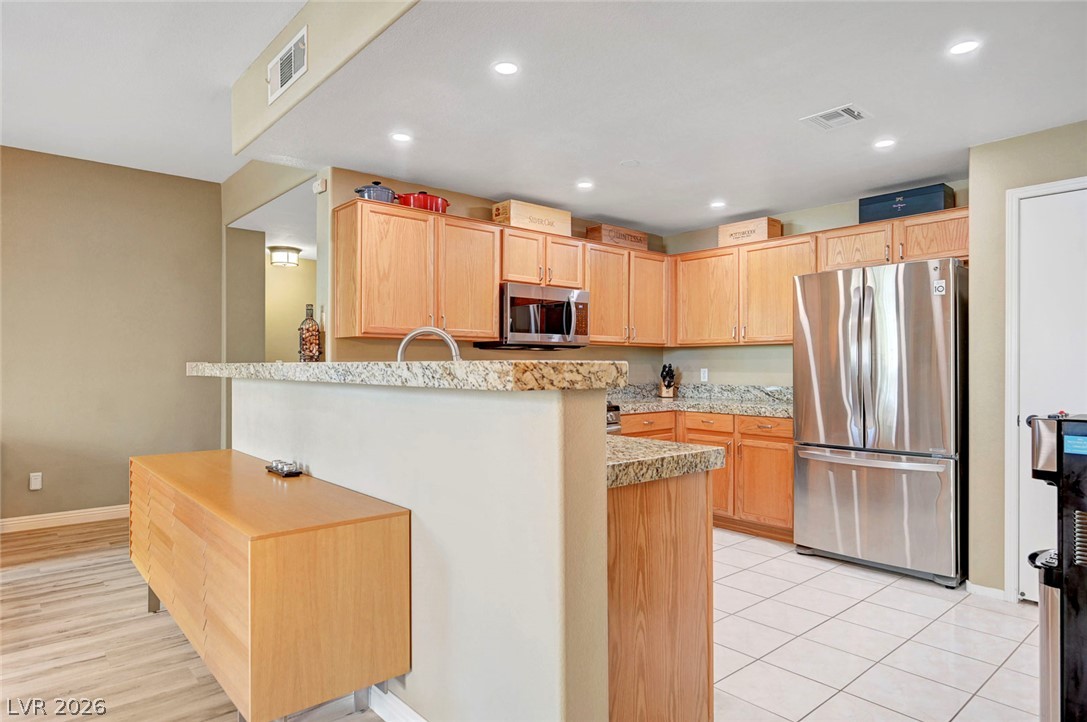
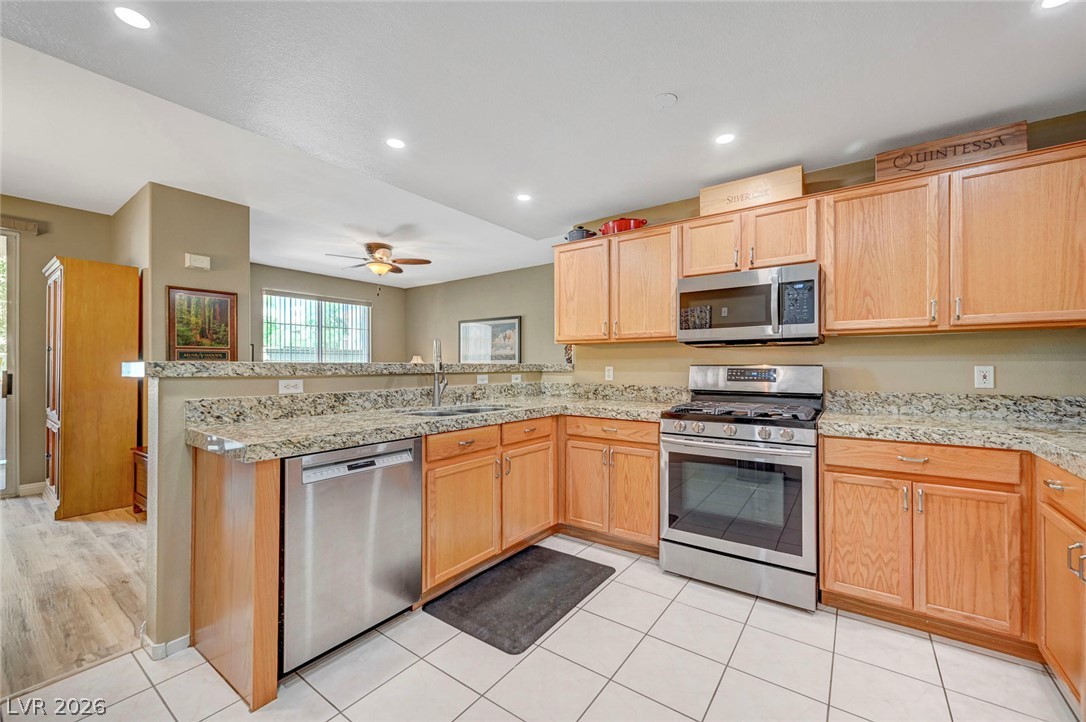
Granite countertops and wooden cabinetry anchor this open kitchen design.
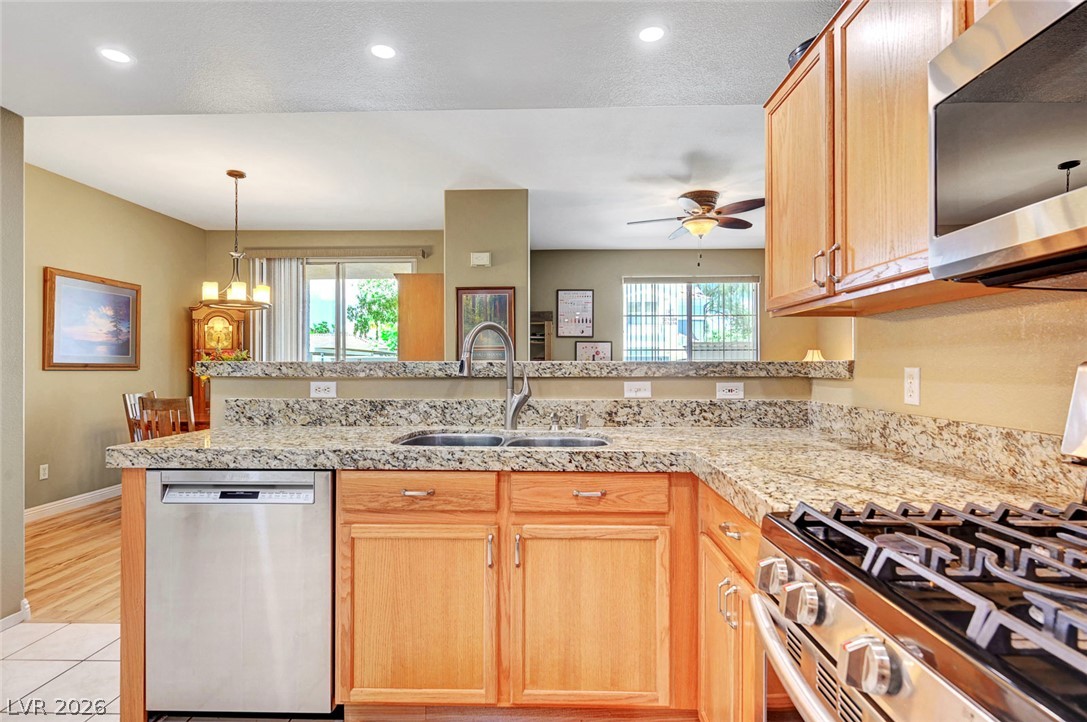
Granite countertops and wood cabinetry define this functional kitchen space overlooking the living areas.
Gleaming stone countertops and classic wood cabinetry surround stainless steel appliances in this kitchen.
Gleaming granite countertops pair beautifully with oak cabinetry in this functional workspace.
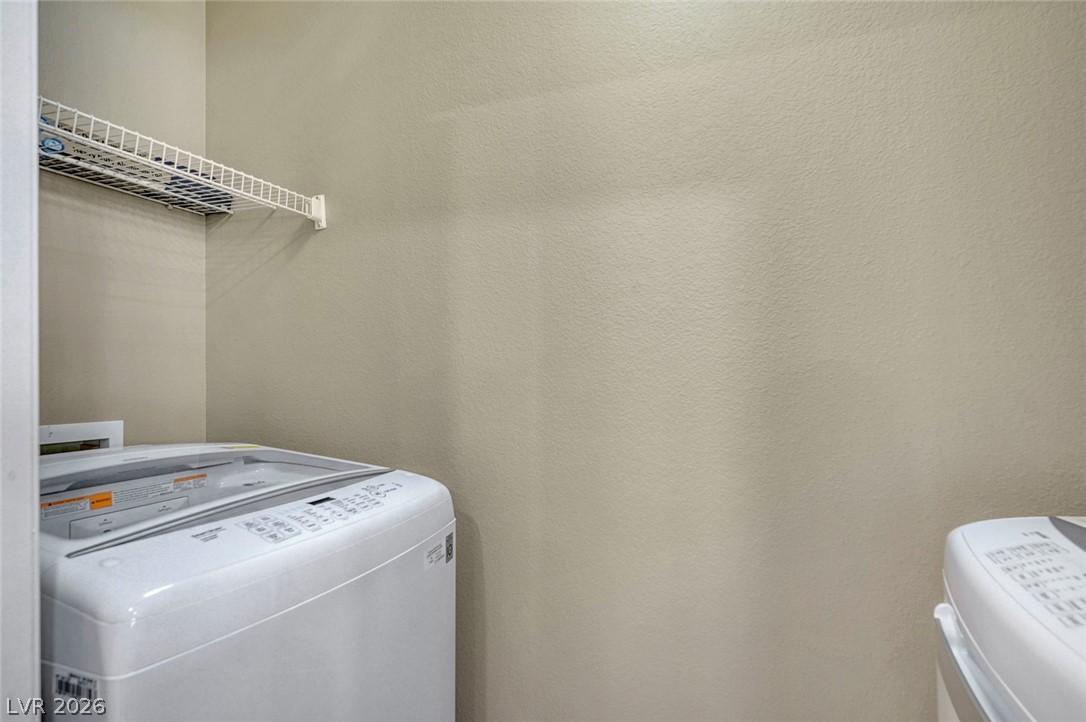
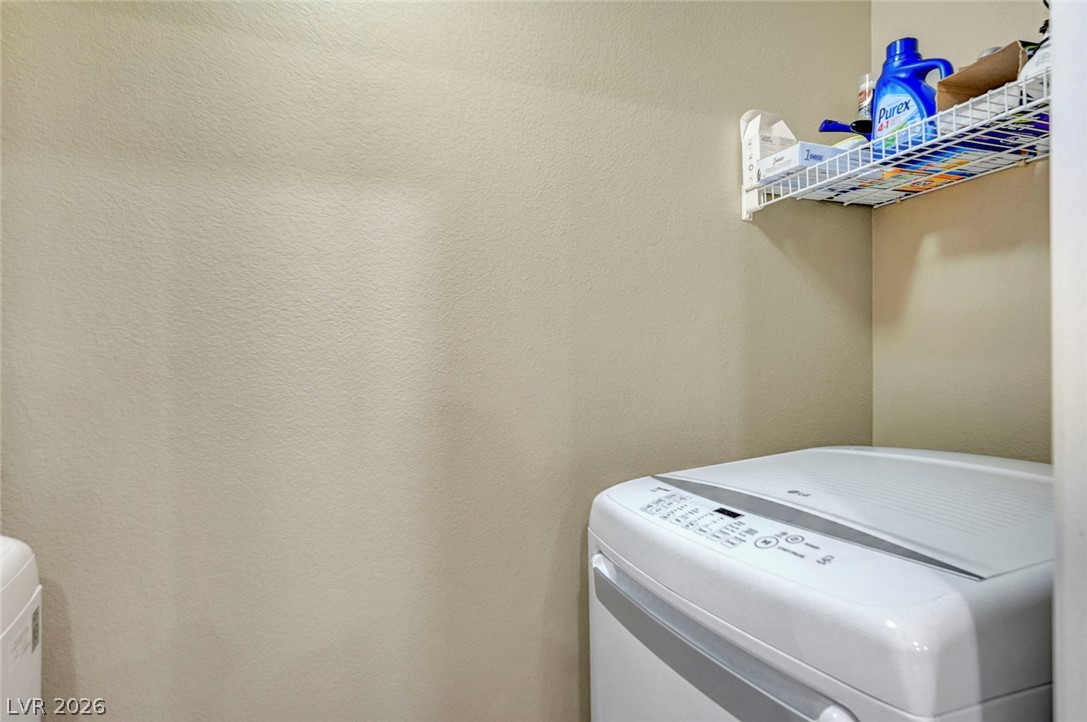
An organized laundry closet features built-in wire shelving above essential washing and drying appliances.
Functional laundry setup includes overhead wire shelving and clean neutral walls.
Smooth plaster walls and durable wood-look flooring establish a warm, welcoming interior ambiance.
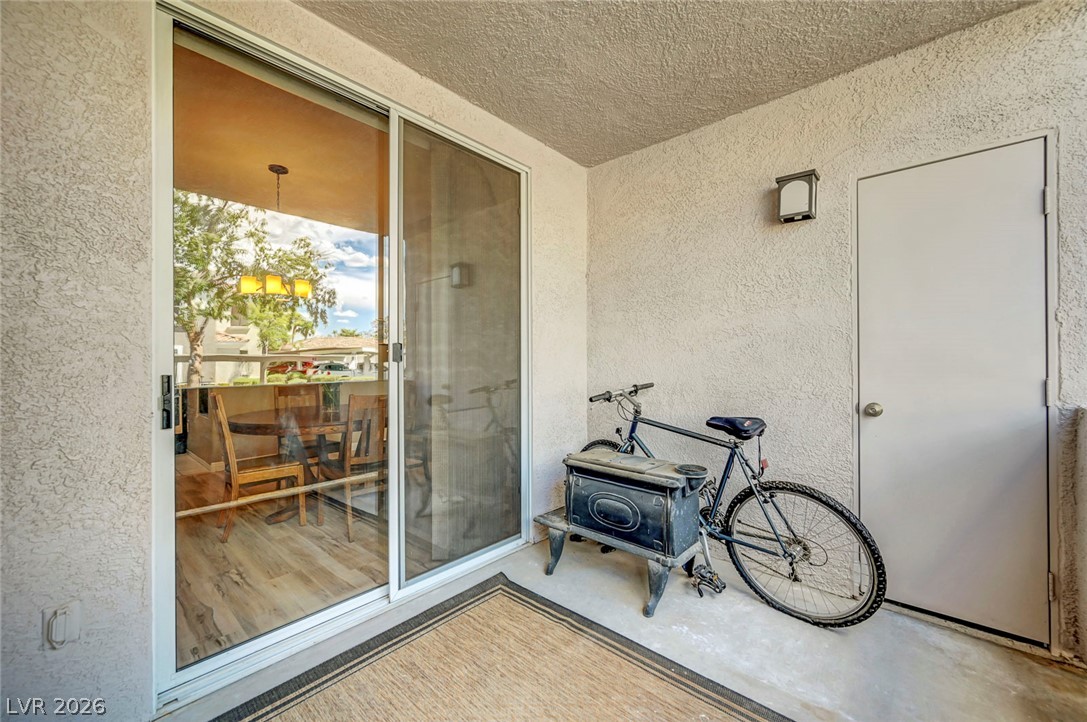
Sliding glass doors connect the concrete balcony to the indoor living space.
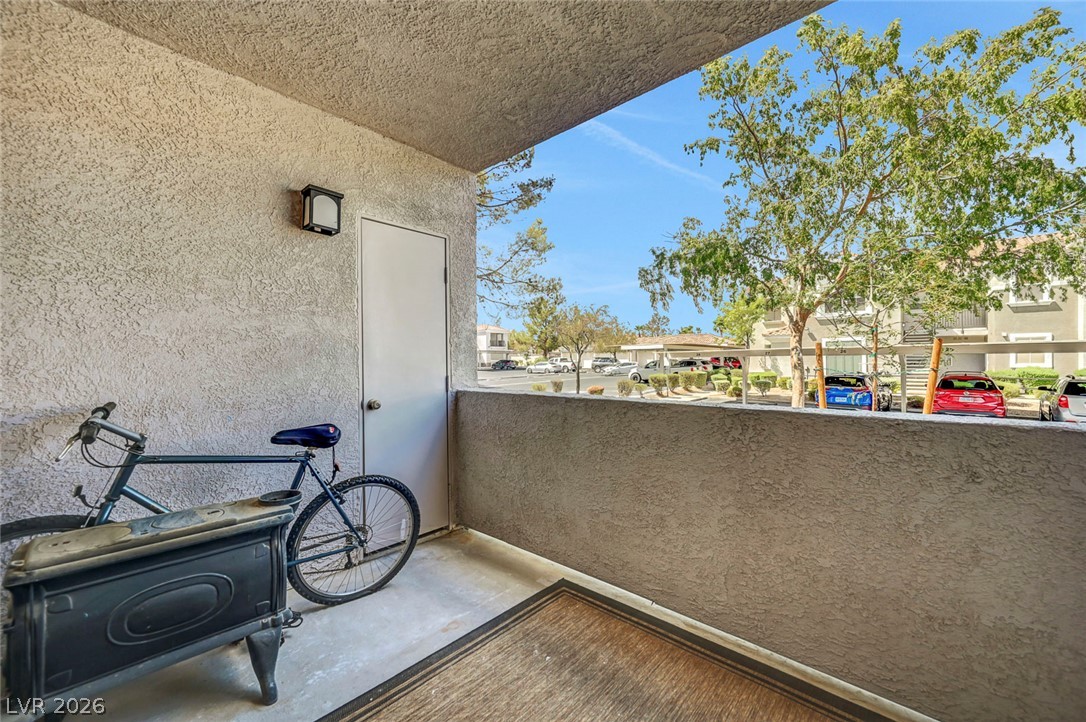
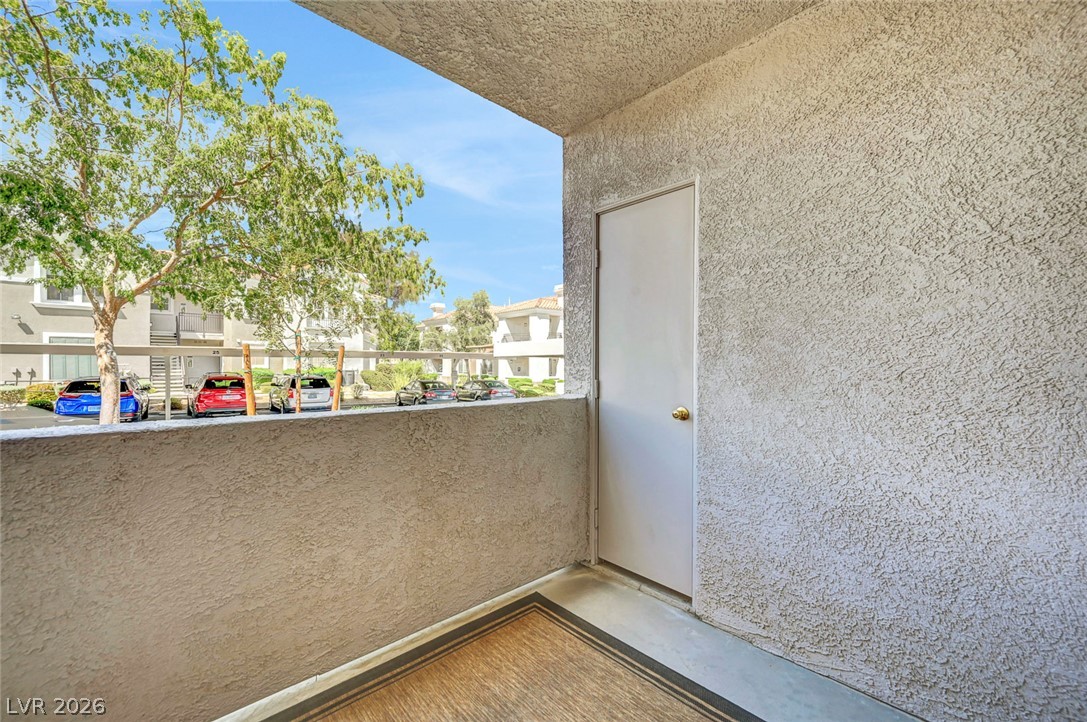
An elevated covered balcony overlooks the surrounding neighborhood.
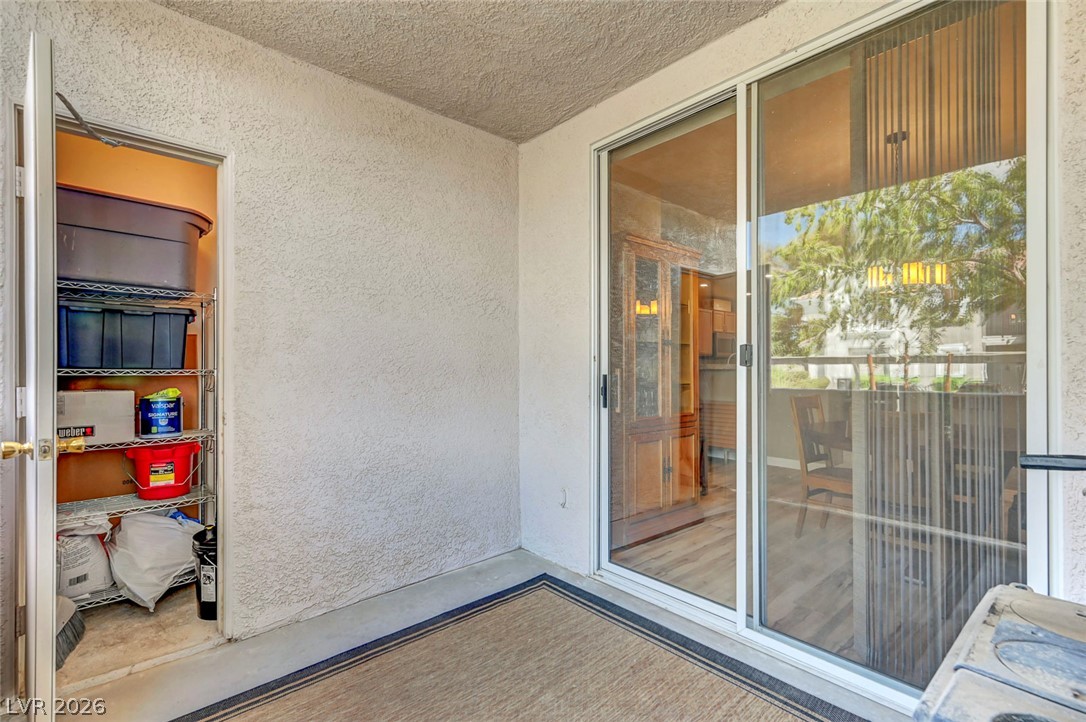
A private covered balcony provides outdoor relaxation space along with a convenient storage closet.
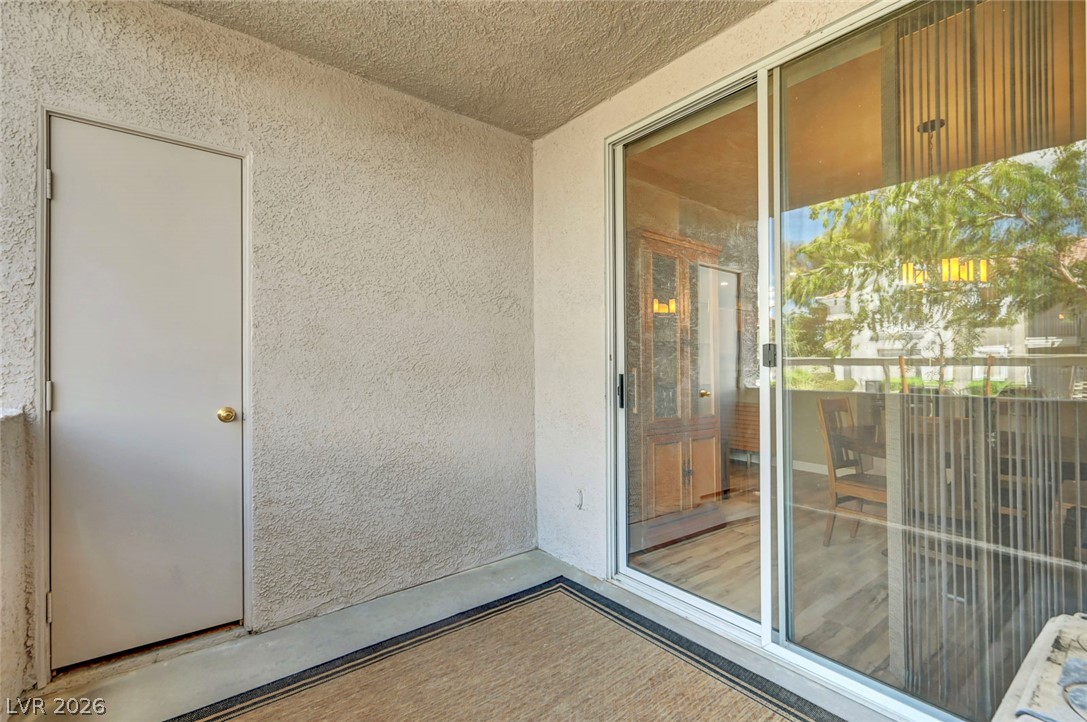
Sliding glass doors open onto a private covered balcony with a storage closet.
Sliding glass doors open onto a private covered patio complete with an outdoor storage closet.
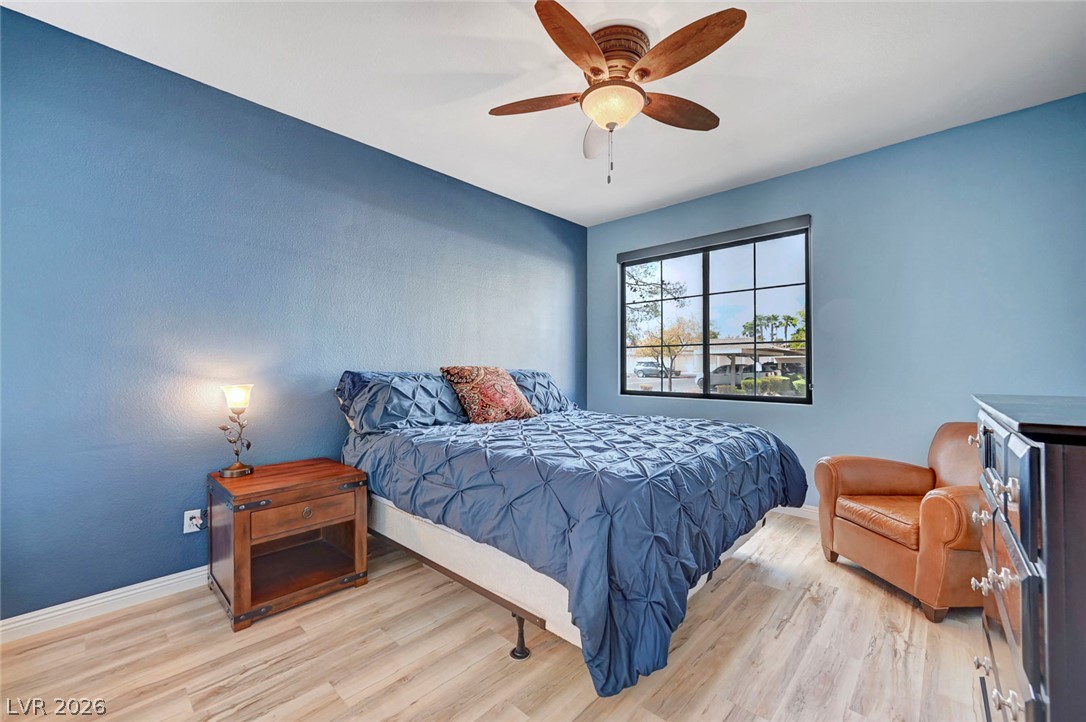
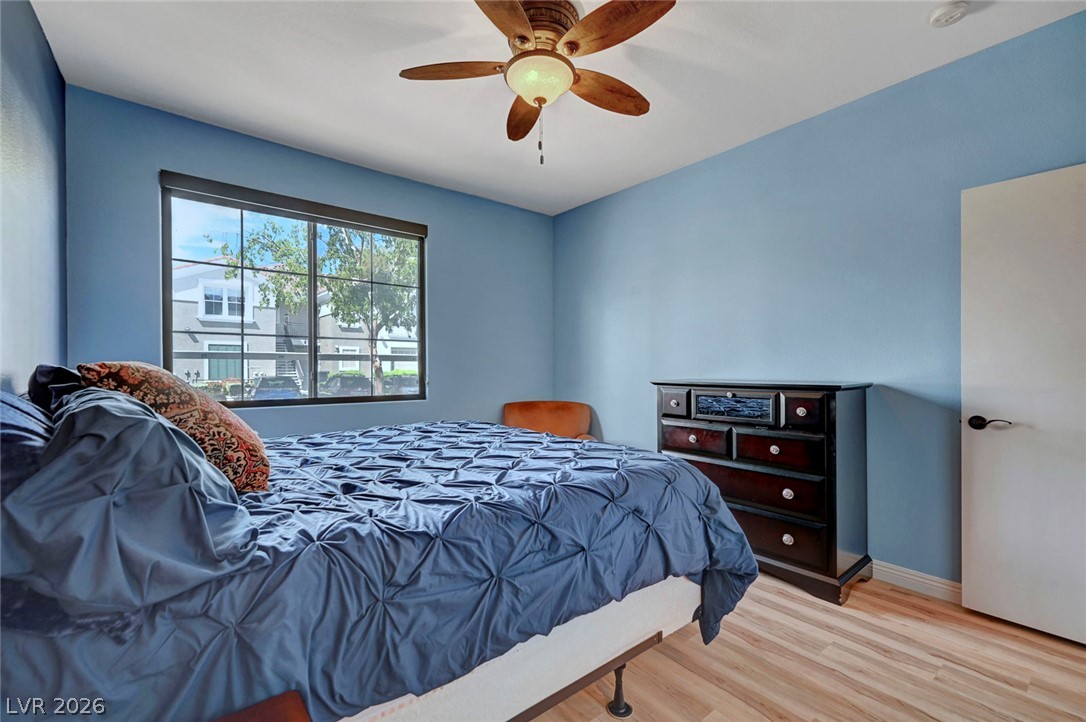
A spacious bedroom offers warm wood-look flooring and a large window looking outdoors.
Hardwood floors and a large multi-lite window define this welcoming room.
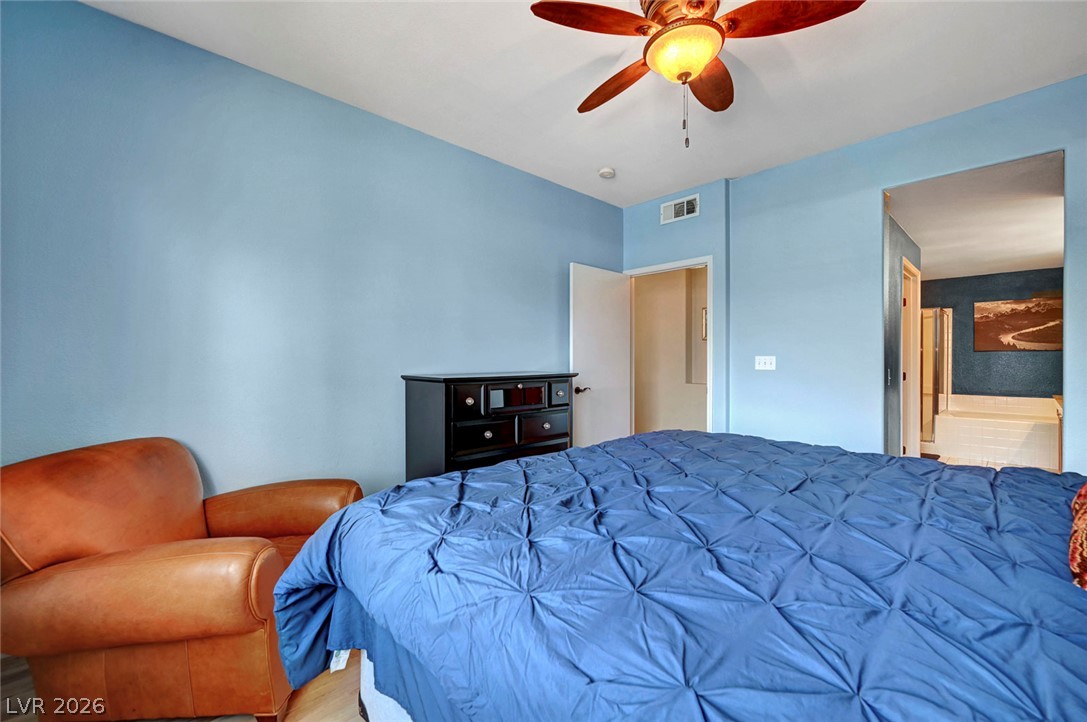
An inviting bedroom features warm wood flooring and direct access to an en suite bathroom.
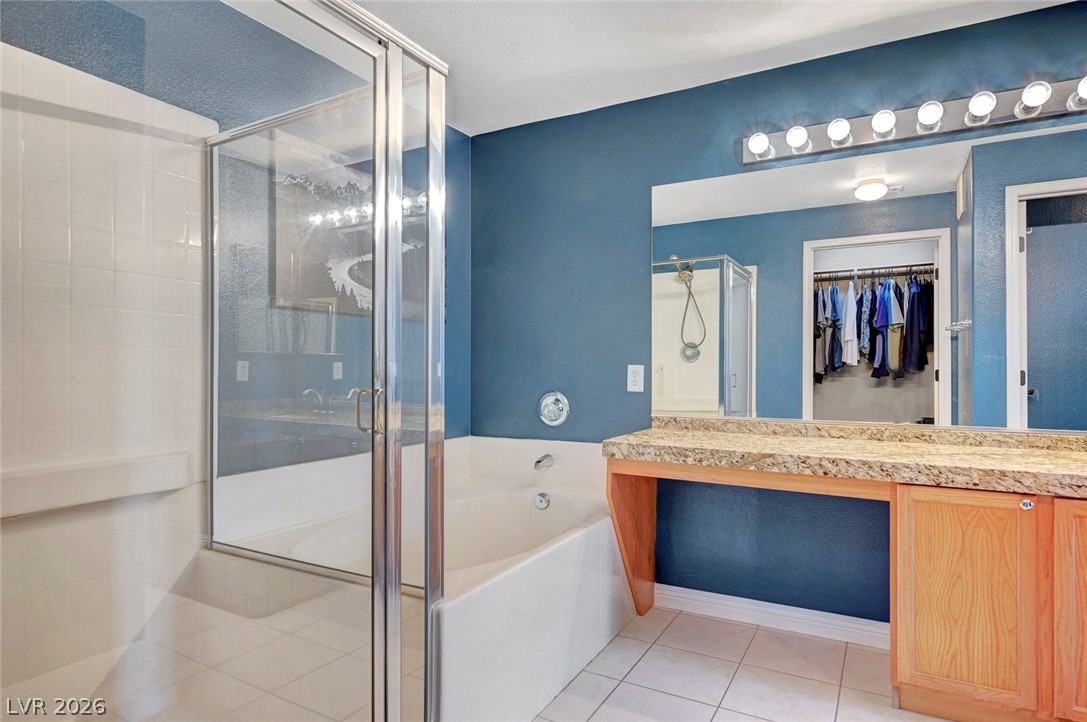
Granite counters and light wood cabinetry highlight this bathroom featuring a separate soaking tub.
Tiled flooring pairs with a stone-counter vanity alongside a separate soaking tub and shower.
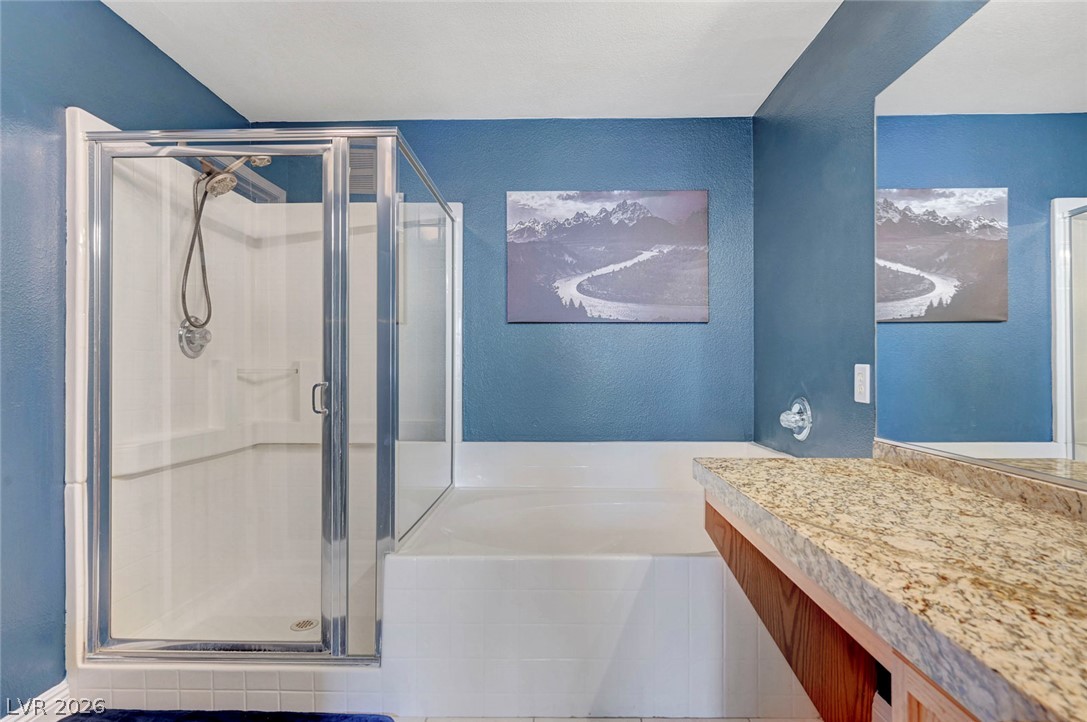
A glass-enclosed shower stands alongside a deep soaking tub and a granite-topped vanity.
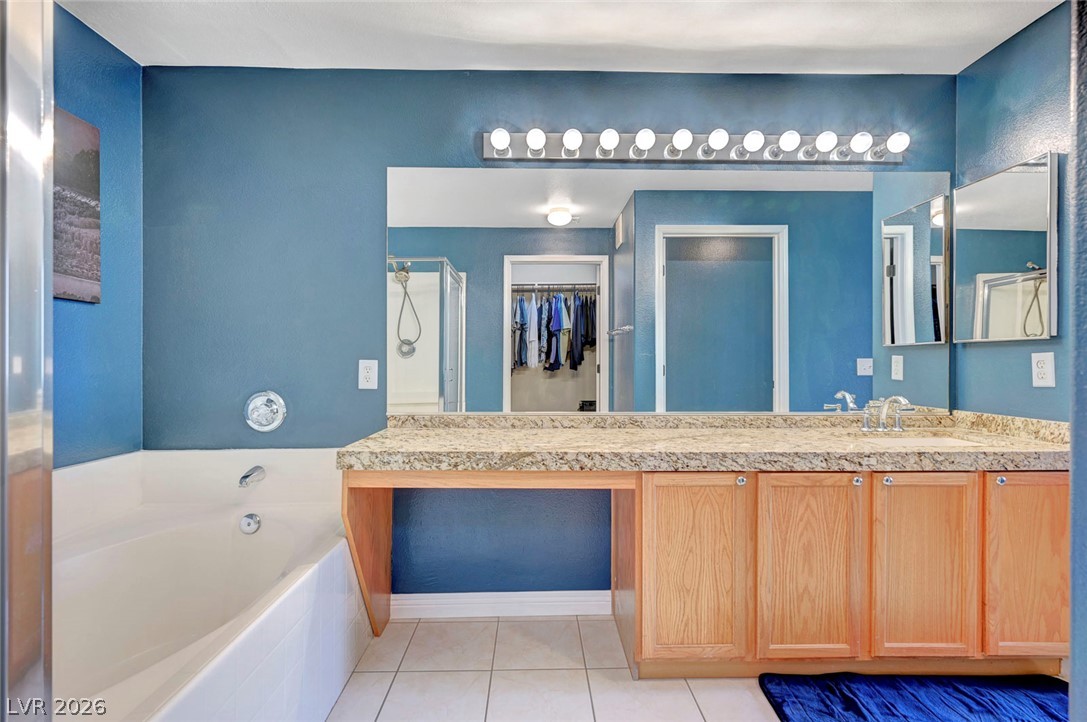
A spacious vanity counter pairs with a deep soaking tub in this functional bathroom layout.
A spacious vanity with stone countertops highlights this master bathroom alongside a separate soaking tub.
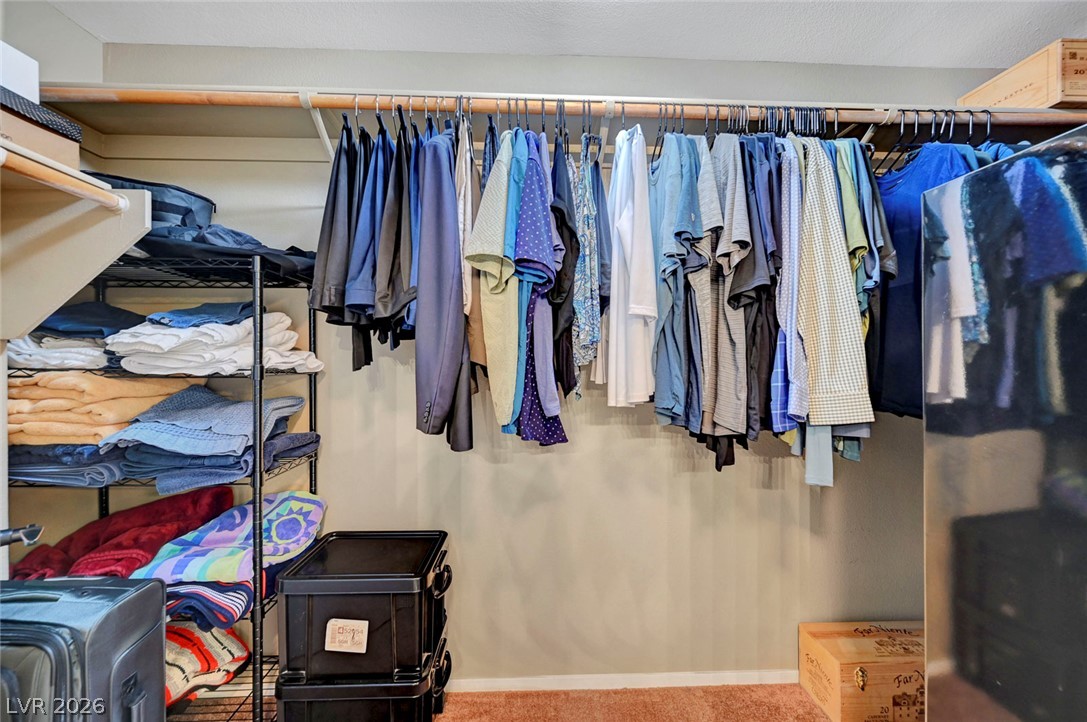
Generous closet space features built-in wooden shelving and convenient hanging rods.
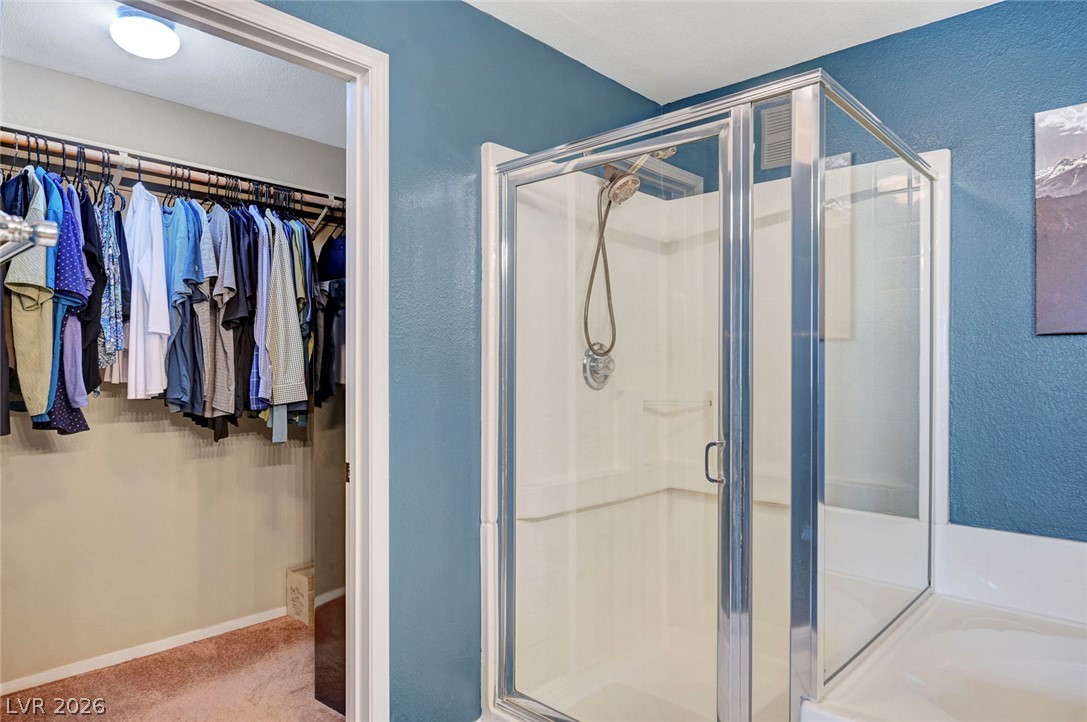
A glass-enclosed shower stands adjacent to a walk-in closet featuring carpeted flooring.
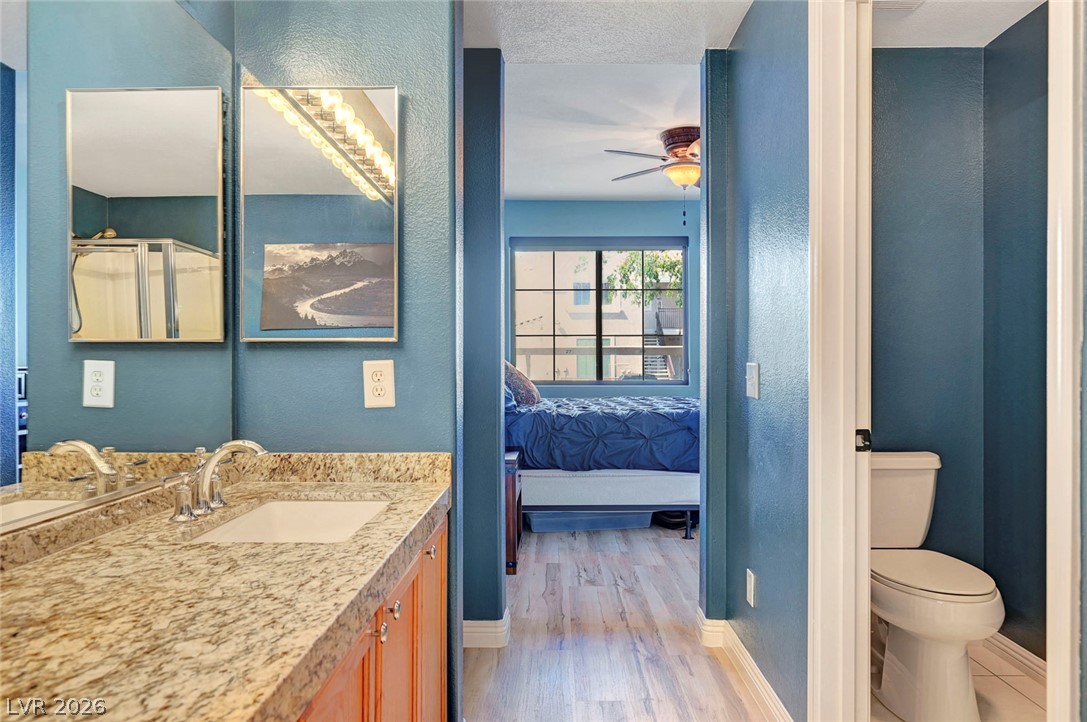
Polished stone countertops pair elegantly with rich wood-look flooring in this well-appointed space.

 New Listing