
 New Listing
$3,120 $19 est/mo Sourced by Back At You
2249 Gondi Castle Avenue,Henderson, NV 89044
Henderson, NV 89044
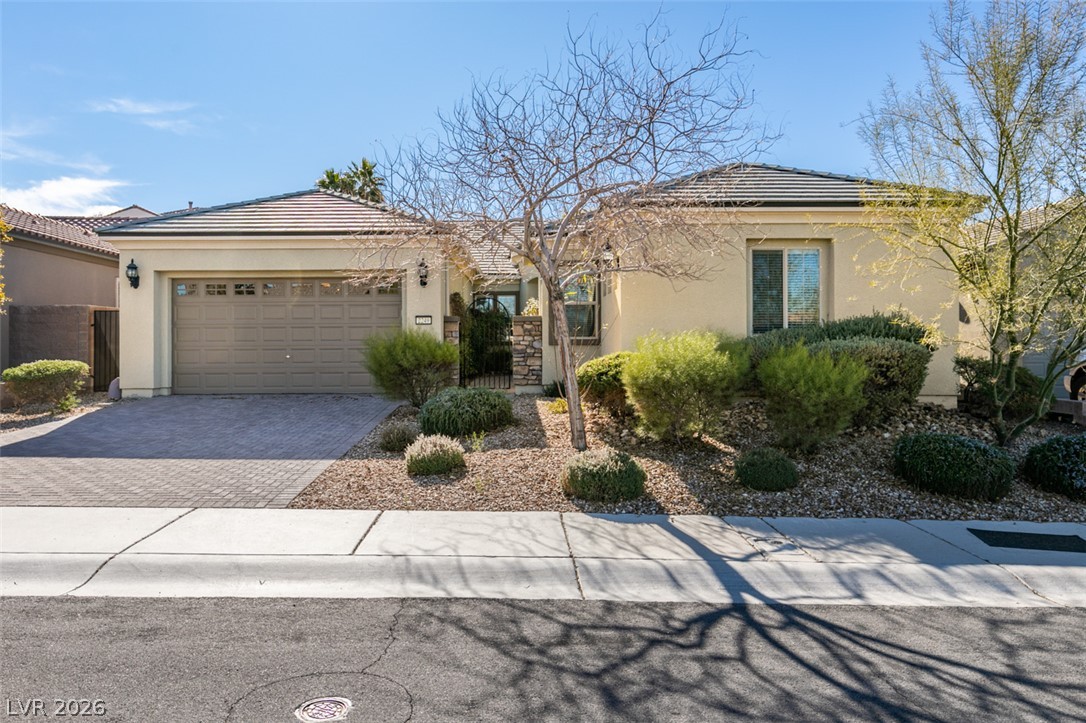
A classic stucco exterior pairs with a paved driveway and low-maintenance desert landscaping.
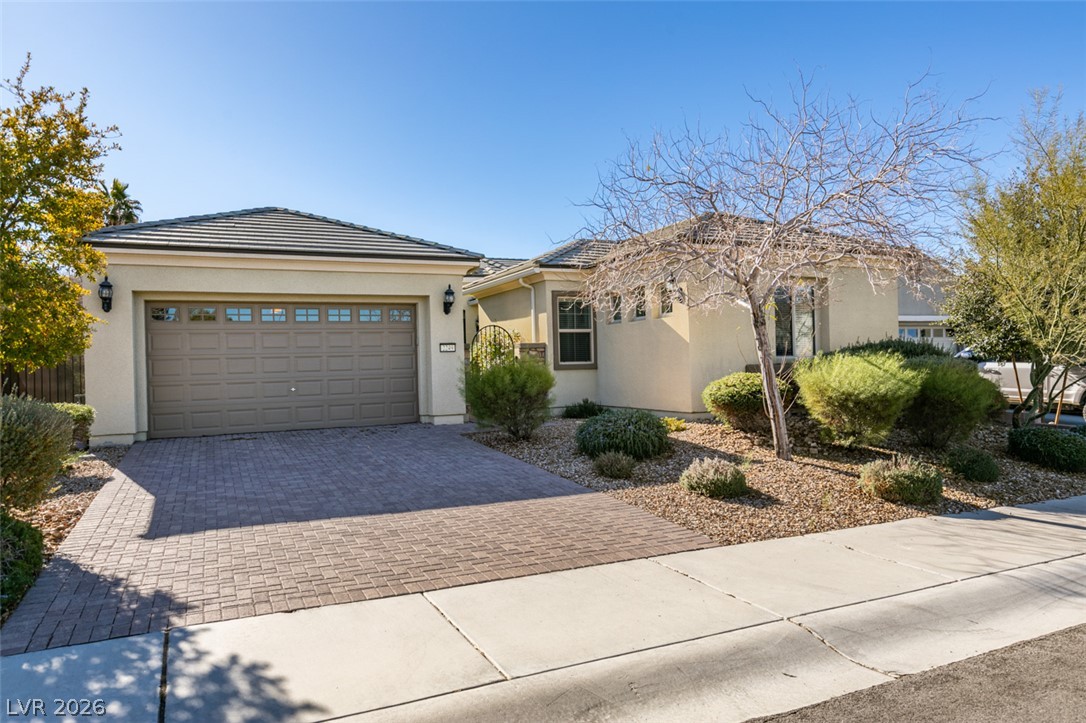
An inviting stone-tiled driveway leads to this classic single-story home with desert-friendly landscaping.
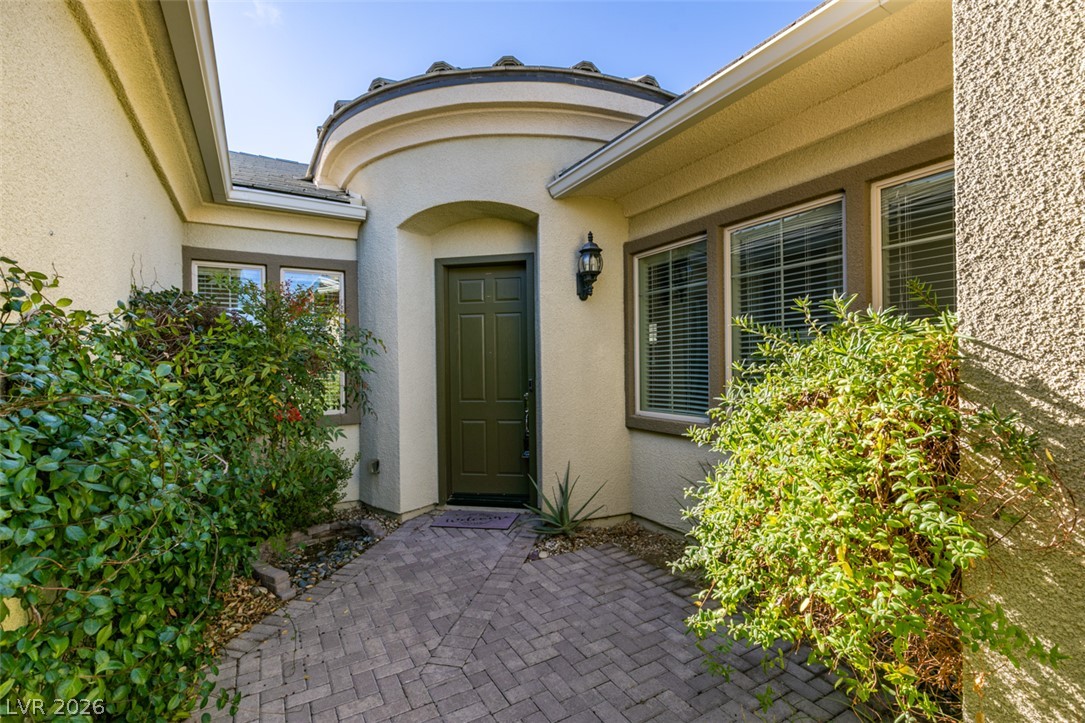
An inviting courtyard entrance features a paved walkway leading to the front door.
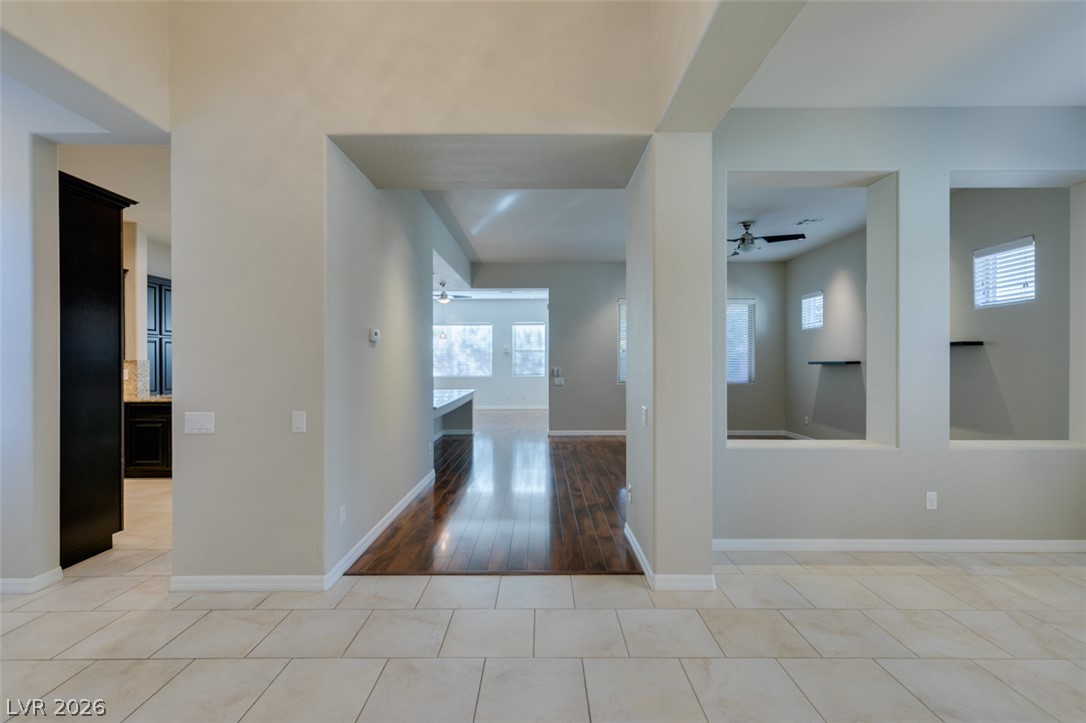
Gleaming wood floors and neutral tile define this spacious, open-concept entry layout.
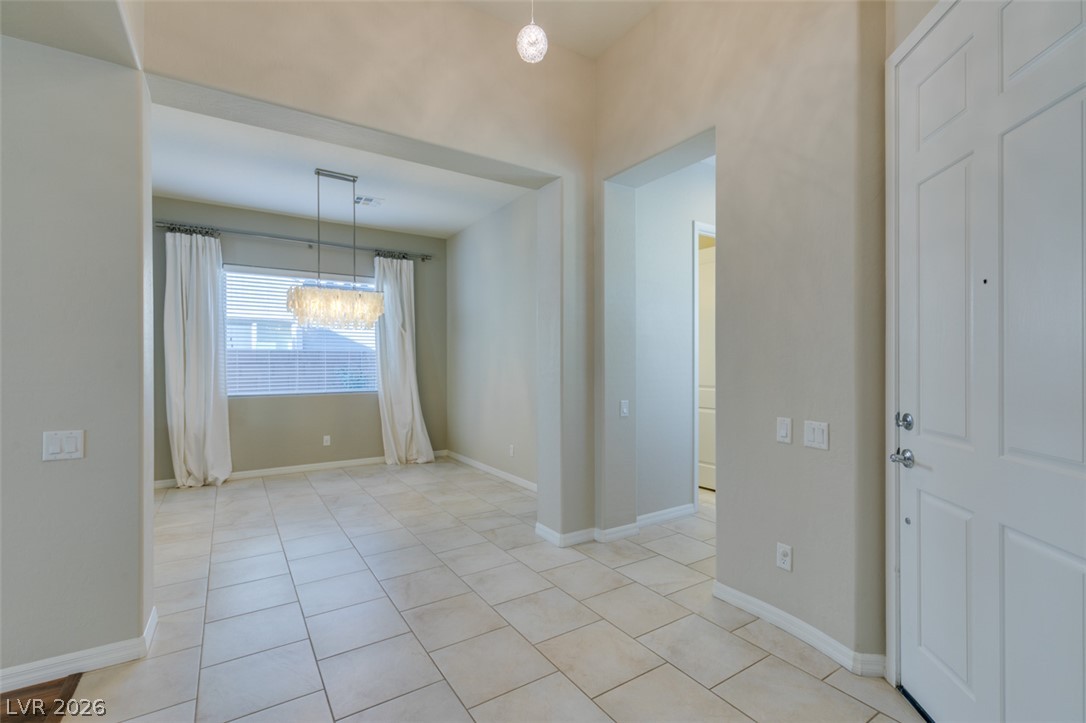
High ceilings and clean tile flooring define this welcoming entrance foyer.
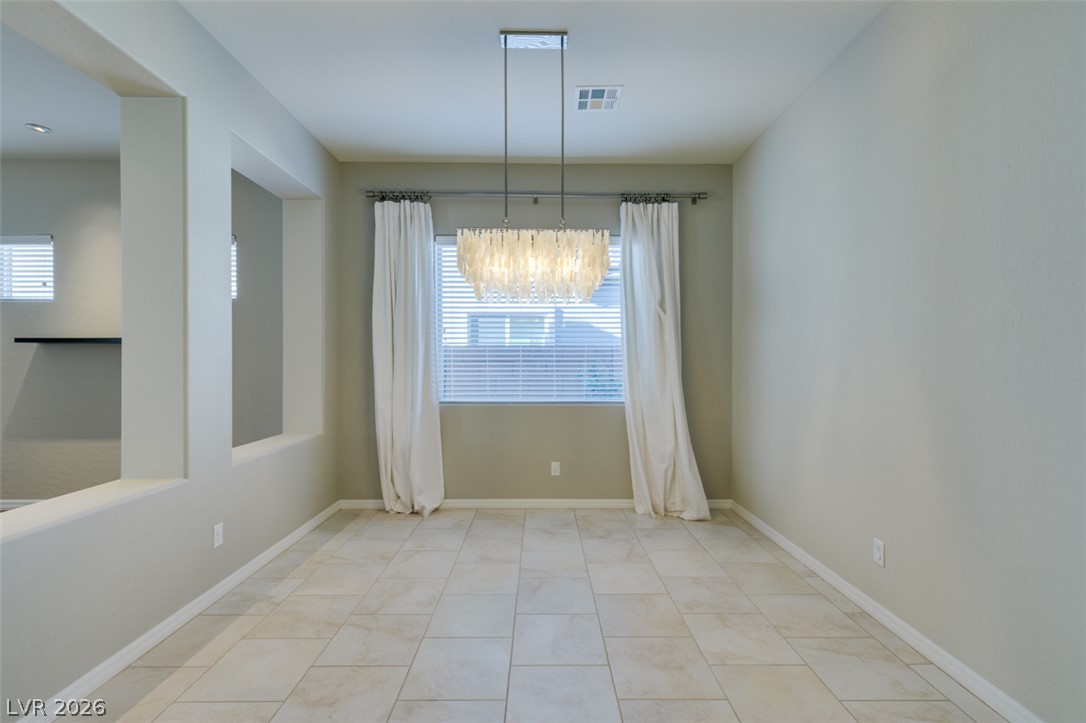
Tiled flooring and a modern fixture define this versatile dining area with window openings.
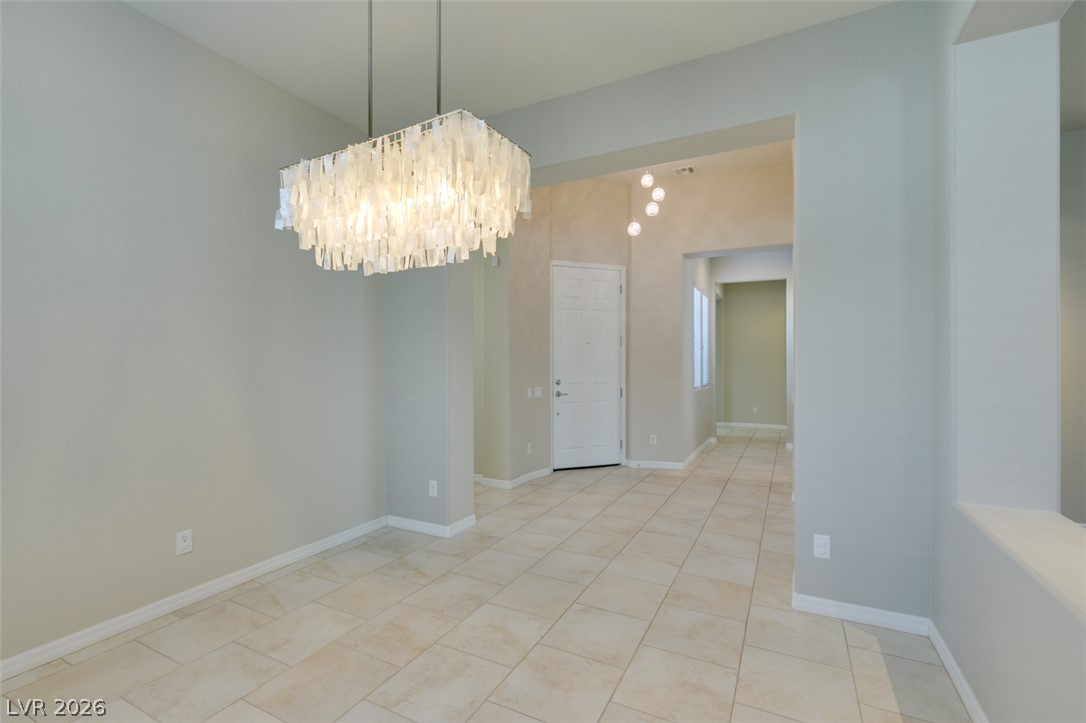
Tiled flooring flows through this bright, open space featuring high ceilings and custom lighting.
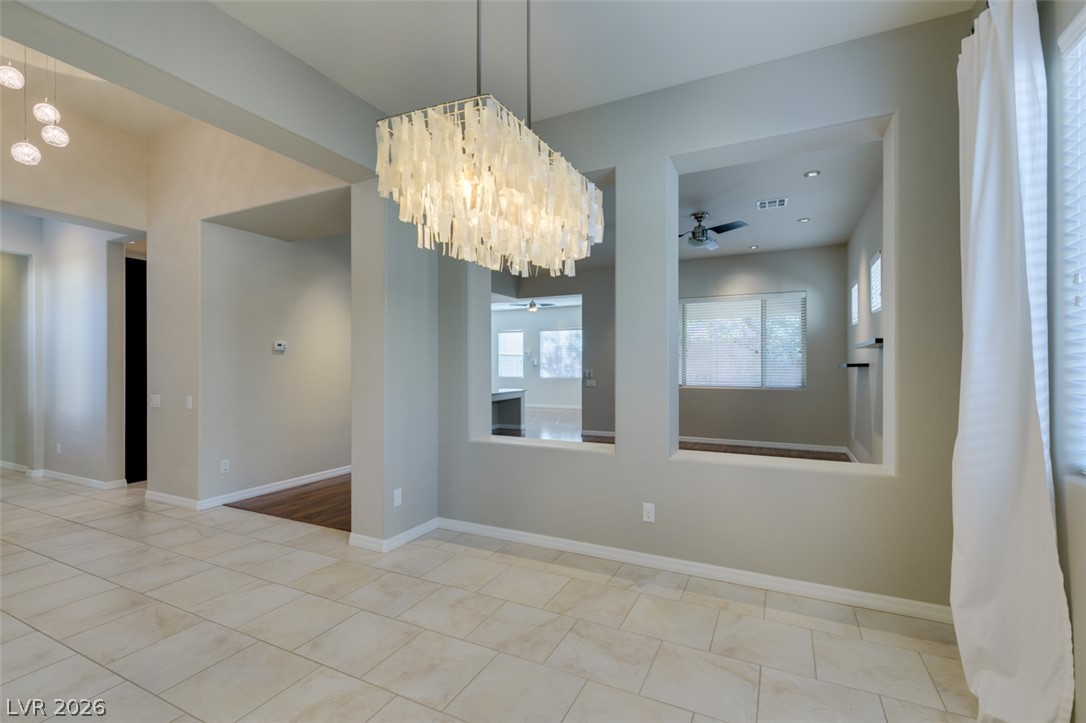
An open dining area features tiled flooring under a modern light fixture and architectural wall cutouts.
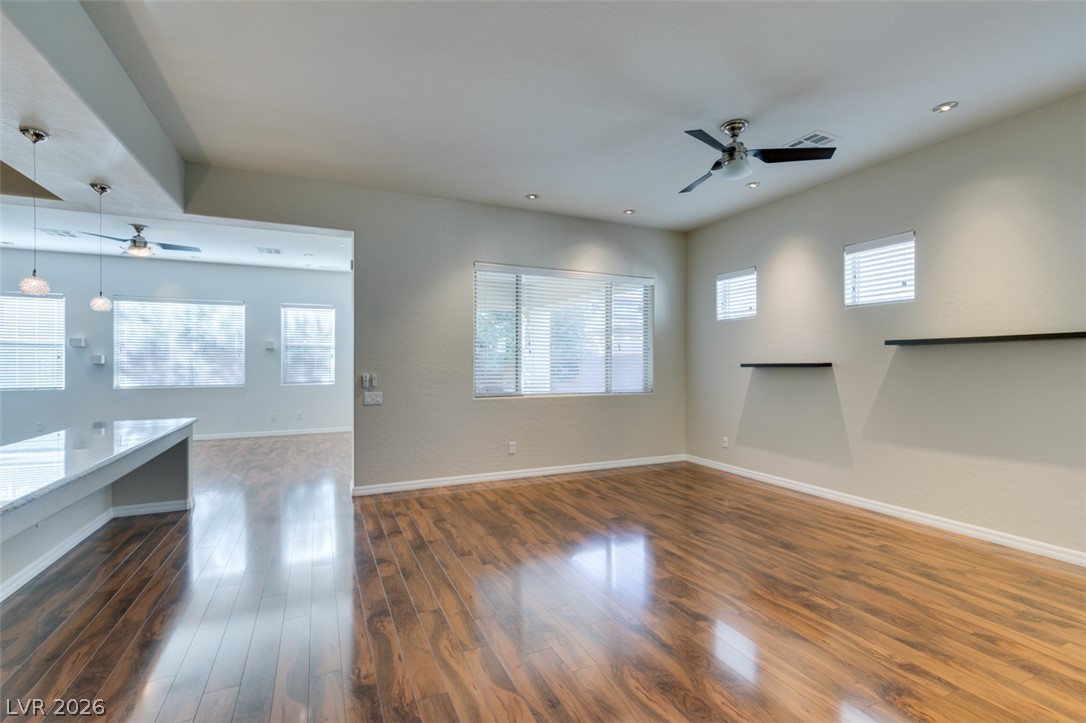
Polished wood floors and recessed lighting enhance this open-concept living space.
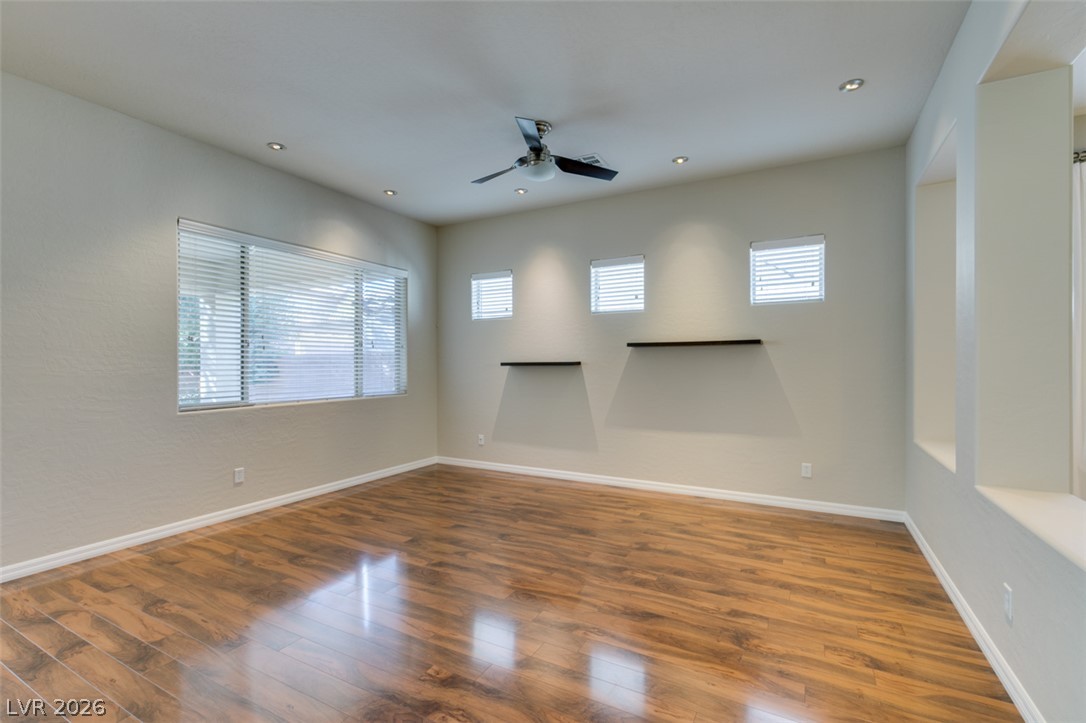
Polished hardwood floors and recessed lighting anchor this versatile living space.
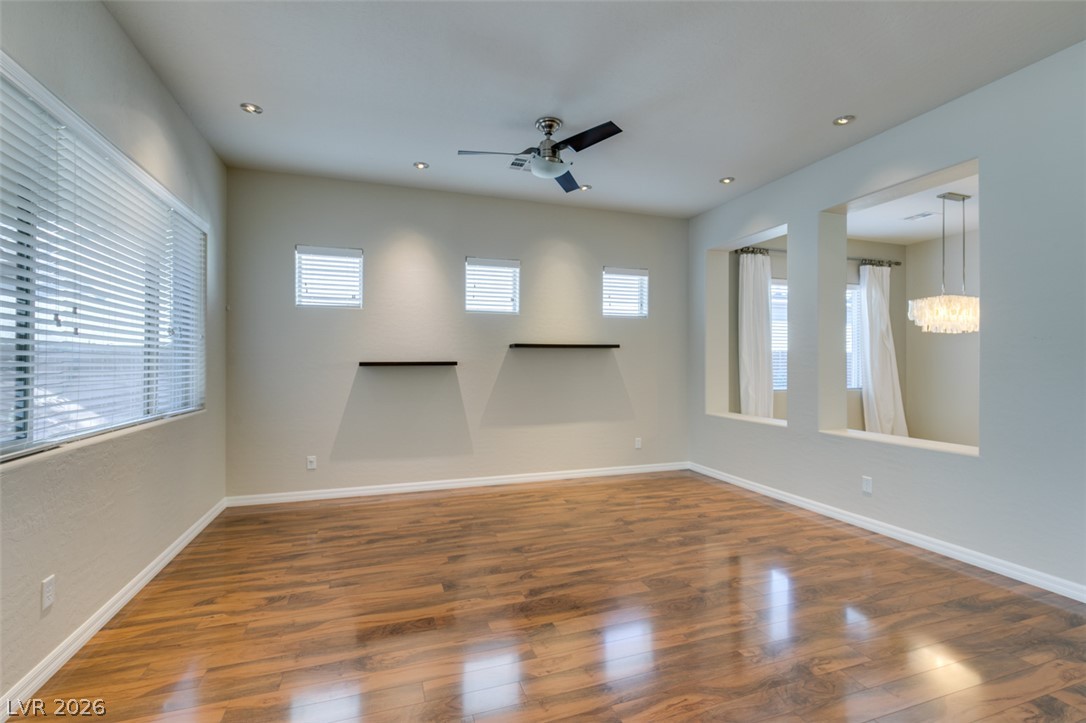
Warm hardwood flooring and unique wall cutouts define this versatile living space.
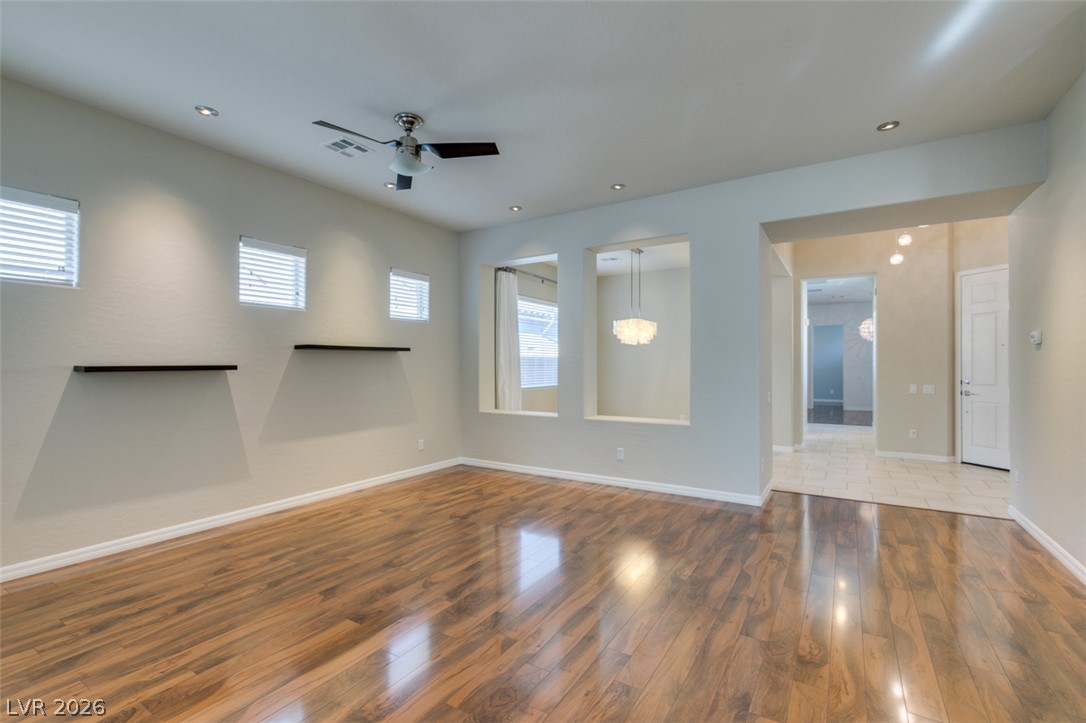
Gleaming hardwood floors and recessed lighting anchor this open, airy living space.
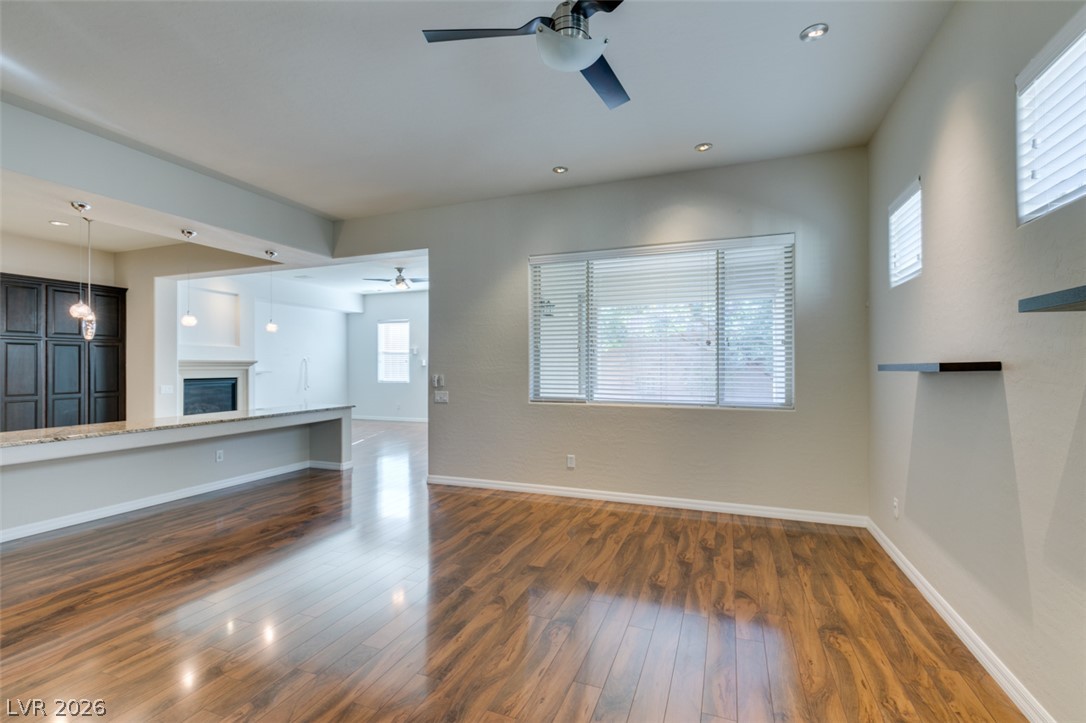
Polished hardwood floors and recessed lighting anchor this open-concept main living space.
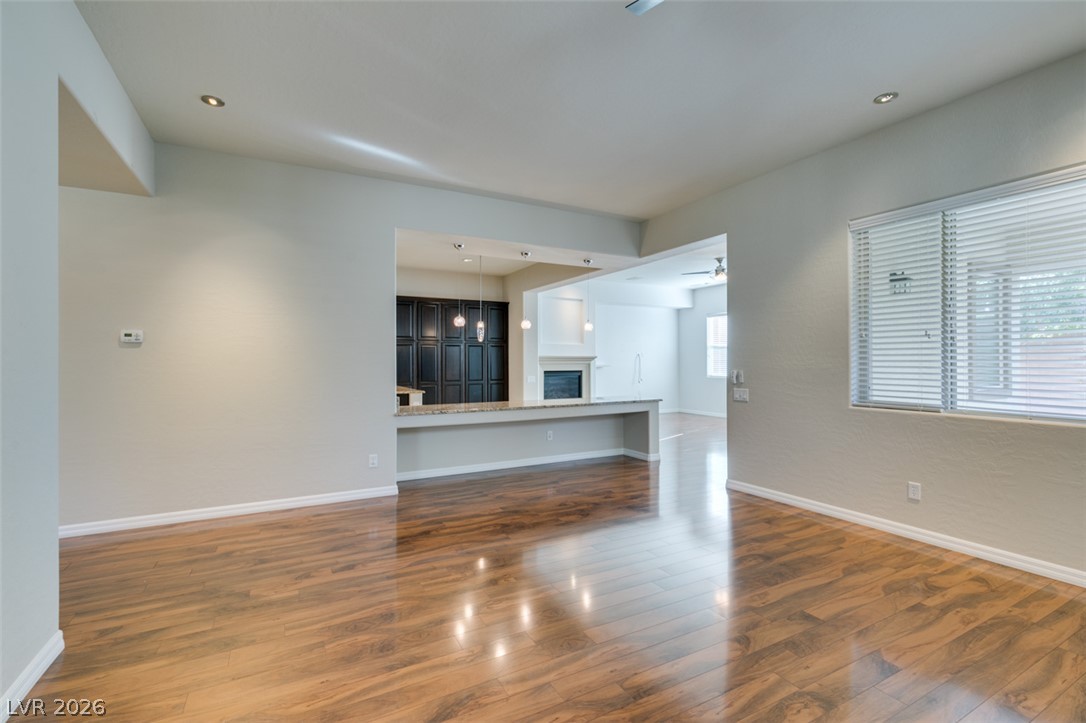
Polished wood floors and recessed lighting anchor this open-concept main living space.
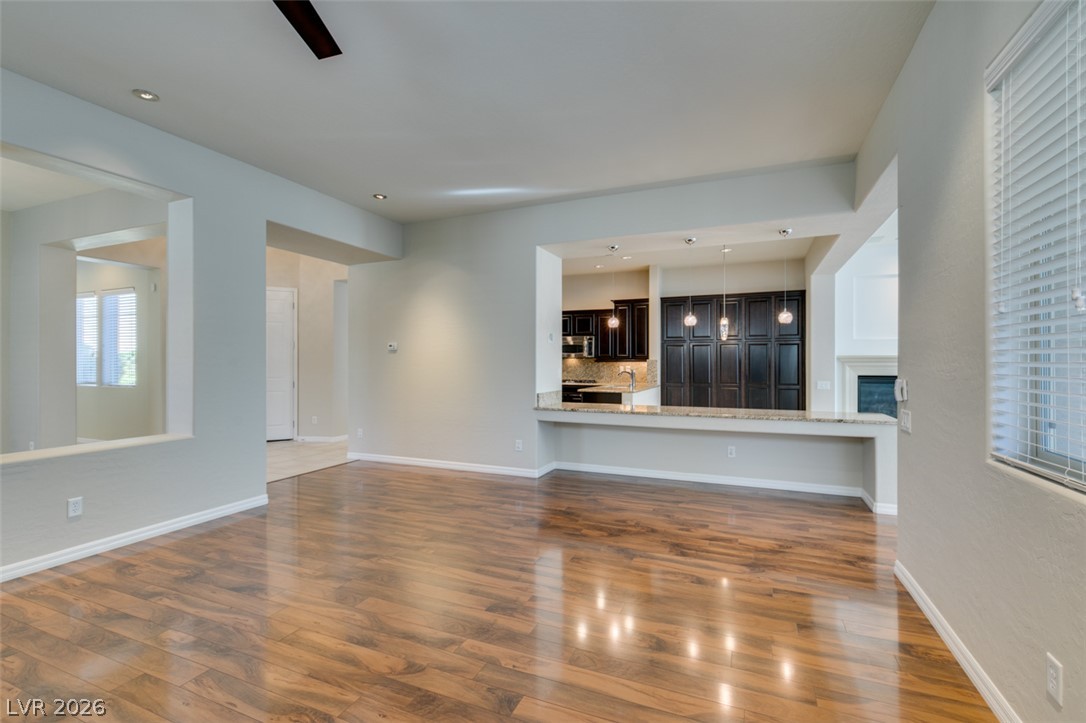
Polished wood floors and a raised breakfast bar define this open-concept layout.
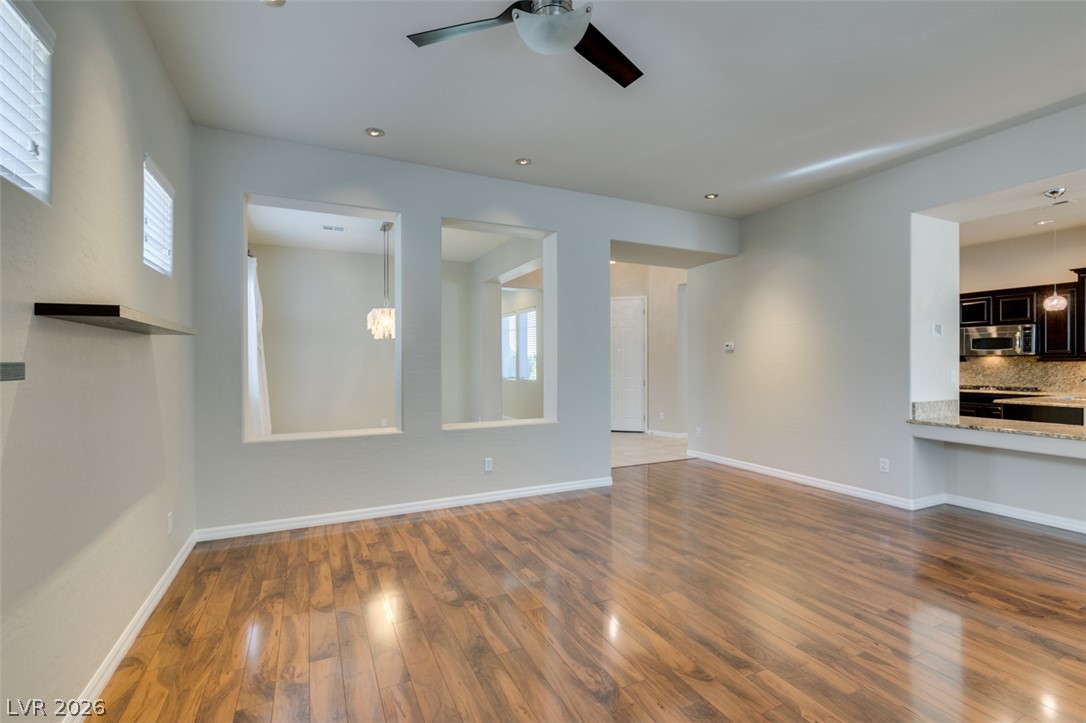
Gleaming wood floors anchor this open living area featuring distinctive architectural wall cutouts.
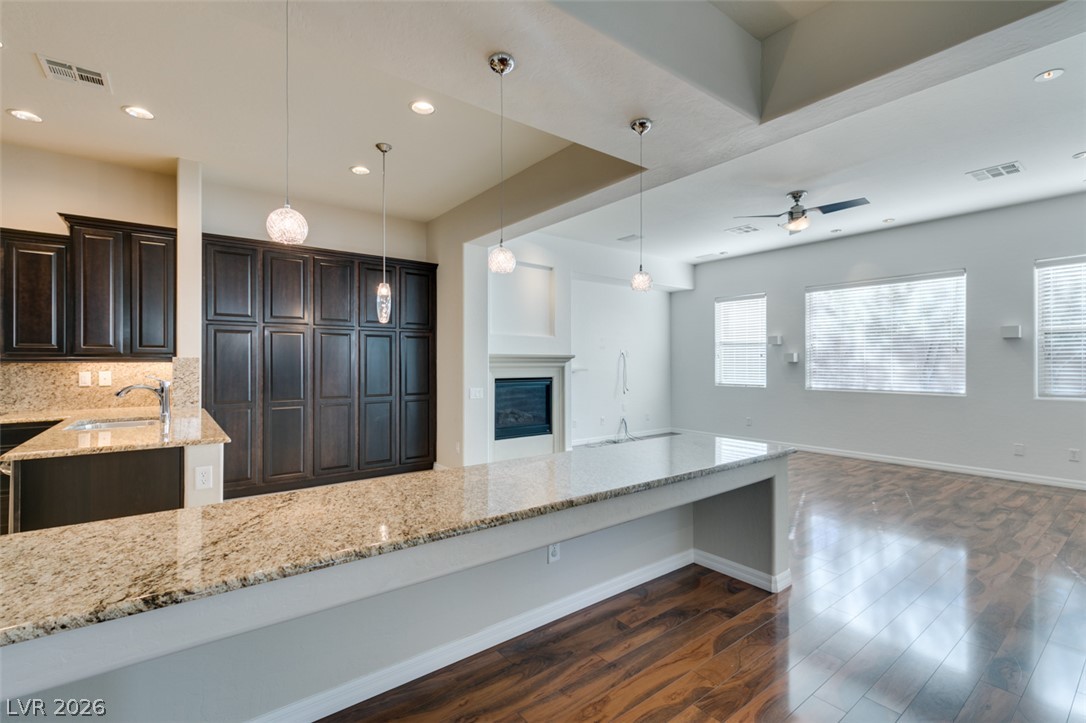
Gleaming hardwood floors and polished granite counters connect the kitchen to the living area.
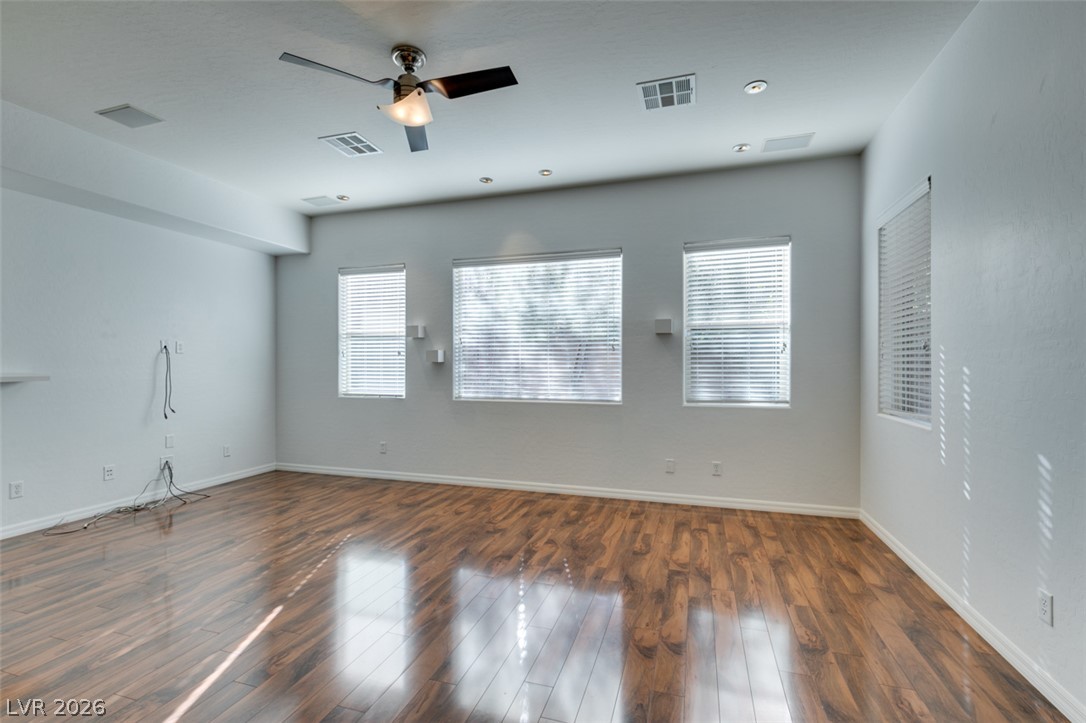
Polished hardwood floors and multiple windows anchor this airy, light-filled living space.
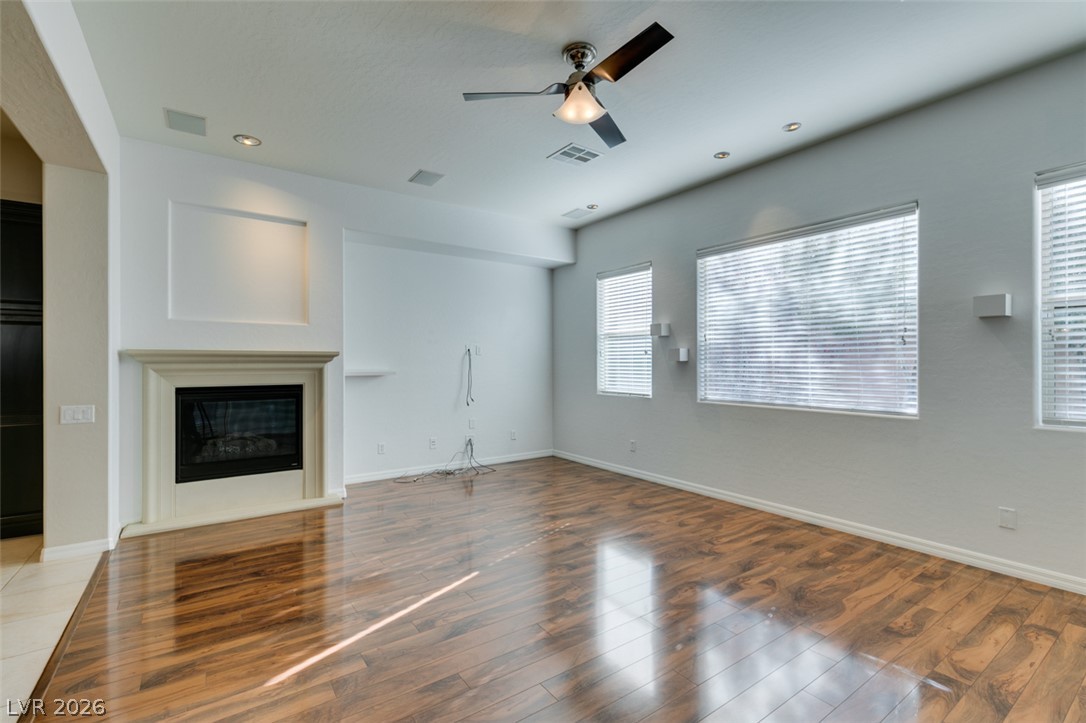
Polished wood floors and a classic fireplace anchor this open and airy living area.
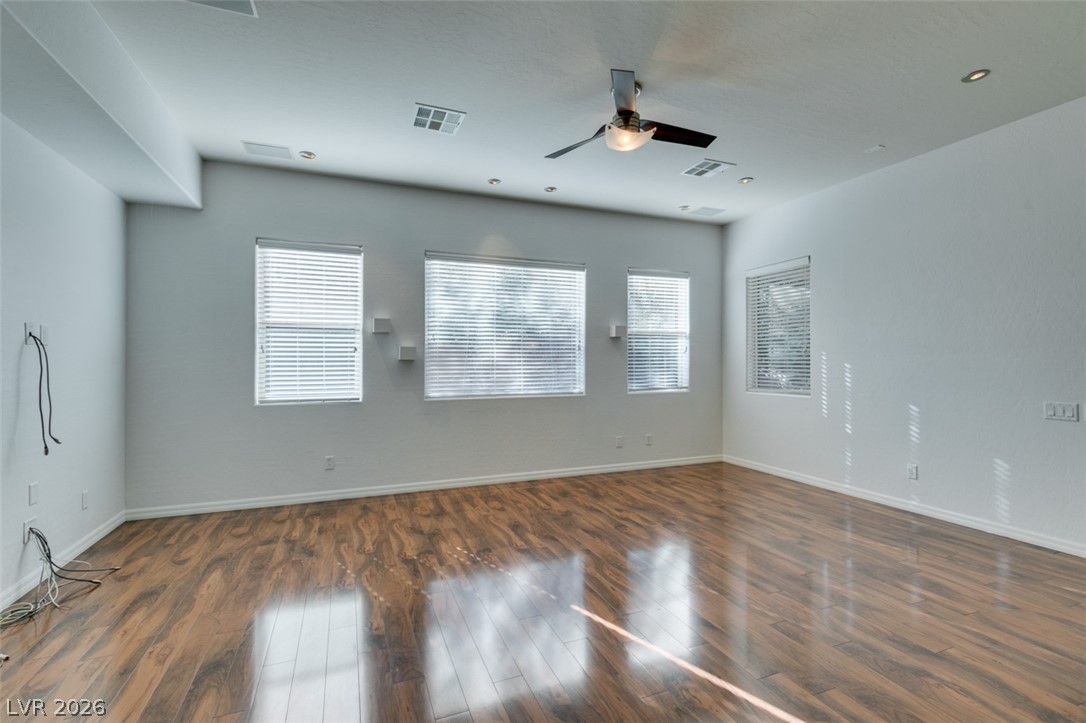
Polished hardwood flooring and multiple windows define this versatile living space.
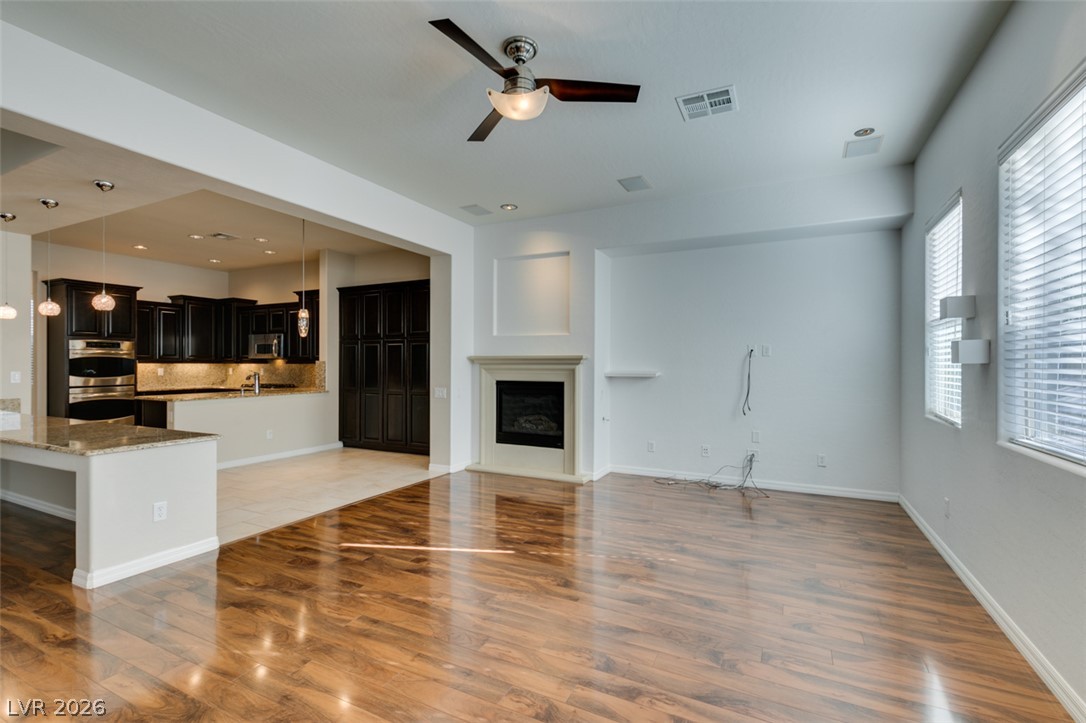
Polished hardwood floors and a cozy fireplace anchor this open living area.
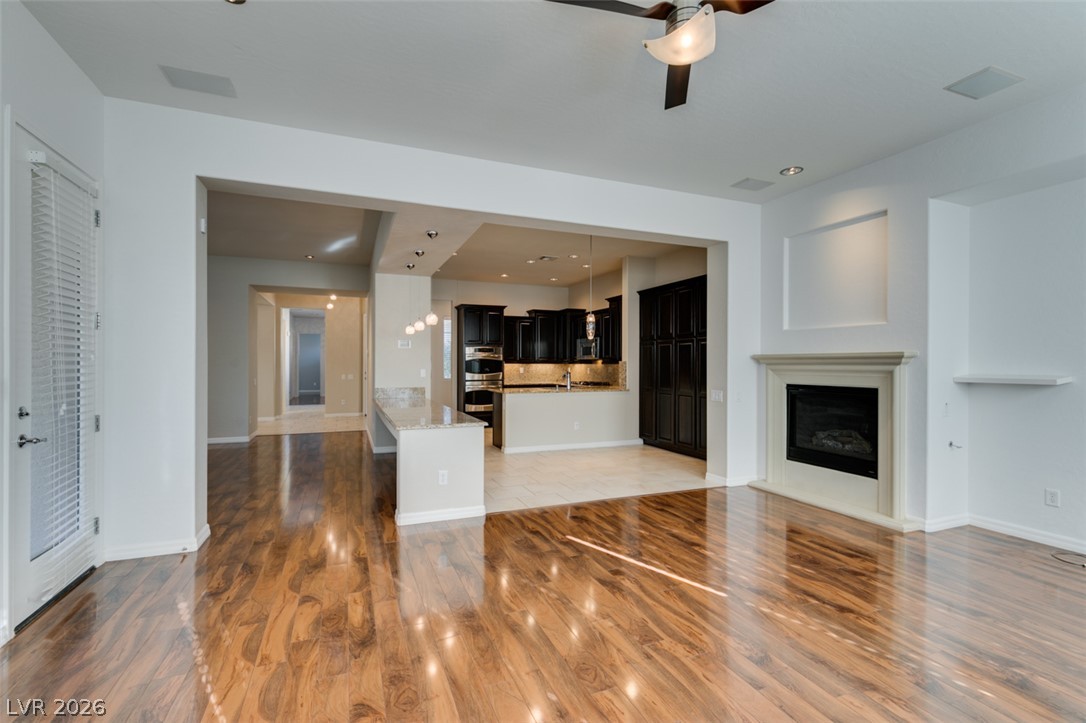
Polished hardwood floors and a classic fireplace define this inviting, open living space.
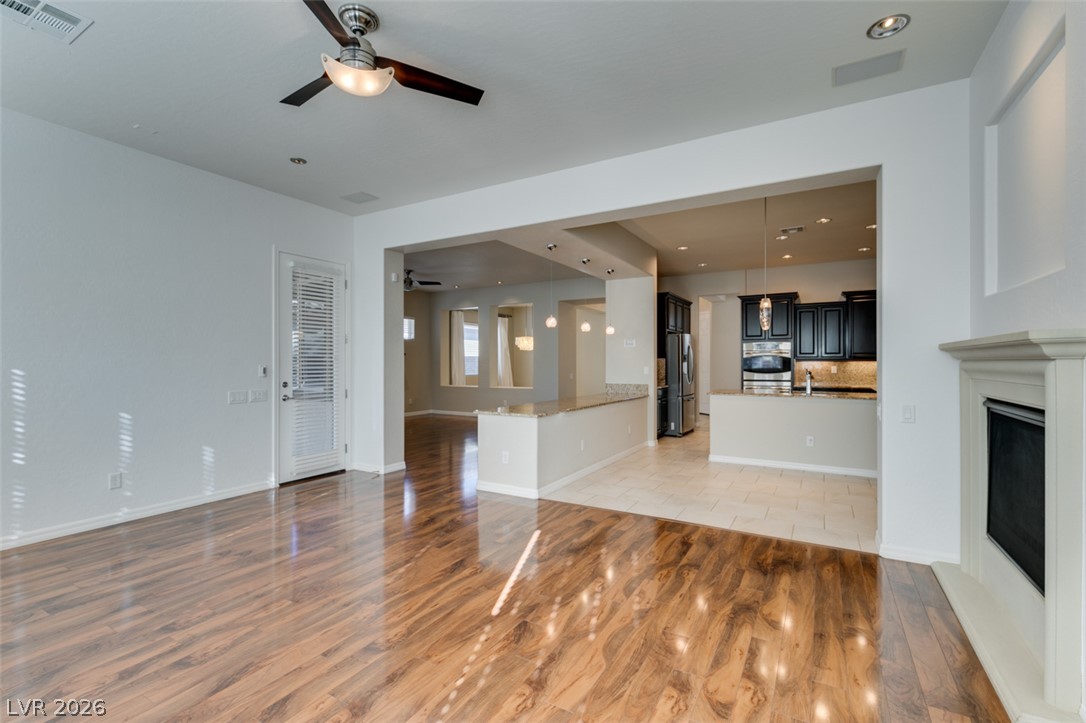
Polished hardwood floors and a cozy fireplace anchor this inviting open-concept living area.
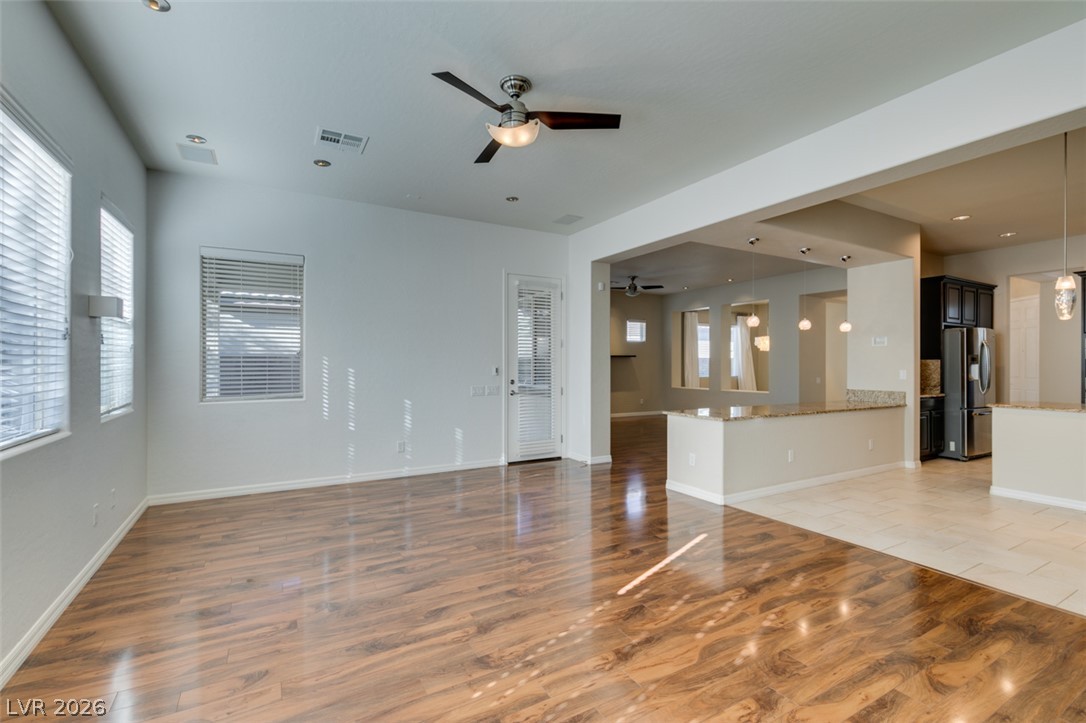
Polished hardwood floors and high ceilings define this light-filled, open-concept living space.
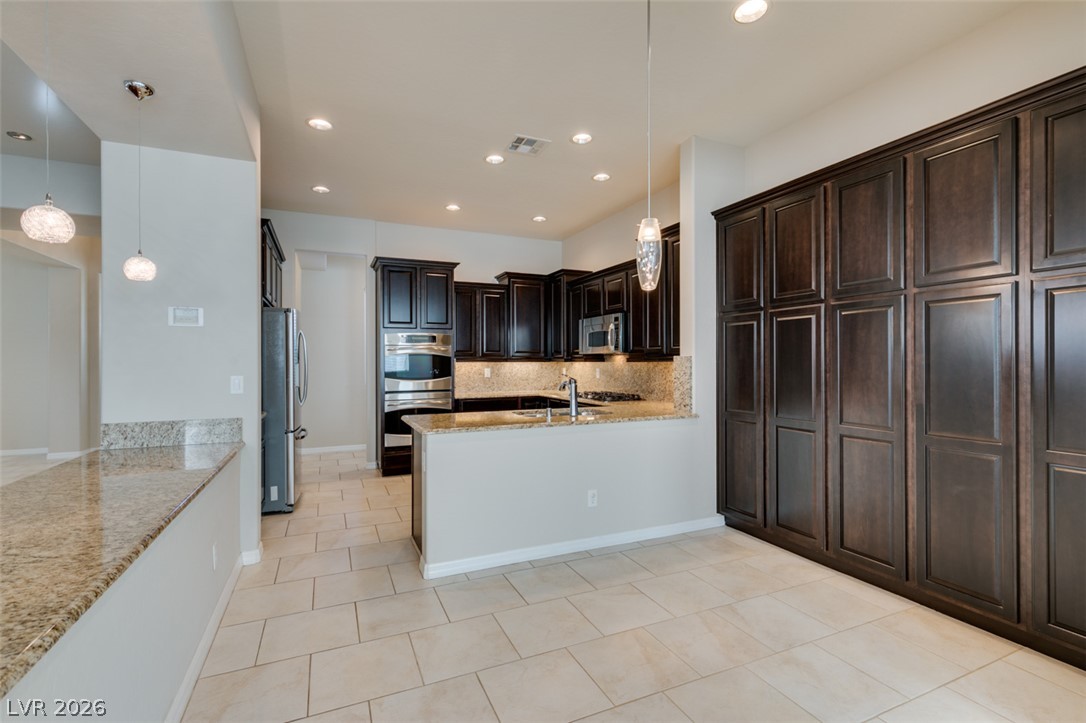
A tiled culinary space anchors the open floorplan with premium stone surfaces and matching cabinetry.
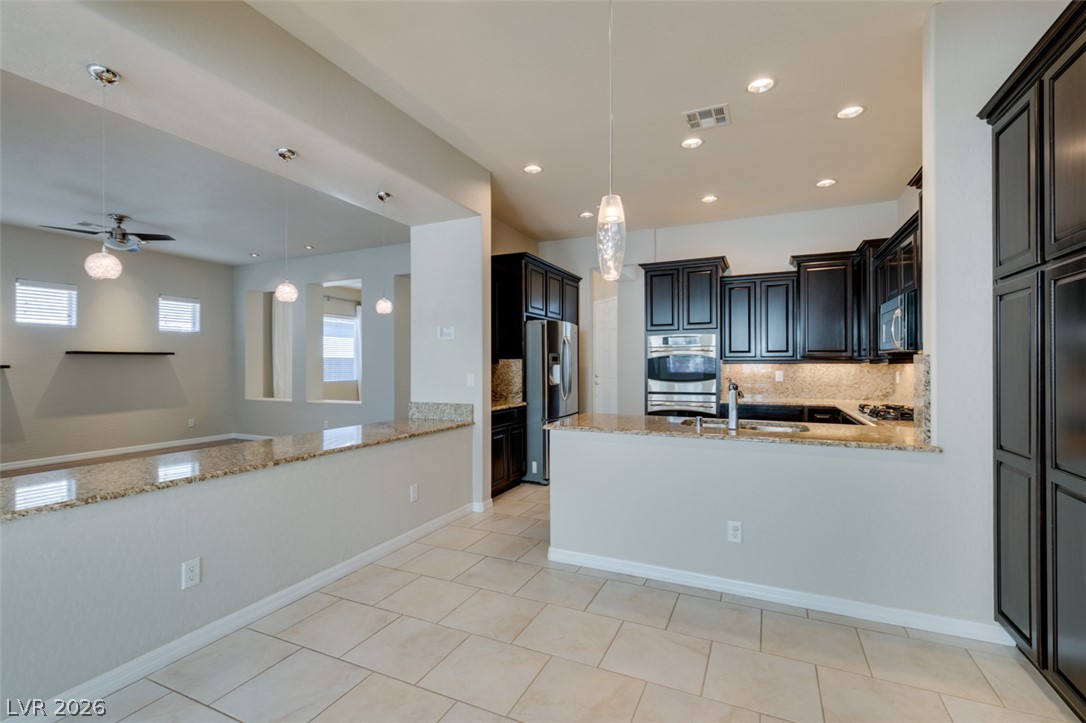
Gleaming stone countertops and custom dark cabinetry highlight this open-concept culinary space.
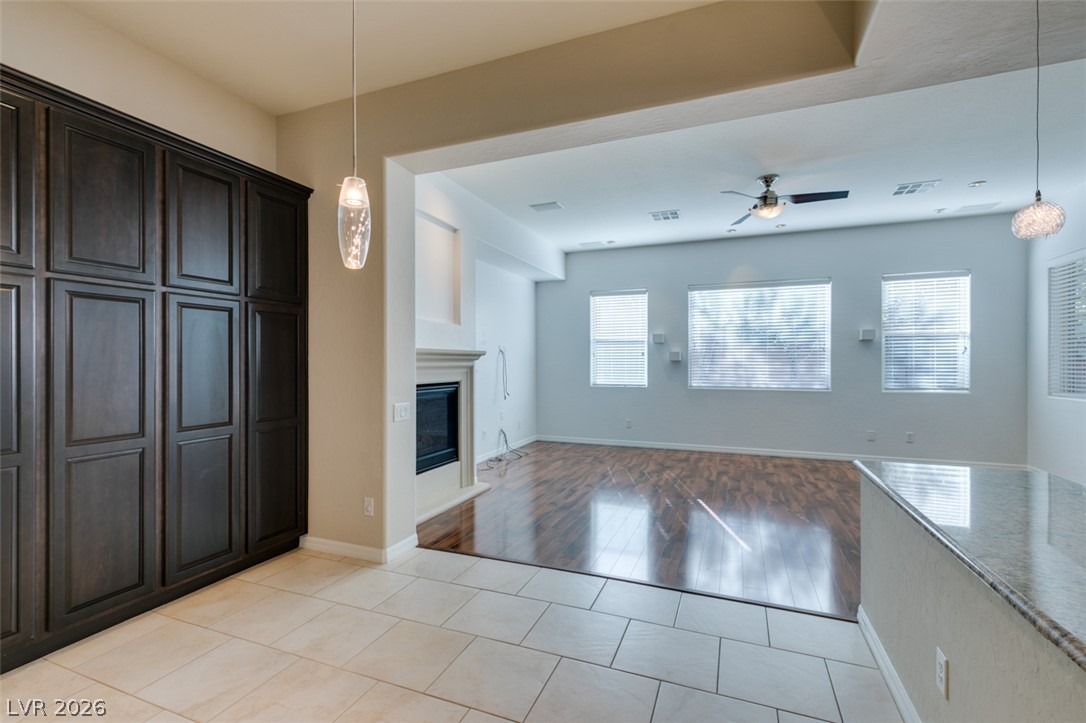
Gleaming hardwood floors and a warm fireplace define this inviting open living space.
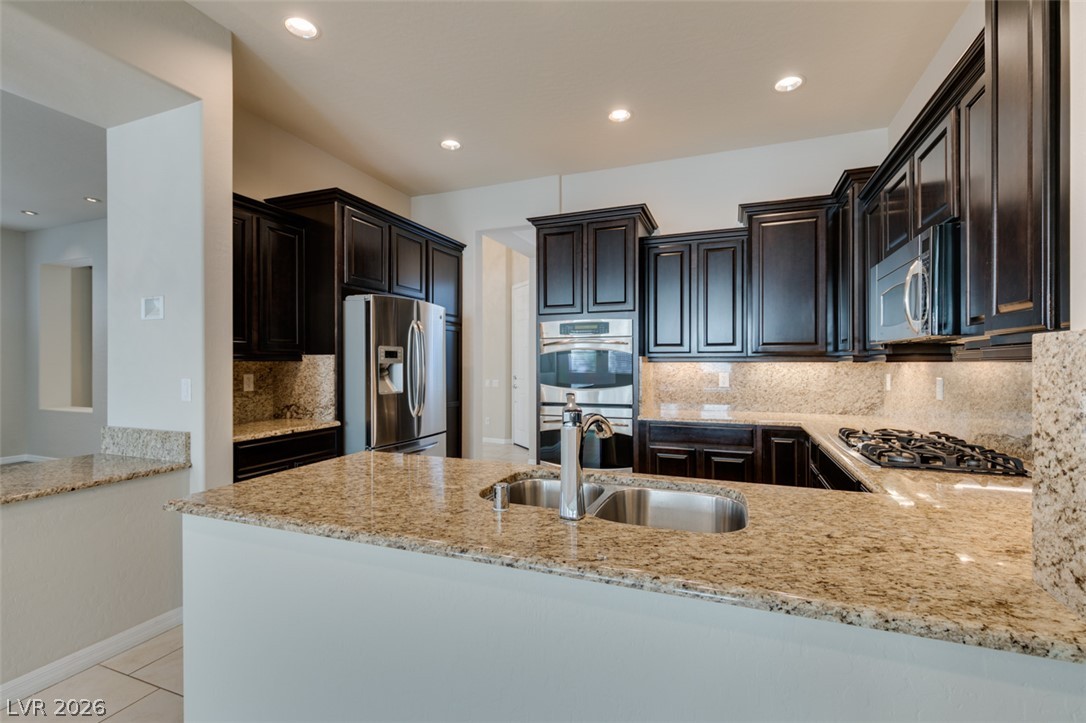
Granite countertops and dark cabinetry define this functional kitchen space.
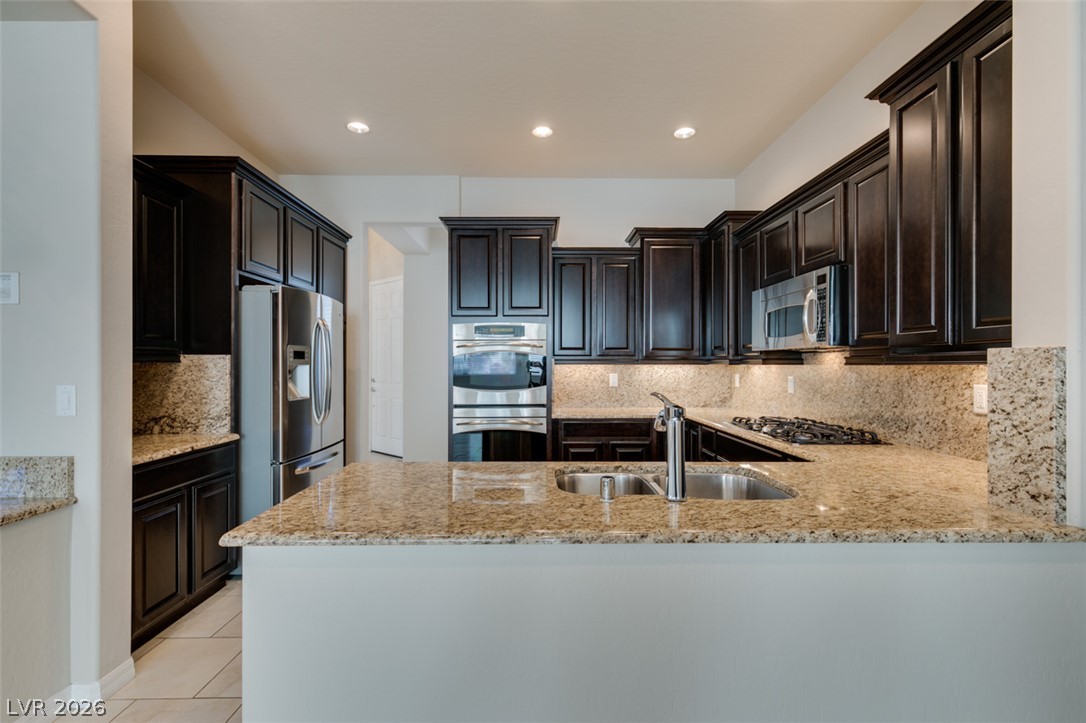
Rich dark cabinetry pairs beautifully with expansive granite countertops in this modern workspace.
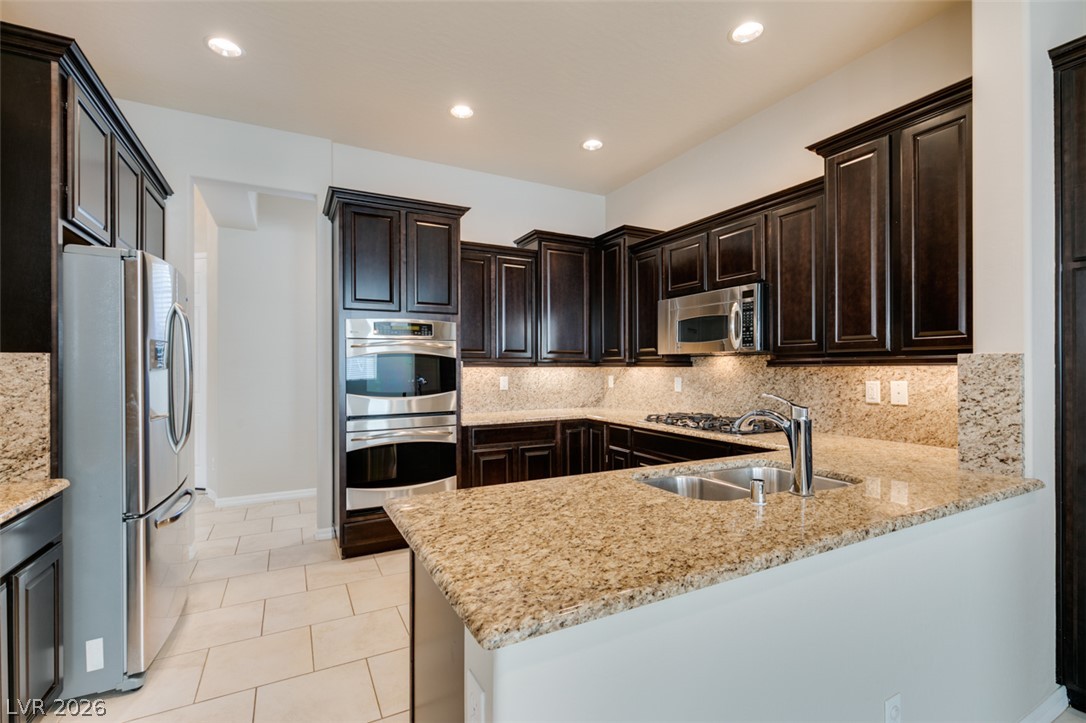
Rich dark cabinetry pairs beautifully with expansive granite countertops in this modern kitchen.
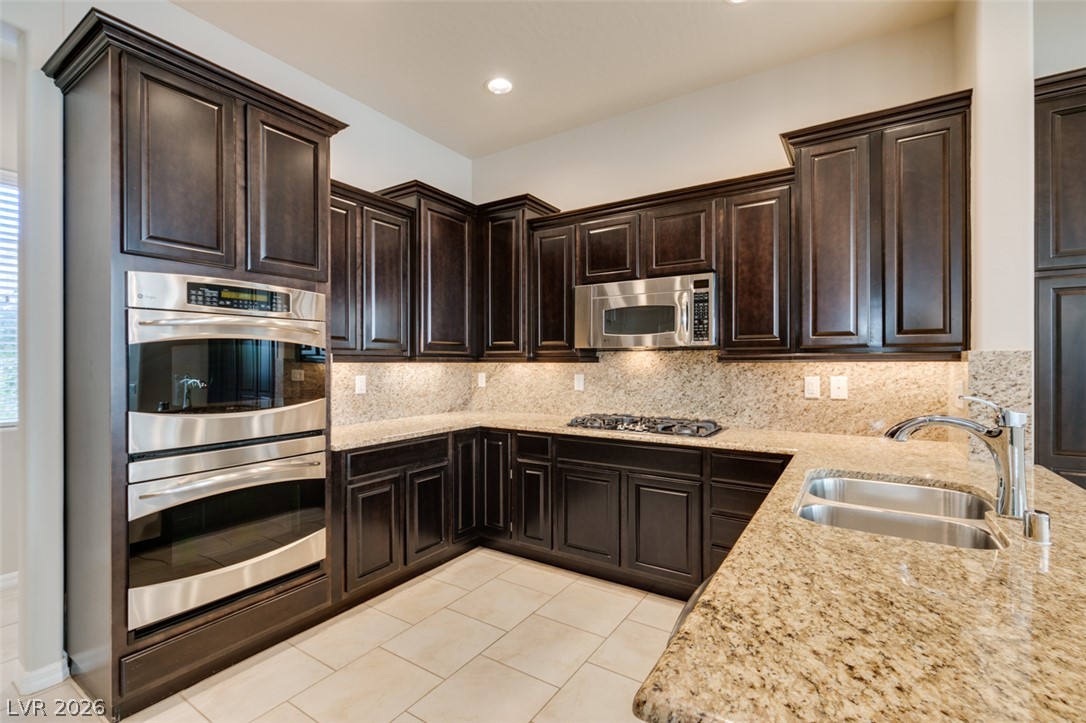
Rich dark cabinetry pairs beautifully with expansive stone countertops in this spacious culinary workspace.
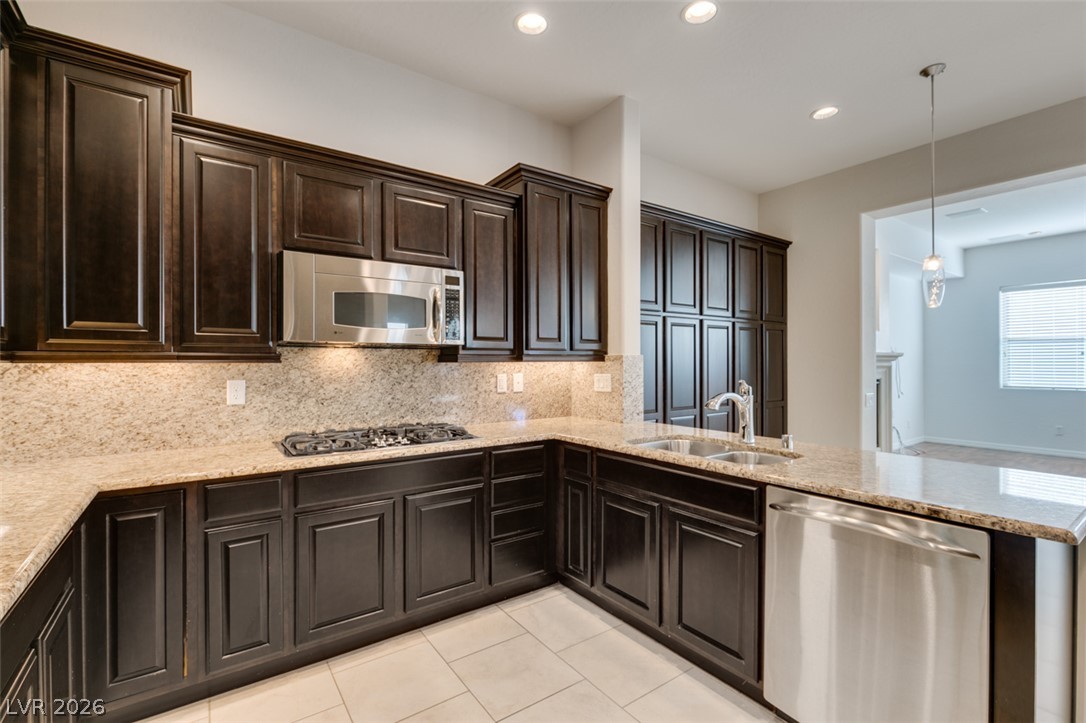
Rich dark cabinetry pairs beautifully with polished stone countertops in this modern workspace.
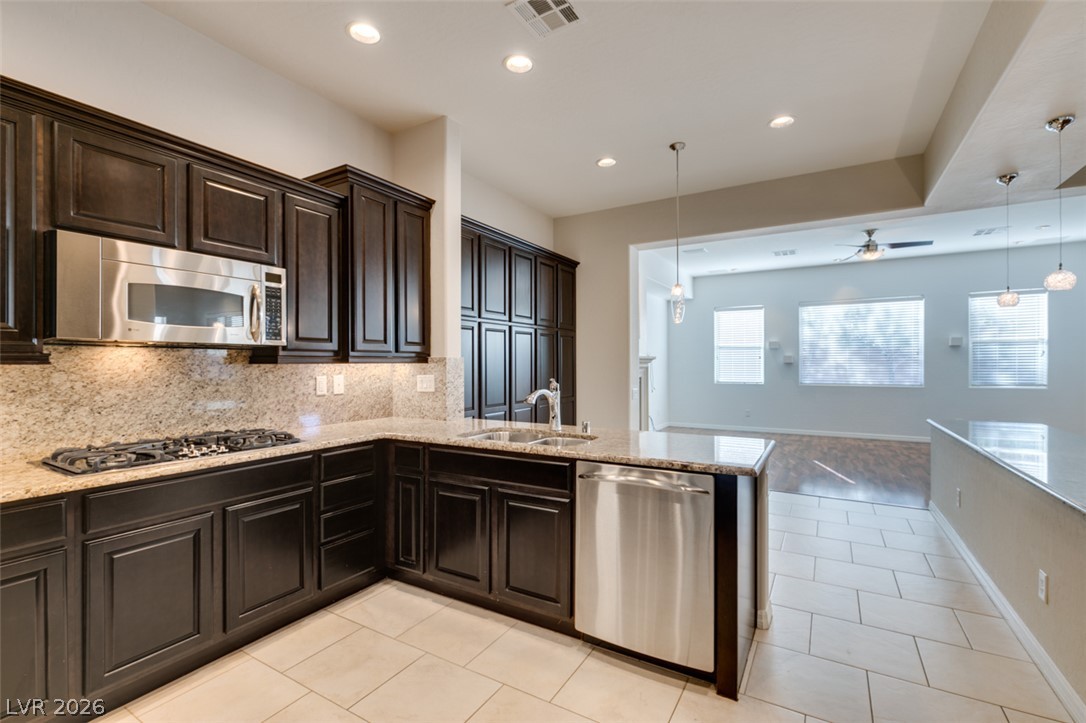
Rich dark cabinetry and stone countertops anchor this modern culinary space.
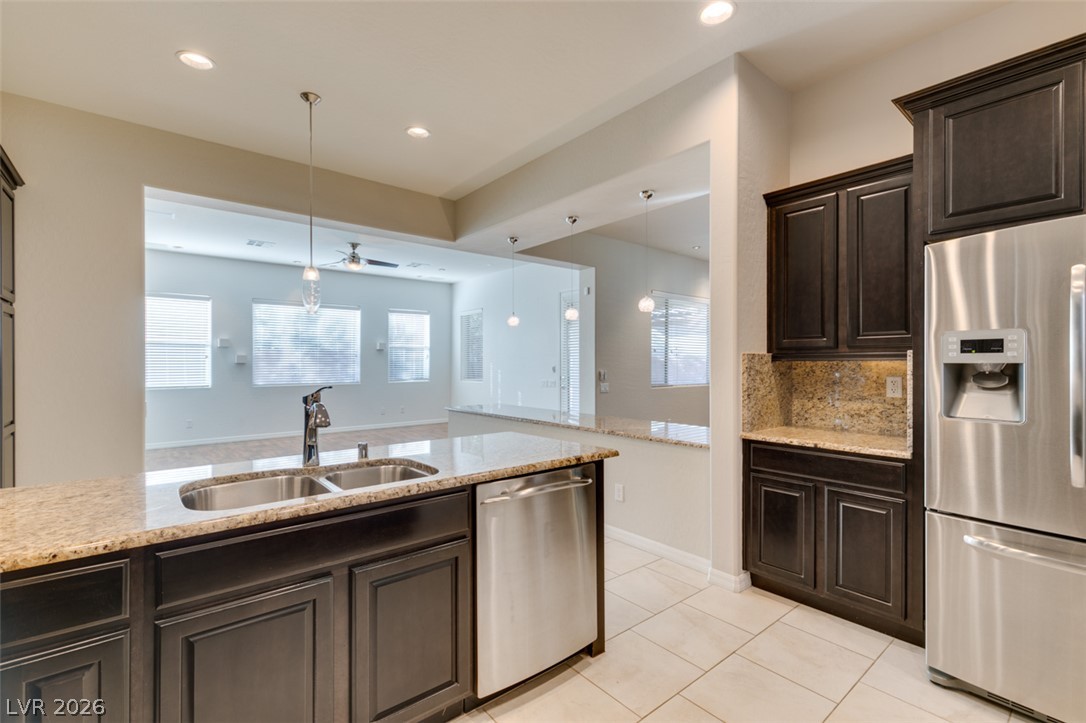
Rich dark cabinetry and polished stone countertops elevate this modern, open-concept cooking space.
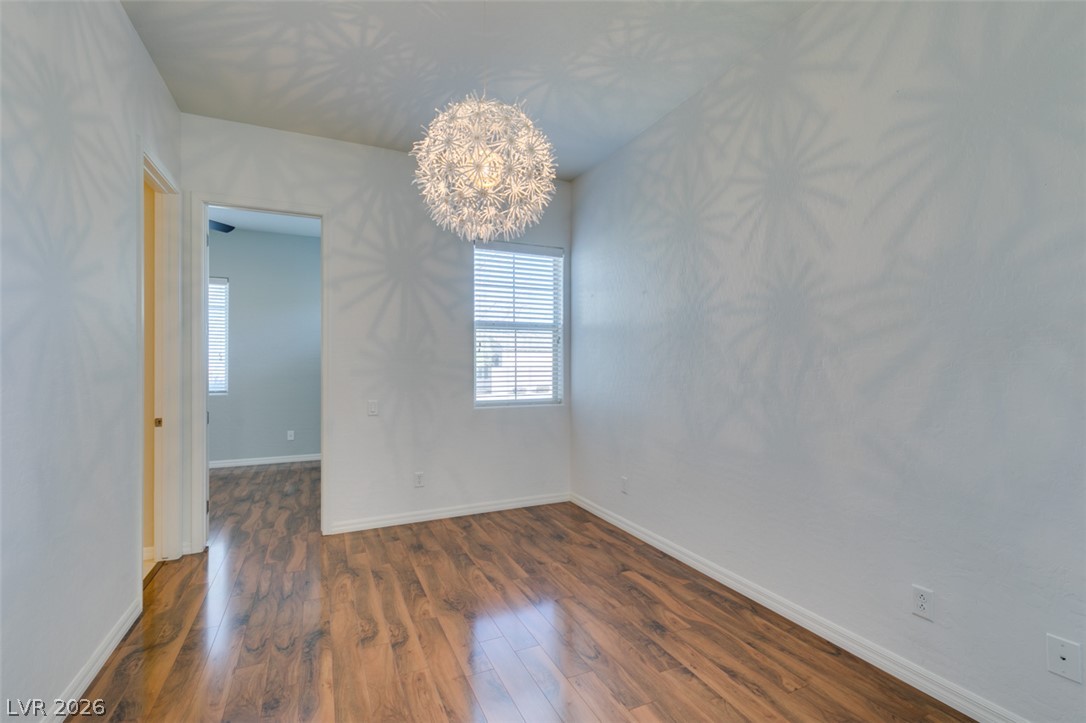
Warm wood flooring grounds this versatile room featuring a striking modern light fixture.
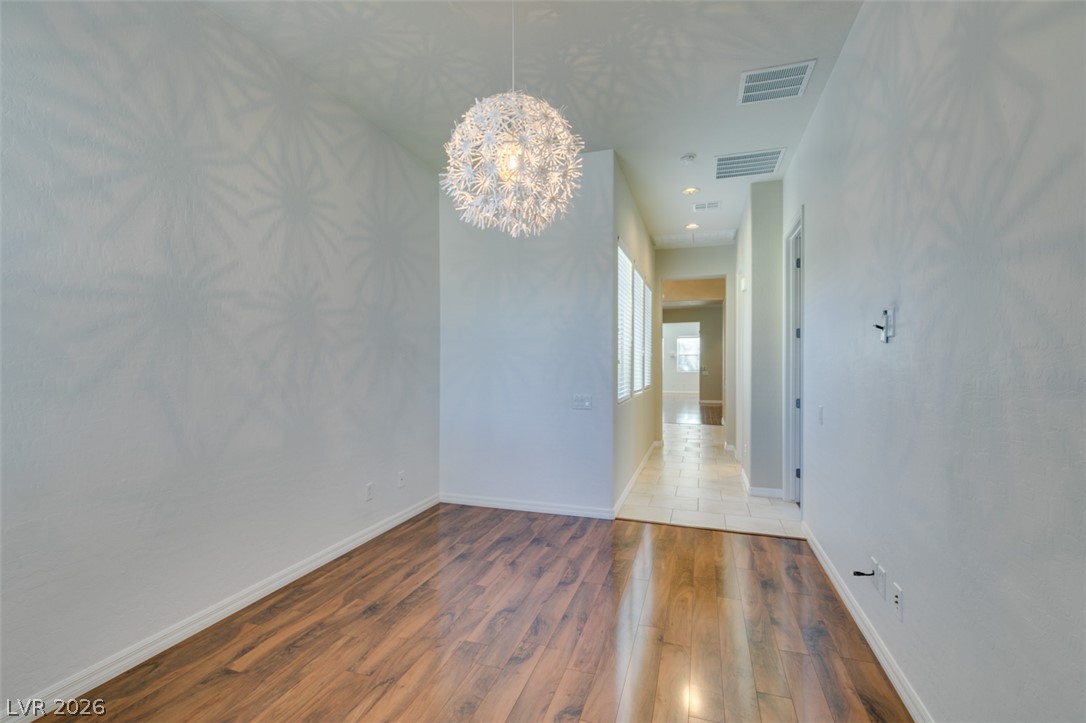
Polished wood floors and clean walls define this versatile interior space with an adjoining hallway.
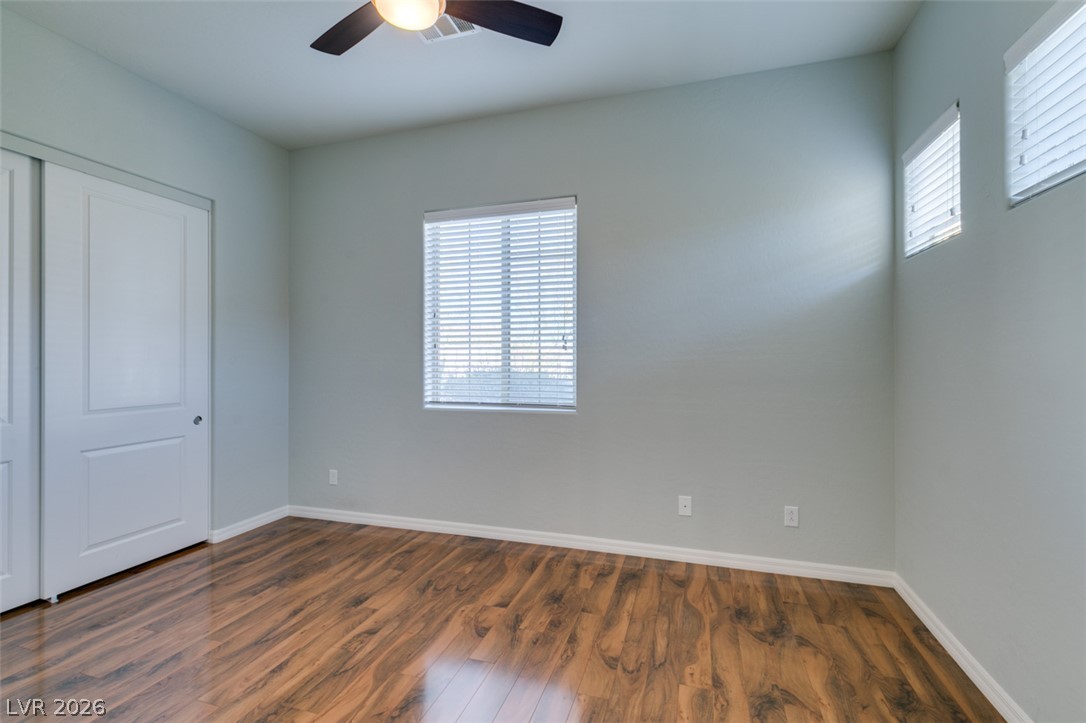
Rich wood flooring pairs elegantly with neutral walls in this versatile bedroom.
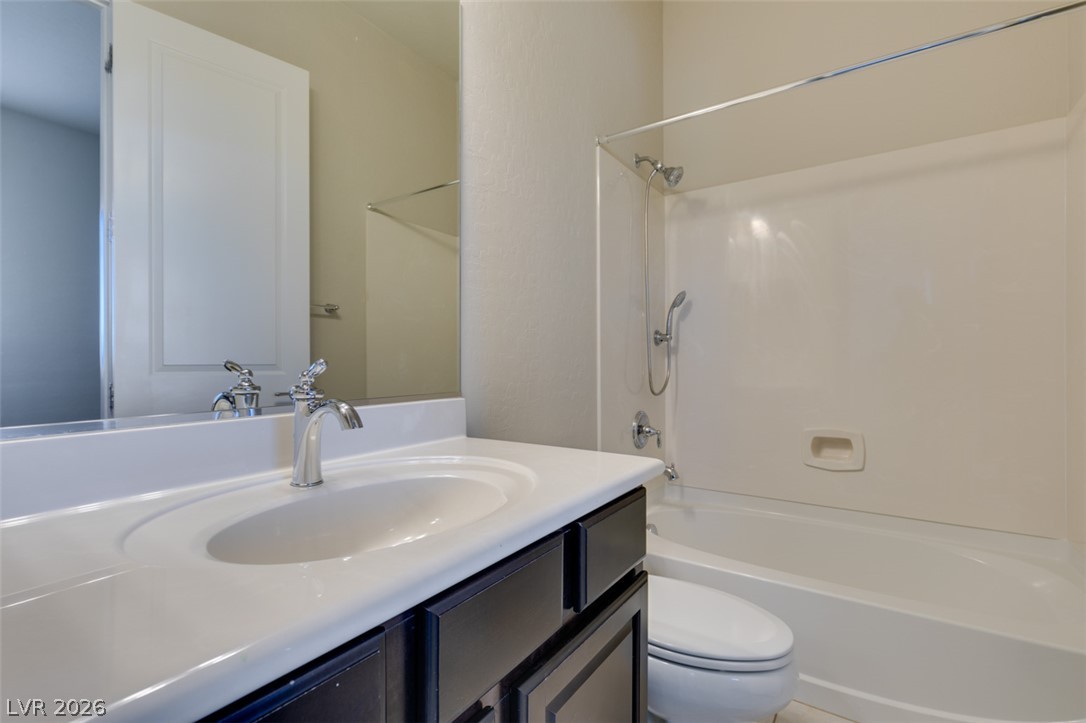
A clean vanity and a classic tub shower combination highlight this well-appointed bathroom.
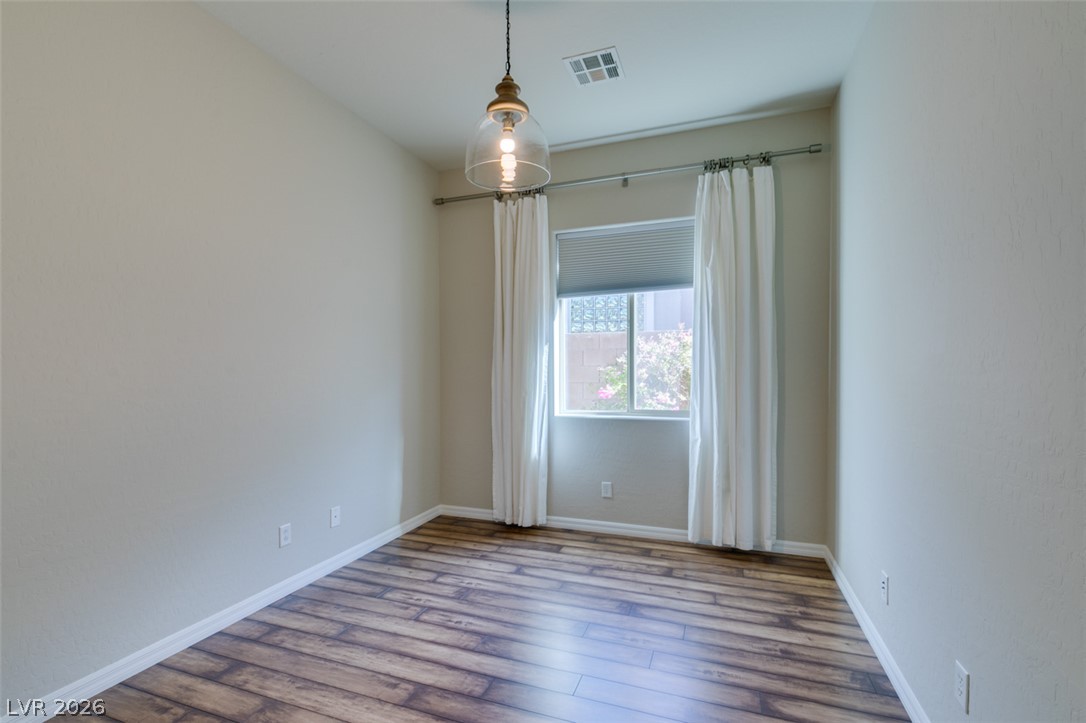
Rich wood plank flooring sets a warm tone in this versatile light-filled room.
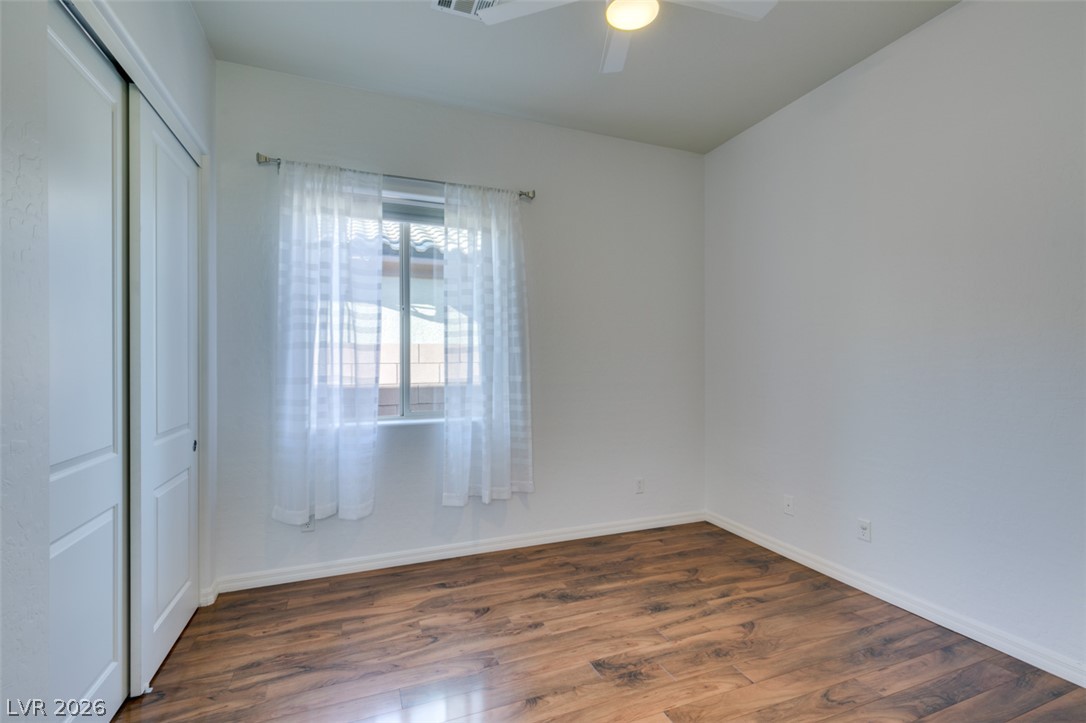
Gleaming wood floors anchor this versatile room illuminated by natural light.
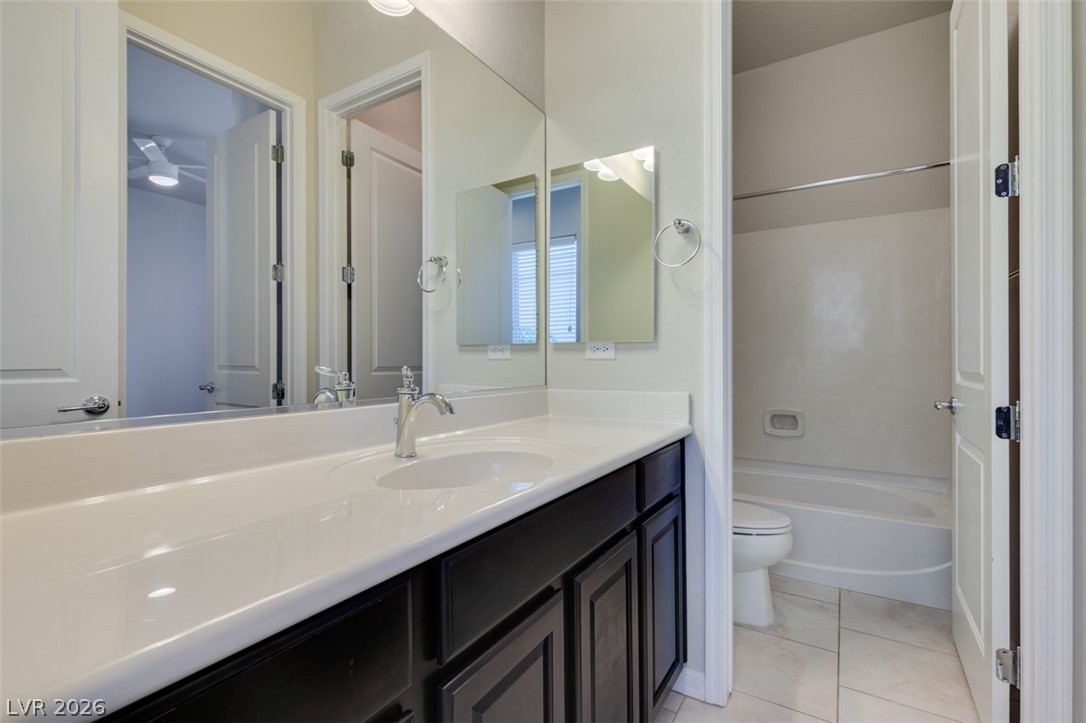
A spacious vanity features under-sink storage adjacent to a separate tub and toilet area.
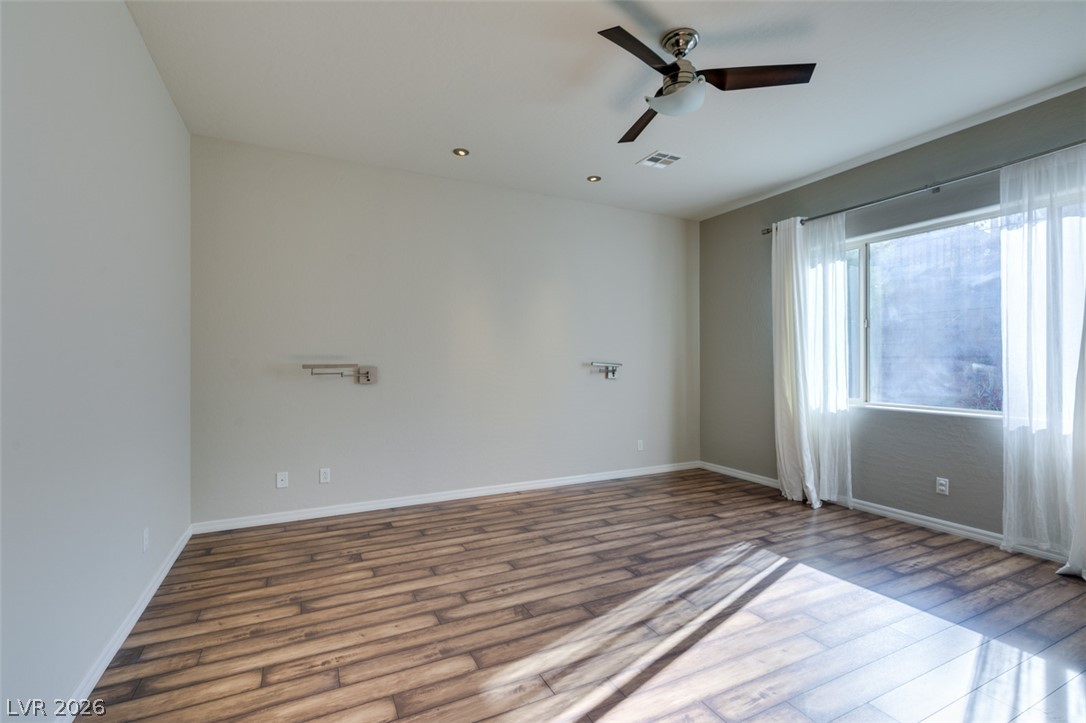
Rich wood-look flooring and natural light from a large window define this versatile living space.
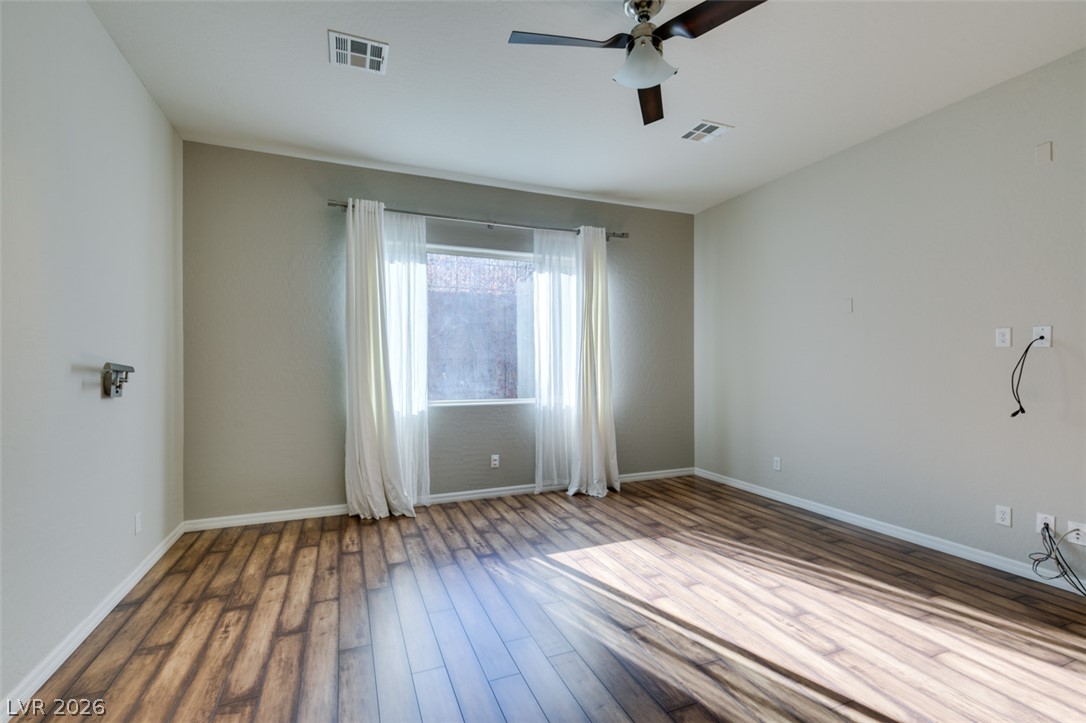
Rich wood plank flooring anchors this light-filled room with clean lines and classic trim???????????????????????????????? work.
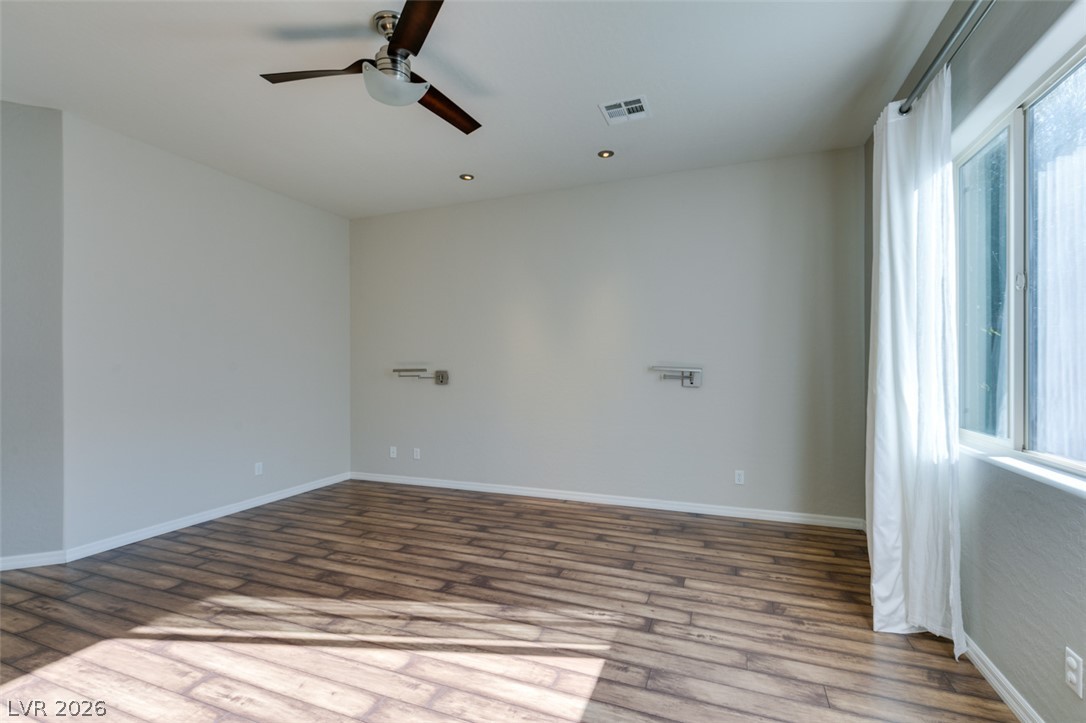
Gleaming wood-look floors anchor this versatile room illuminated by recessed lighting.
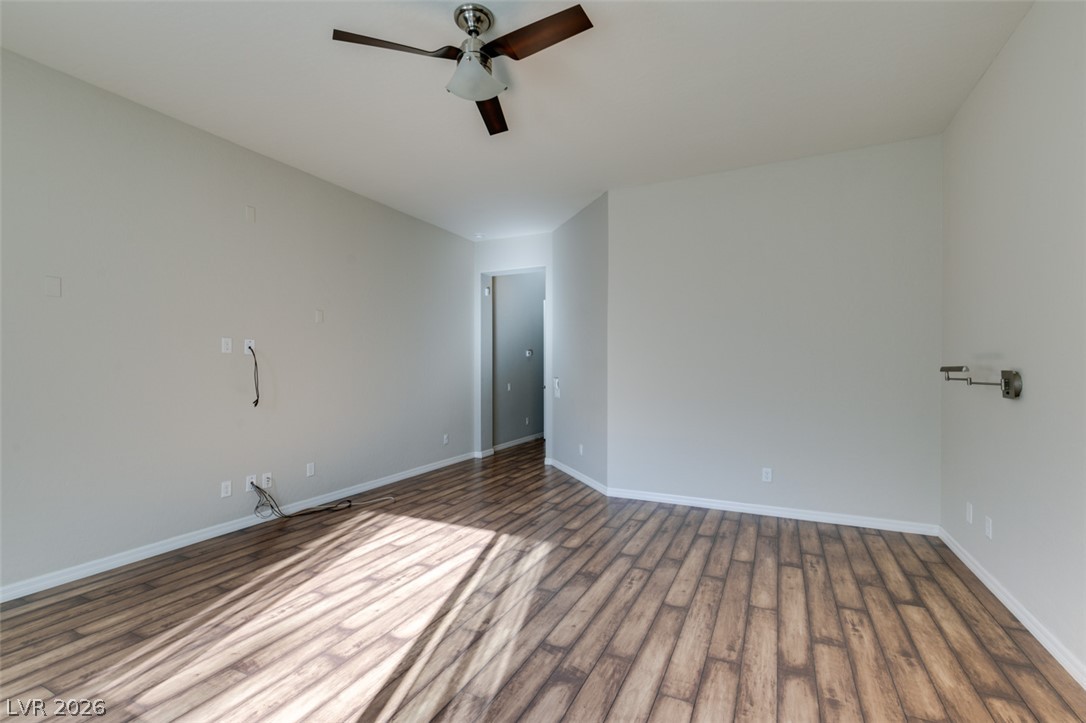
Rich wood-look flooring and crisp neutral walls define this versatile interior space.
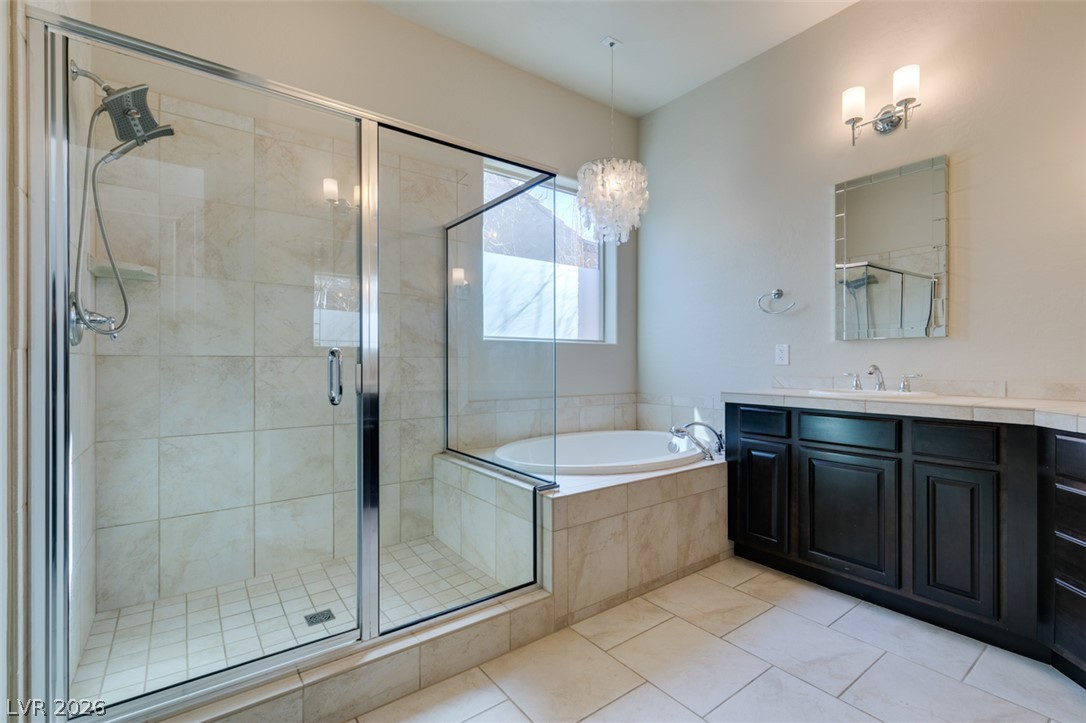
Indulge in a spa-like retreat featuring a tiled walk-in shower and deep soaking tub.
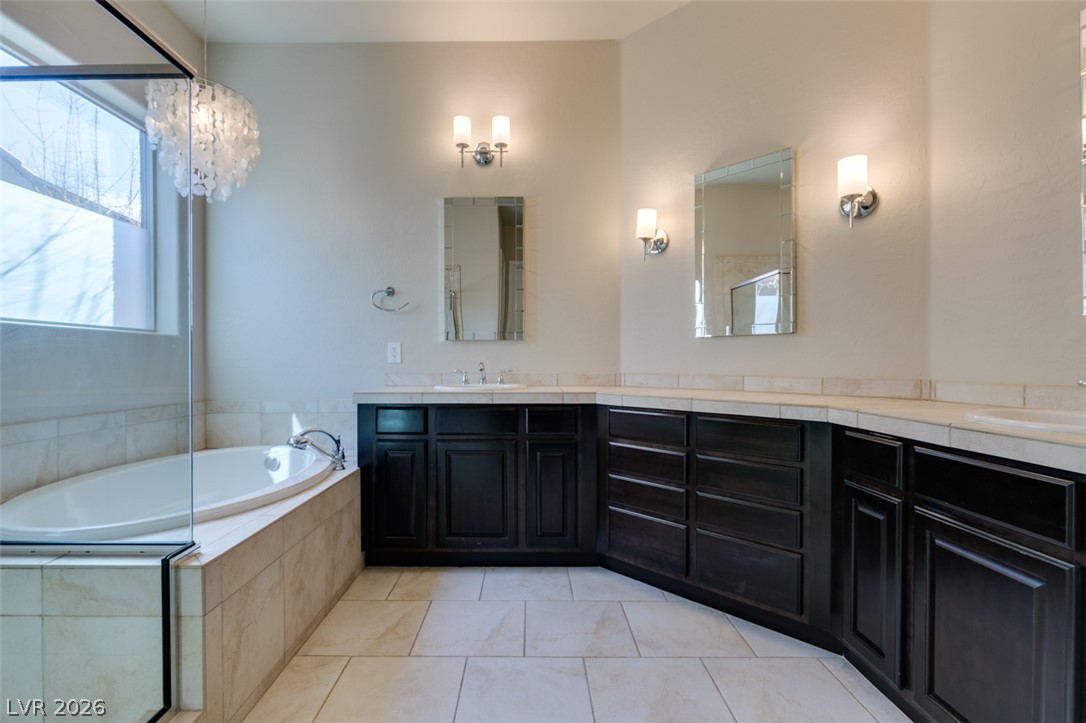
Tiled flooring, dark cabinetry, and a deep soaking tub anchor this spacious washroom design.
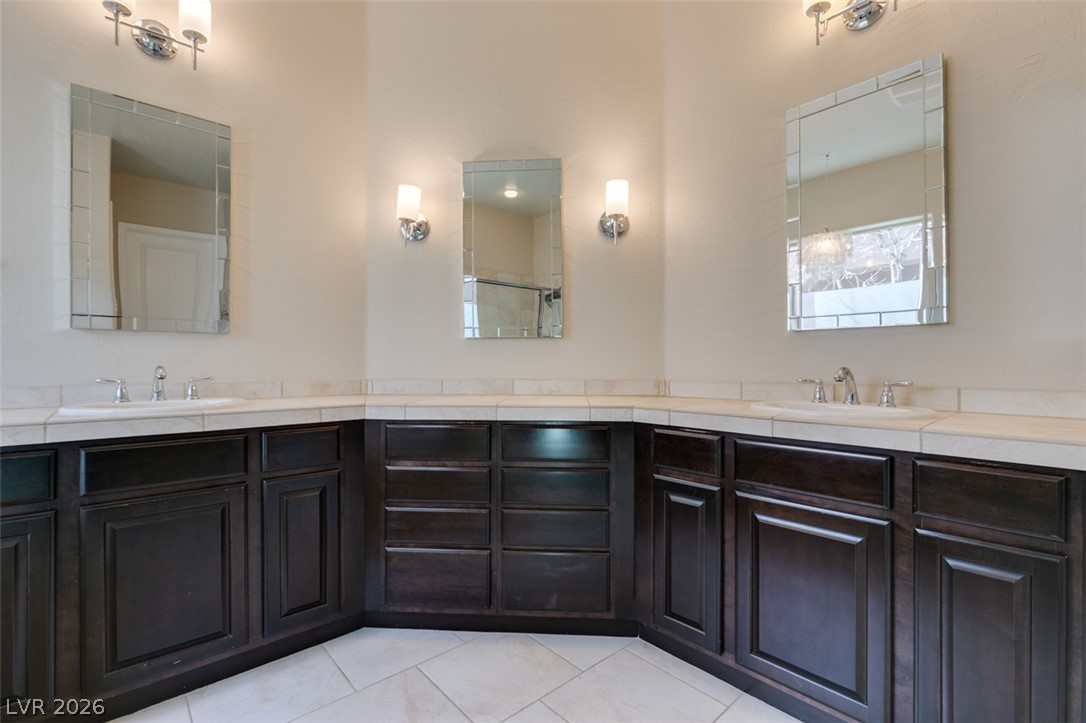
Ample dark wood cabinetry and tiled countertops wrap around this expansive dual-sink vanity space.
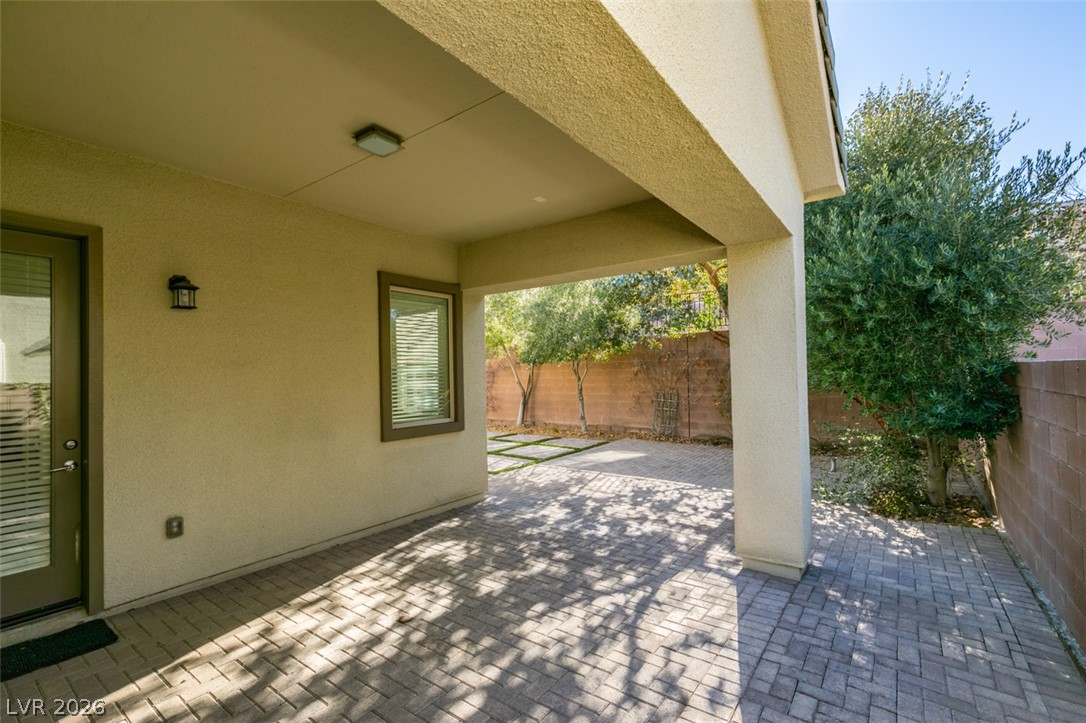
Shaded paver patio opens to a private backyard lined with mature trees.
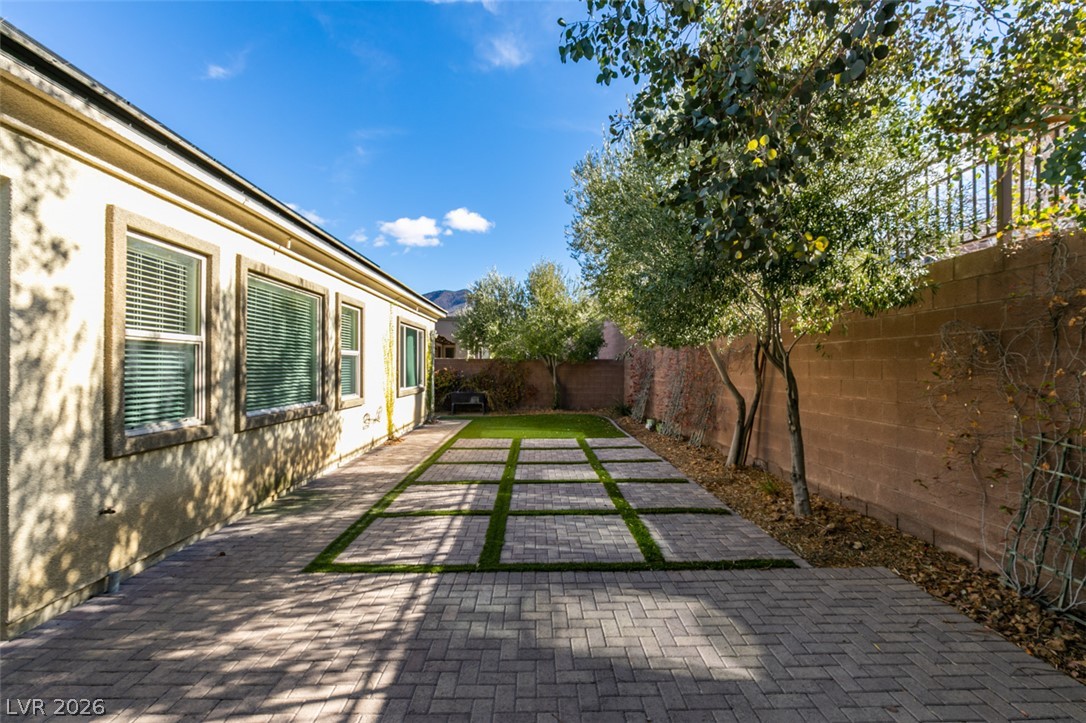
Inviting stone pavers and geometric grass details define this private backyard retreat.
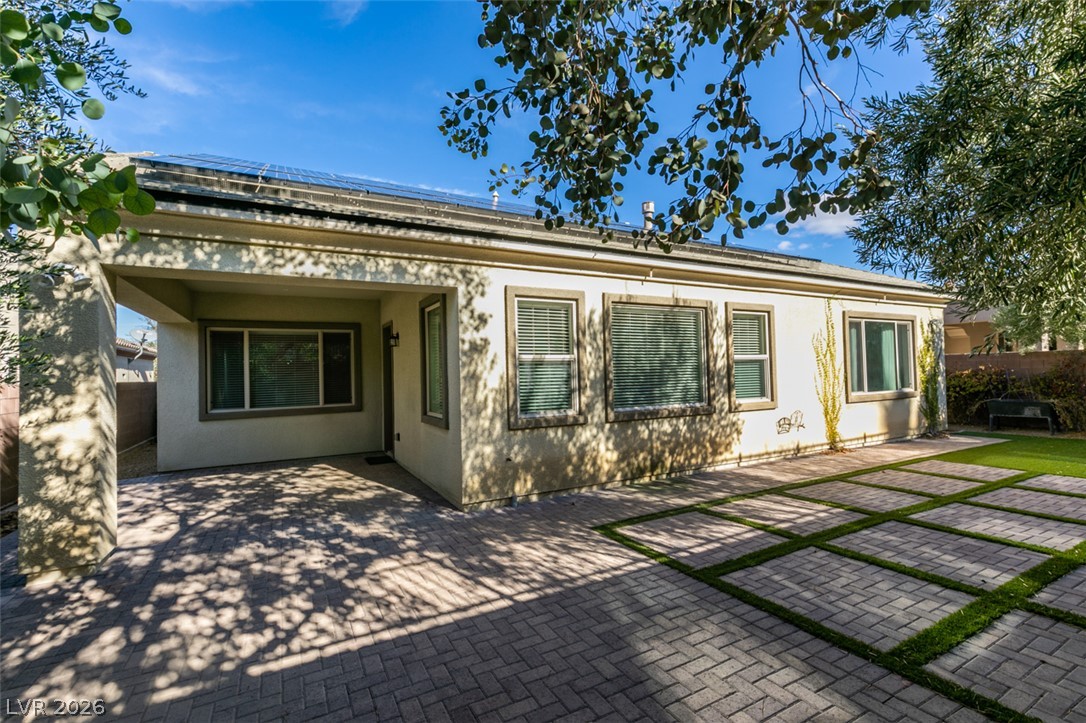
An expansive paver patio under mature shade trees defines this inviting outdoor retreat.
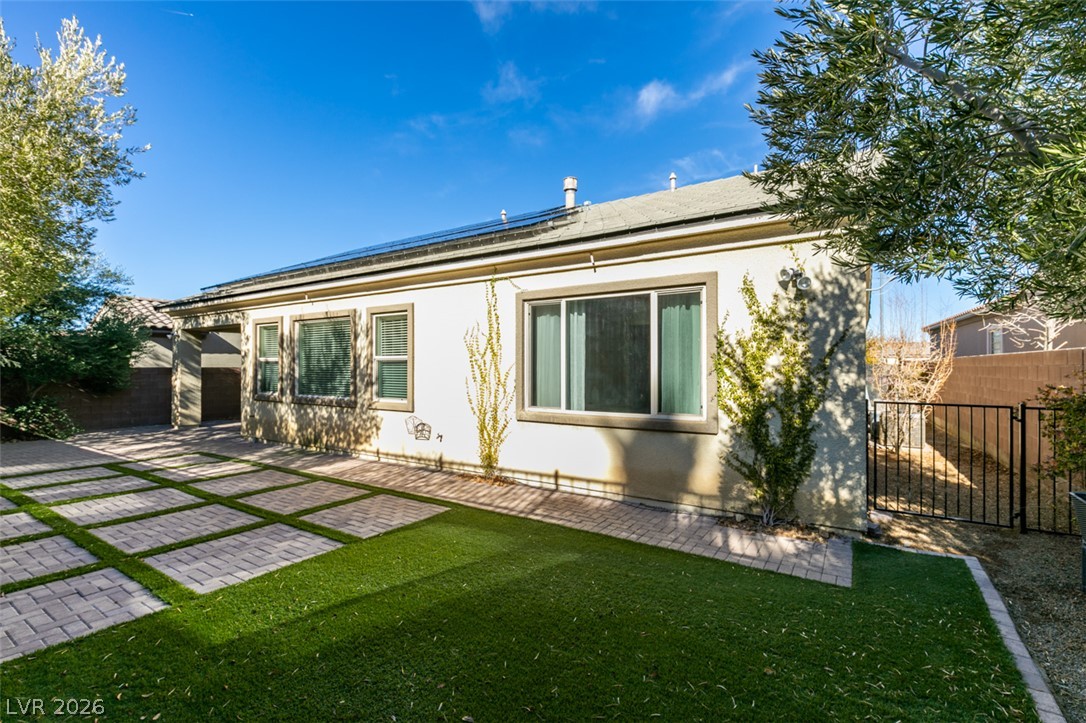
Geometric pavers and manicured turf line the rear exterior of this stucco home.
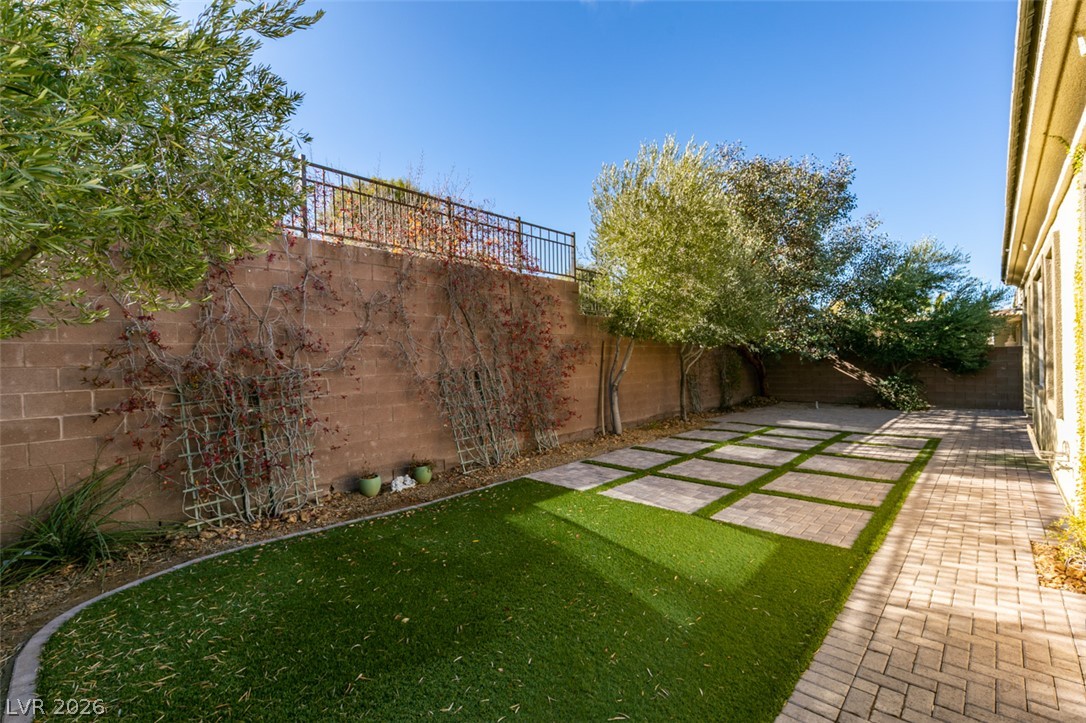
Neat paver stone paths wind through a low-maintenance back yard bordered by privacy walls.

Description
Welcome to this charming single-story residence nestled in the prestigious Anthem Highlands community. Boasting four spacious bedrooms and three bathrooms. This home offers a perfect blend of comfort and luxury. Offers neutral colors throughout. The kitchen is equipped with GE stainless steel appliances, custom cabinets and recessed lighting. For your convenience, the property includes a washer, dryer, and all appliances. Exterior adorned with pavers, leading to a generous backyard designed with desert landscaping in both the front and rear. Minuets away from Madeira Canyon facilities and parks. Experience the epitome of comfortable living in this remarkable residence. Welcome home!
Details
| MLS # | 2825008 |
|---|---|
| Listing Type | For Lease |
| Style | House |
| Status | Coming Soon |
| Year | 2010 |
| Days On Site | 2 |
| Listing Provided By | BHHS Nevada Properties | Nicole L. Butler |
Features
| Bed(s) | 4 |
|---|---|
| Bath(s) | 3 Total |
| SQ Feet | 2,835 |
| Garage | 2 |
| Story(s) | 1 |
| Zoning | Single Family |
| Acreage | 0.17 |
Interior
| Cooling | Central Air, Electric, Two Units |
|---|---|
| Heating | Gas, Multiple Heating Units |
| Heating Yes / No | Yes |
| Cooling Yes / No | Yes |
| Interior Features | Bathroomon Main Level, Bedroom On Main Level, Ceiling Fans, Window Treatments |
| Window Features | Blinds |
| Furnished | Furnished |
| Appliances | Dryer, Dishwasher, Gas Cooktop, Disposal, Microwave, Refrigerator, Water Softener, Washer Dryer, Washer Dryer All In One, Washer |
| Fireplaces Total | 1 |
| Fireplace Yes / No | Yes |
Exterior
| Exterior Features | Outdoor Living Area |
|---|---|
| Roof | Tile |
| Security Features | Prewired |
| Construction Materials | Block, Stucco |
| Fencing | Block, Back Yard, Full |
Parking
| Parking Features | Garage, Private |
|---|---|
| Garage Yes / No | Yes |
Utilities
| Utilities | Cable Available |
|---|
Location
| Senior Community Yes / No | No |
|---|
Other
| List Aor | Greater Las Vegas Association Of Realtors Inc |
|---|
Area Information
| State | NV |
|---|---|
| County | Clark |
| City | Henderson |
| Zip Code | 89044 |
| Community Name | Provence Sub 6 |
Request a showing
Request a showing
Contact
Learn More About This Property

| State | NV |
|---|---|
| County | Clark |
| City | Henderson |
| Zip Code | 89044 |
| Community Name | Provence Sub 6 |
Listing Updated: October 7, 2026 at 5:44:44 PM PDT