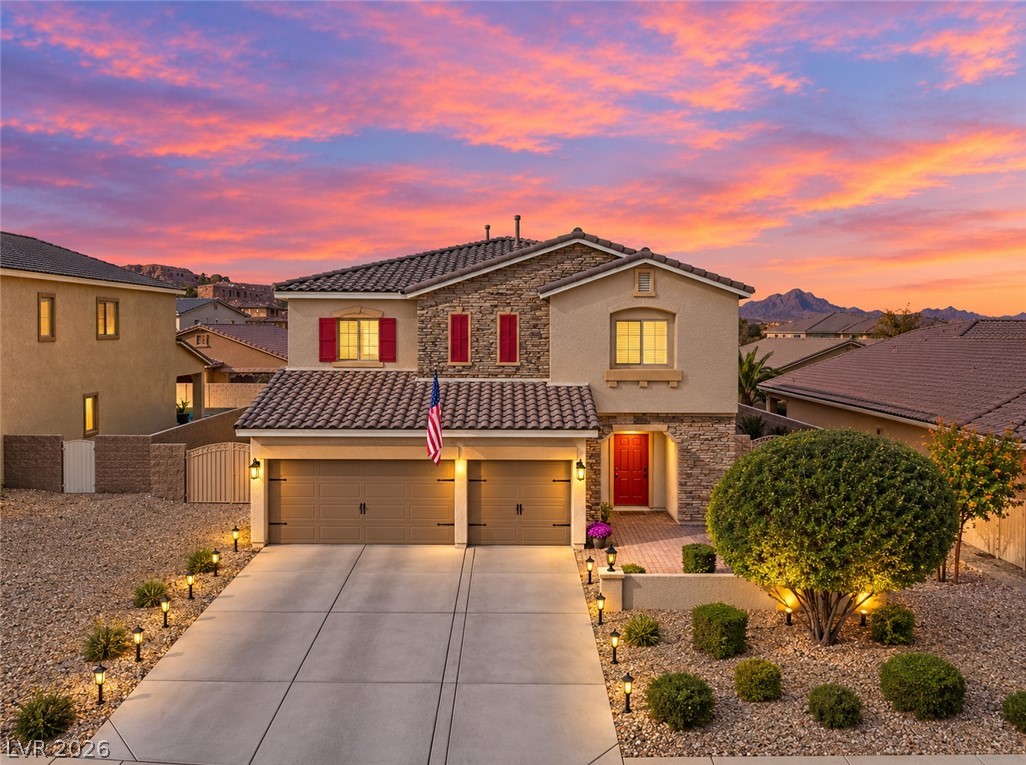
A stone-accented facade and tile roof define this two-story exterior.
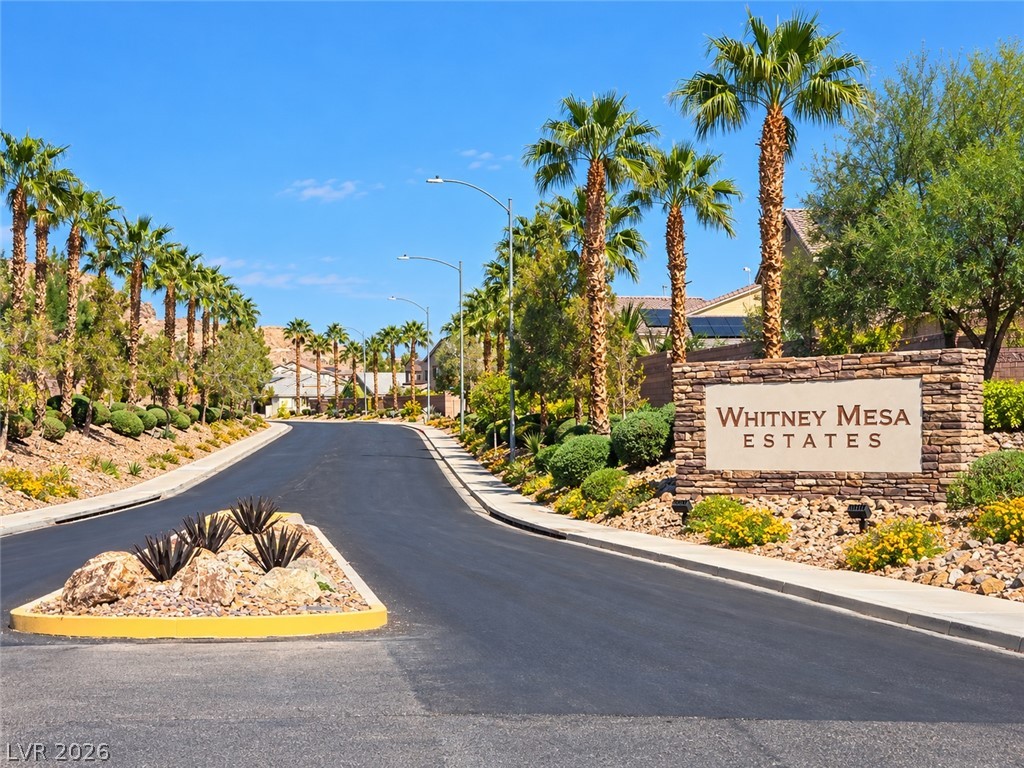
Palm trees and a stone monument sign flank the paved entrance road to The Whitney Mesa Estates community.
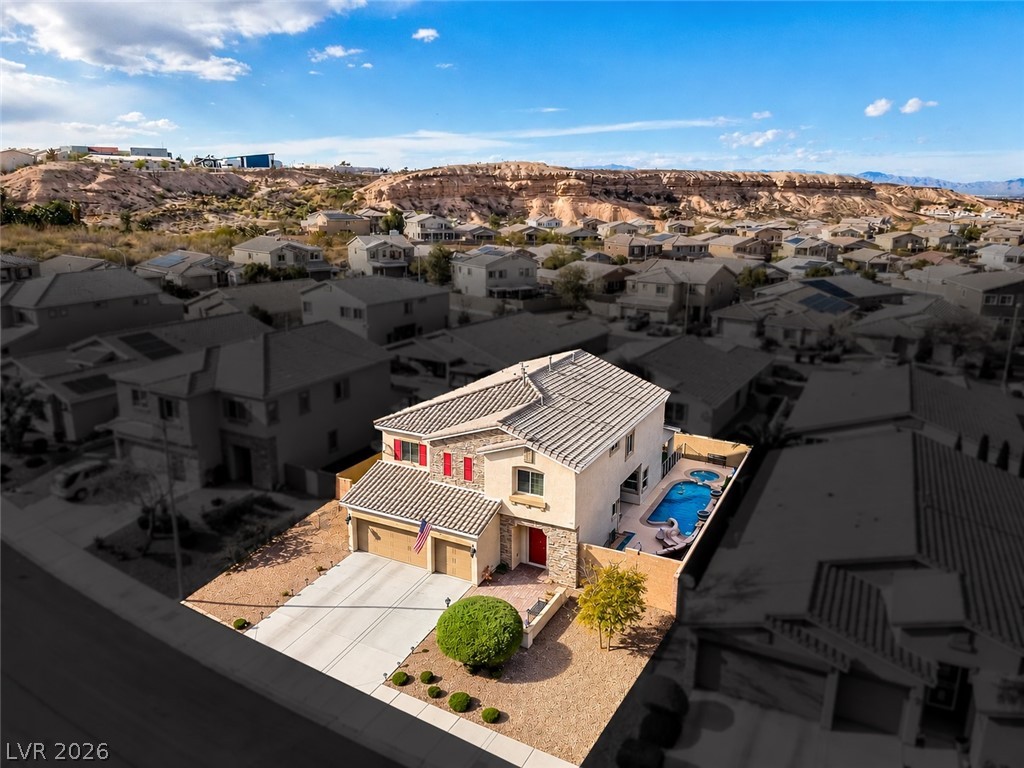
An aerial perspective showcases a tile-roofed home nestled against the Whitney Mesa Hiking Trails behind!
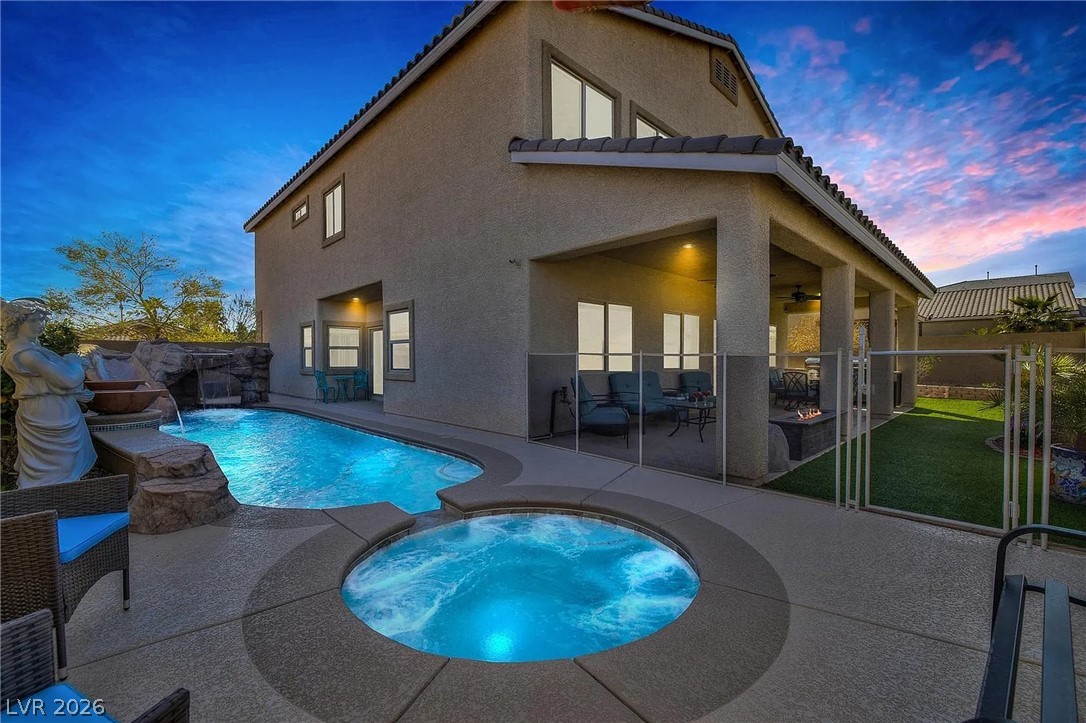
An inviting backyard oasis features a glistening pool, integrated spa, and spacious covered patio.
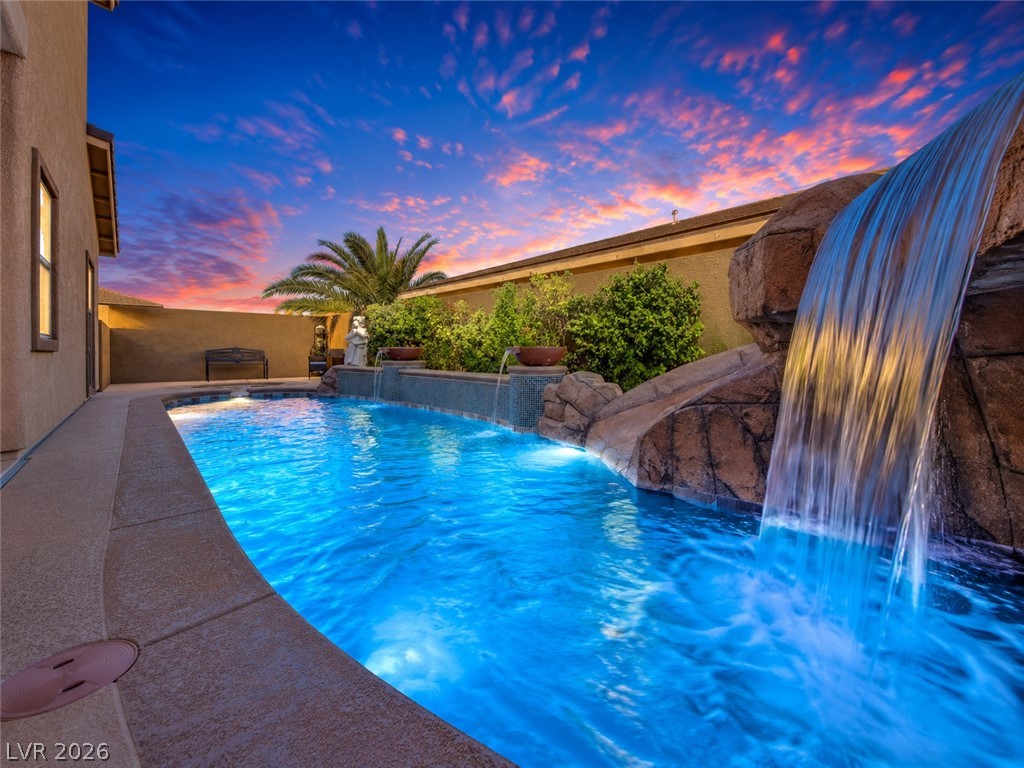
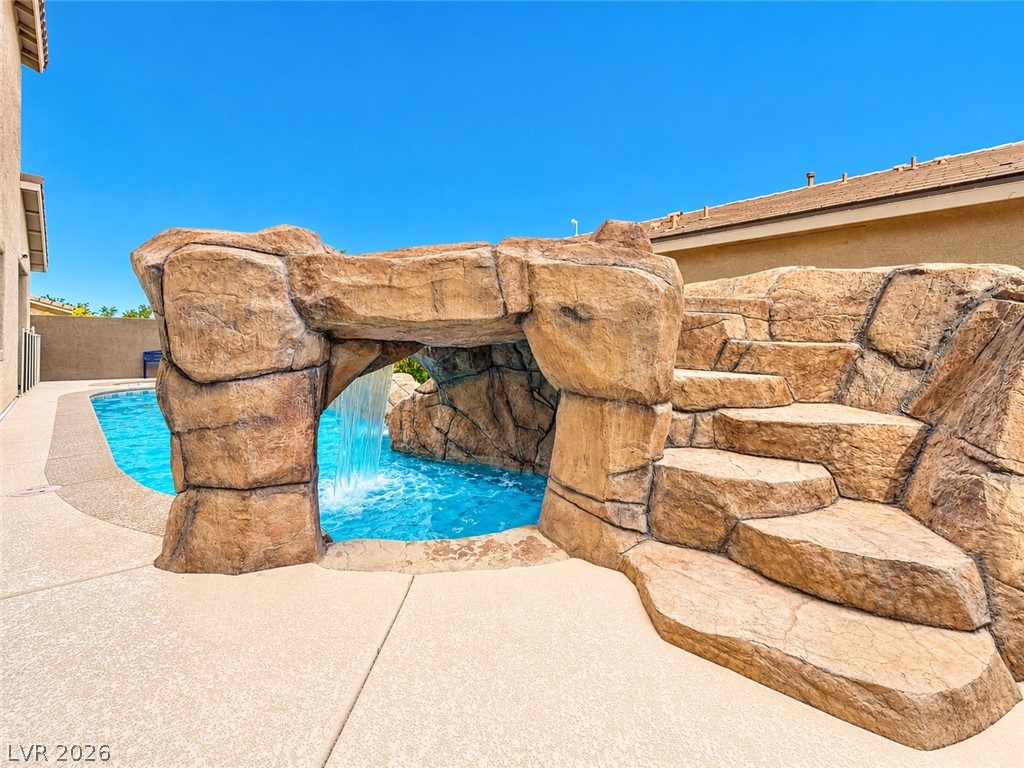
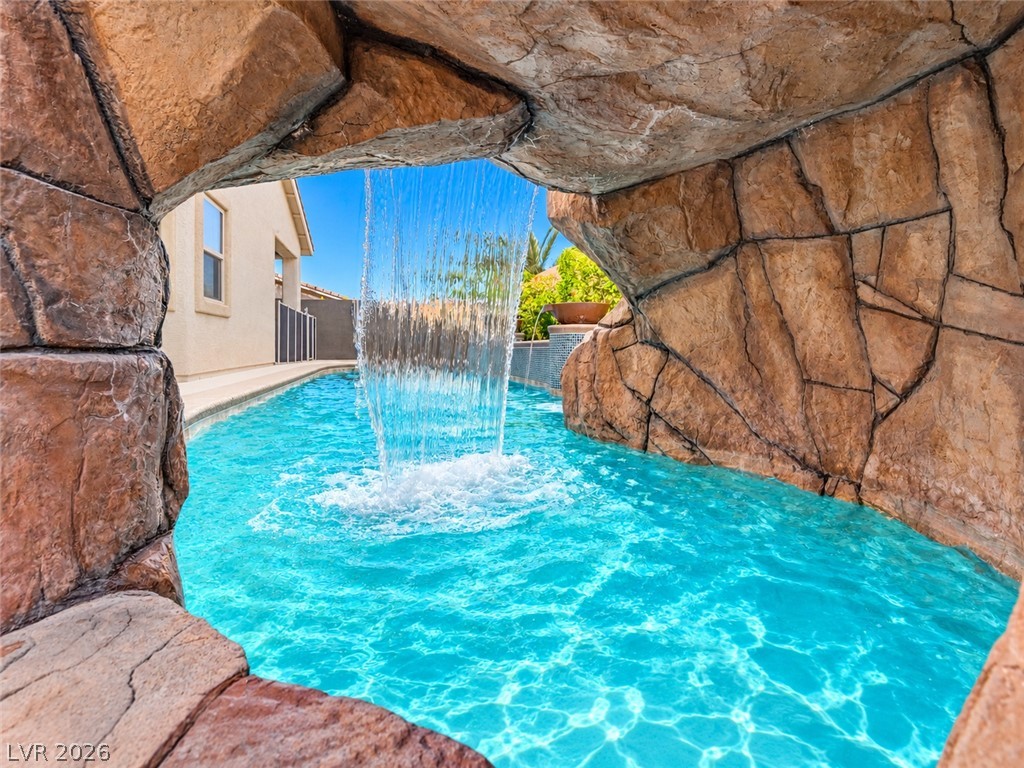
A cascading rock waterfall flows into the heated pool beneath a brilliant twilight sky.
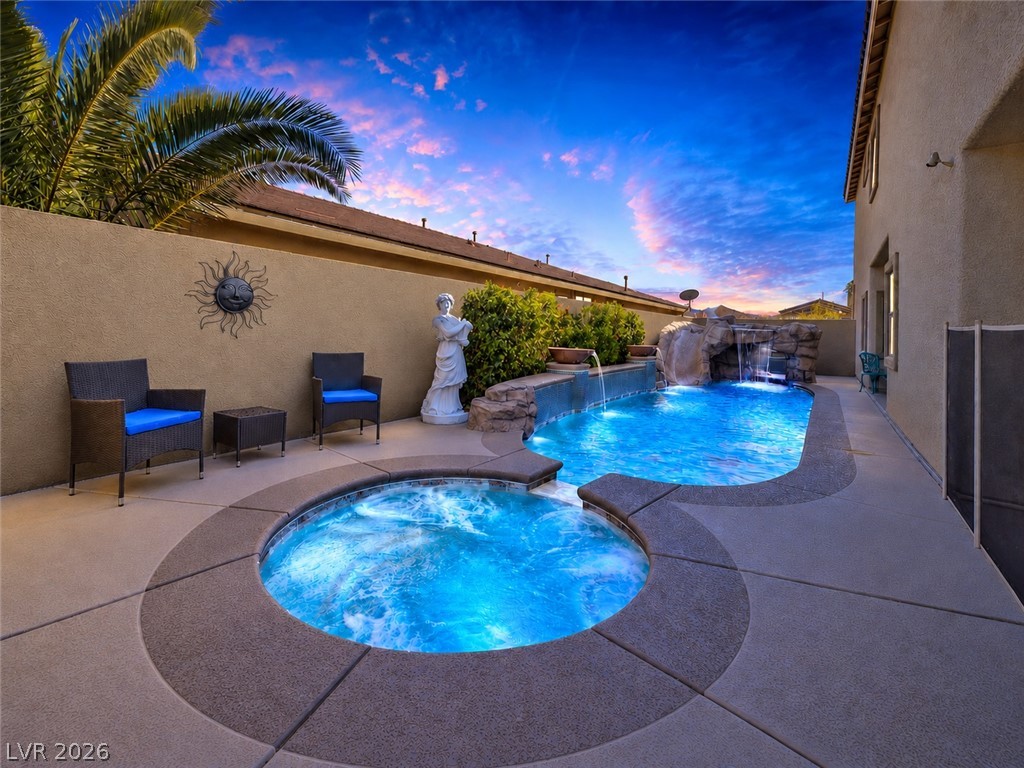
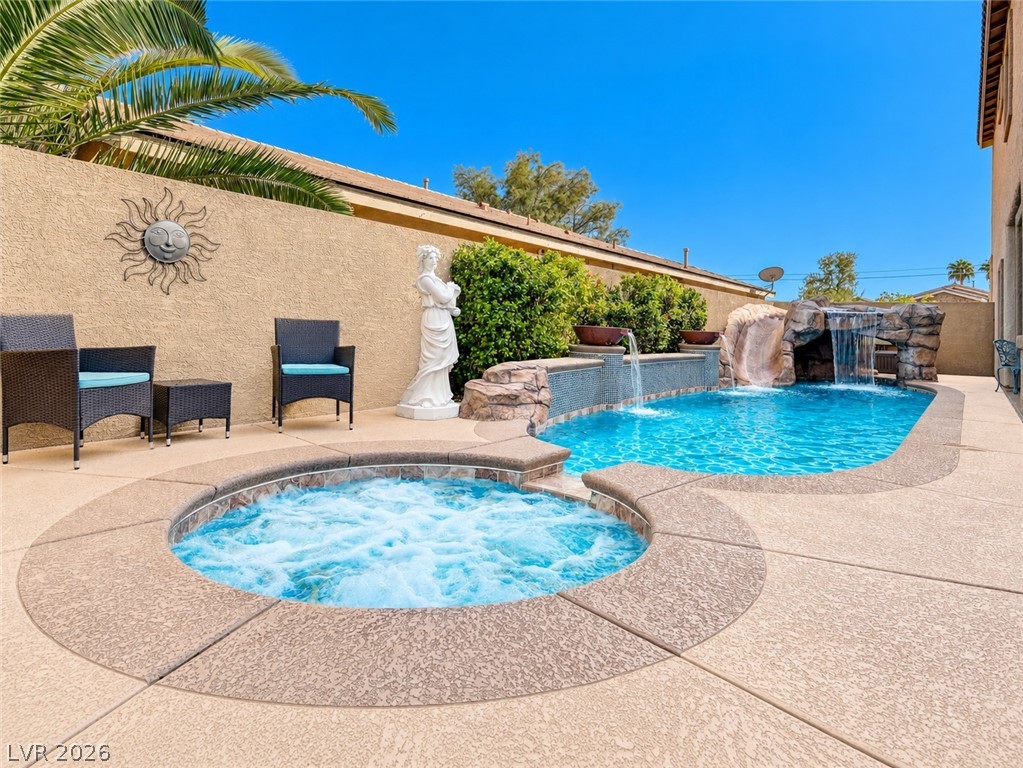
A sparkling swimming pool and integrated spa sit surrounded by a concrete patio.
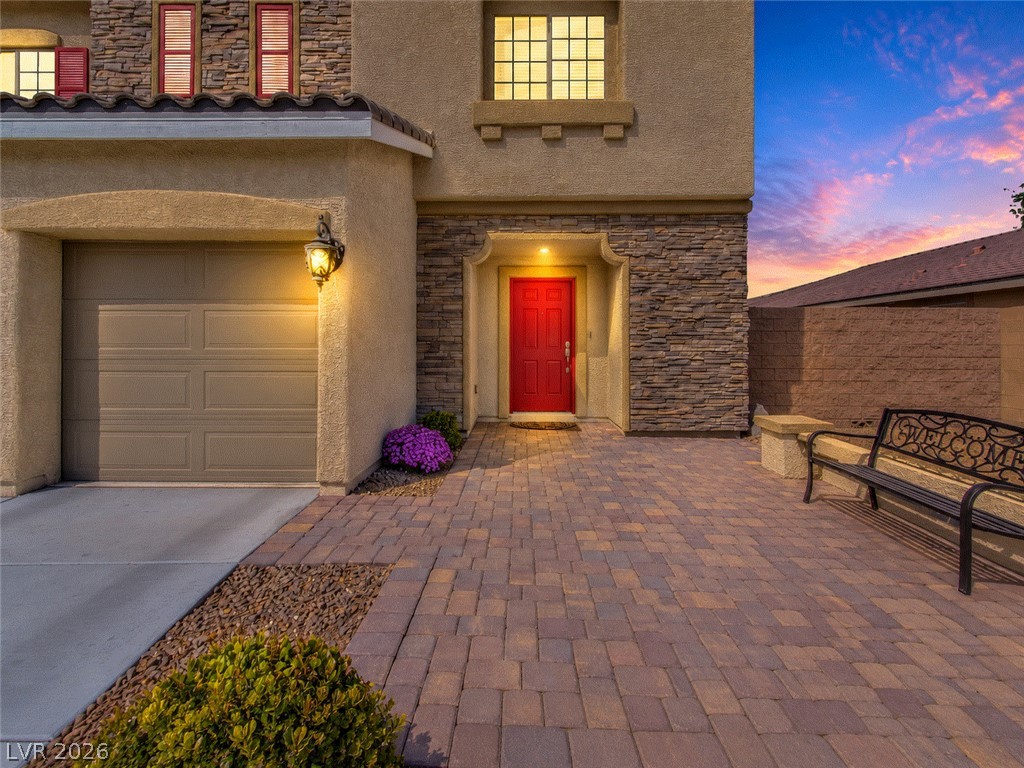
Warm exterior finishes and paver pathways lead to a recessed entryway with stone accents.
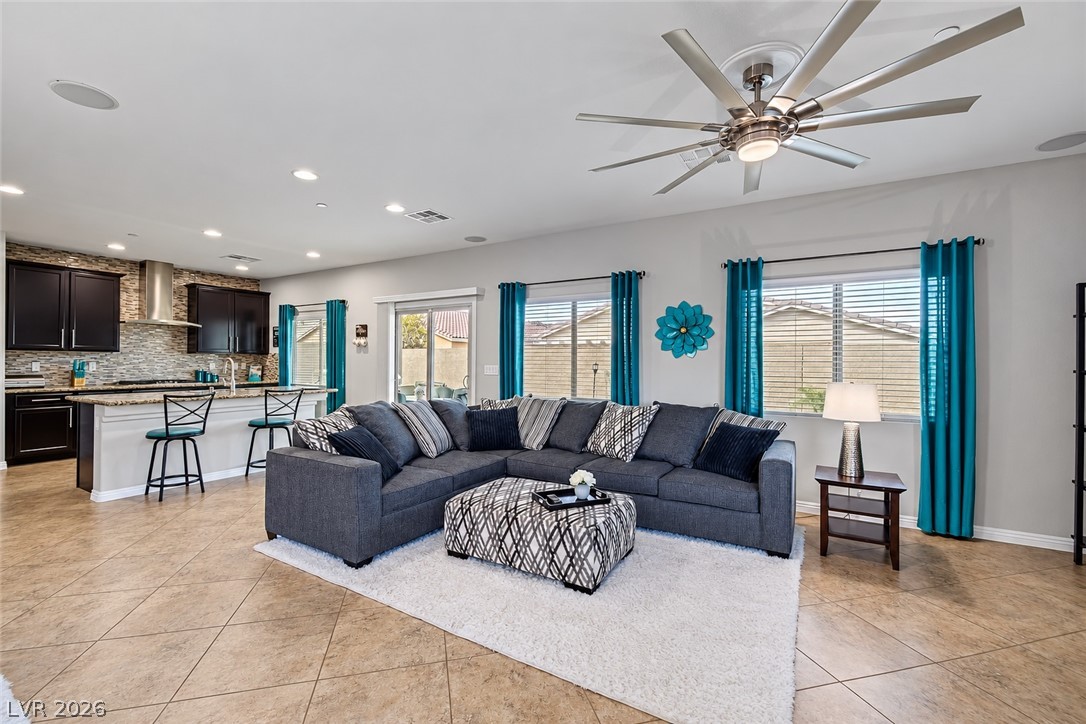
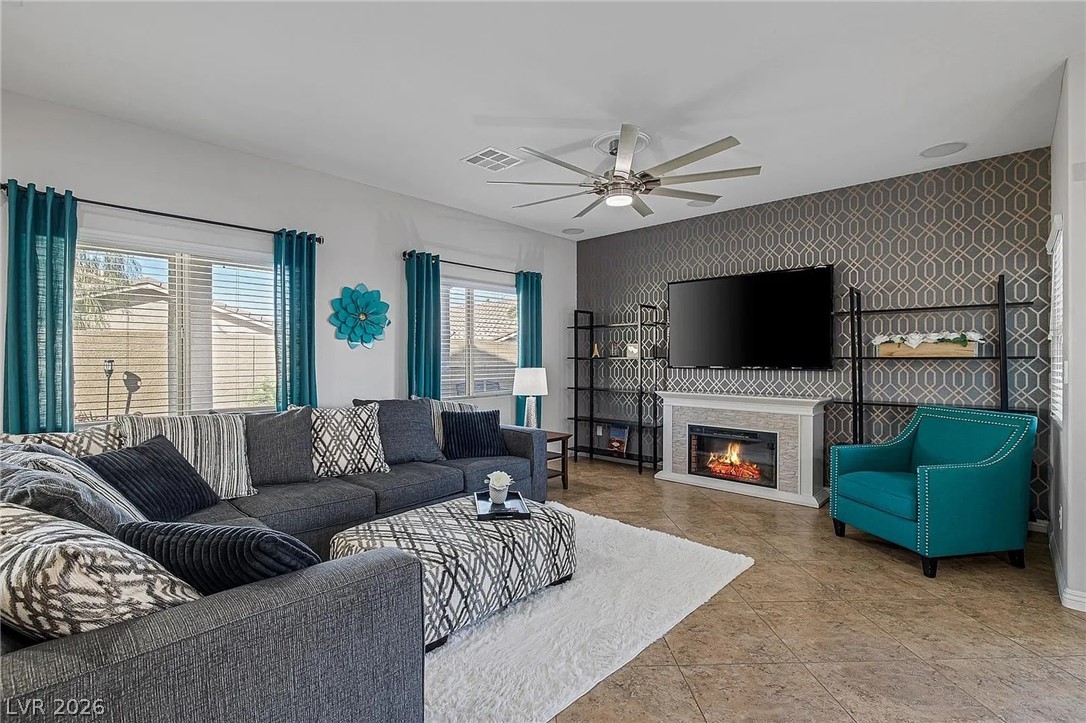
An open floor plan connects the comfortable living space directly to the kitchen area.
An inviting fireplace serves as the focal point of this tiled living area.
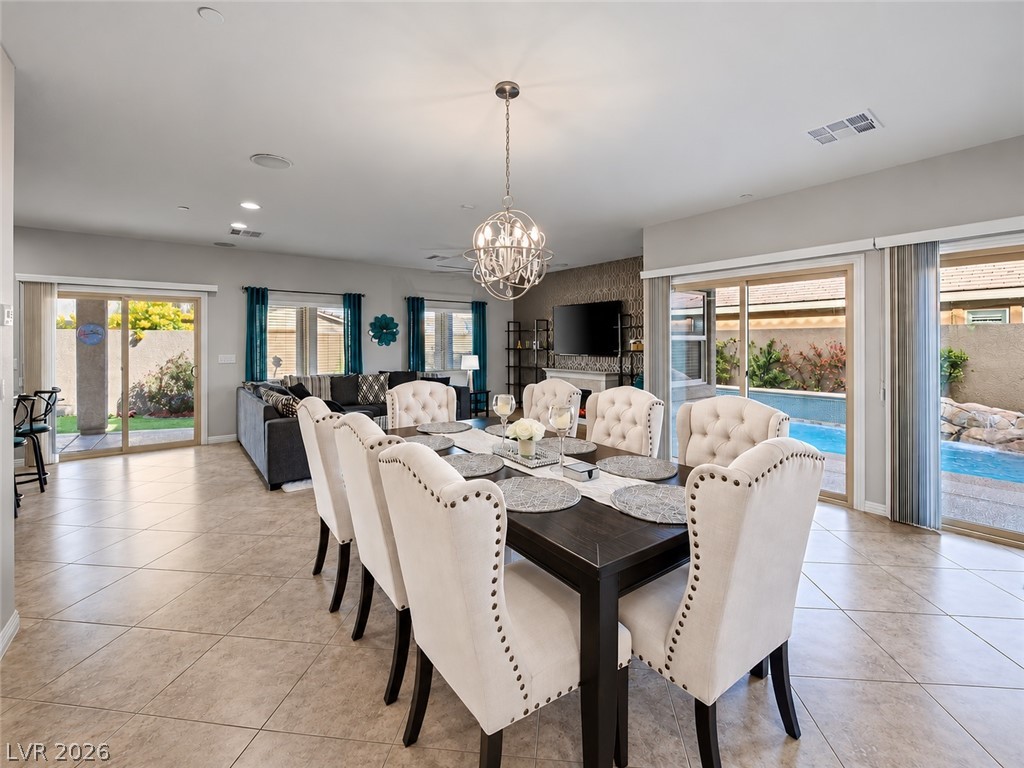
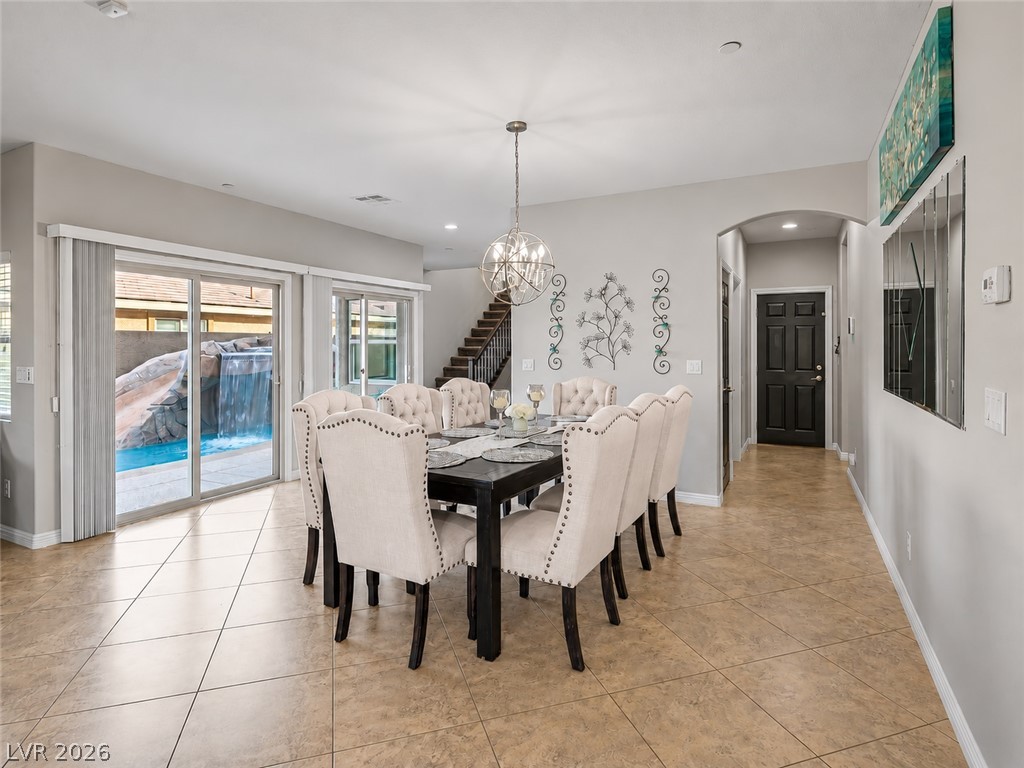
Sliding glass doors seamlessly connect this spacious dining room to the outdoor pool area.
Sliding glass doors connect the spacious dining area directly to the backyard pool patio.
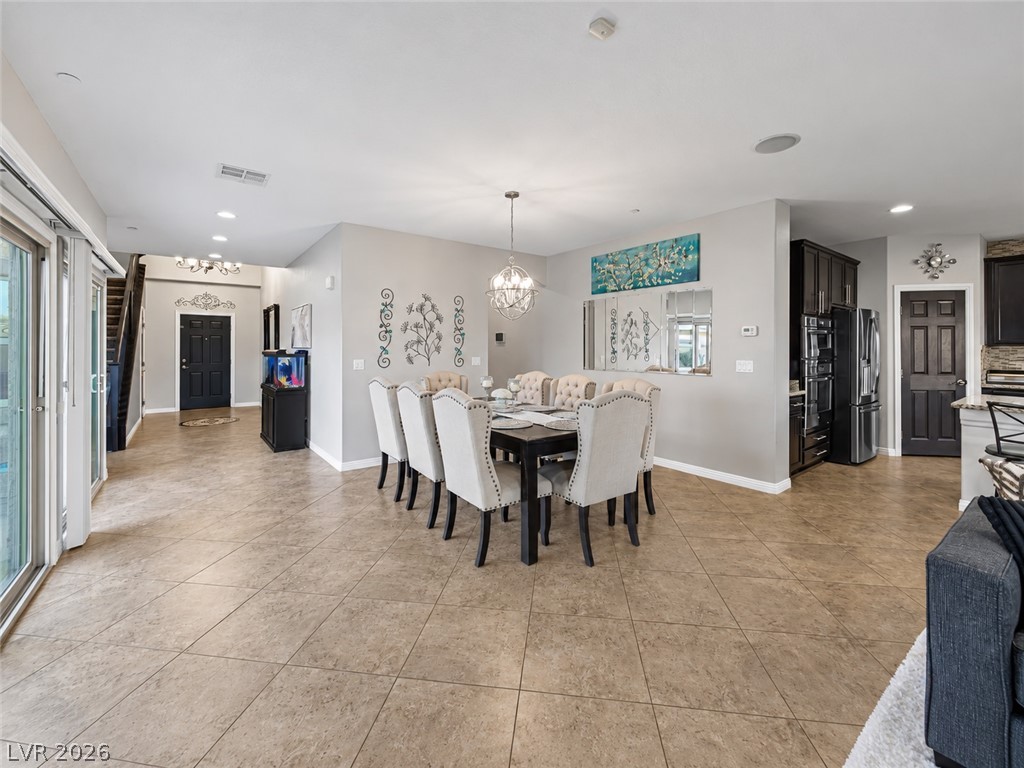
Tiled floors and neutral walls anchor this open dining space connected to the kitchen.
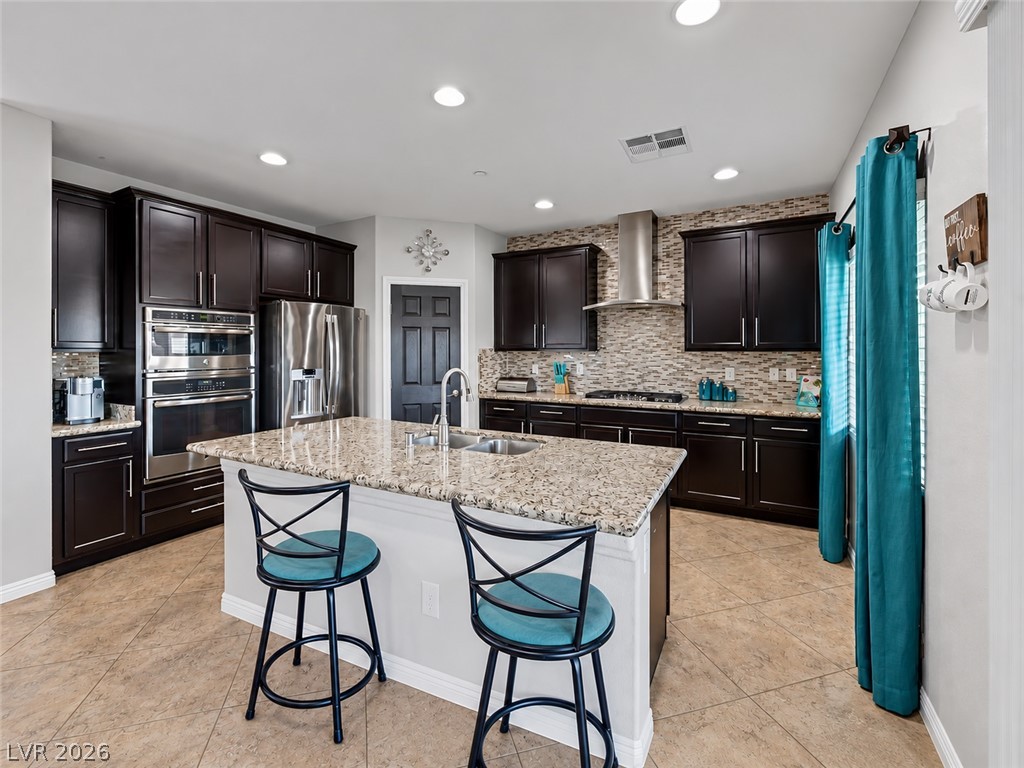
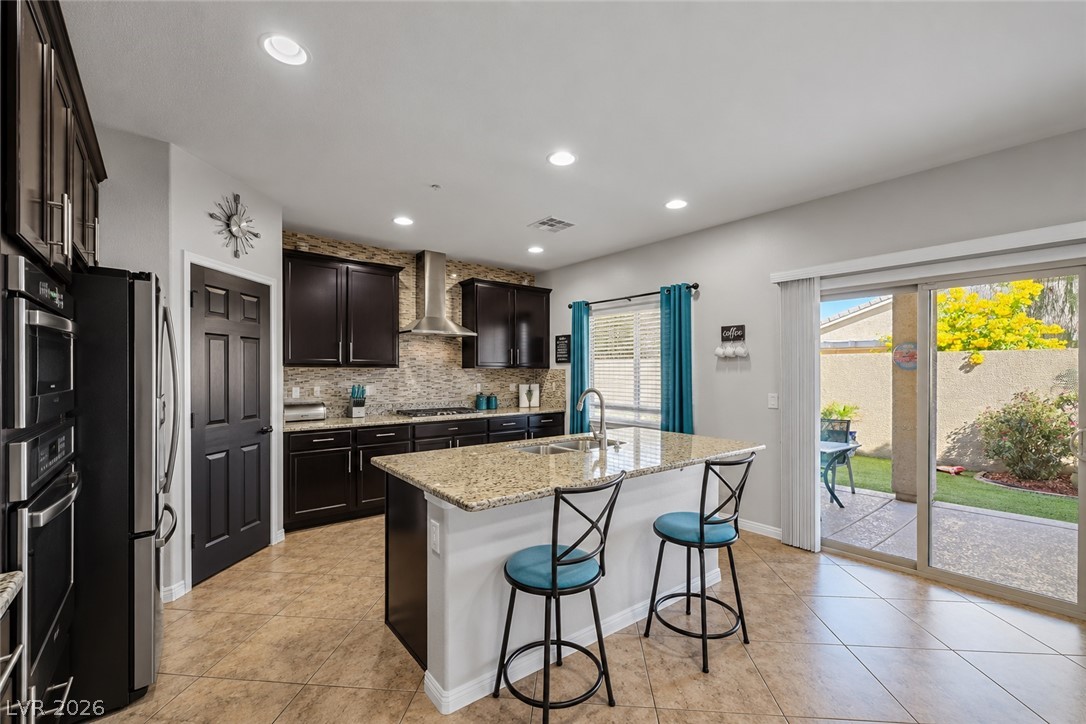
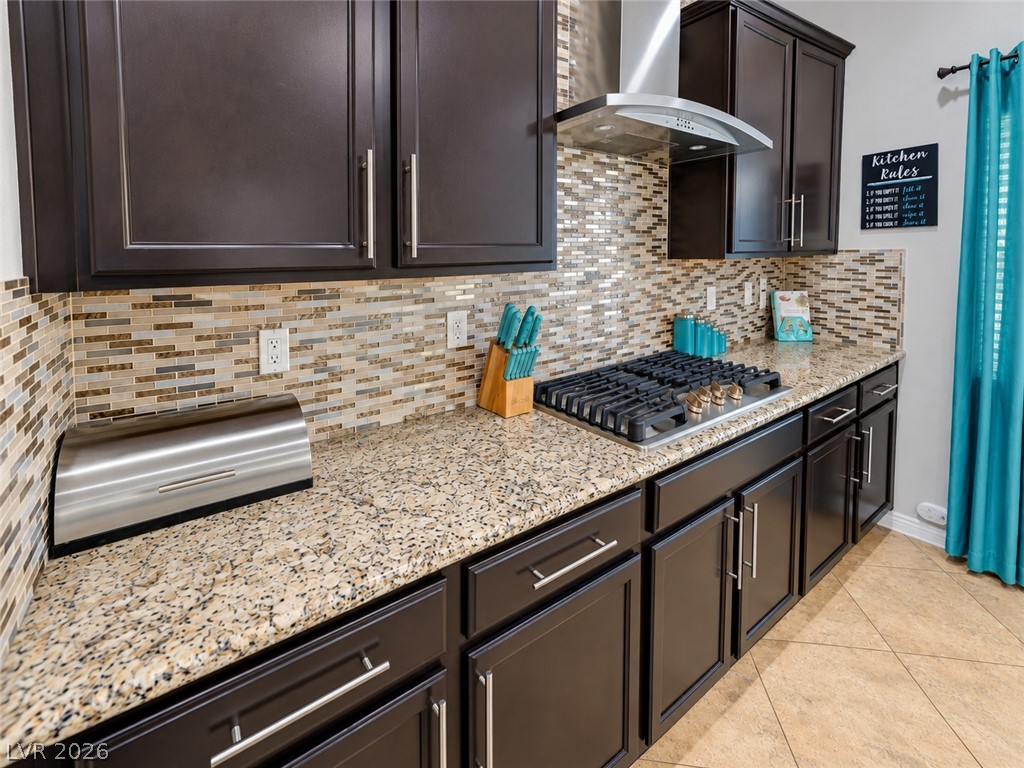
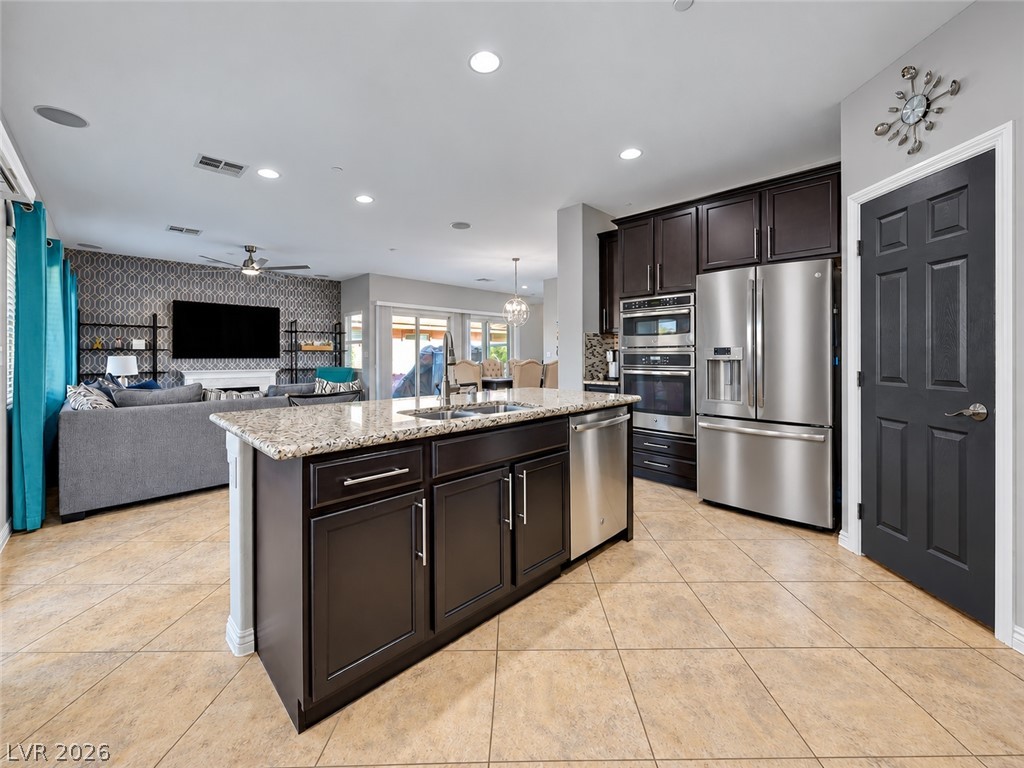
Gleaming granite countertops pair beautifully with dark cabinetry and tile flooring in this kitchen.
Granite counters and rich cabinetry highlight a culinary space opening directly to the outdoors.
Gleaming granite countertops pair beautifully with dark cabinetry and a mosaic tile backsplash.
An open floorplan seamlessly connects the stone-countertop kitchen island to the adjoining living space.
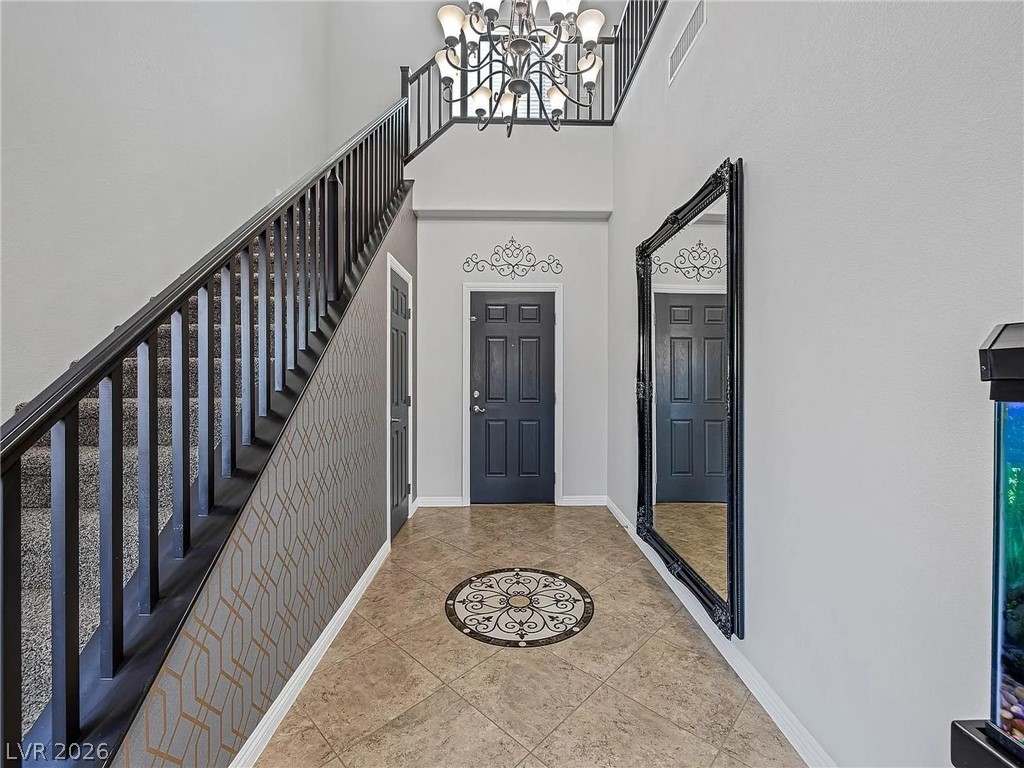
An inviting entryway welcomes guests with ceramic tile flooring and a grand overhead light fixture.
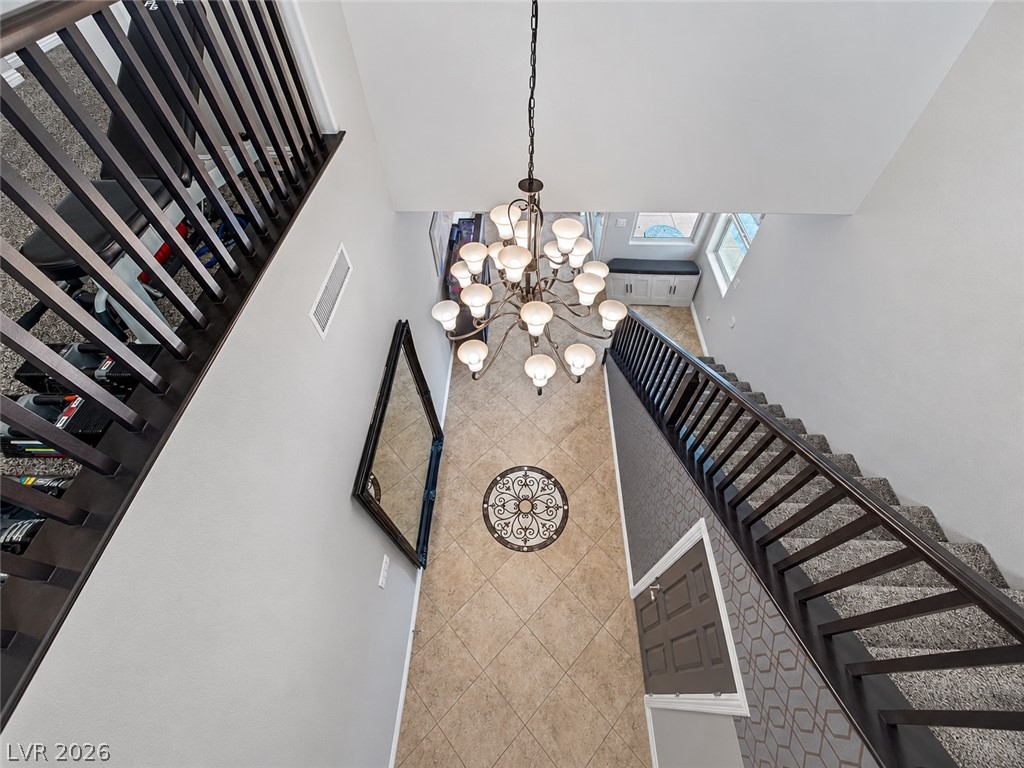
Dramatic high ceilings and custom tile flooring define this impressive multi-level entry hall.
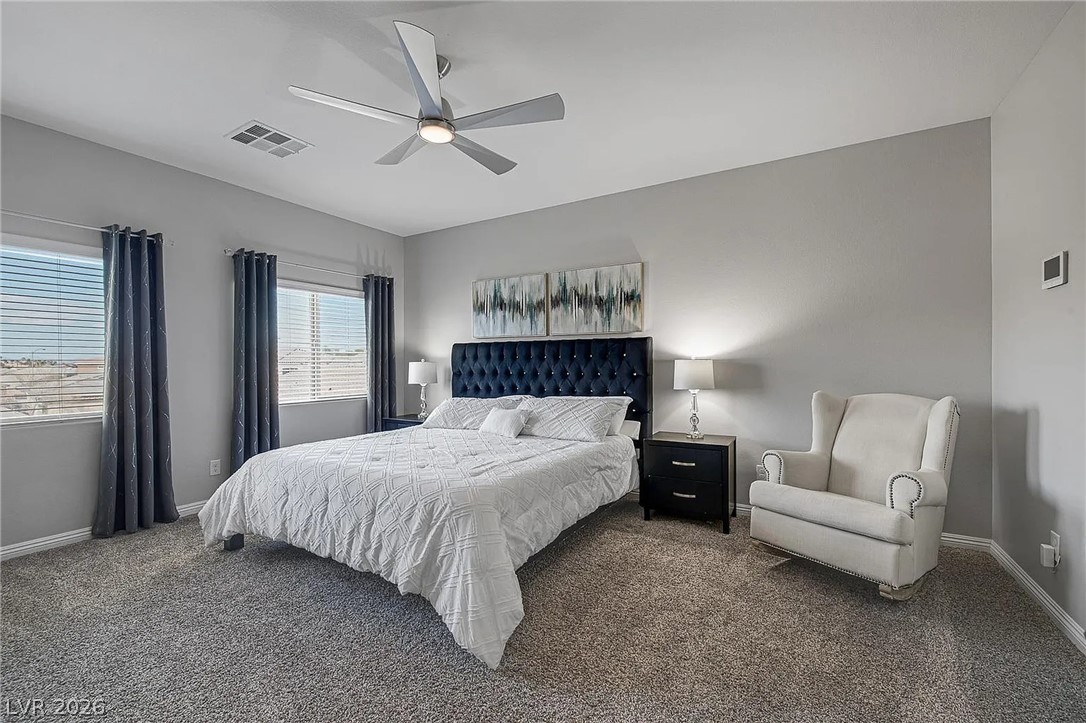
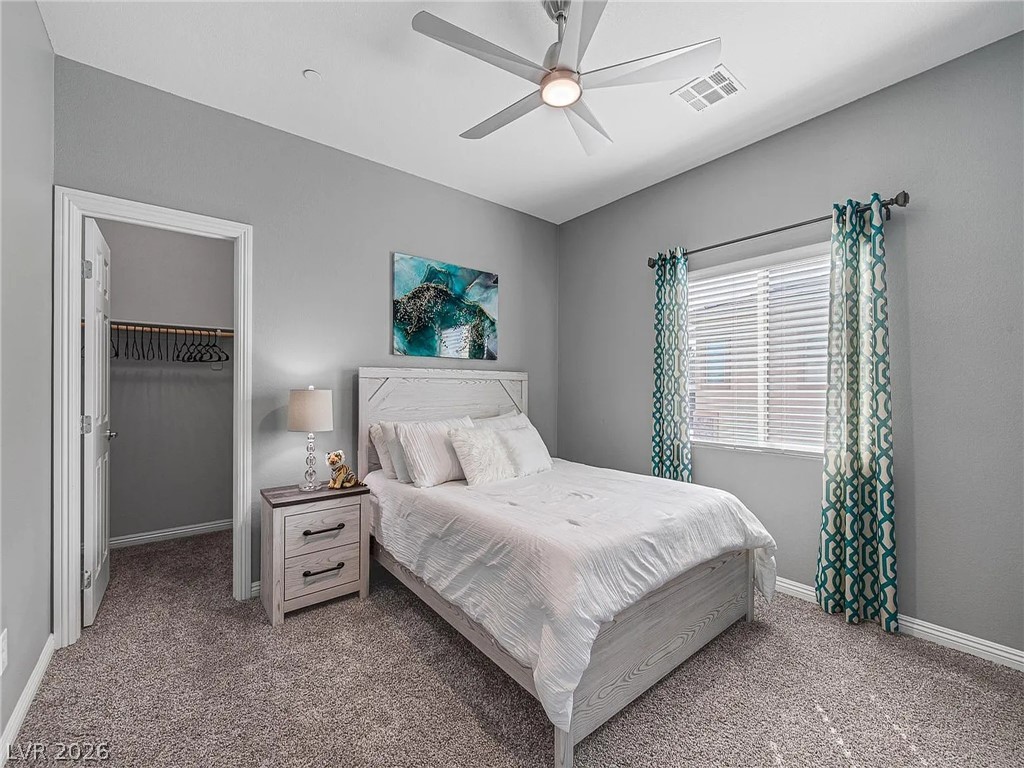
Generous windows fill this comfortable bedroom with natural light highlighting the neutral walls.
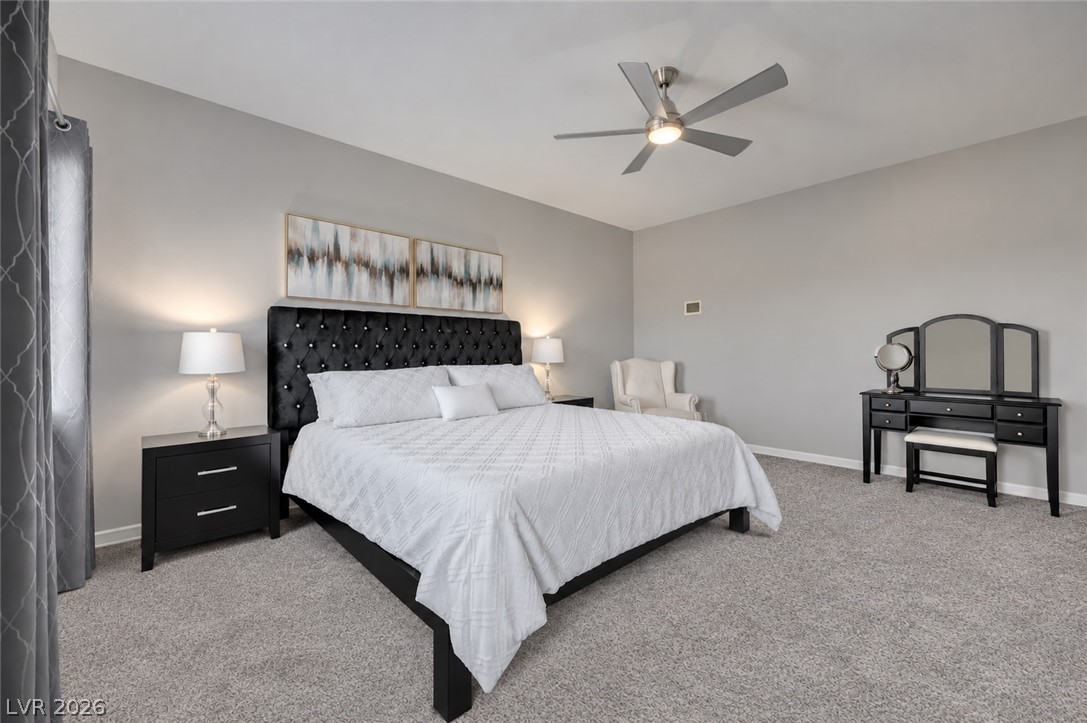
Soft carpeting pairs with smooth plaster walls in this comfortable and quiet bedroom retreat.
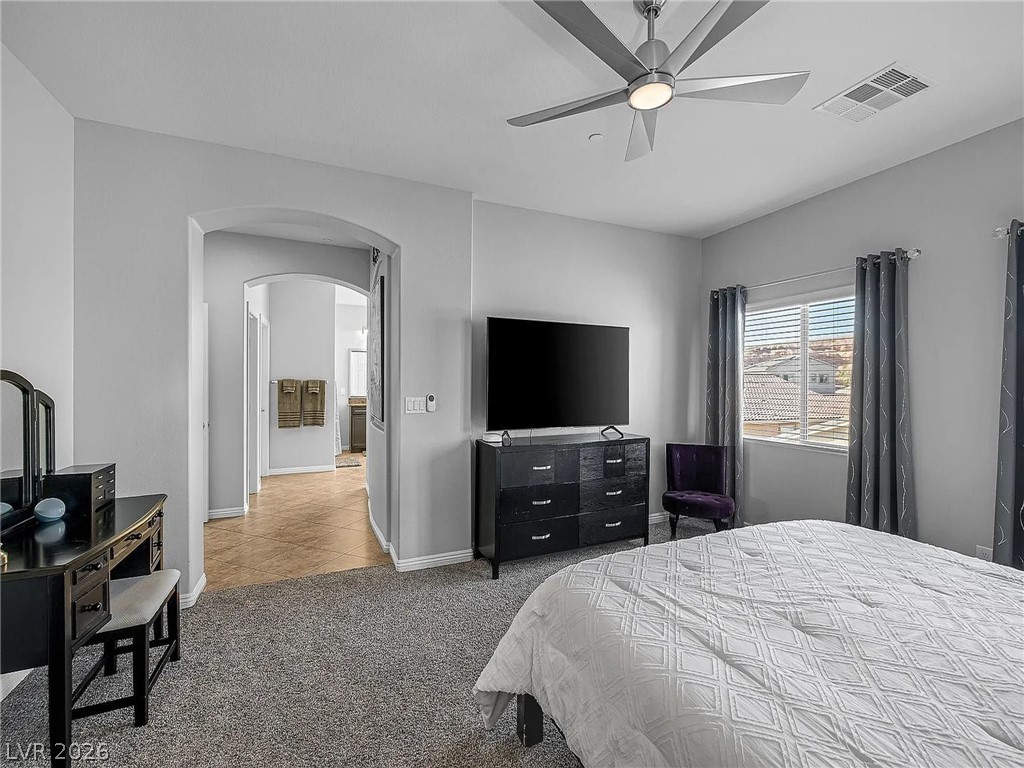
An arched doorway connects this bedroom to an adjacent Bathroom Suite..
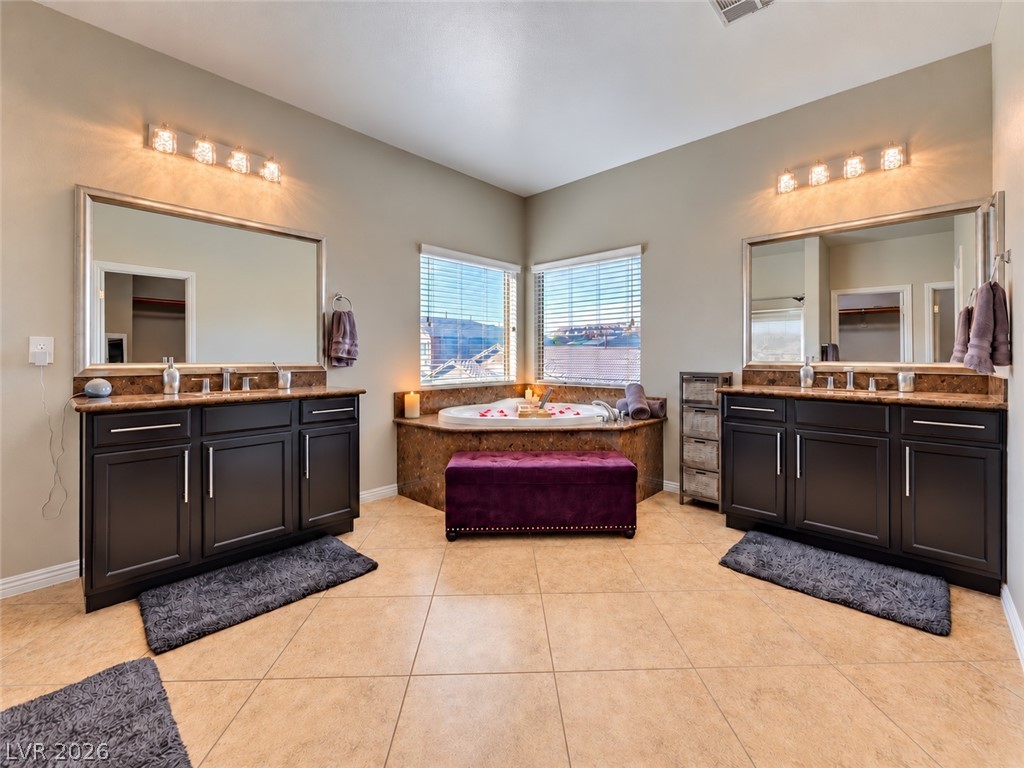
Dual vanities and a corner soaking tub define this spacious main bathroom with tiled flooring.
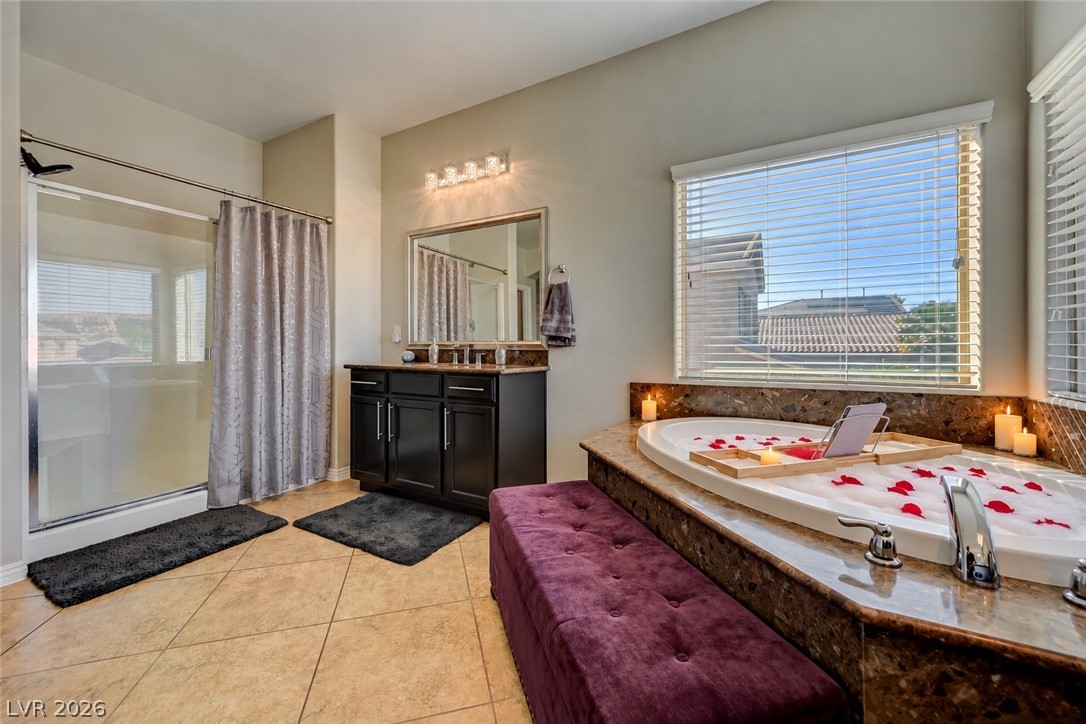
Gleaming tile floors and a deep soaking tub anchor this spacious primary bath retreat.
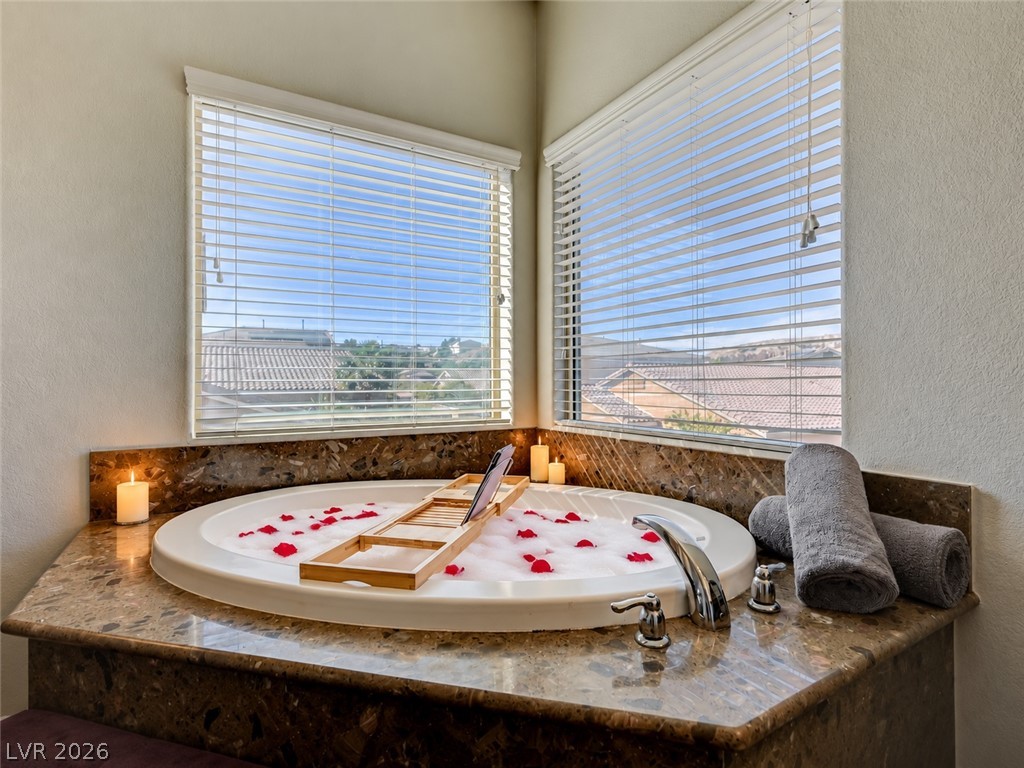
A deep soaking tub sits nestled beneath corner windows framing peaceful neighborhood views.
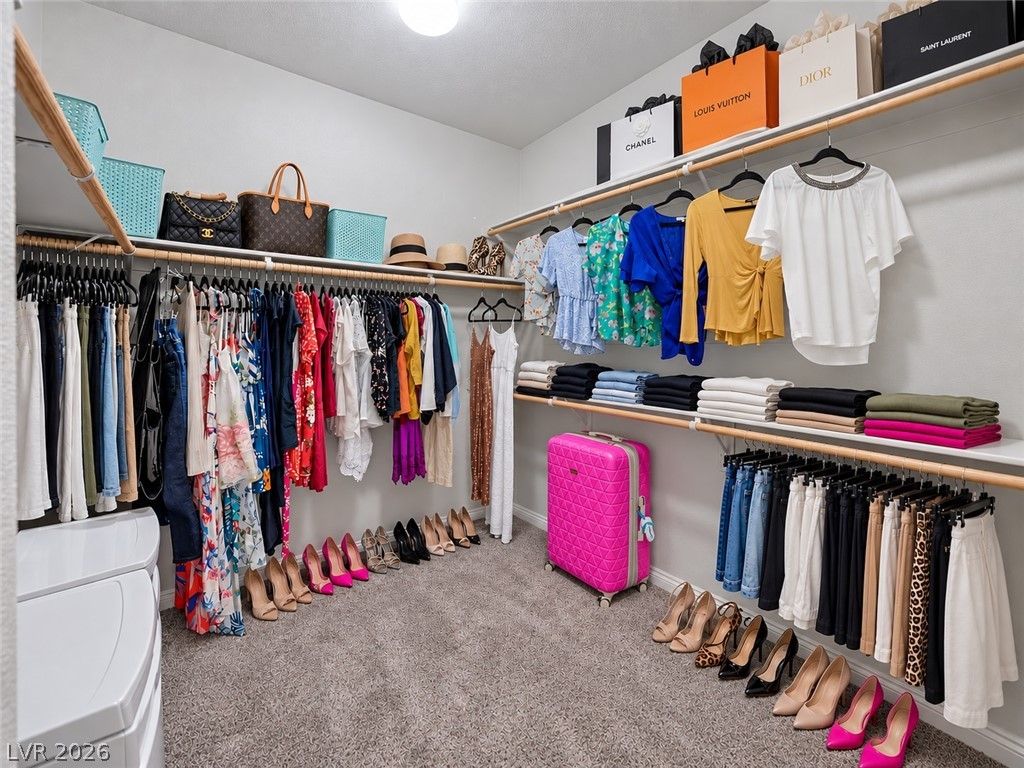
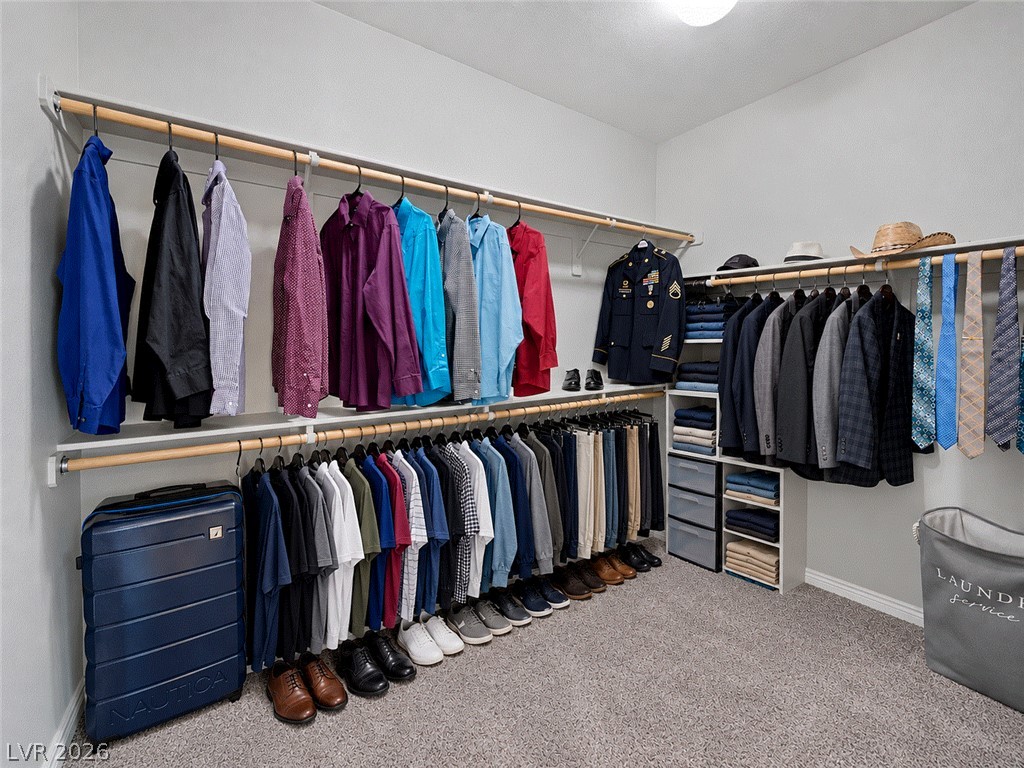
A spacious walk-in closet features built-in wrap-around shelving and soft carpeting.
Ample closet space features tiered hanging rods and textured carpeting.
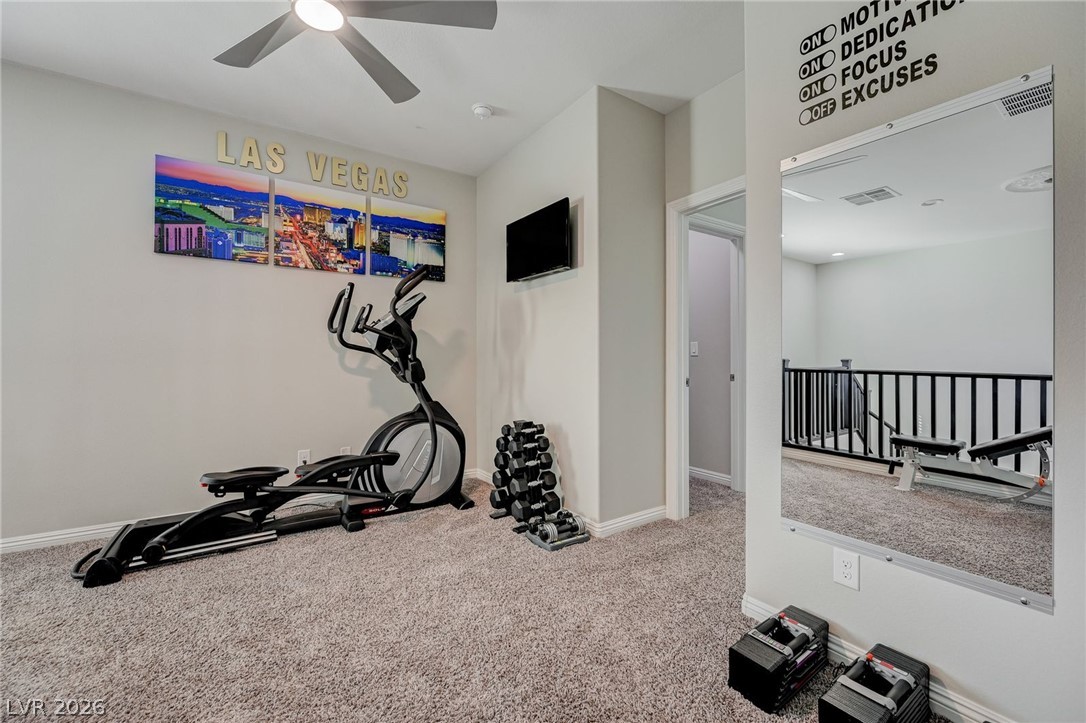
Plush carpeting and a large wall mirror define this functional upper-level exercise space.
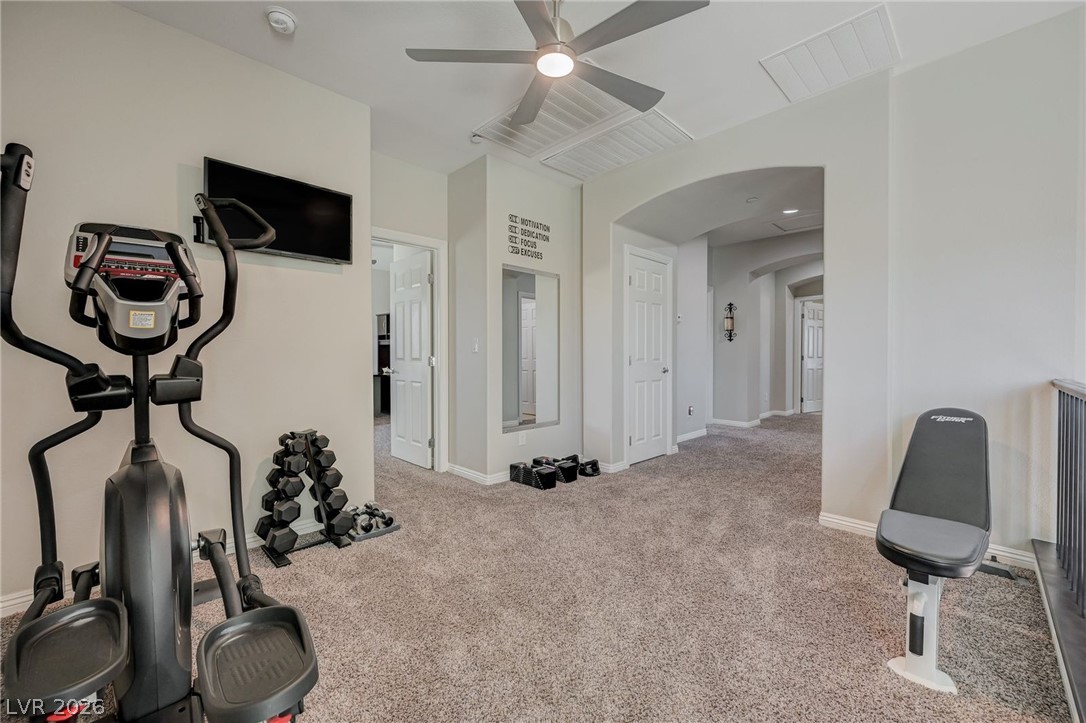
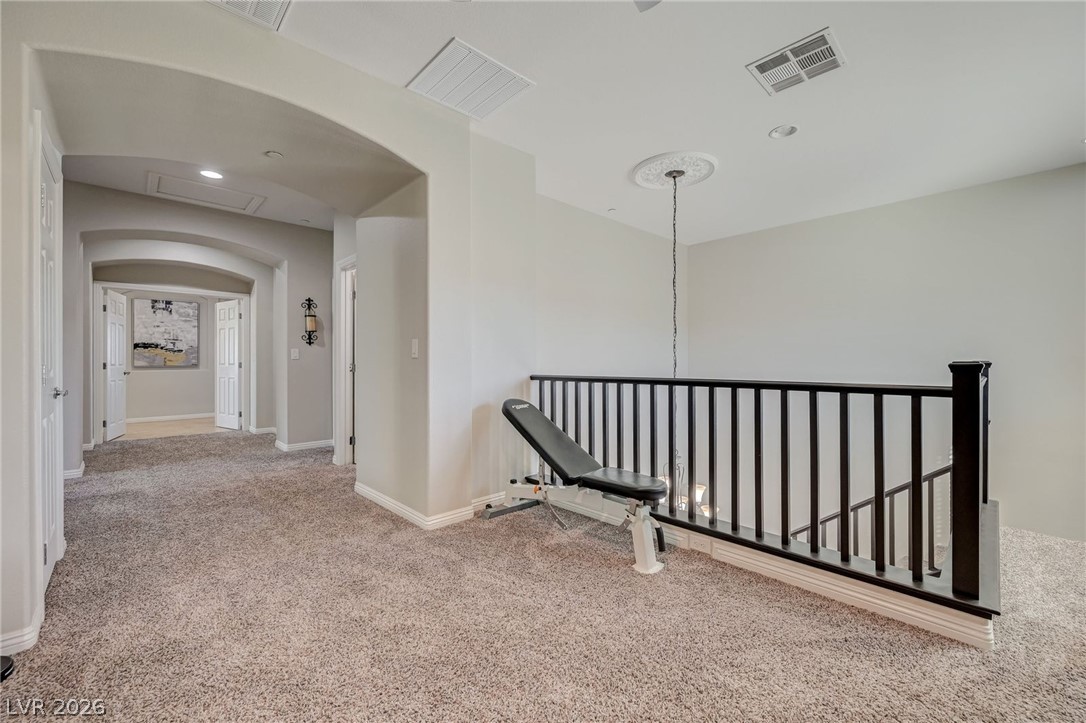
An open upstairs flex area with neutral carpet flooring connects seamlessly to adjacent rooms.
Arched passageways and plush carpeting define this upstairs hallway overlooking the staircase.
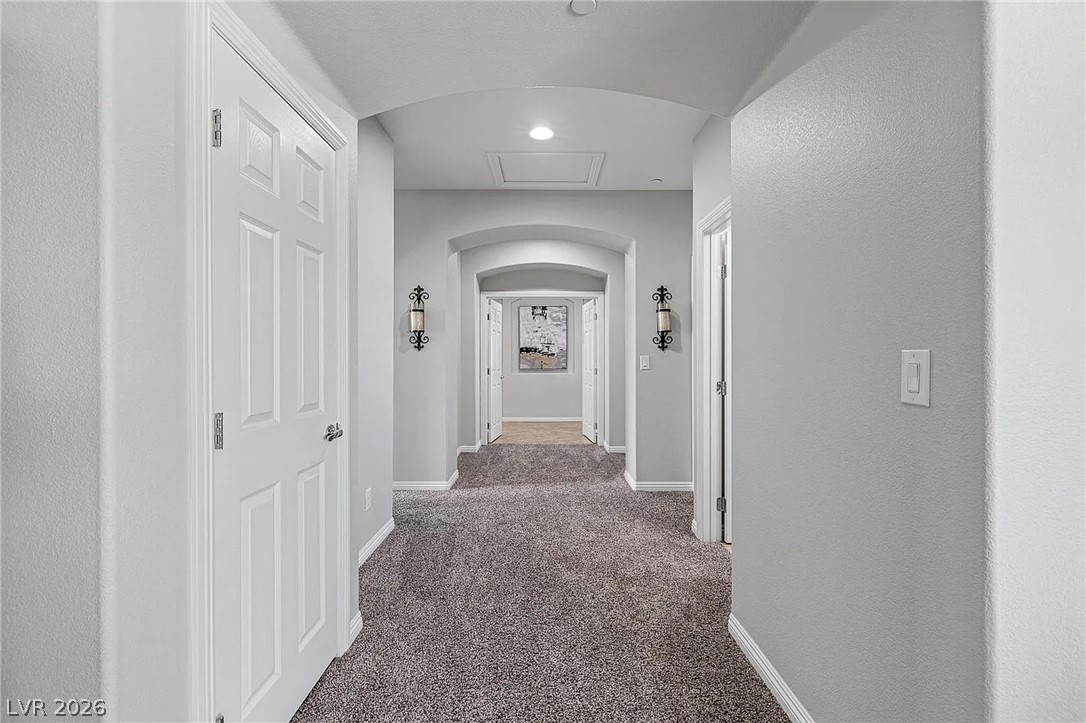
Arched transitions define the architectural flow of this welcoming central hallway with custom arches!
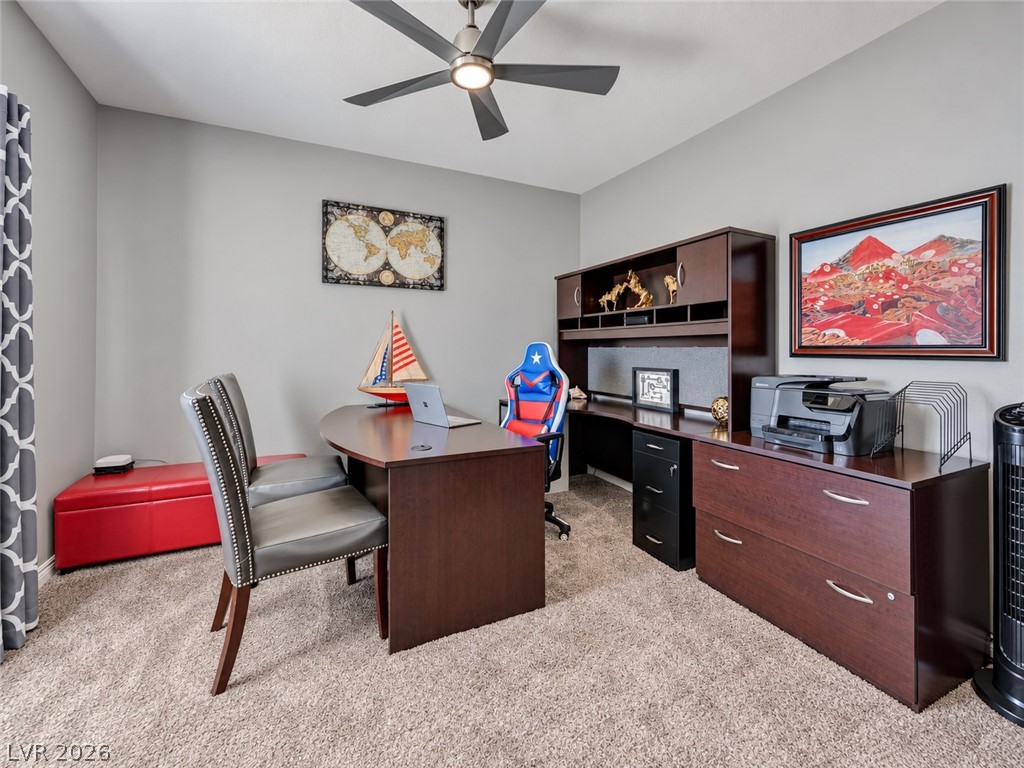
Plush wall-to-wall carpeting and smooth neutral walls define this quiet study space.
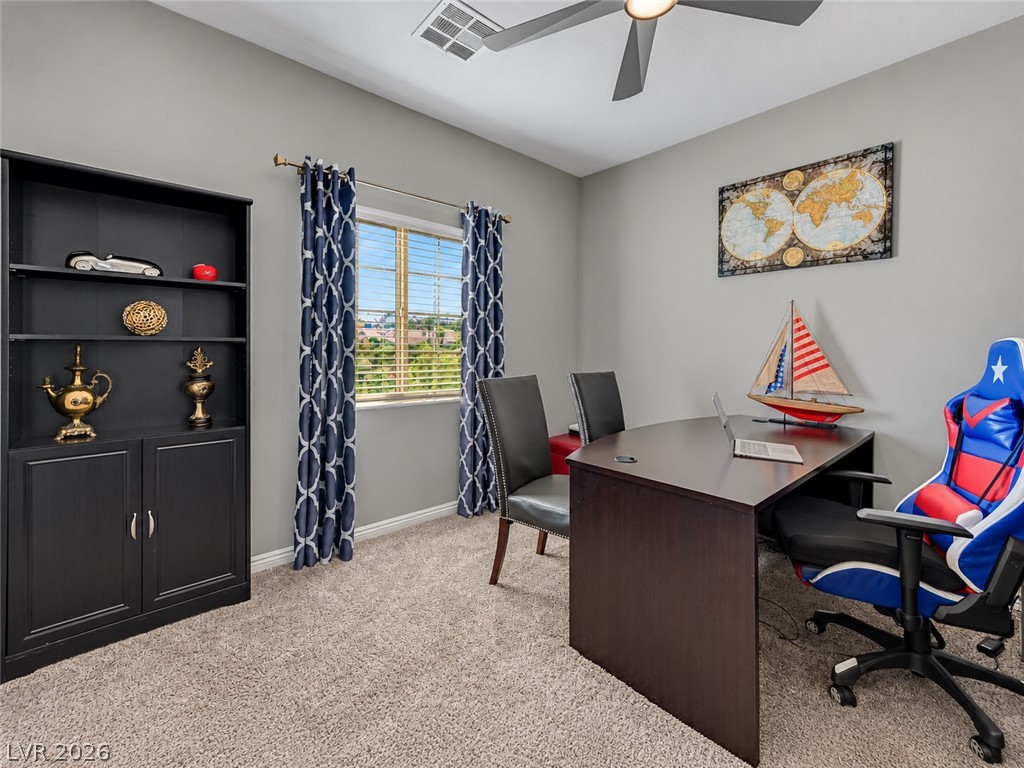
Soft carpeting pairs with a wide window overlooking scenic neighborhood and mountain views in this quiet space.
High ceilings and soft carpet enhance this peaceful bedroom complete with walk-in closet.
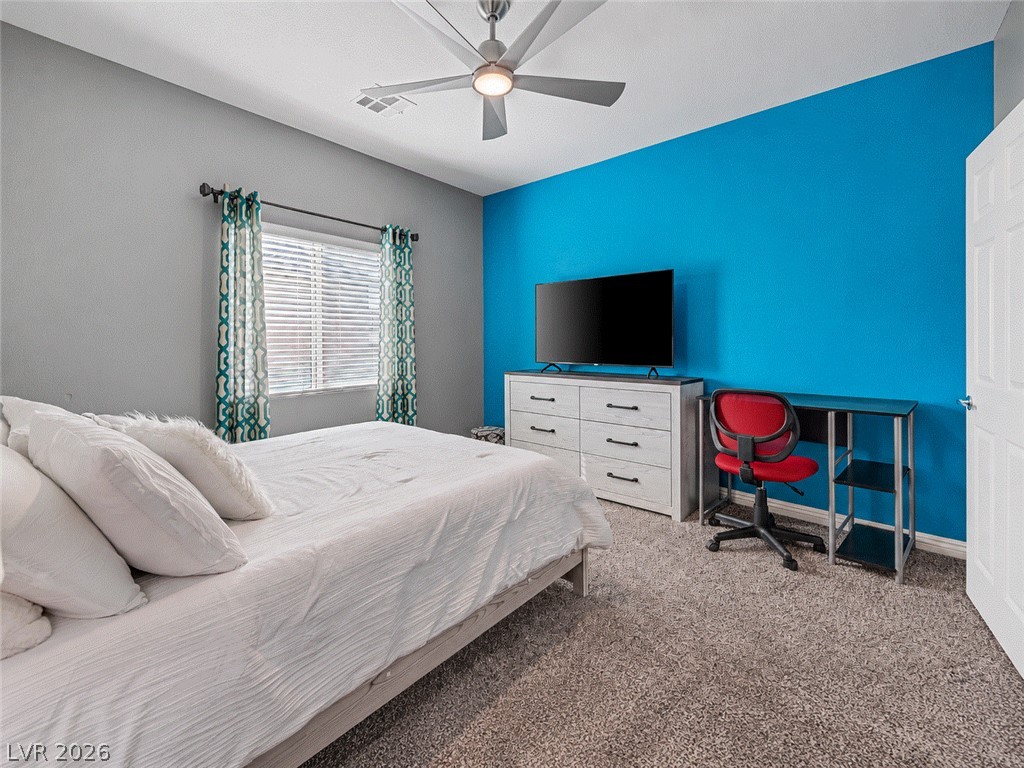
Plentiful natural light fills a comfortable bedroom featuring plush wall-to-wall carpeting, desk and TV.
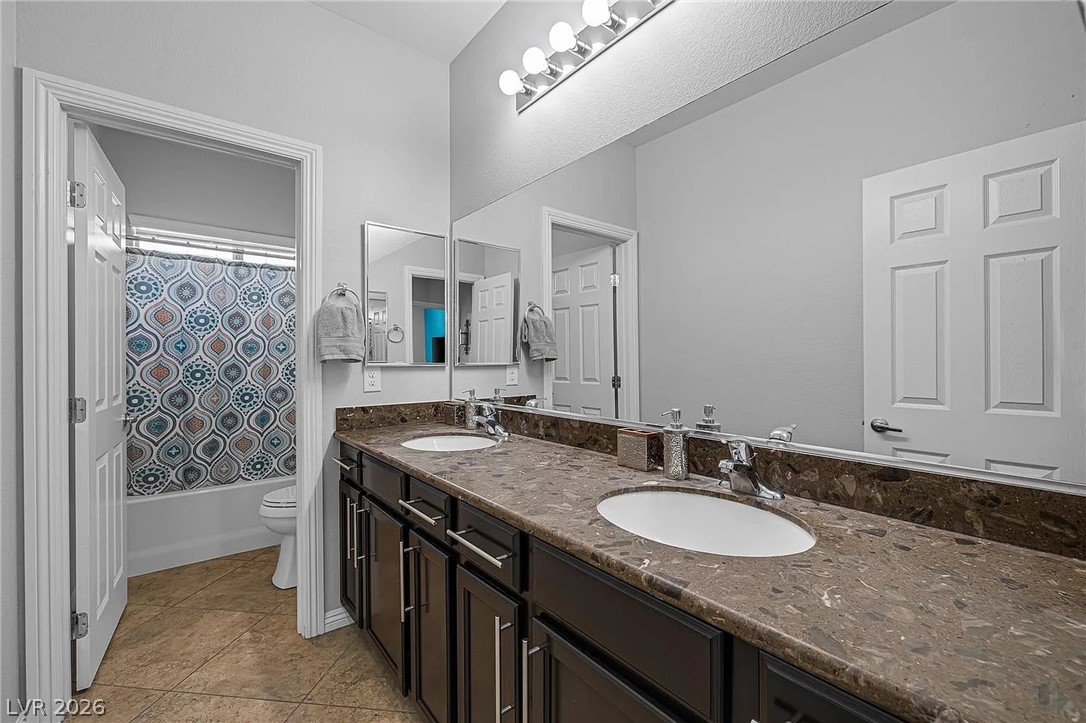
A spacious double vanity and tile flooring define this well-appointed bathroom layout.
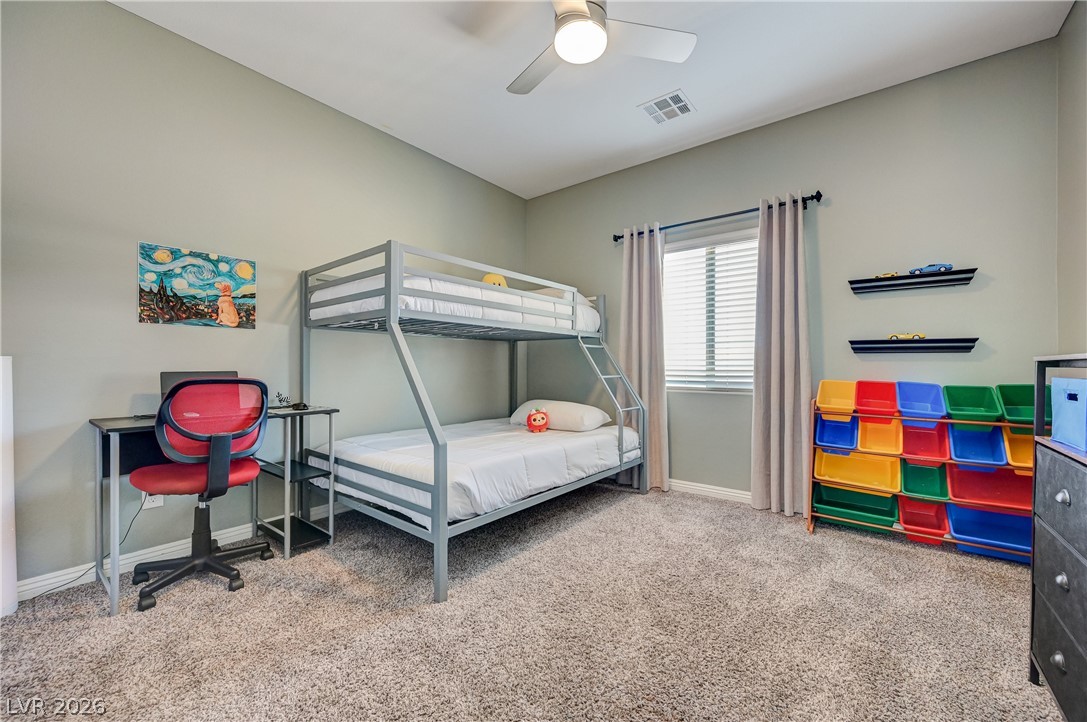
Plush carpeting and a large window create a comfortable and inviting atmosphere.
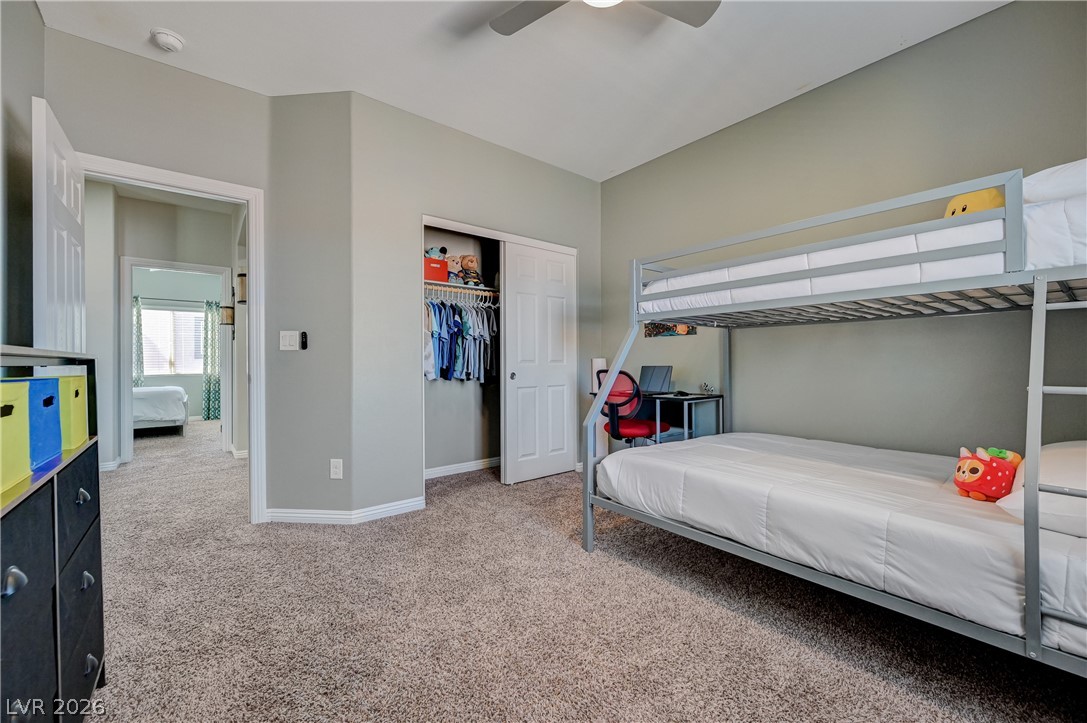
Soft carpeting underfoot enhances this comfortable secondary bedroom complete with a built-in closet.
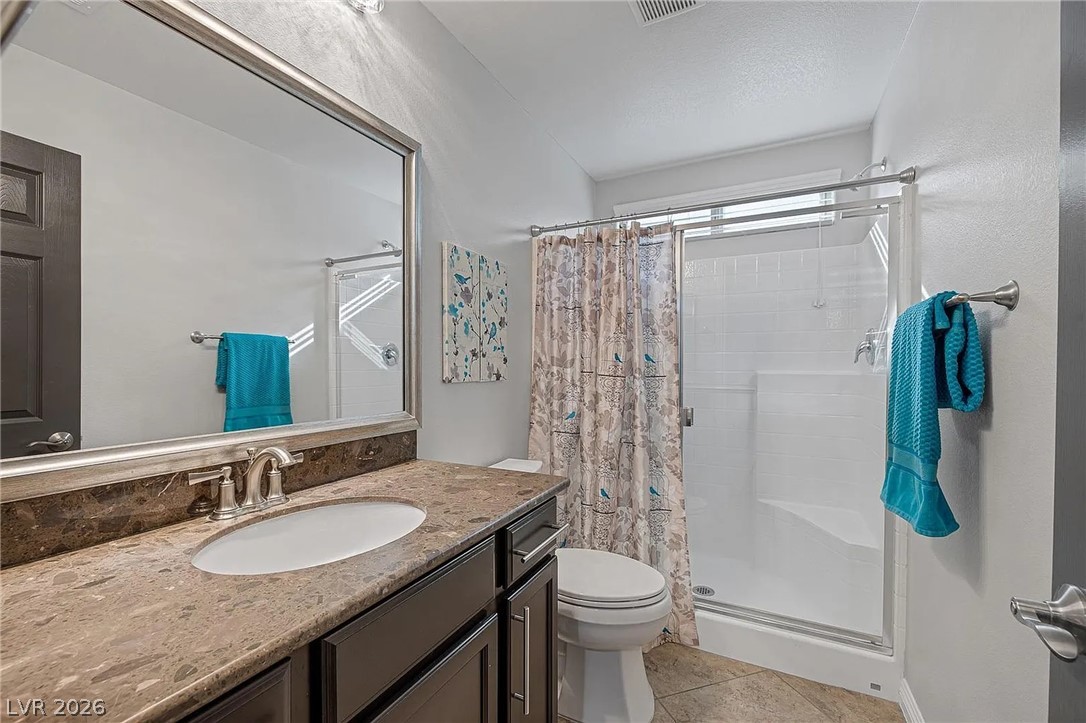
An elegant downstairs guest bathroom features a granite-topped vanity and a tiled walk-in shower.
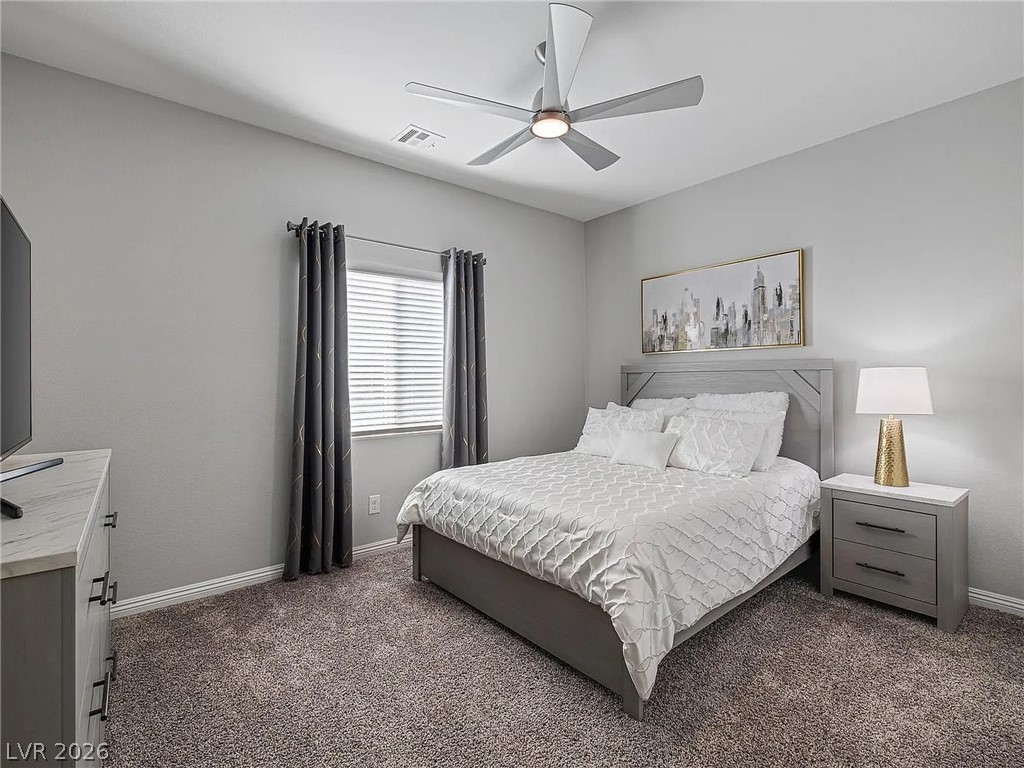
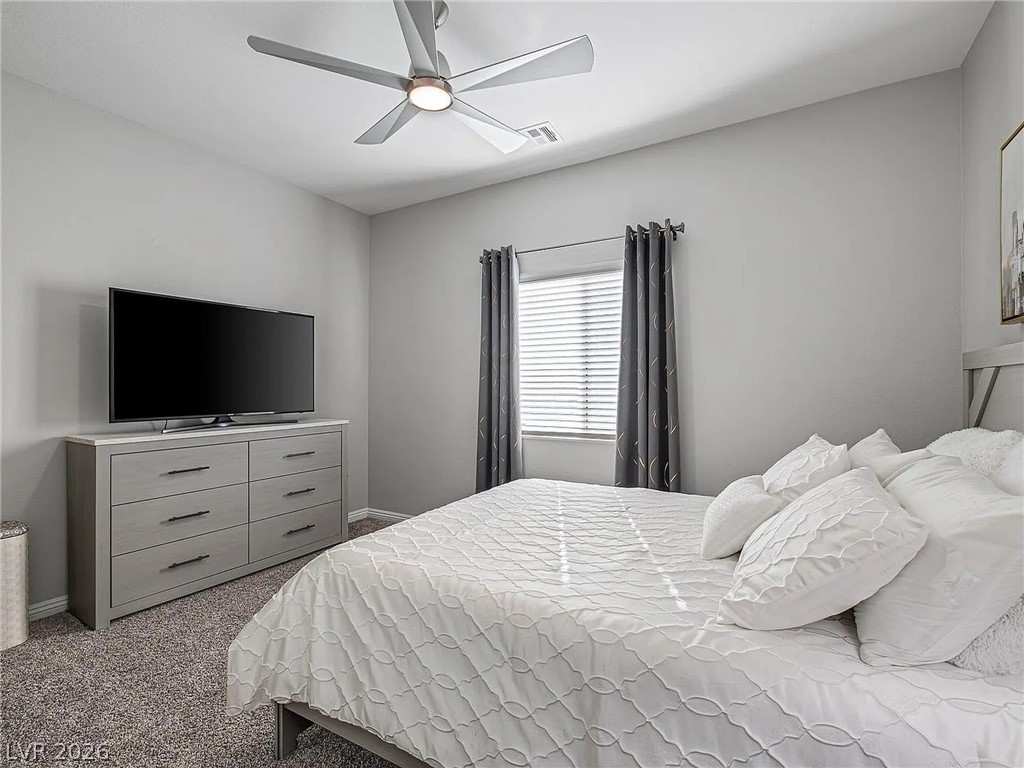
Downstairs Guest Bedroom with plush carpeting and a large window create a comfortable, inviting atmosphere.
Downstairs guest bathroom with lush carpeting underfoot and clean lines define this peaceful retreat.
An inviting backyard oasis features a custom swimming pool paired with a bubbling circular spa.
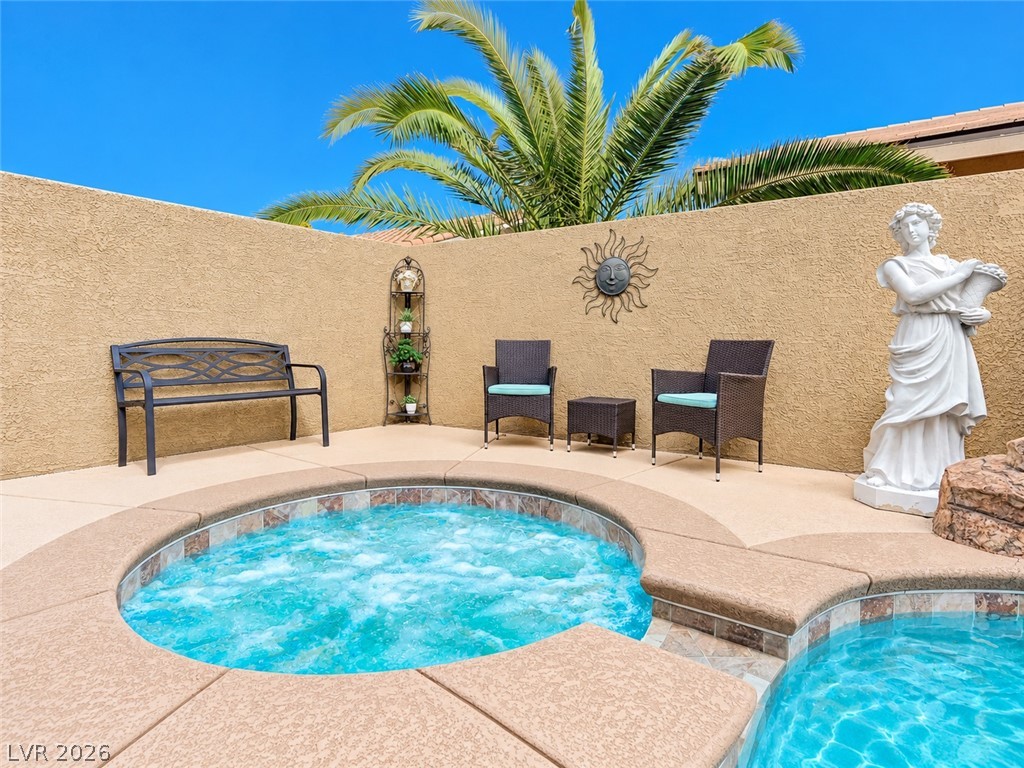
A bubbling in-ground spa sits surrounded by textured concrete decking and high stucco privacy walls.
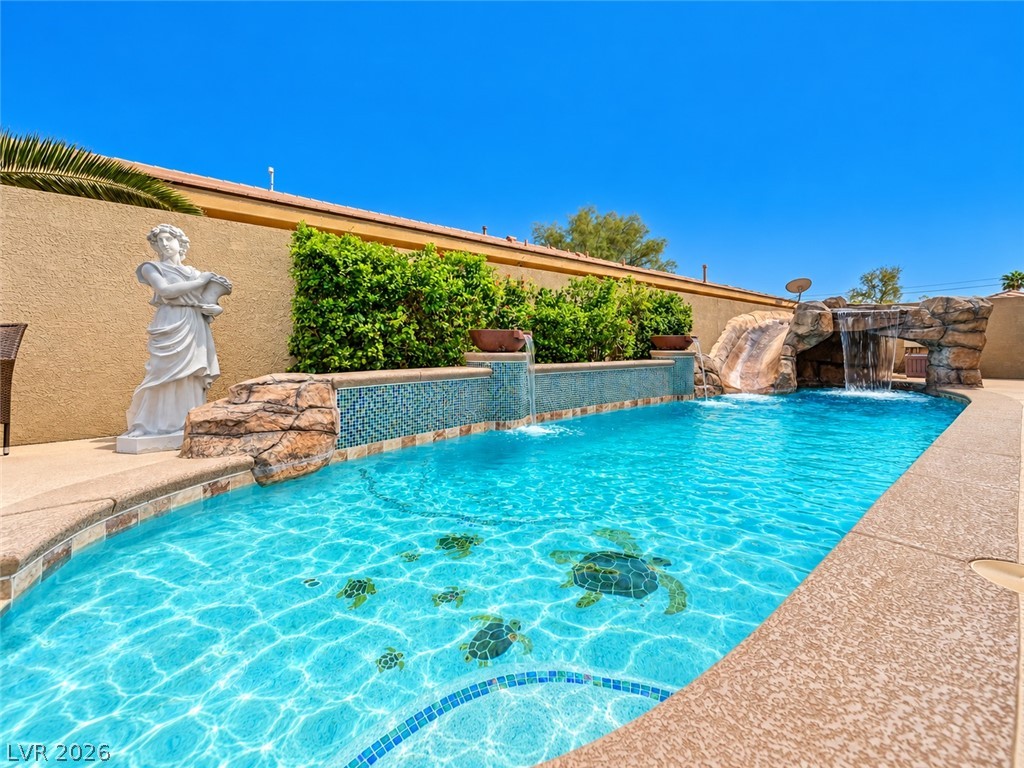
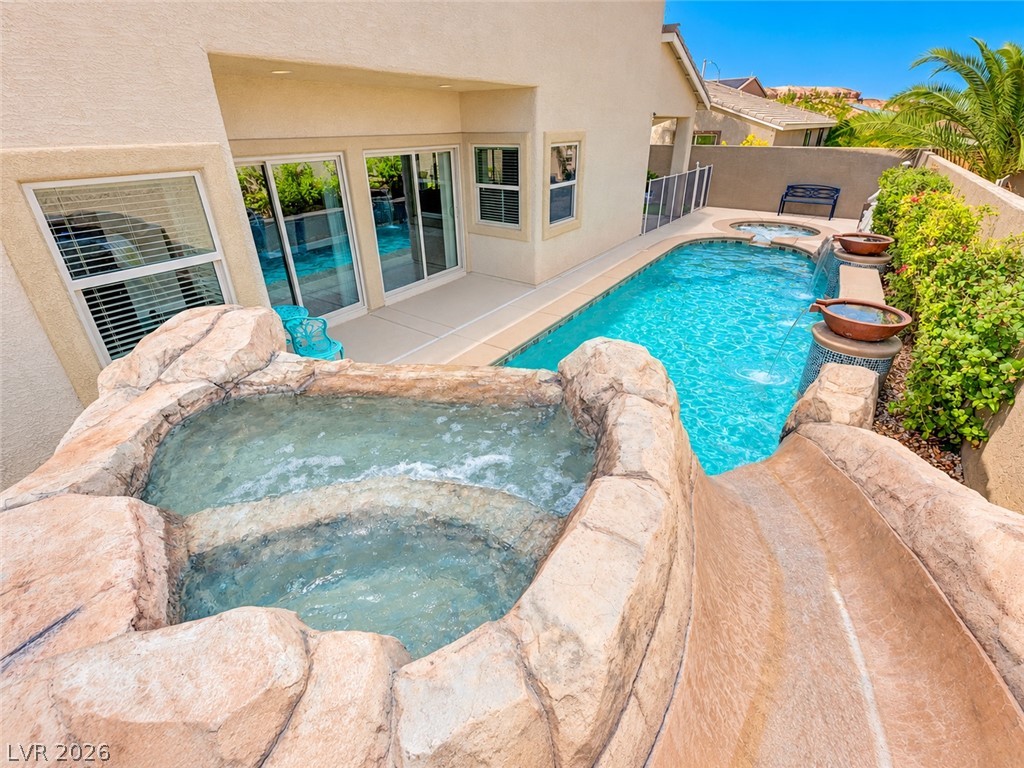
An inviting backyard pool features custom water fountains, a rock slide, and decorative turtle mosaics.
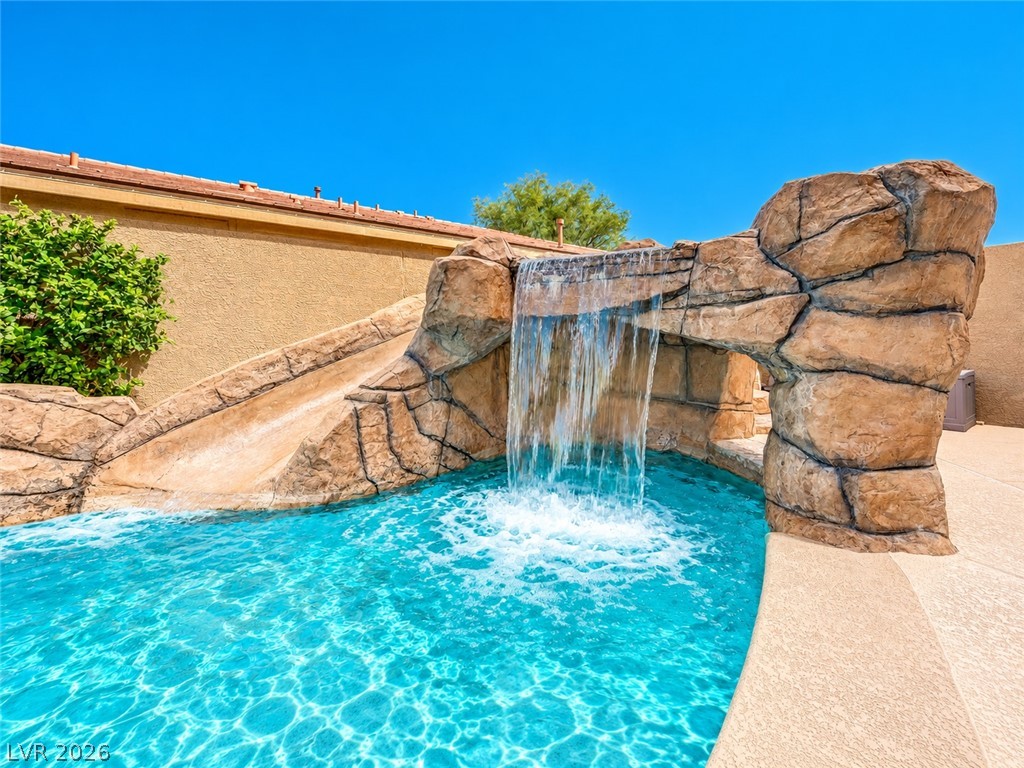
An inviting backyard pool features a custom rock waterfall and slide against a clear sky.
A custom rock waterfall slide elevates this backyard swimming pool oasis.
Custom grotto with seating inside and flowing waterfall overlooks the clear blue swimming pool.
An elevated spa features a water slide leading directly into the sparkling swimming pool.
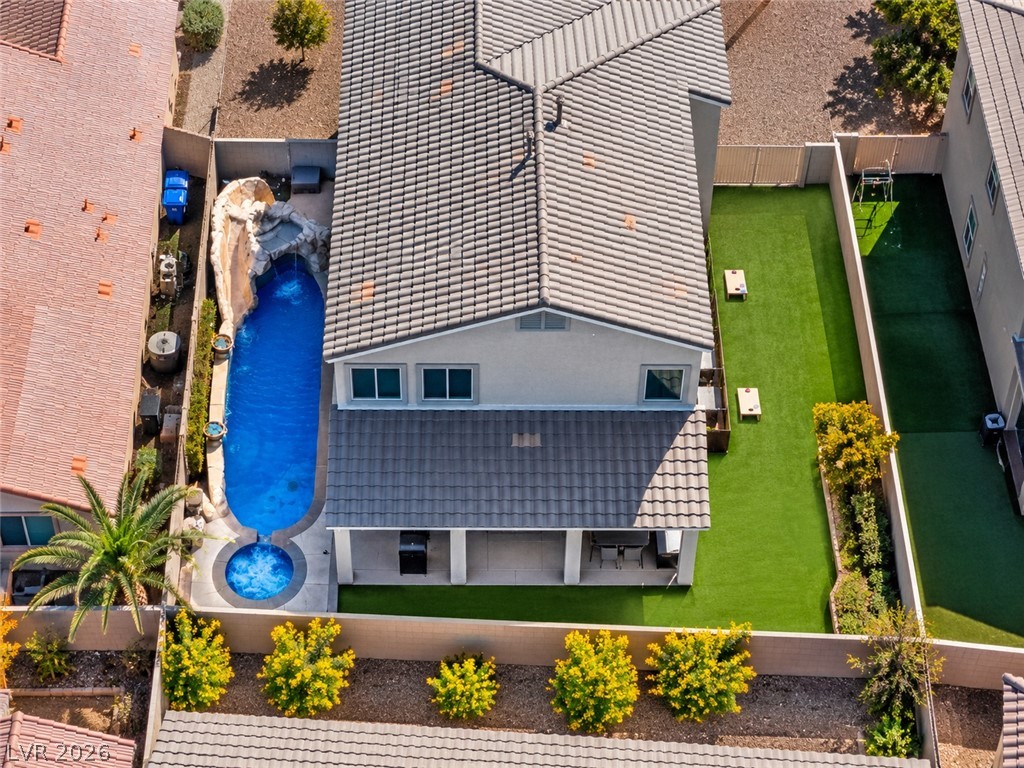
An aerial perspective reveals a tile roof and a private pool with a waterfall.
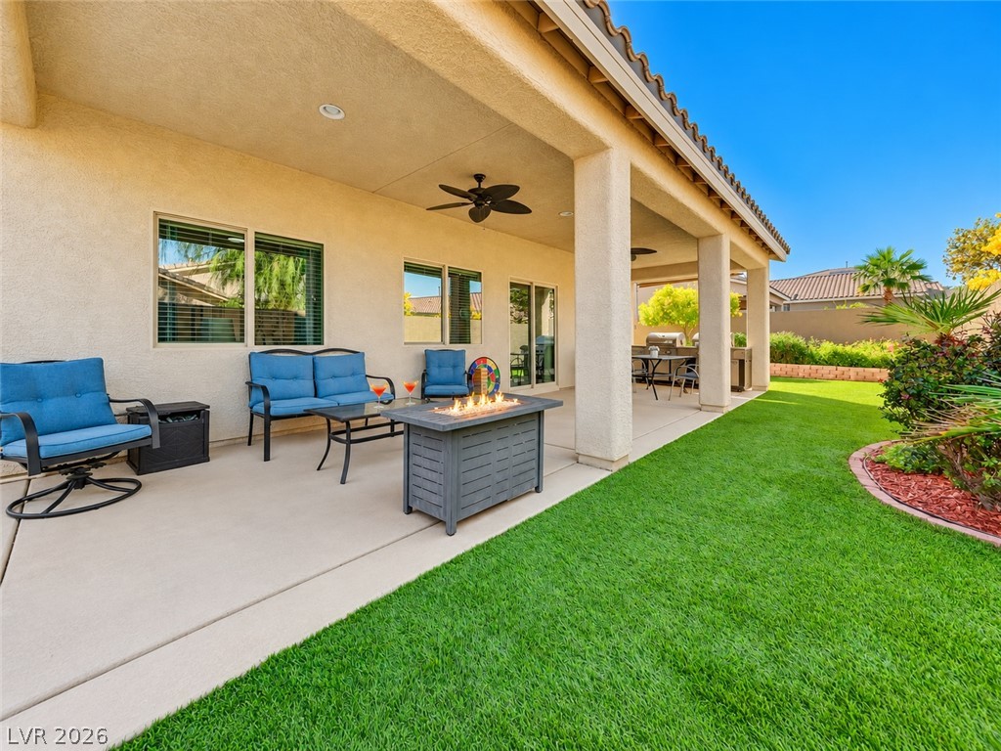
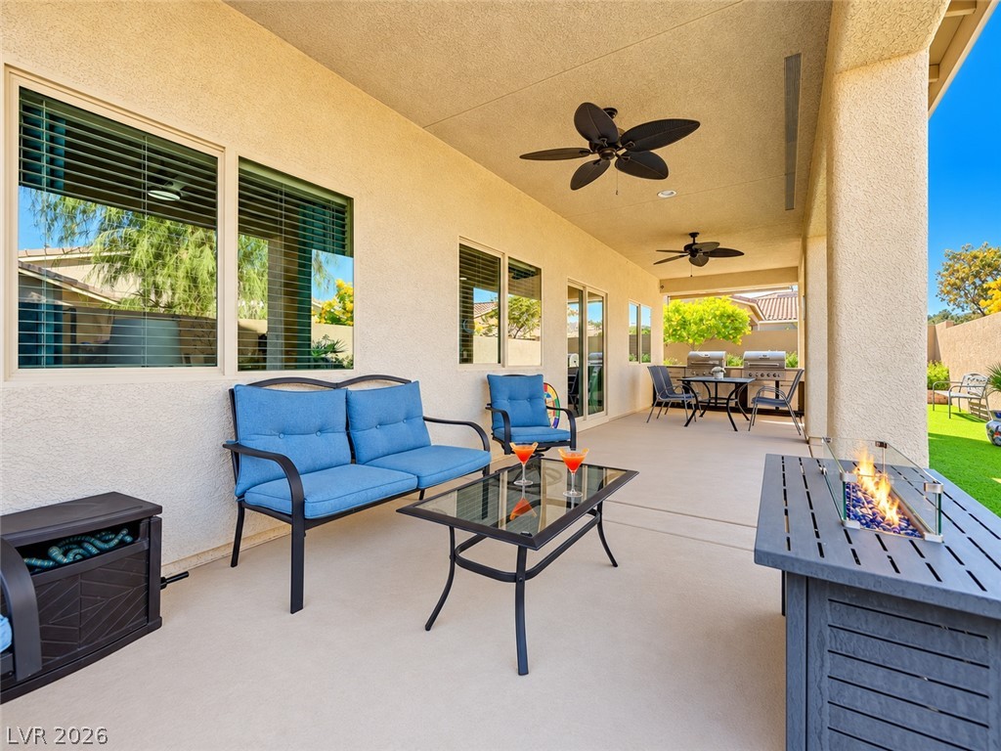
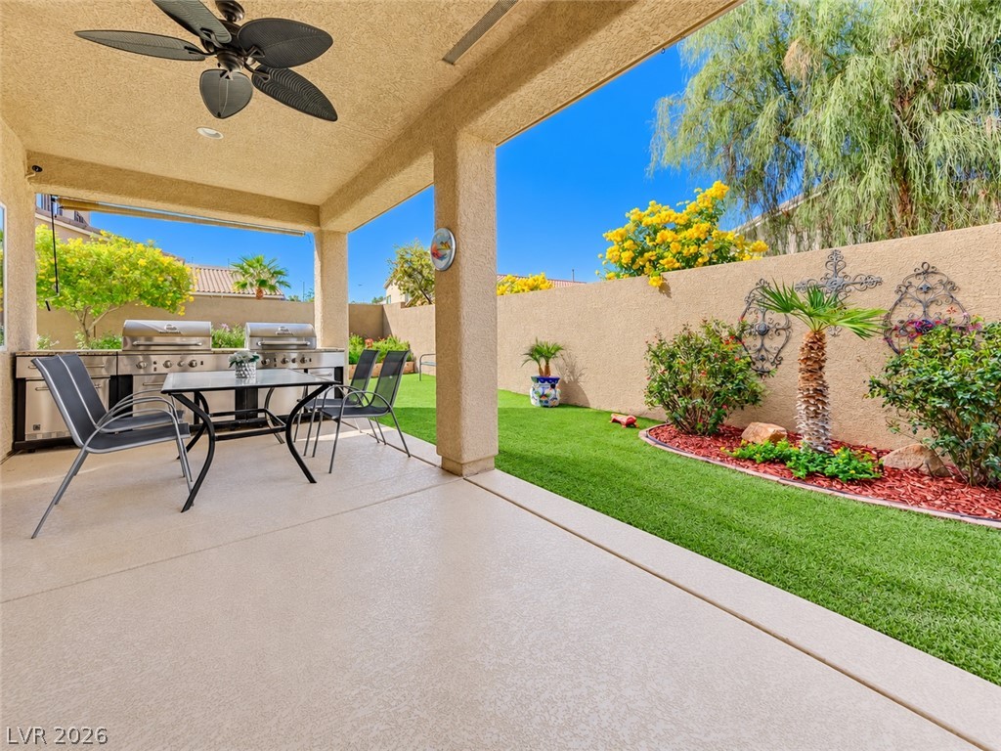
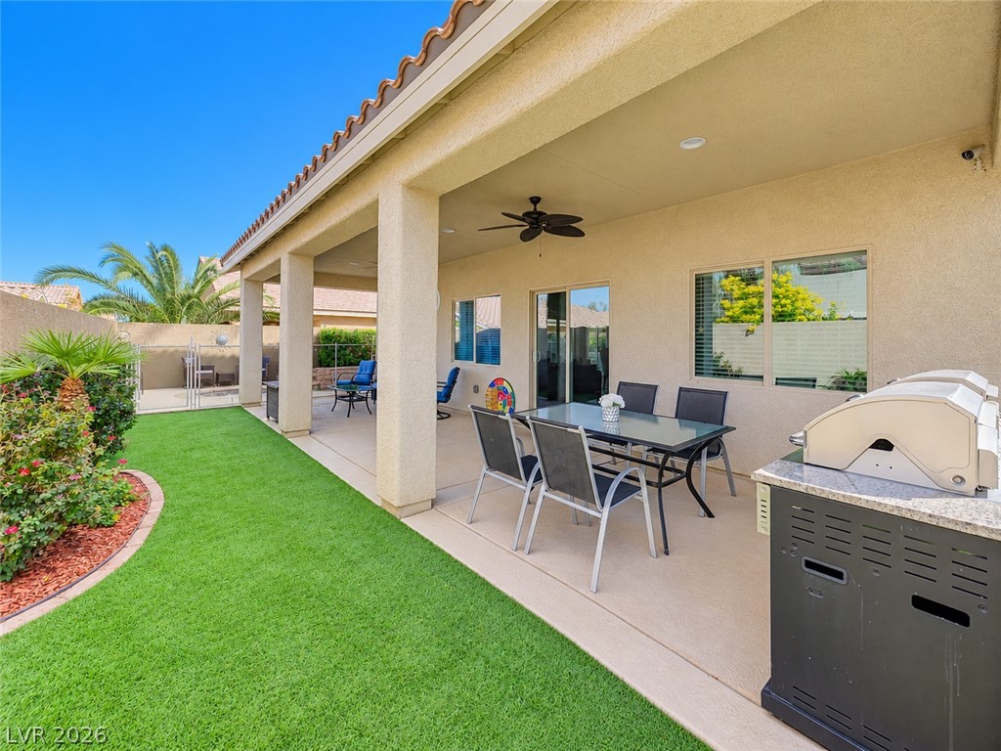
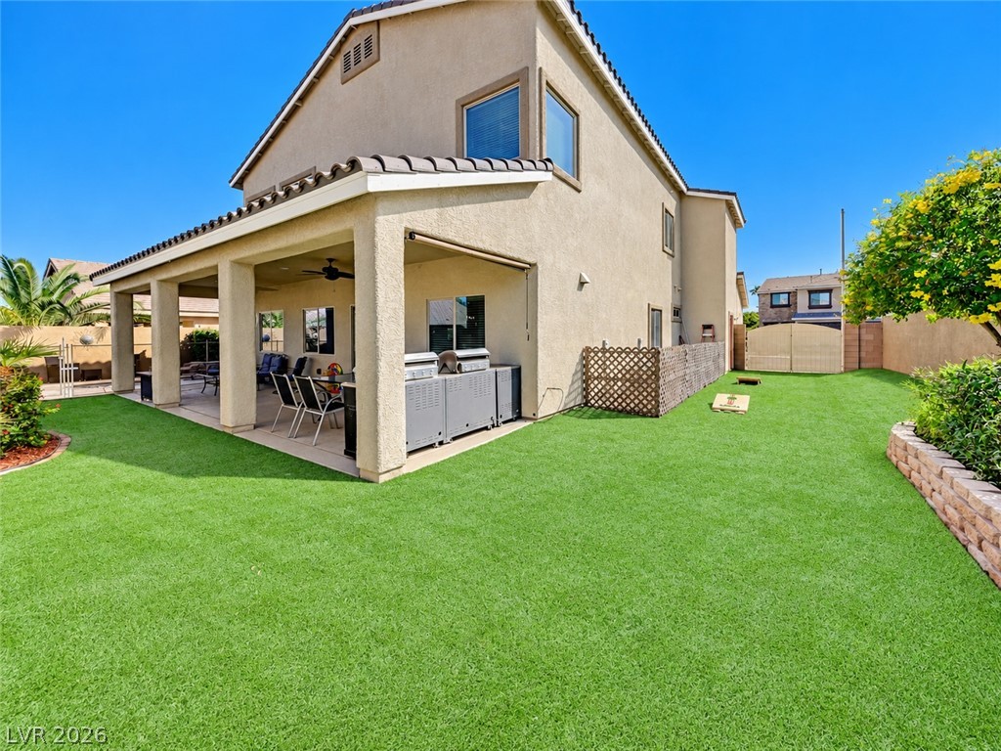
An inviting covered patio steps out to a manicured lawn under clear skies.
A spacious covered patio provides a shaded retreat next to the manicured yard.
An inviting covered patio looks out onto a manicured yard with lush green turf.
An inviting covered patio opens directly to a manicured green lawn.
A spacious covered patio overlooks the manicured green lawn in this serene backyard setting.
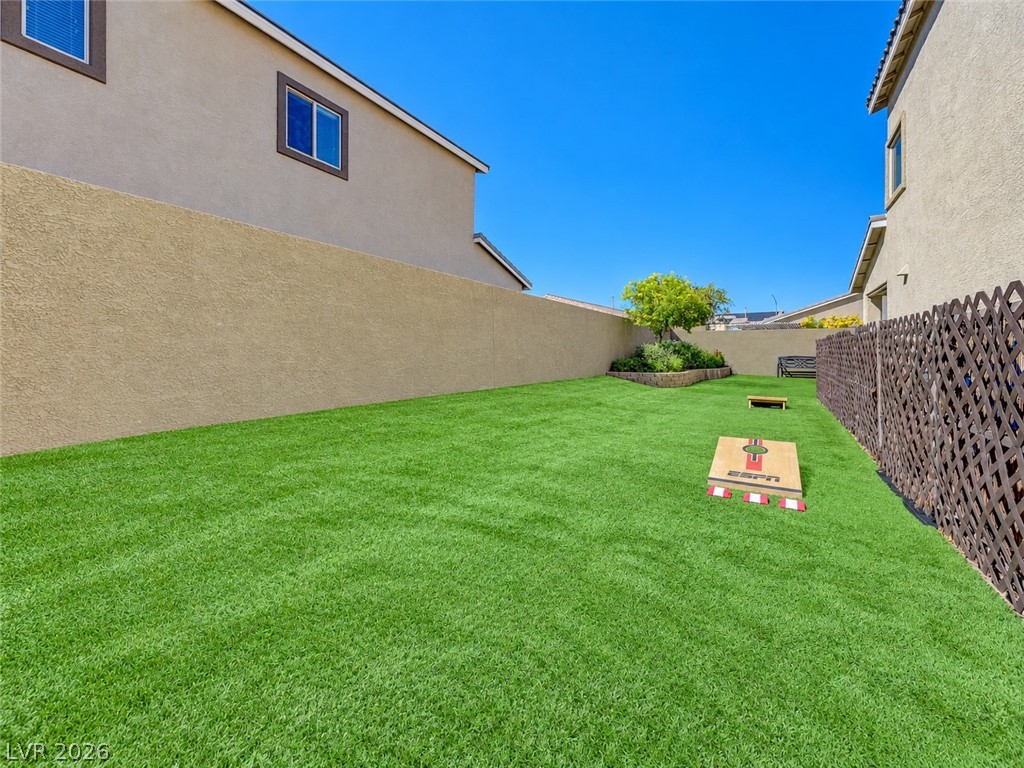
A spacious yard enclosed by tall privacy walls and fencing under a clear blue sky.
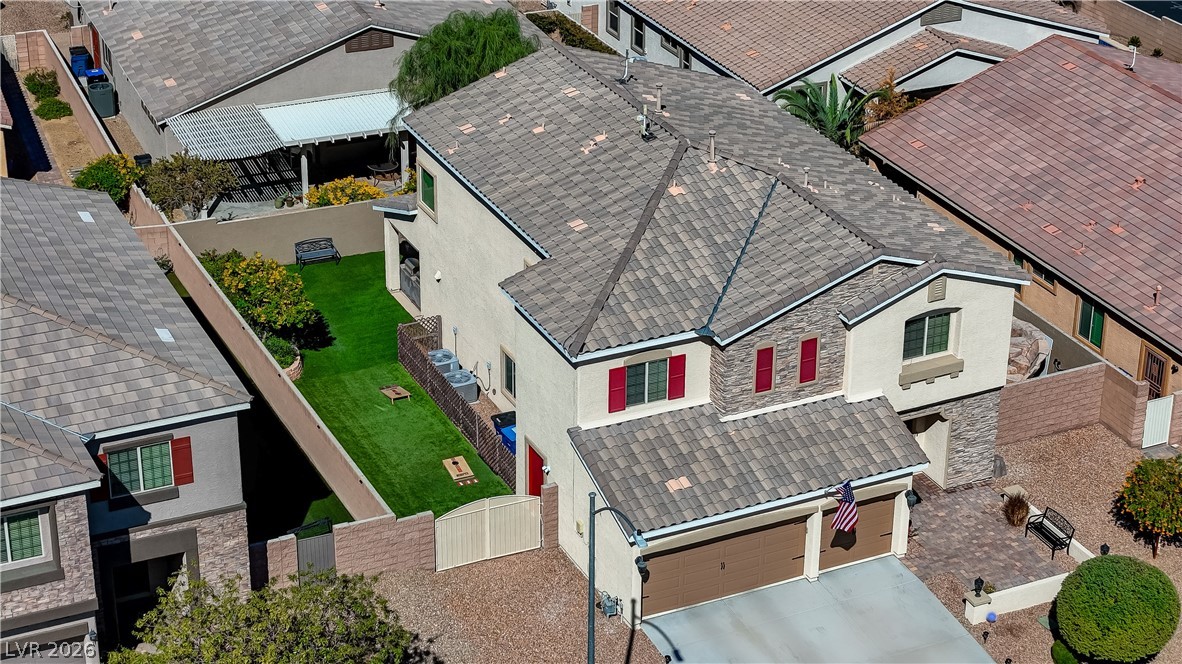
An aerial perspective highlights the multi-level roofline and private backyard of this suburban residence.
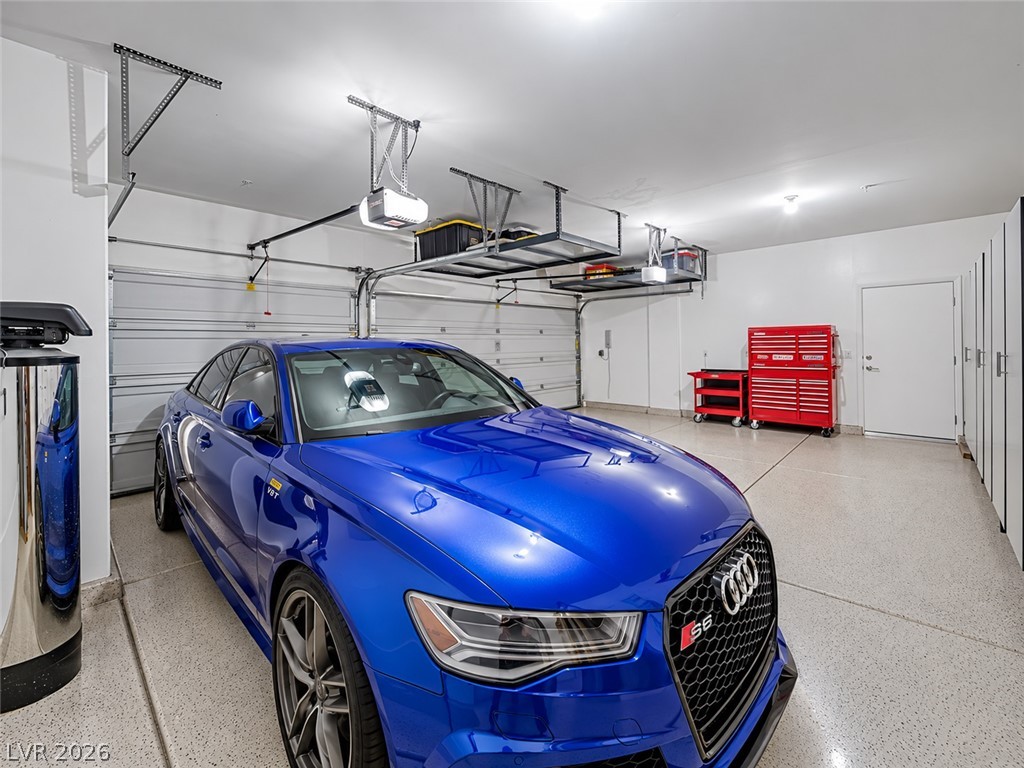
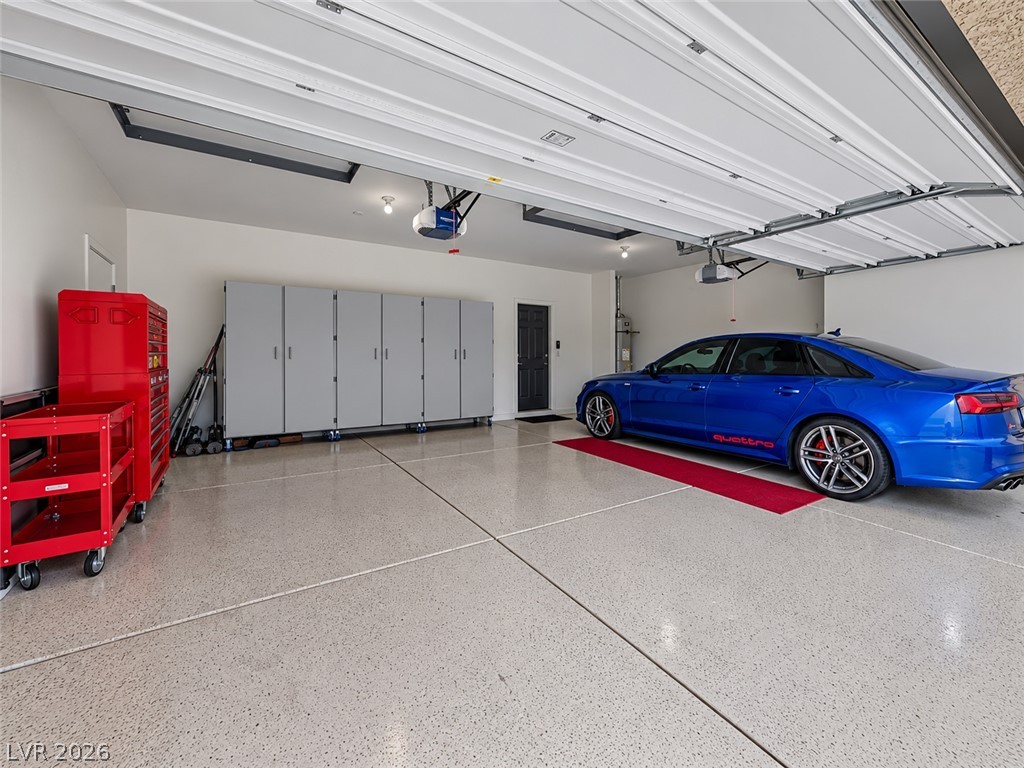
Epoxy flooring and built-in storage cabinets define this pristine multi-vehicle garage space.
An immaculate three-car garage features a durable epoxy-coated concrete floor and built-in storage cabinets.
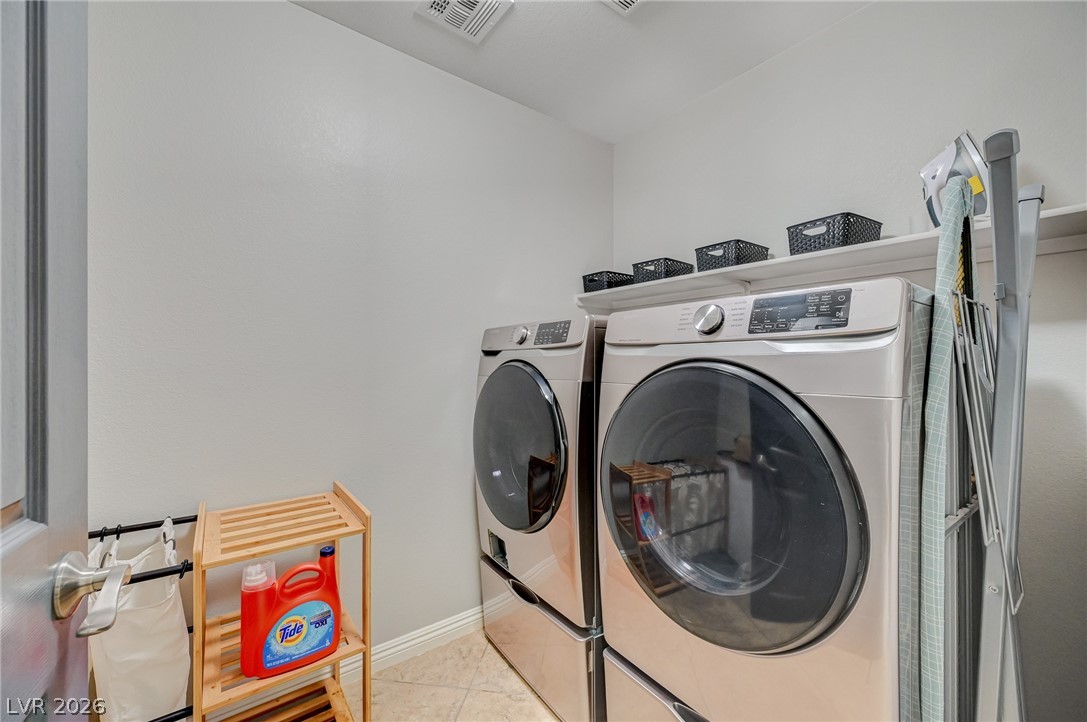
A functional laundry area features tile flooring, built-in shelving, and front-loading machines.
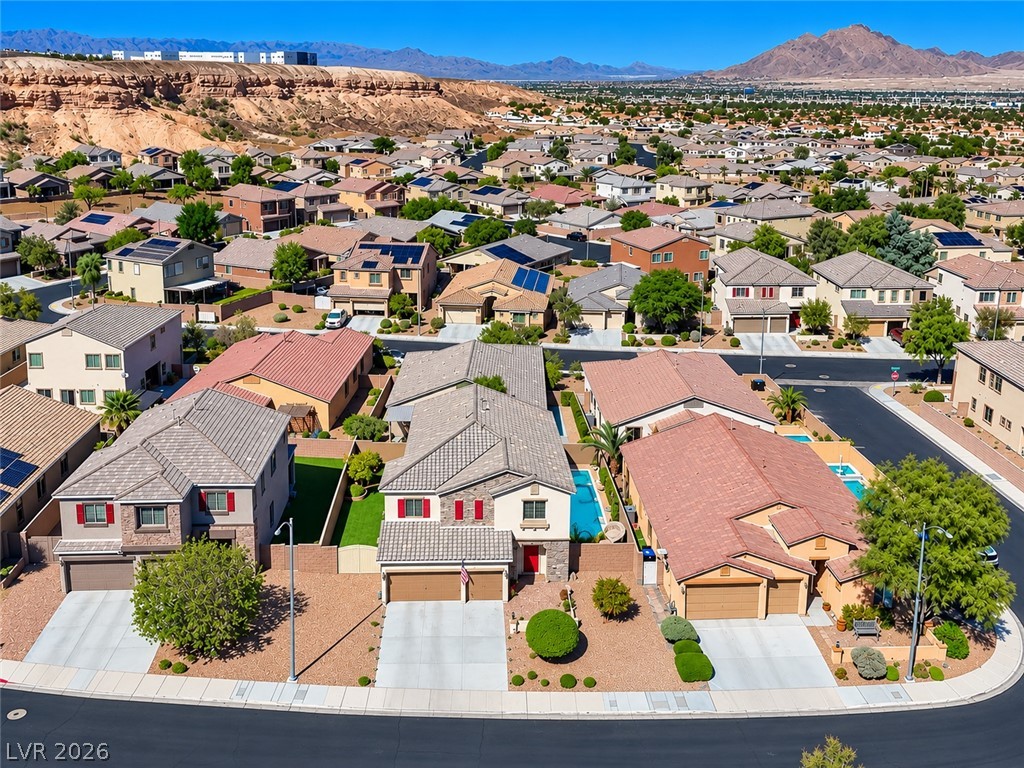
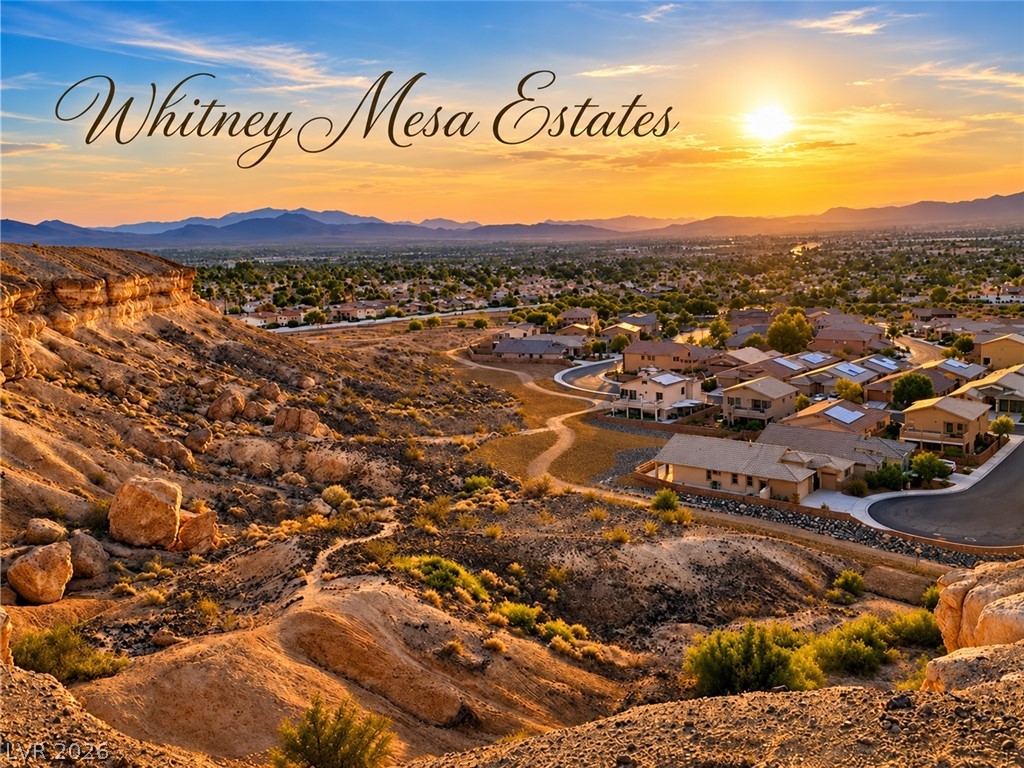
An aerial view showcases neat suburban streets and houses set against a dramatic Whitney Mesa backdrop.
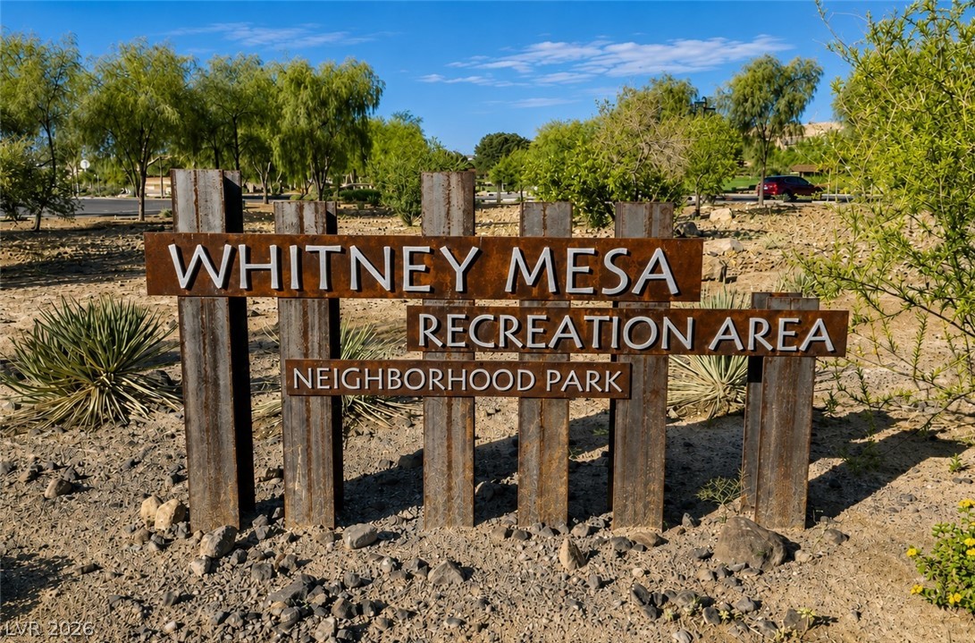
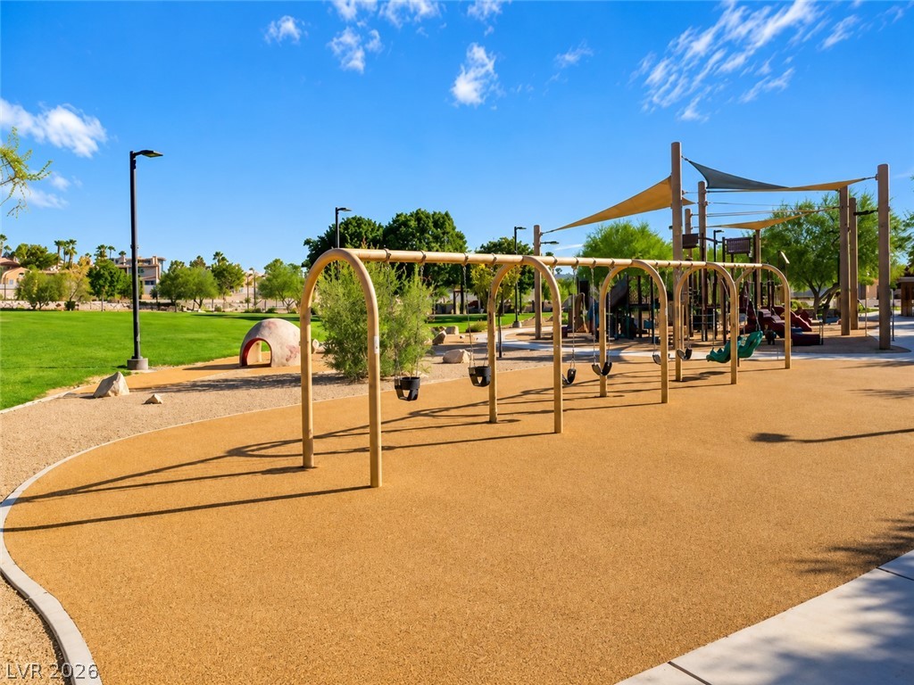
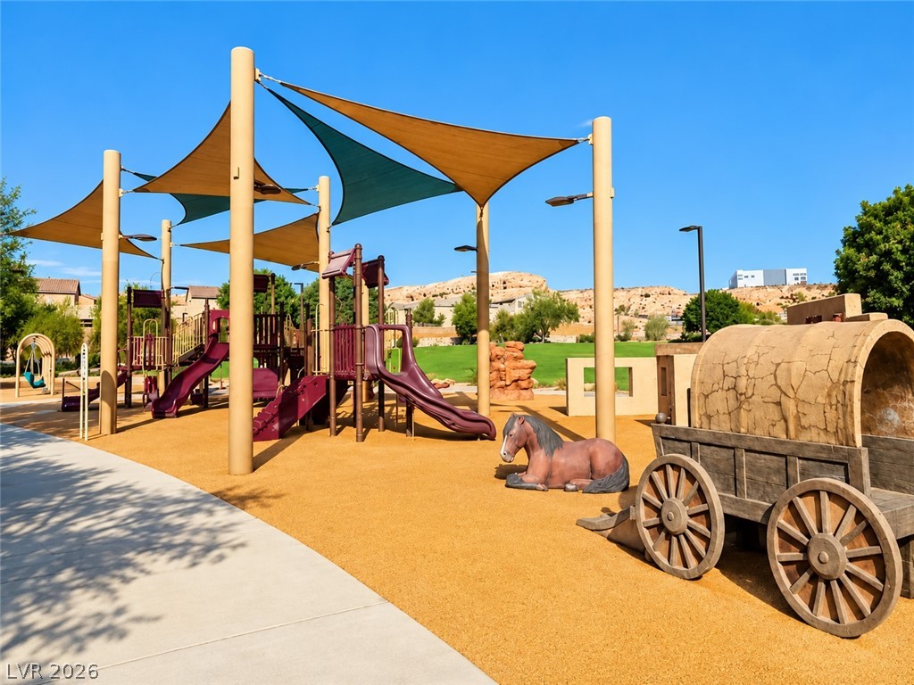
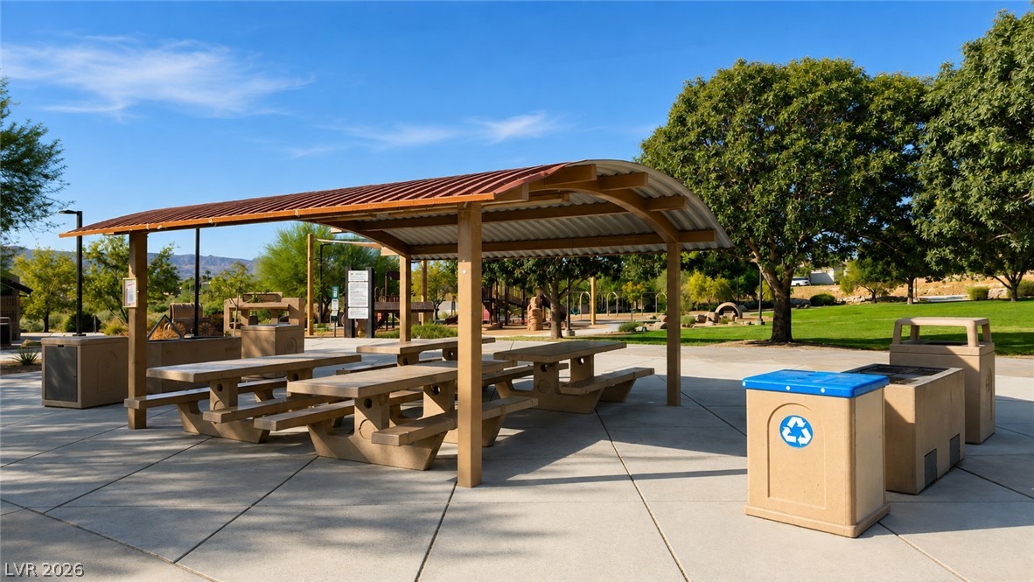
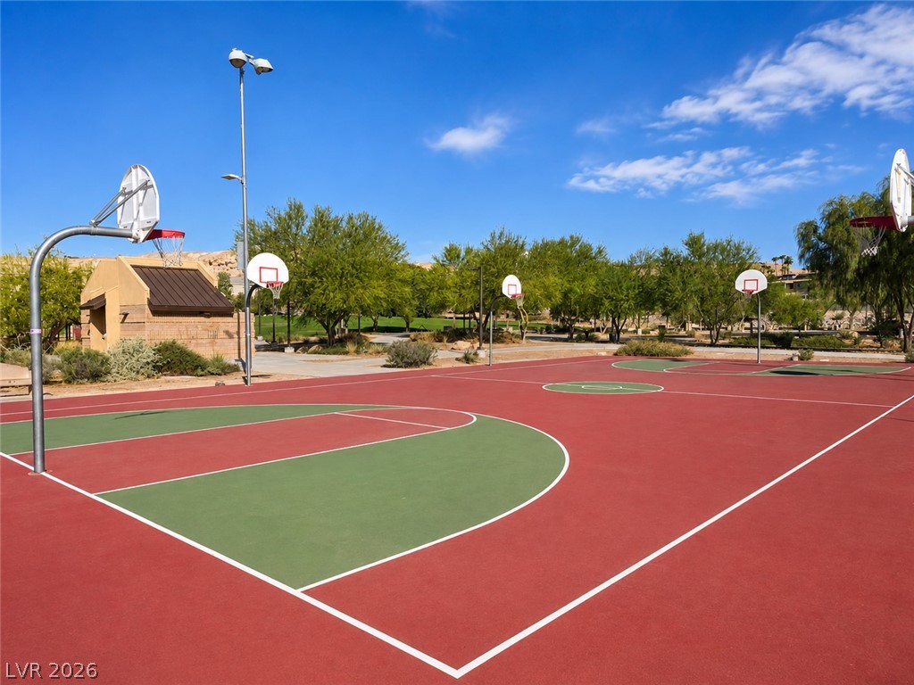
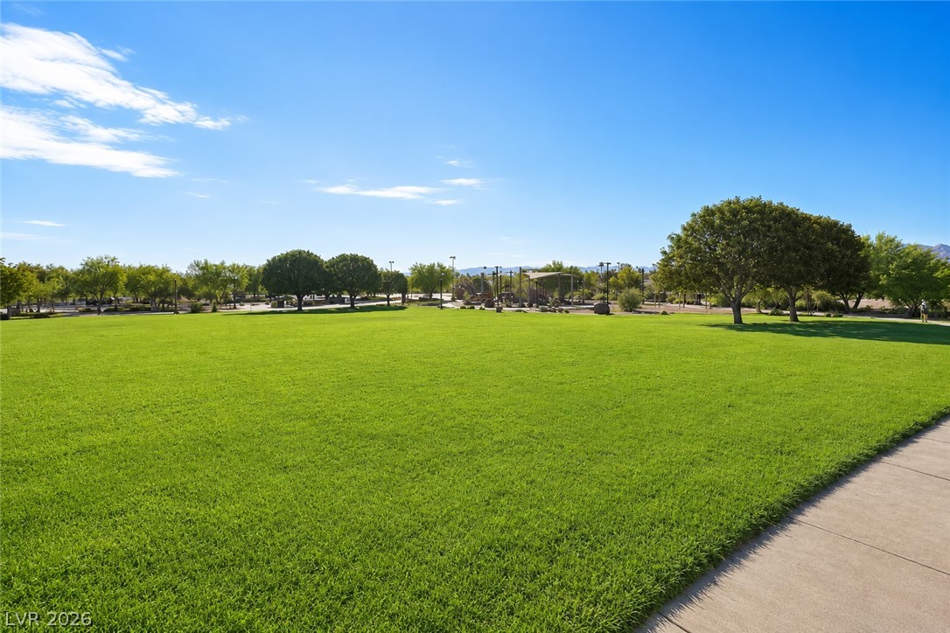
Nearby Whitney Mesa Recreation Area offers outdoor recreation just moments away.
Nearby Whitney Mesa Recreation Area offers outdoor recreation just moments away.
Nearby Whitney Mesa Recreation Area offers outdoor recreation just moments away.
Nearby Whitney Mesa Recreation Area offers outdoor recreation just moments away.
Nearby Whitney Mesa Recreation Area offers outdoor recreation just moments away.
Nearby Whitney Mesa Recreation Area offers outdoor recreation just moments away.
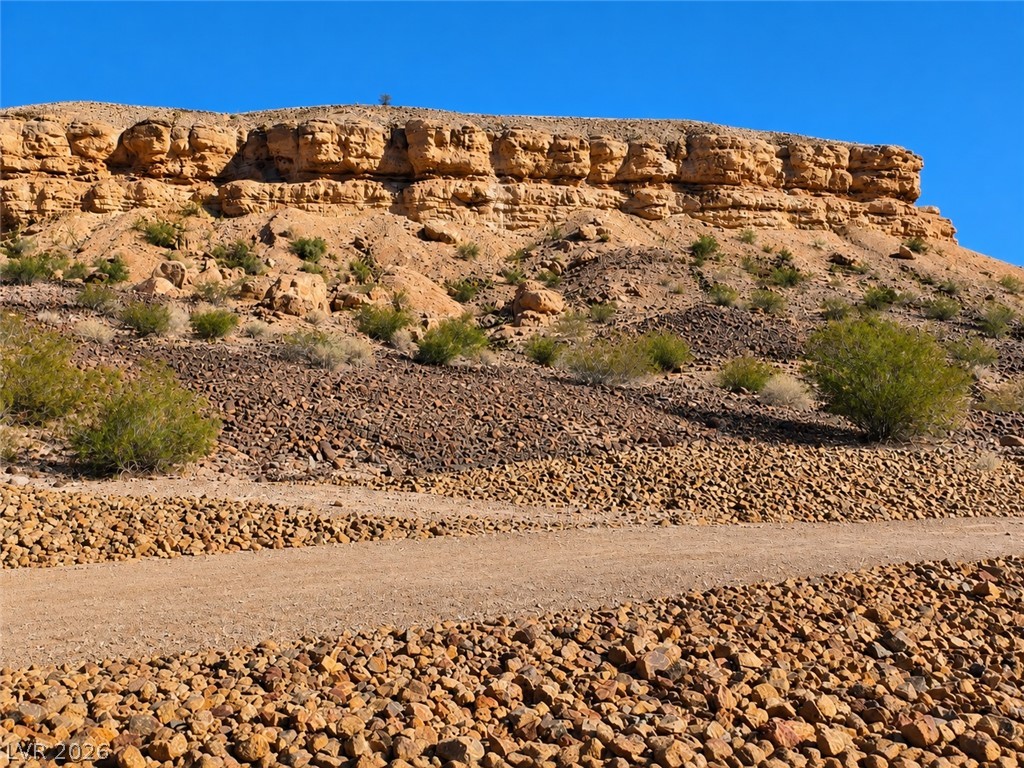
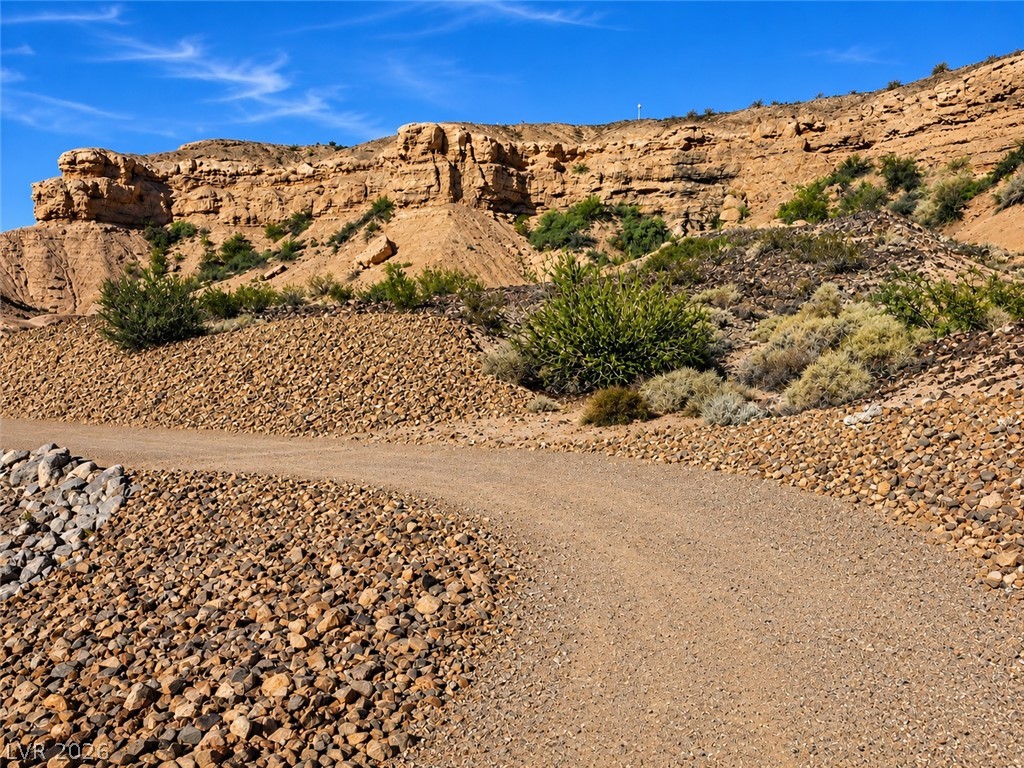
Community is connected to the Whitney Mesa Trails
Community is connected to the Whitney Mesa Trails
Enjoy breathtaking views of the valley on the elevated trails on the Whitney Mesa Bluff behind the community!

 New Listing