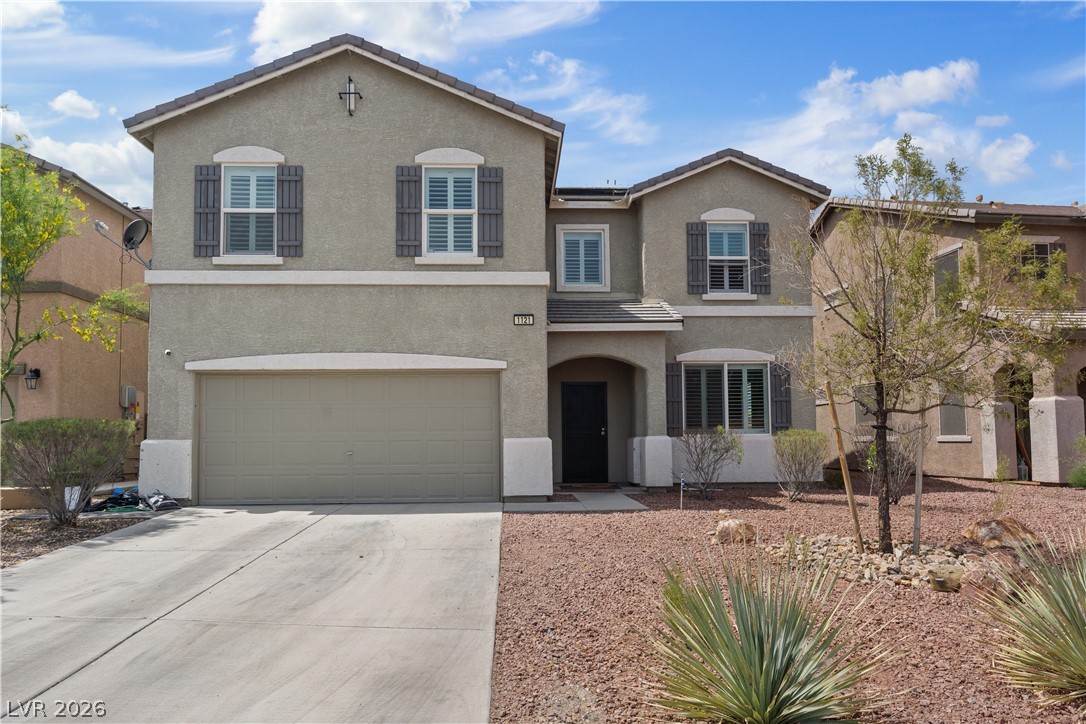
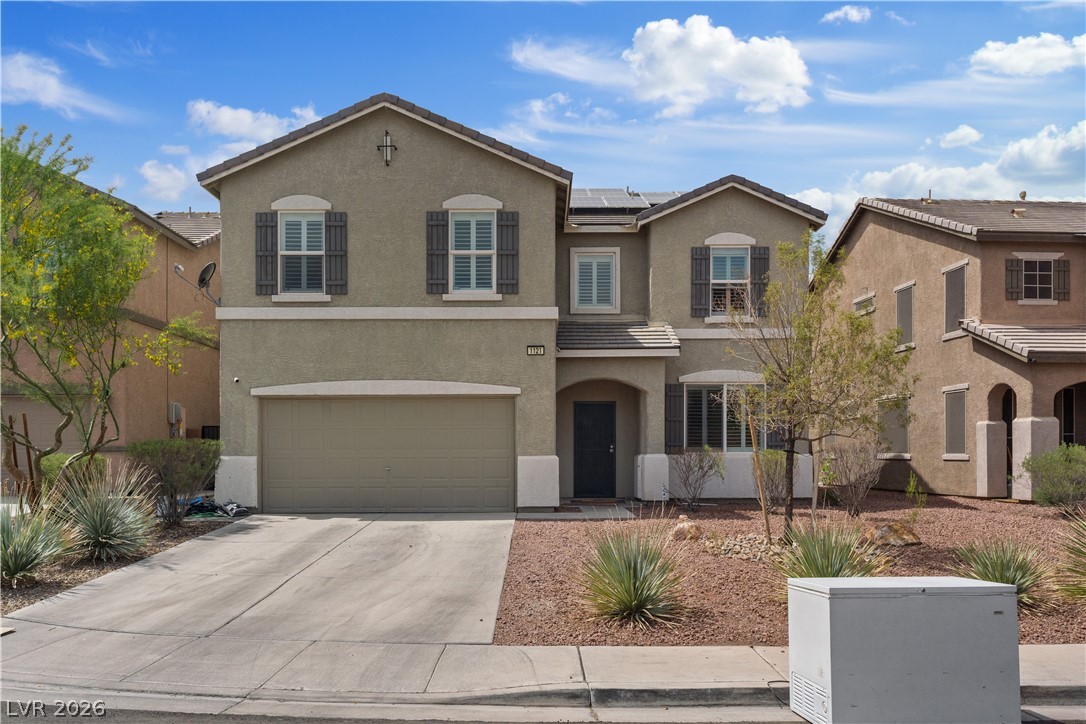
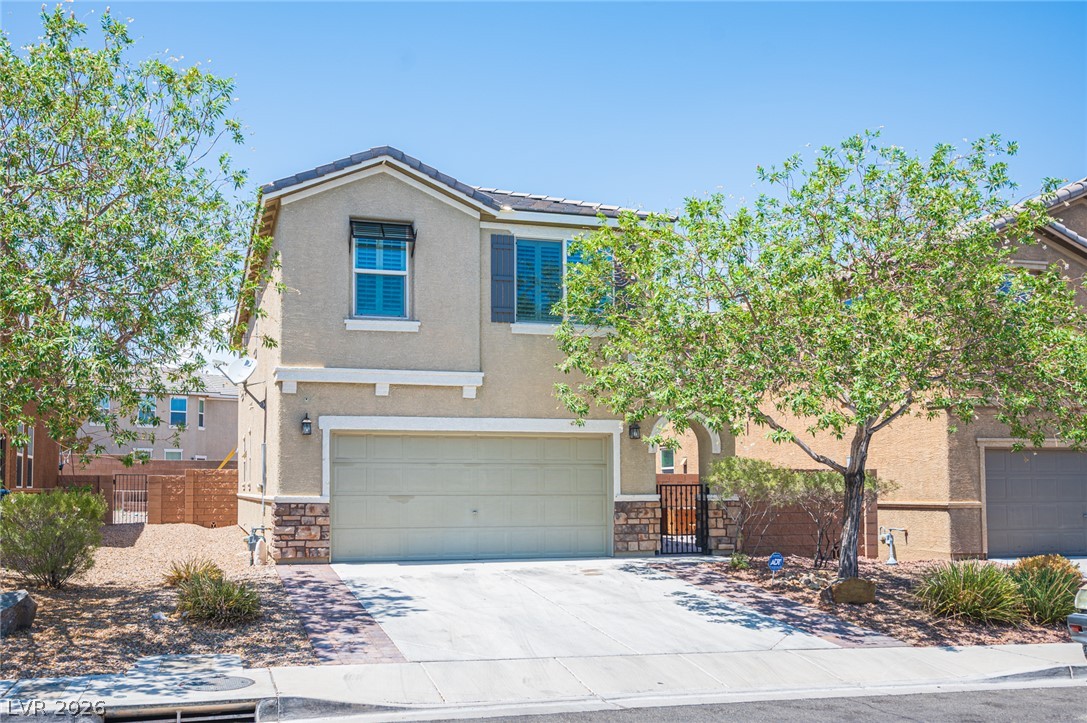
A classic stucco exterior with integrated multi-pane windows and a wide concrete driveway.
A classic two-story exterior showcases stucco siding, shutter accents, and a tidy concrete driveway.
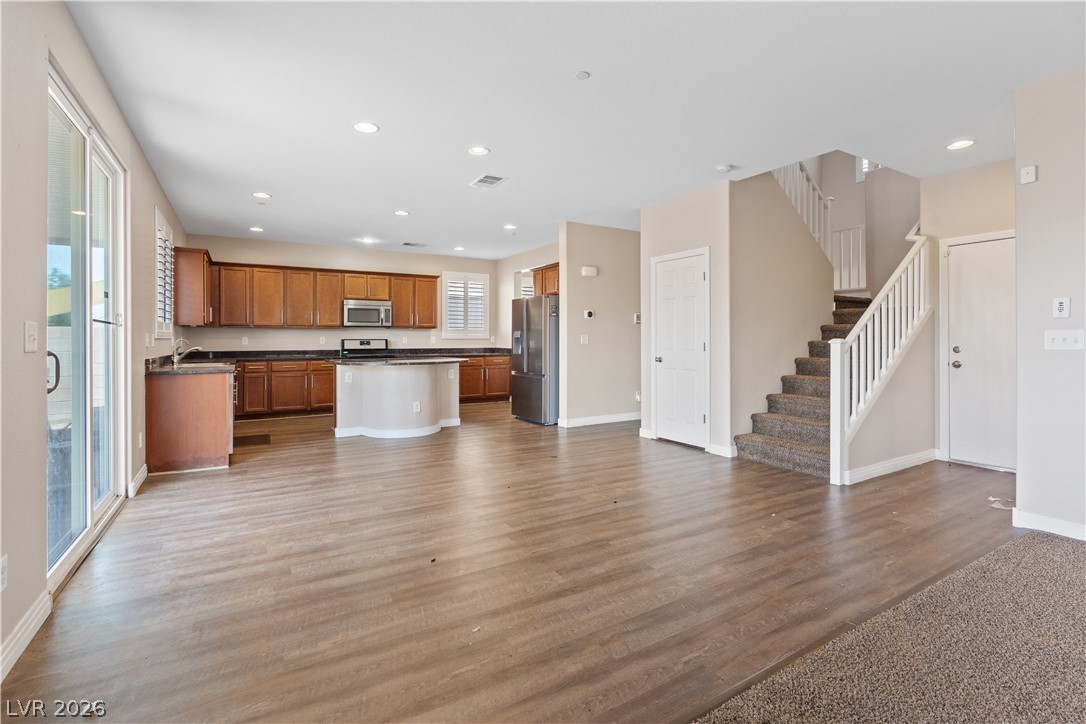
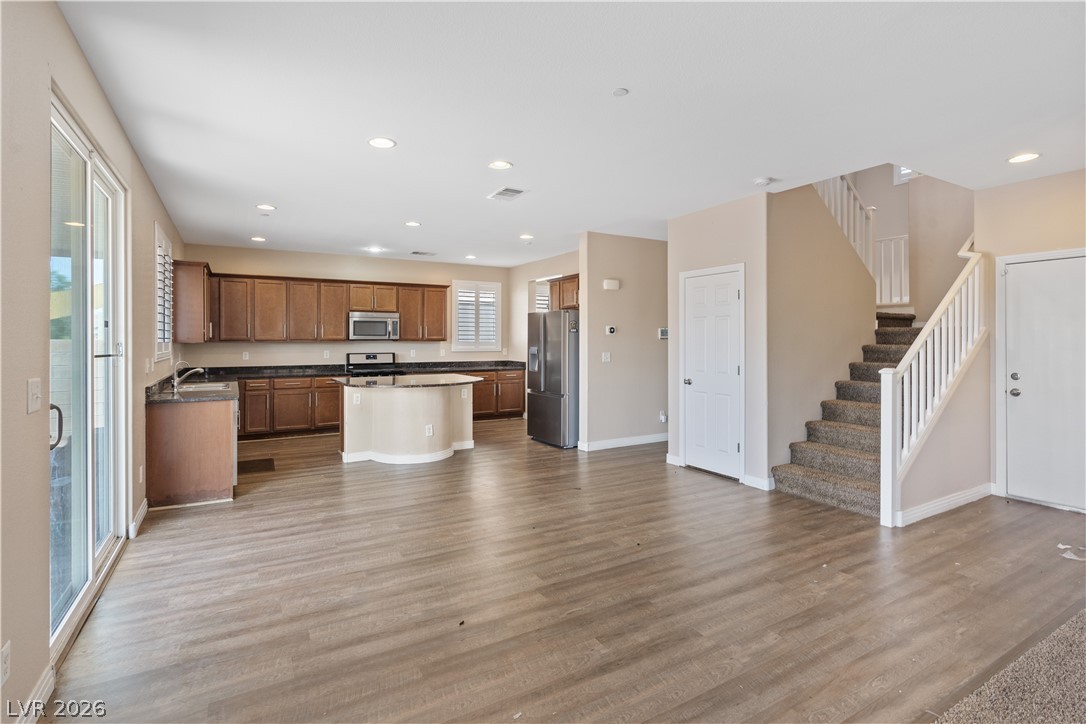
A spacious layout seamlessly connects the kitchen and living areas on resilient wood-look flooring.
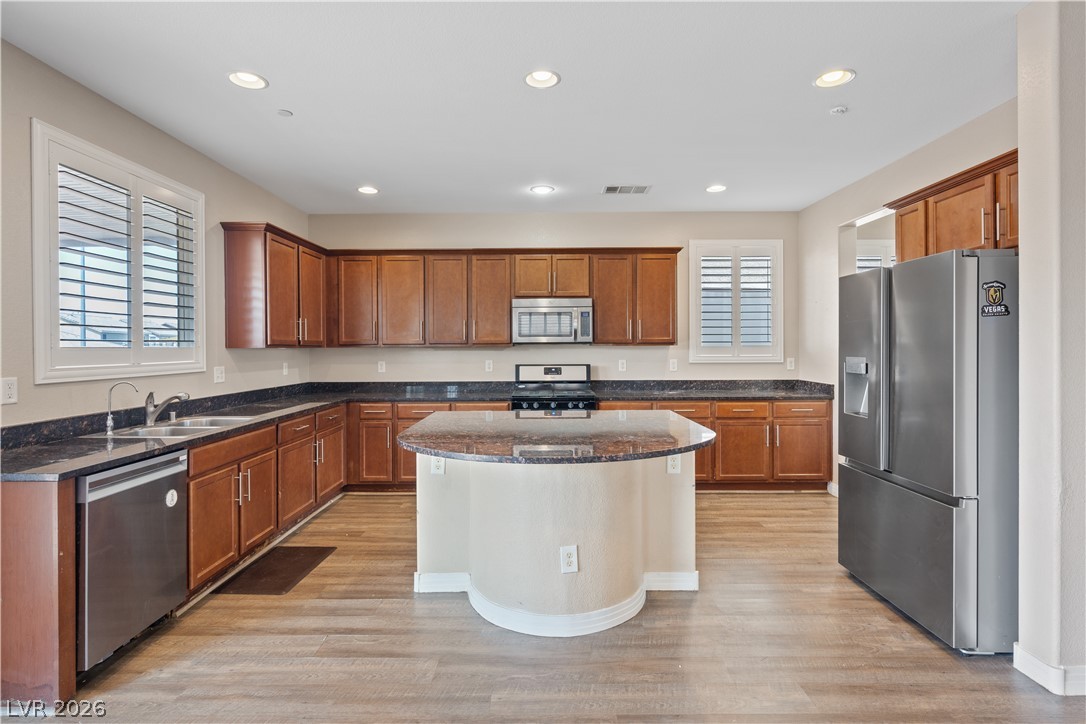
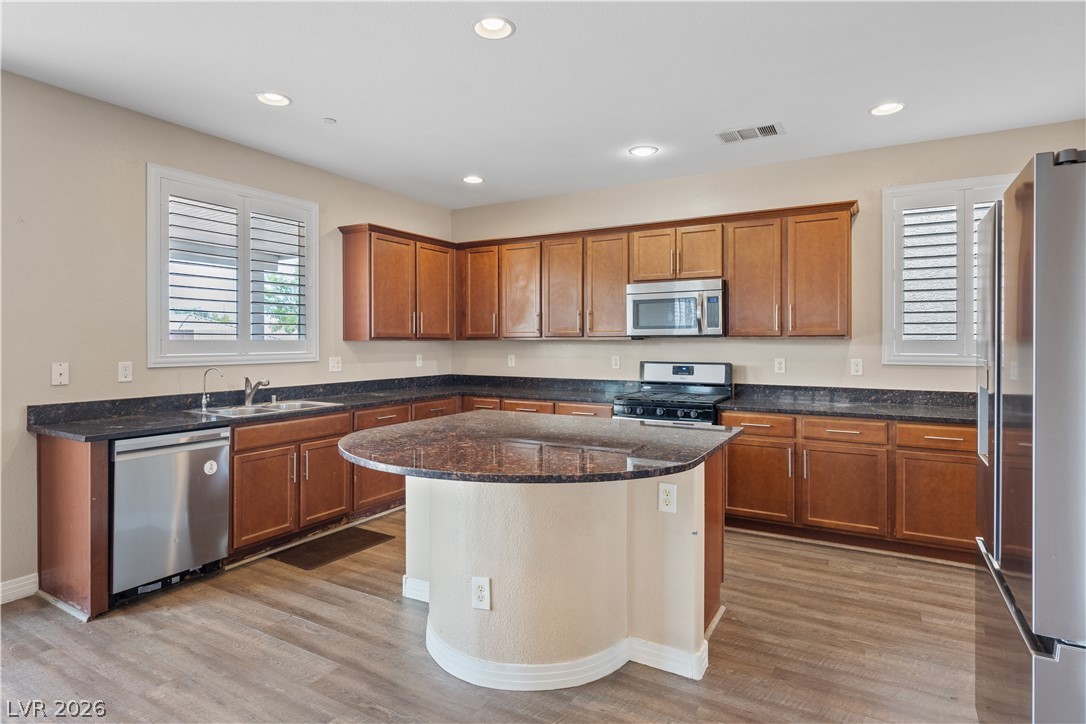
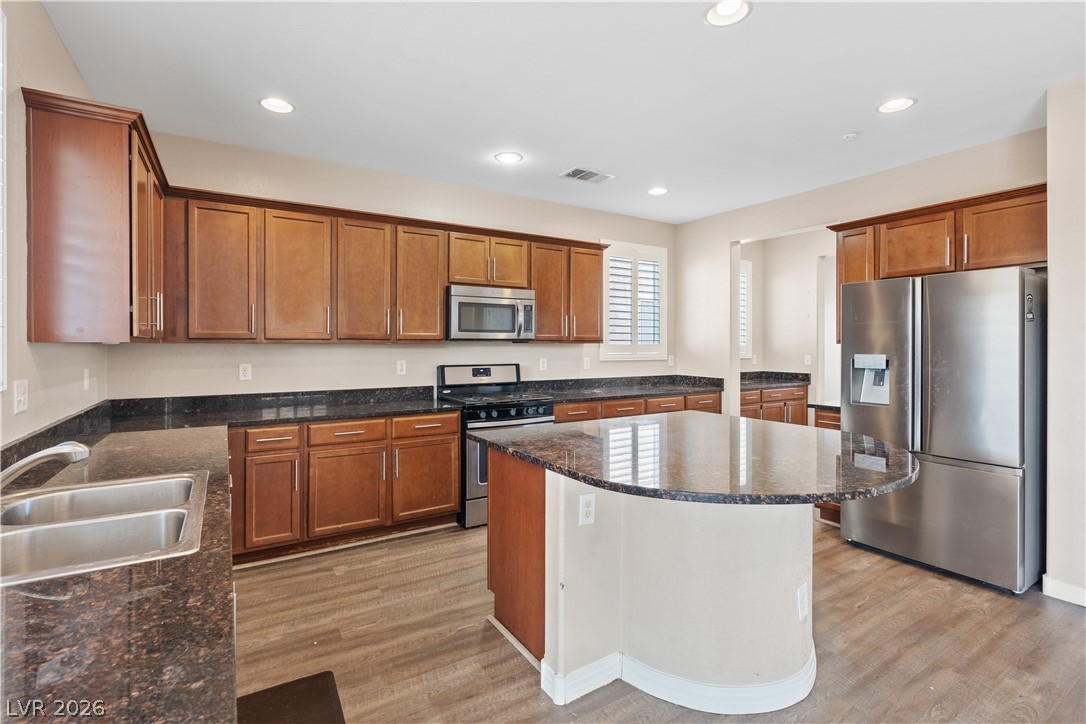
Rich wood cabinetry and a central curved island anchor this spacious, well-lit culinary space.
Rich wood cabinetry and a curved central island define this generous culinary space.
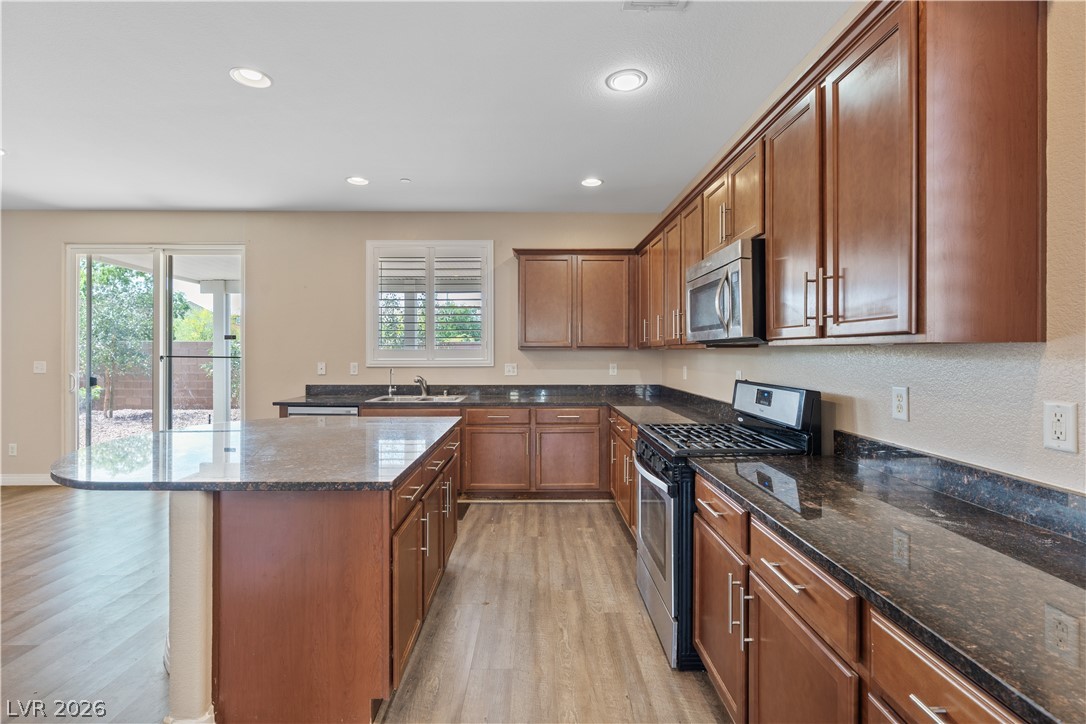
Gleaming stone countertops and classic wood cabinetry define this open culinary space.
Gleaming stone countertops and a curved center island anchor this open culinary workspace.
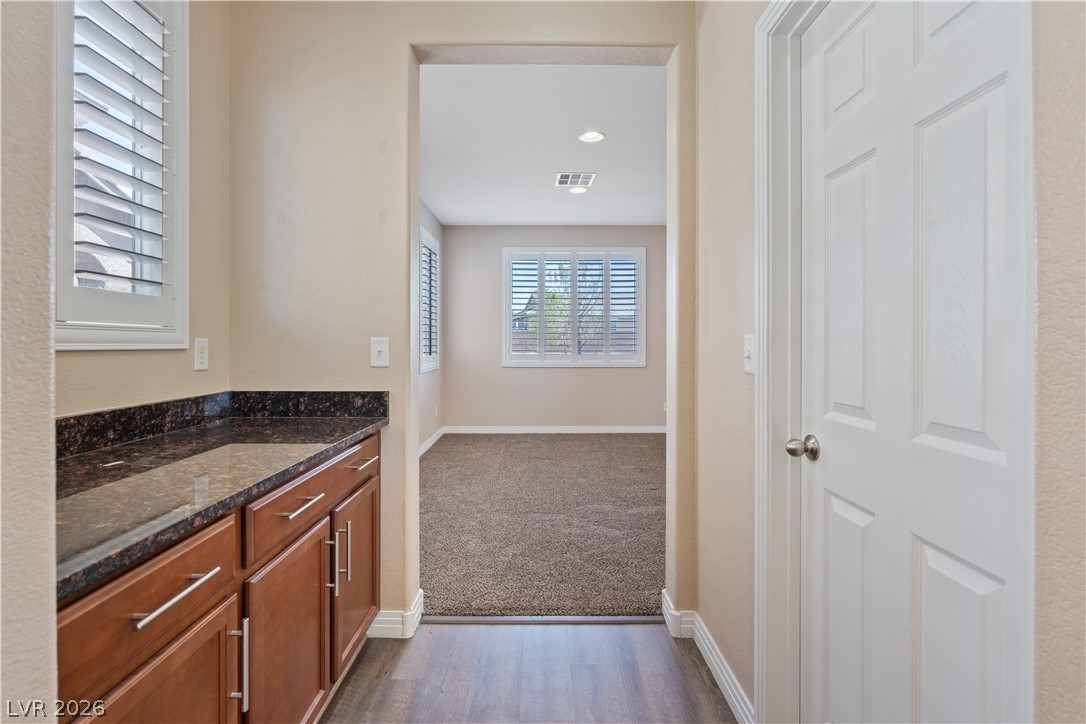
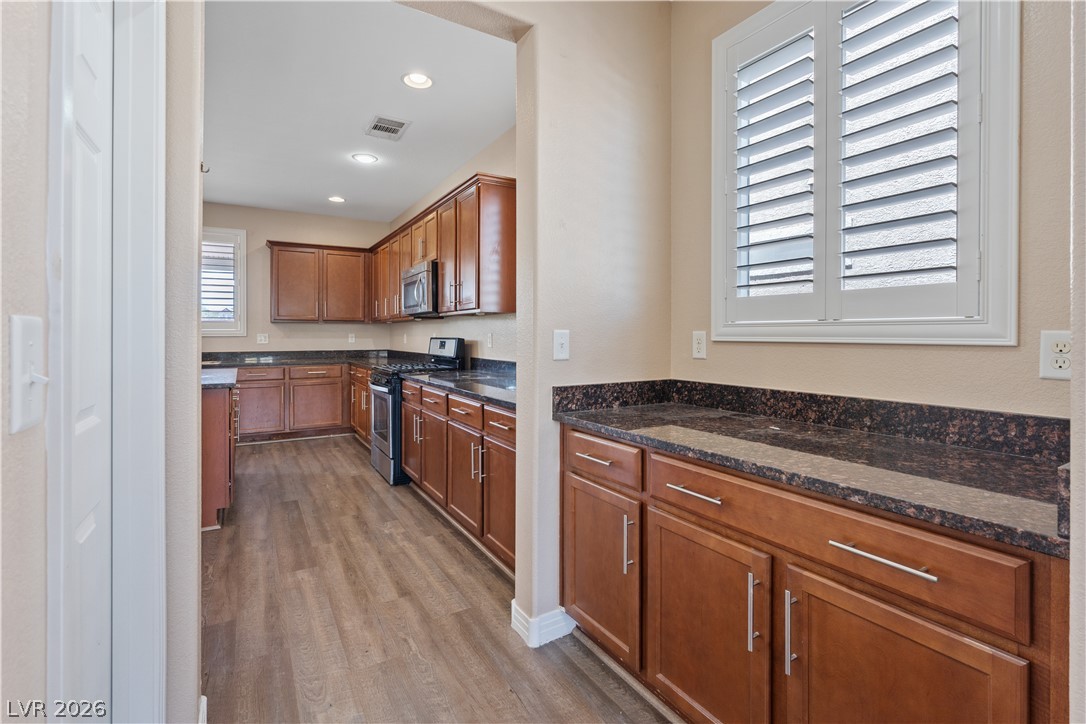
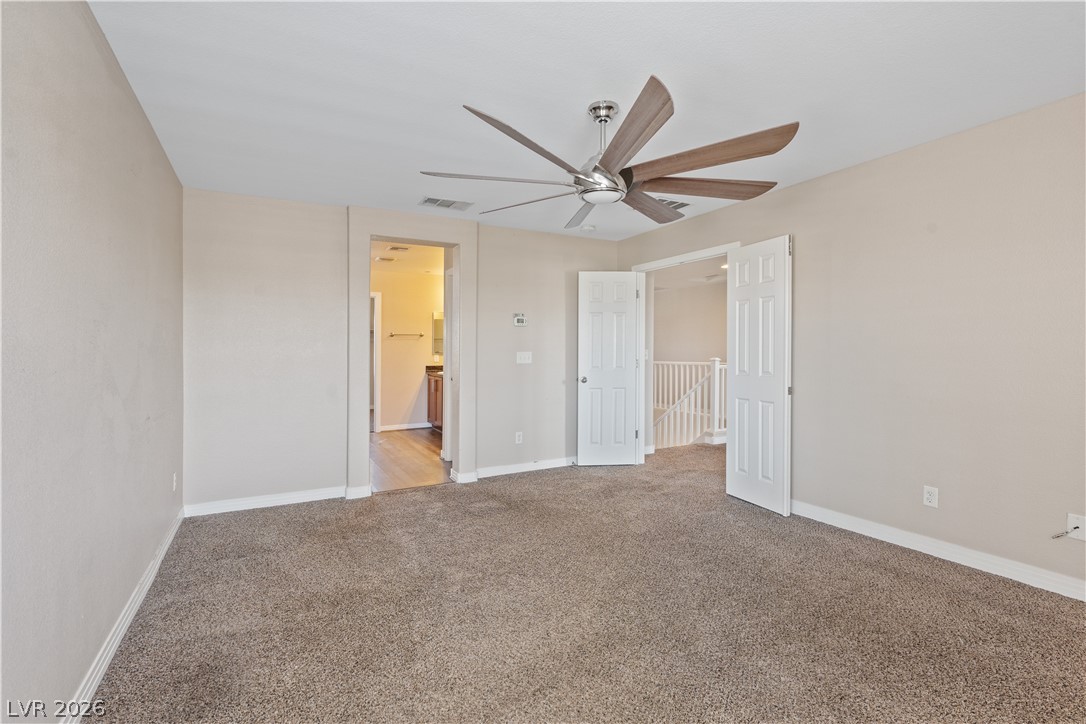
Rich wood cabinetry and stone countertops flank the hallway leading to a carpeted bedroom.
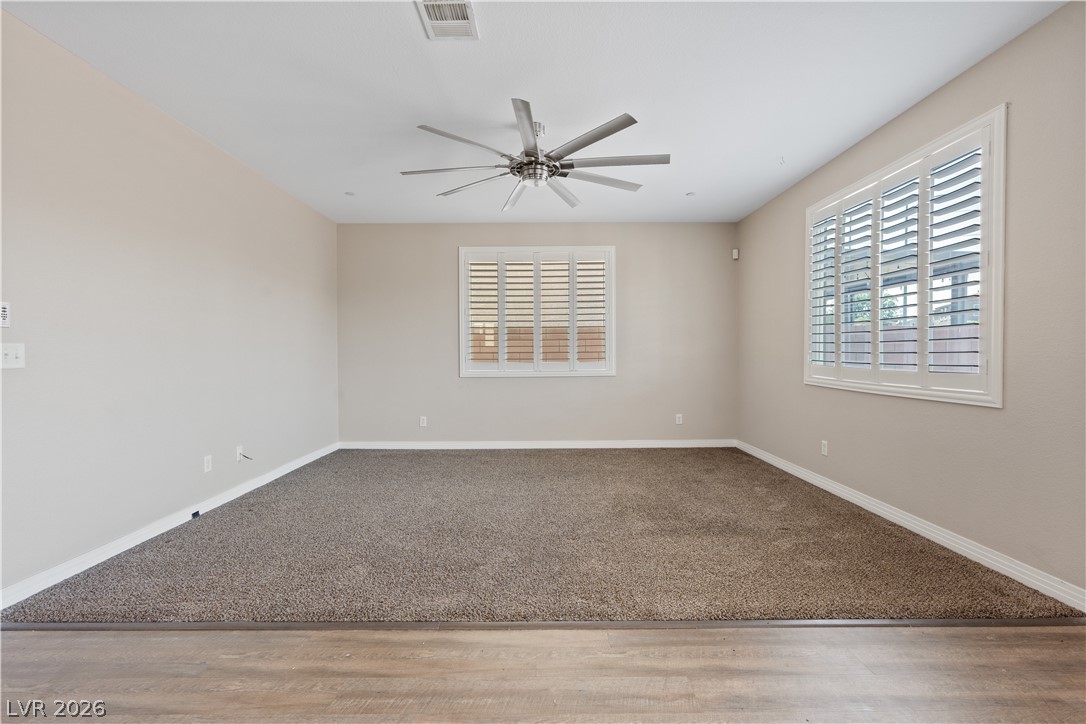
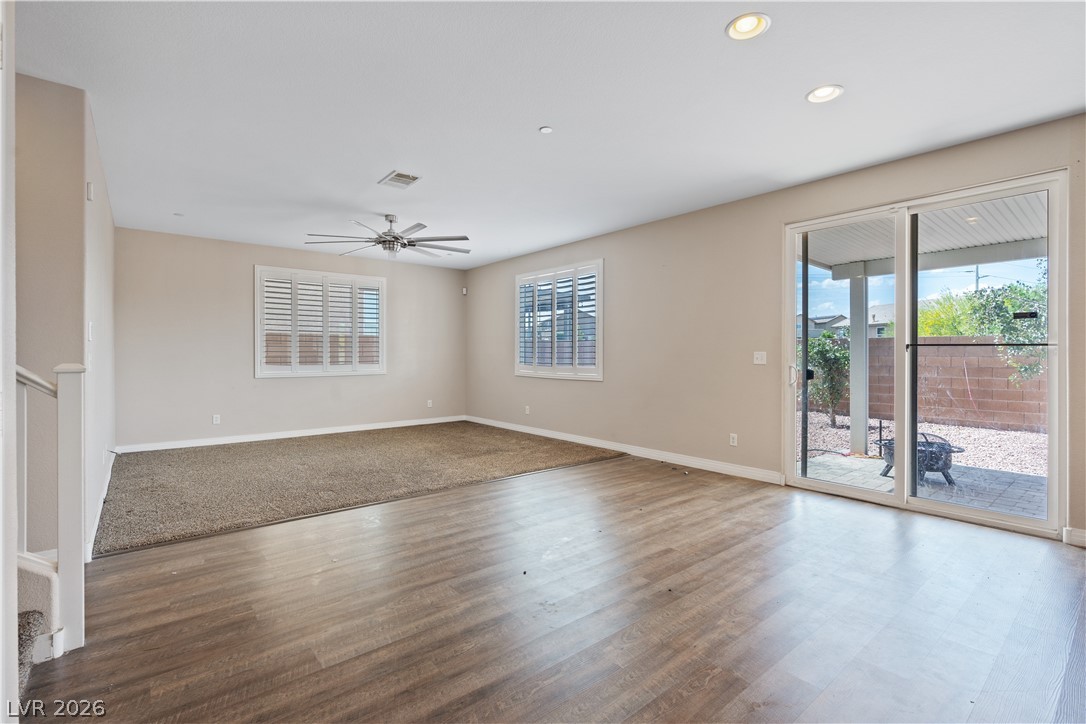
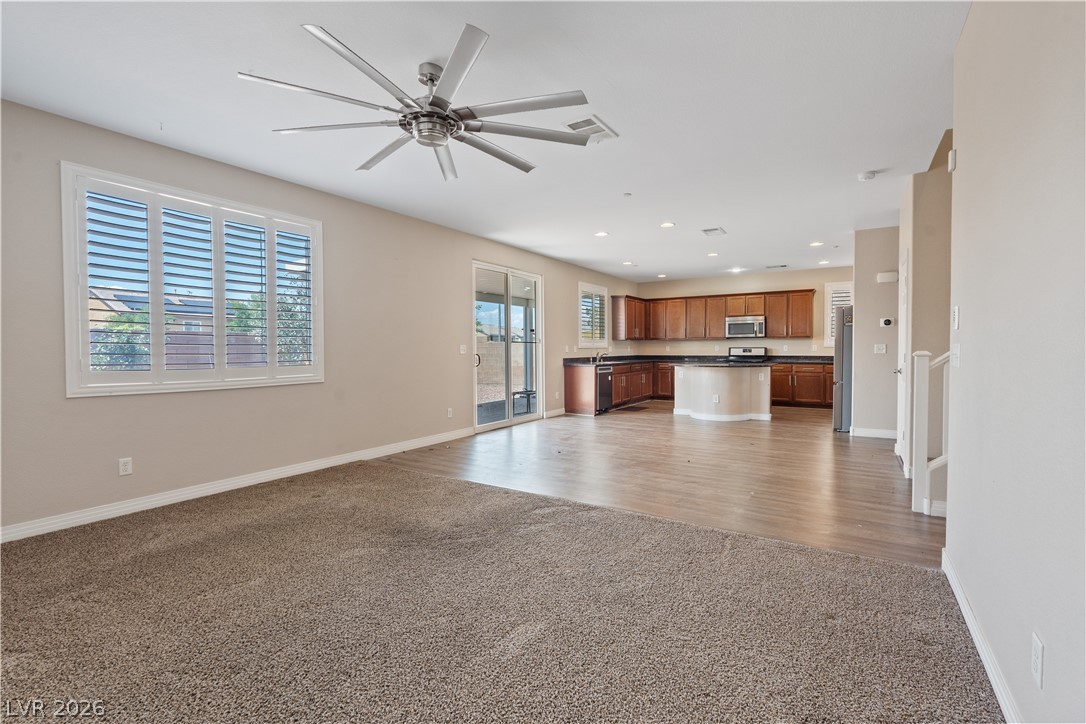
Plush carpeting meets durable plank flooring in this versatile living space illuminated by recessed lighting.
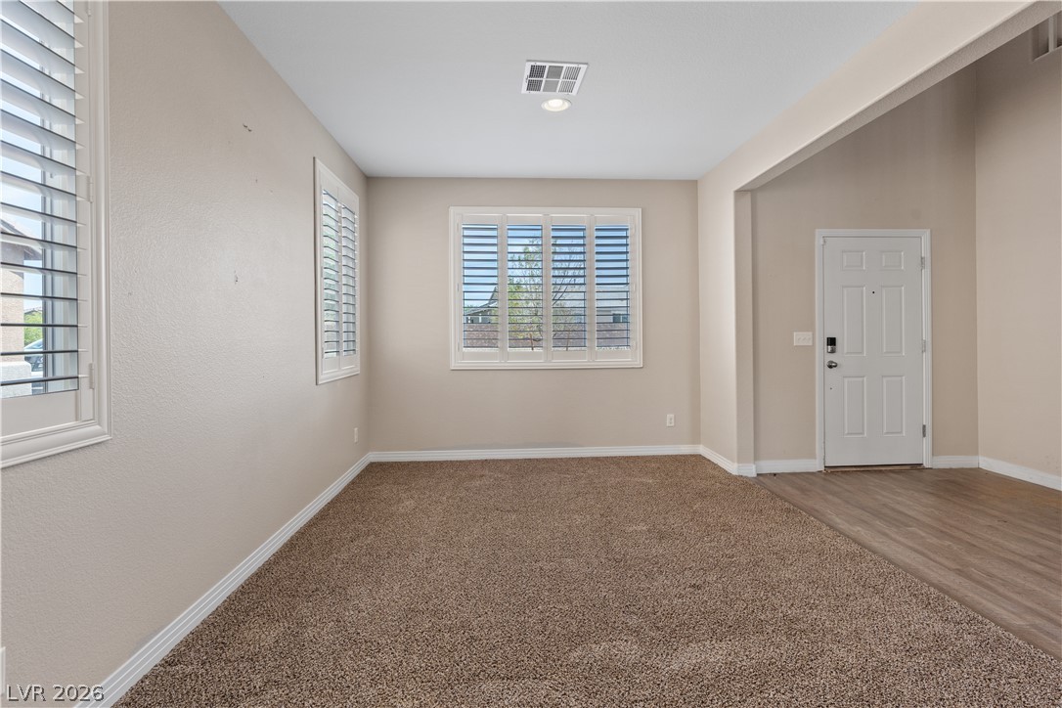
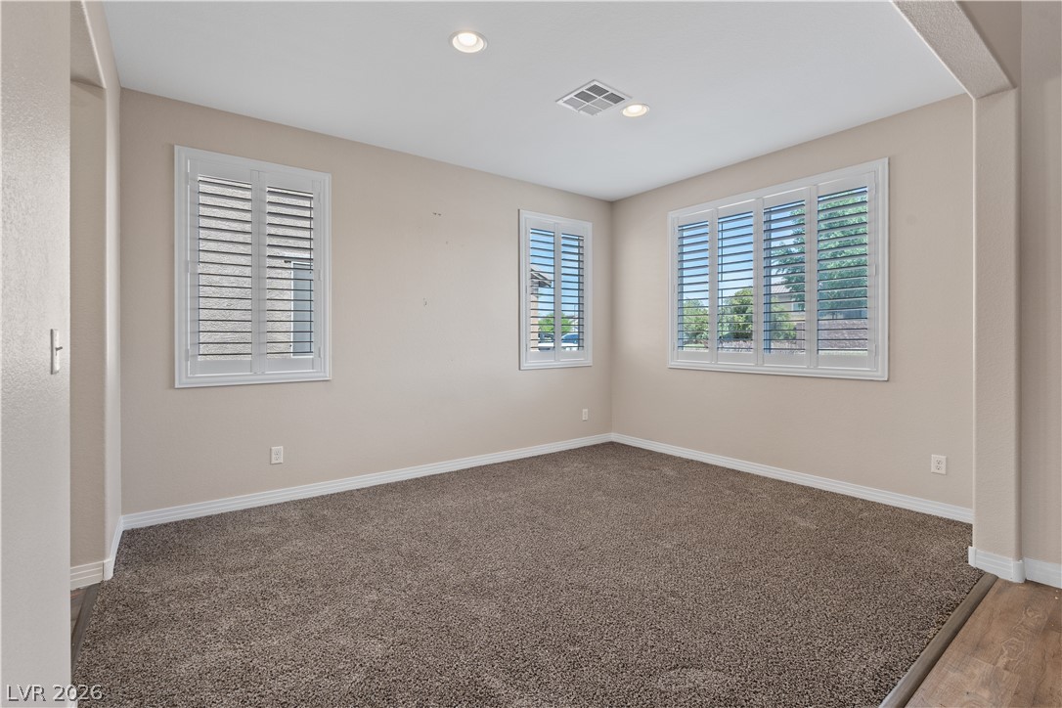
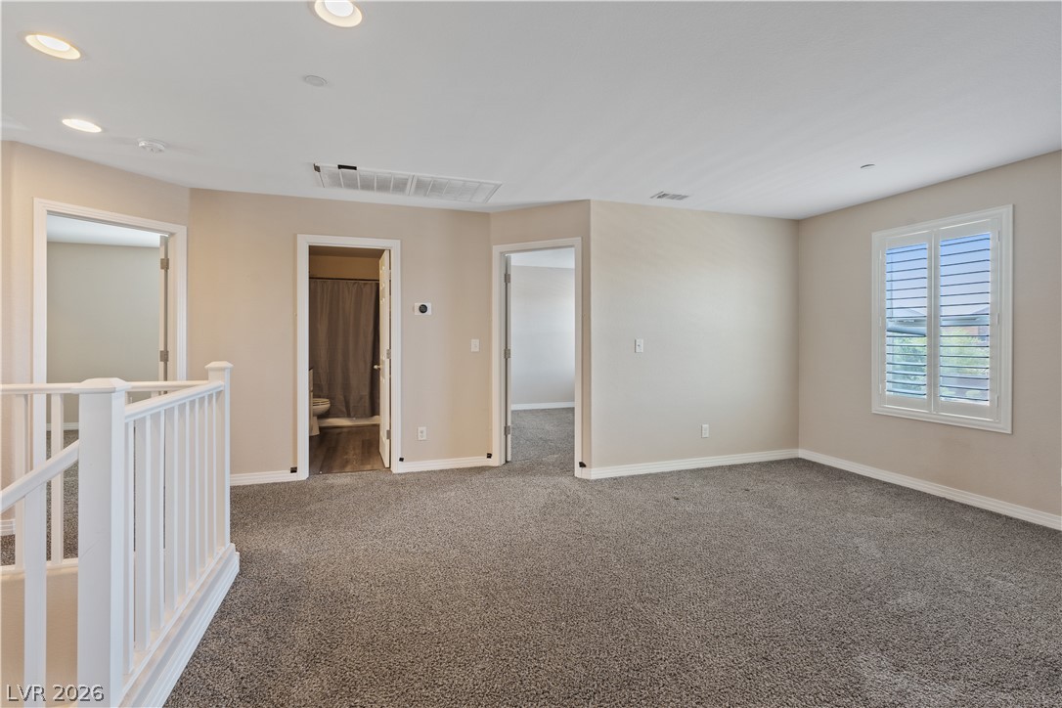
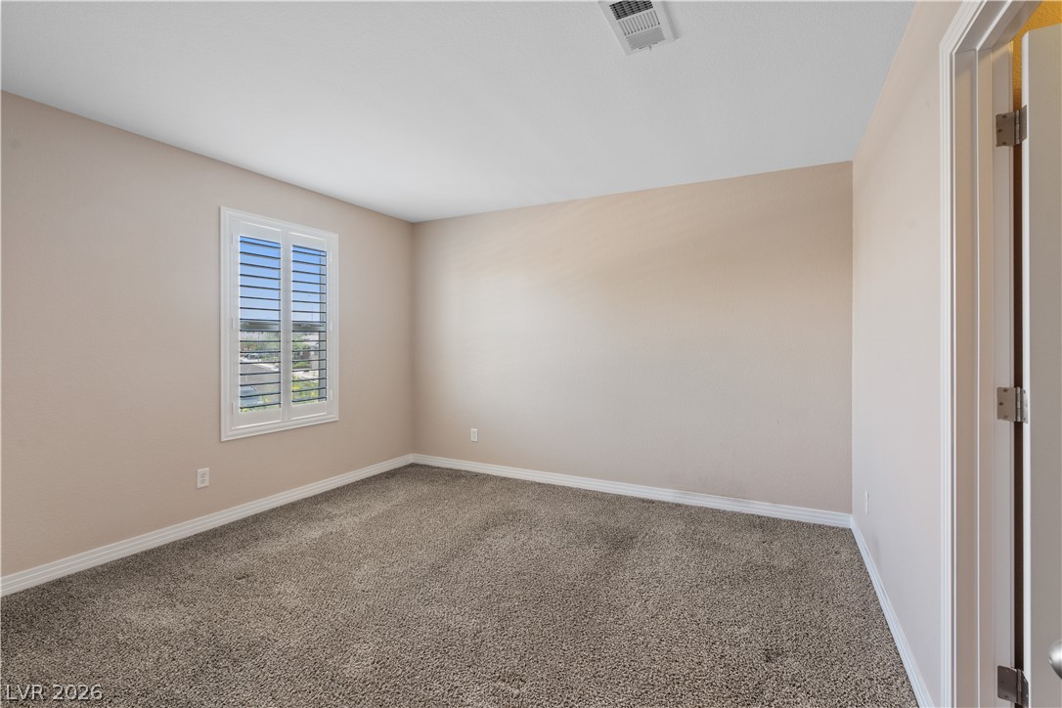
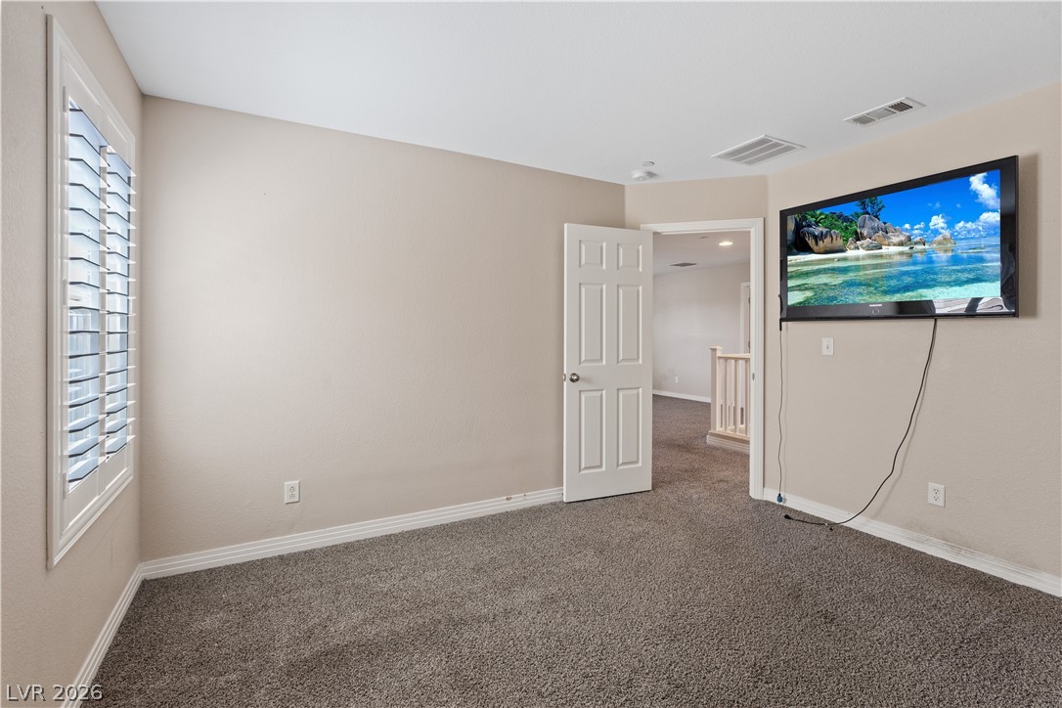
Plentiful natural light filters through plantation shutters into this carpeted living space.
Rich wood cabinetry and polished granite counters flow seamlessly from the butler pantry into the kitchen.
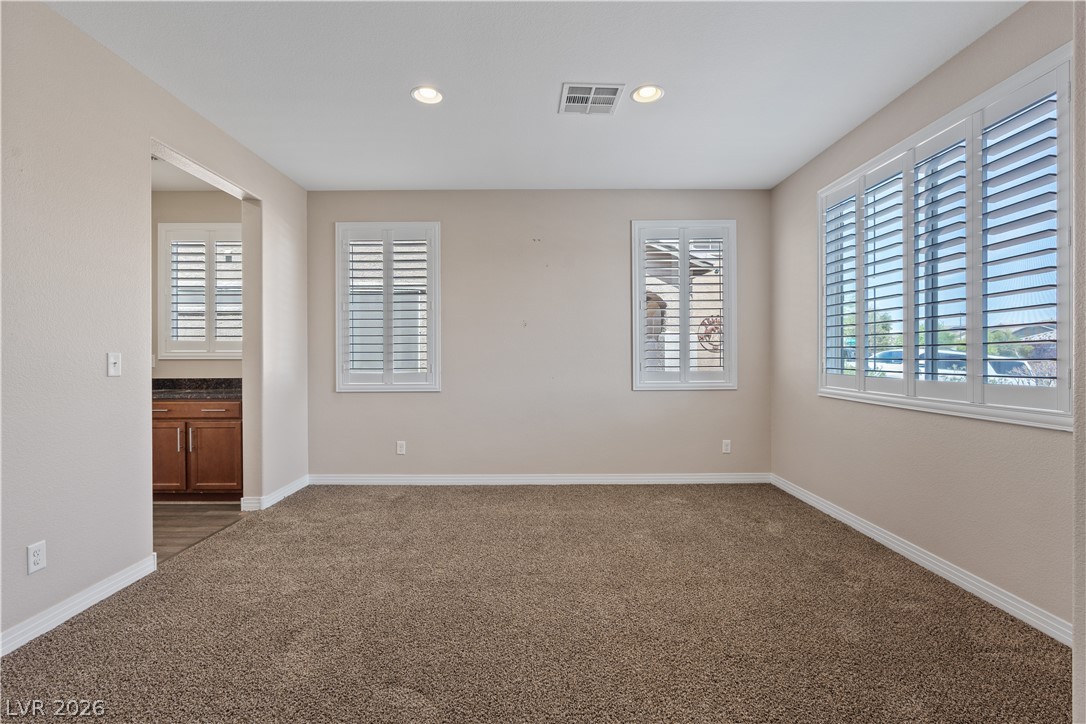
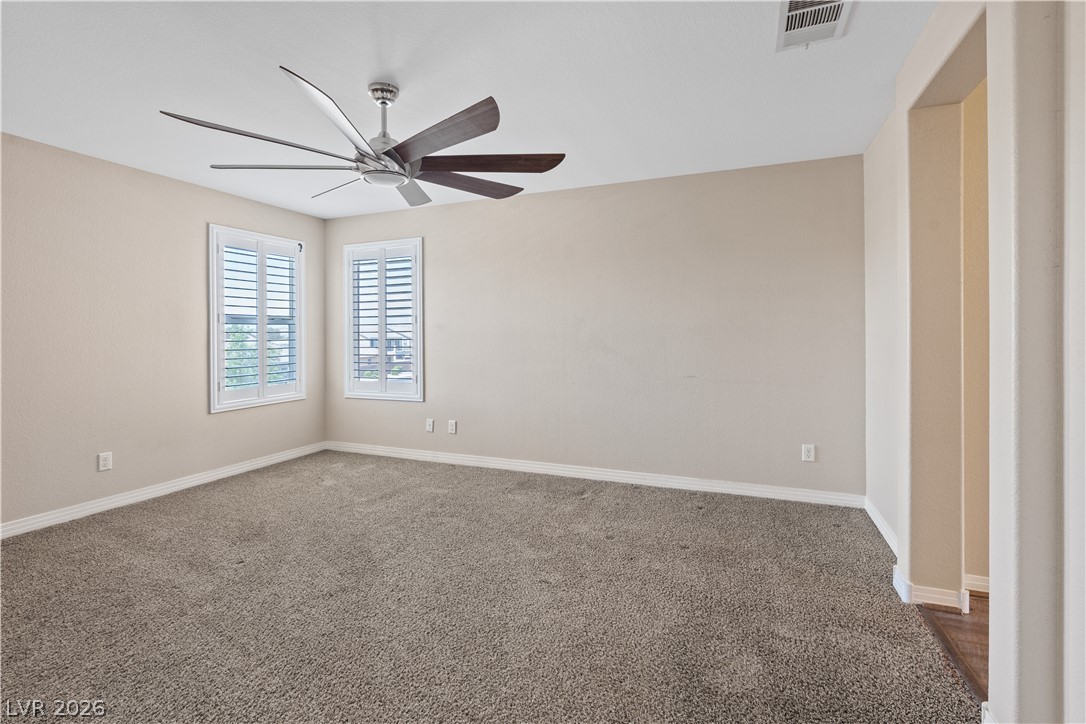
Plentiful natural light streams through multiple plantation shutters into this versatile carpeted space.
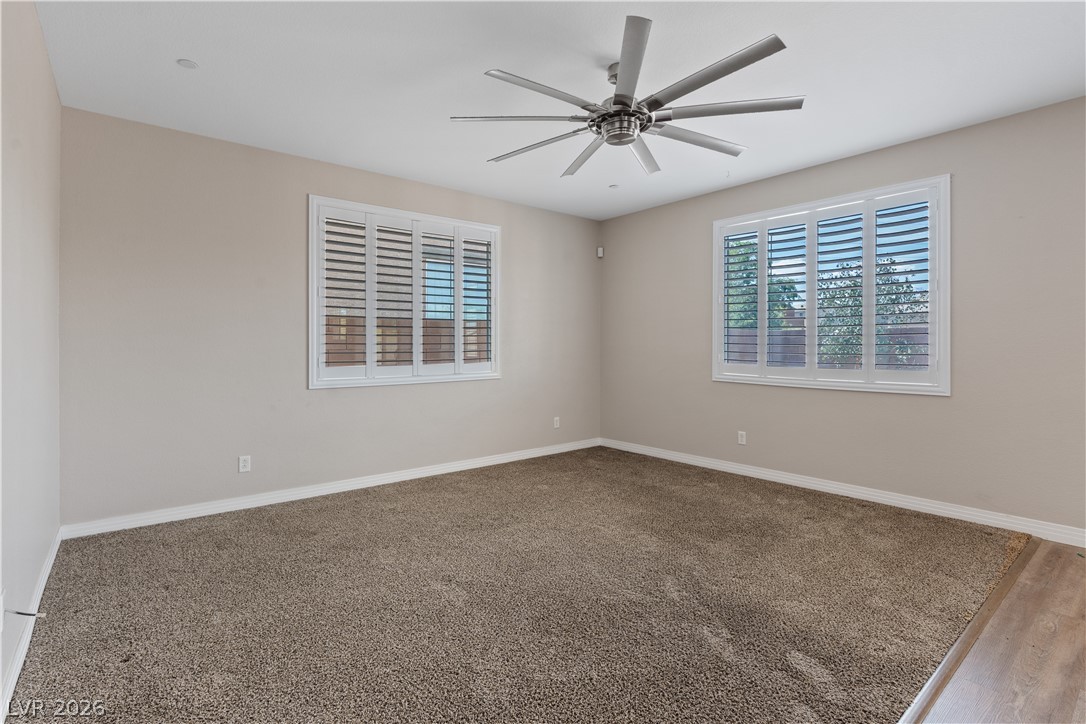
Plentiful natural light filters through plantation shutters into this carpeted bedroom.
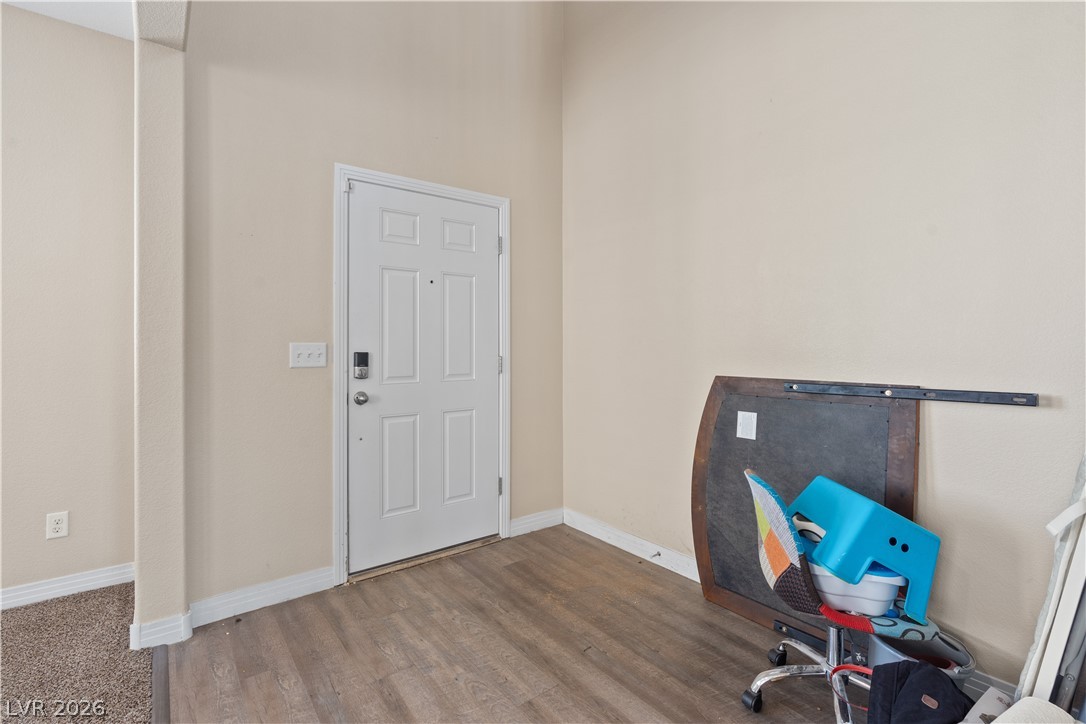
High ceilings and durable wood-look flooring welcome guests at the main entrance foyer.
Sliding glass doors open to the patio from this versatile open space.
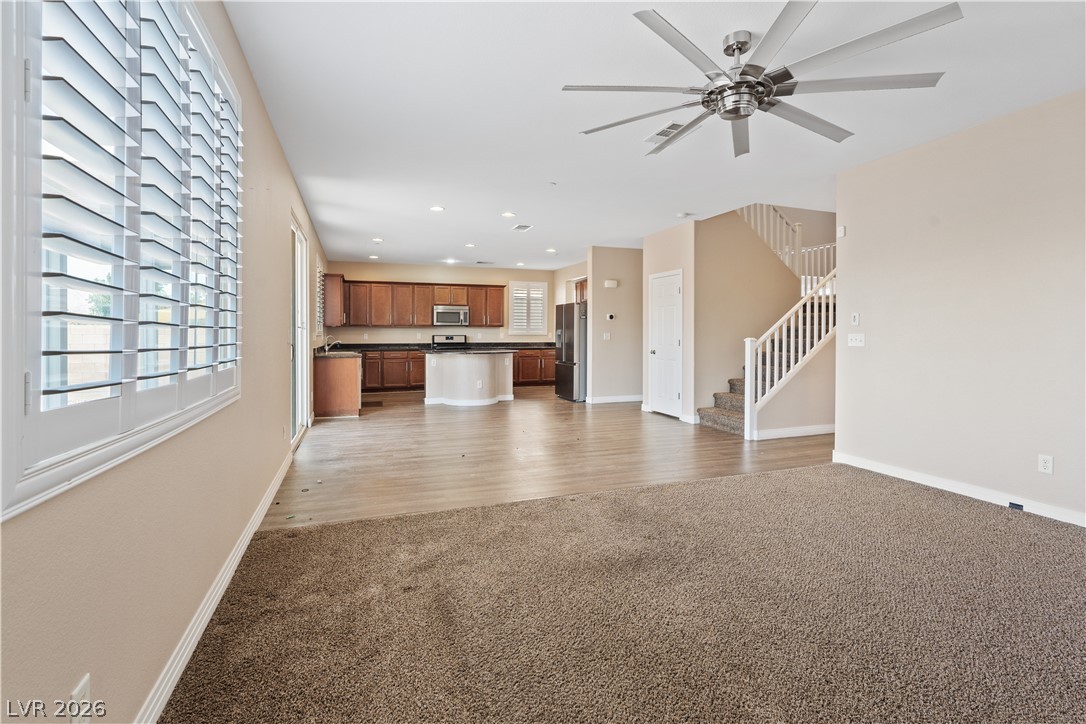
An open floor plan flows seamlessly from the carpeted living space to the kitchen.
An open floor plan flows seamlessly from the carpeted living area into the kitchen.
An open main floor connects the kitchen and living areas with durable wood-look flooring.
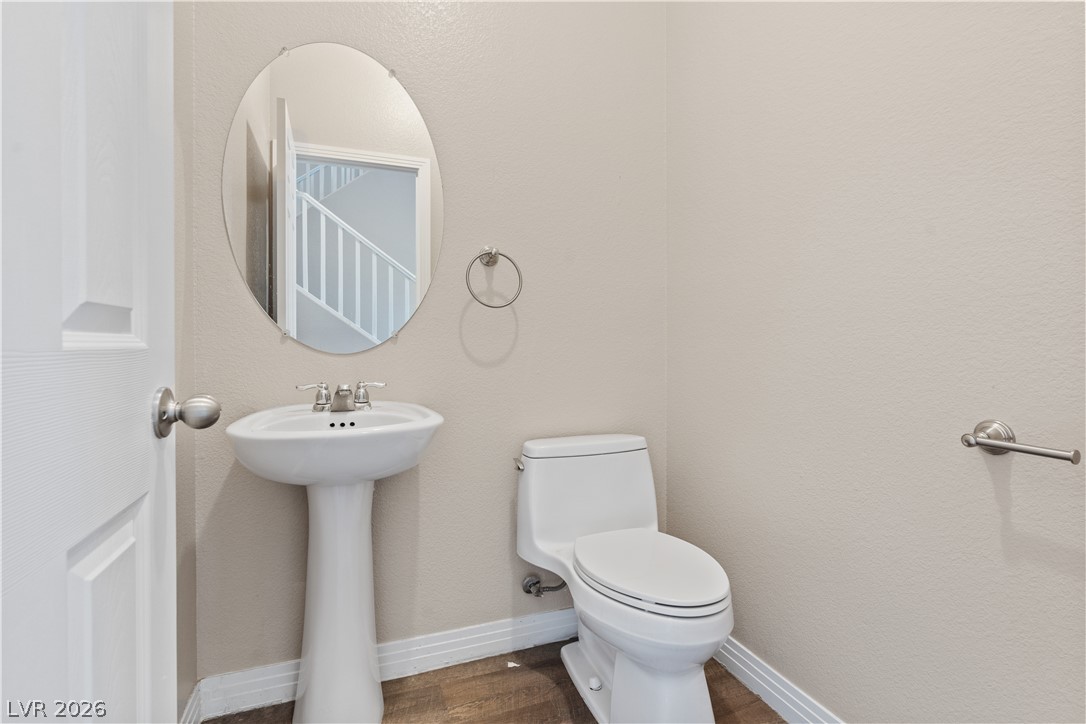
An elegant pedestal sink and matching fixtures define this clean half bath.
Plush carpeting anchors this versatile room detailed with dual plantation shuttered windows.
Plush carpeting and plantation shutters define this versatile upper-level loft space.
Plush carpeting and recessed lighting define this versatile upstairs loft space.
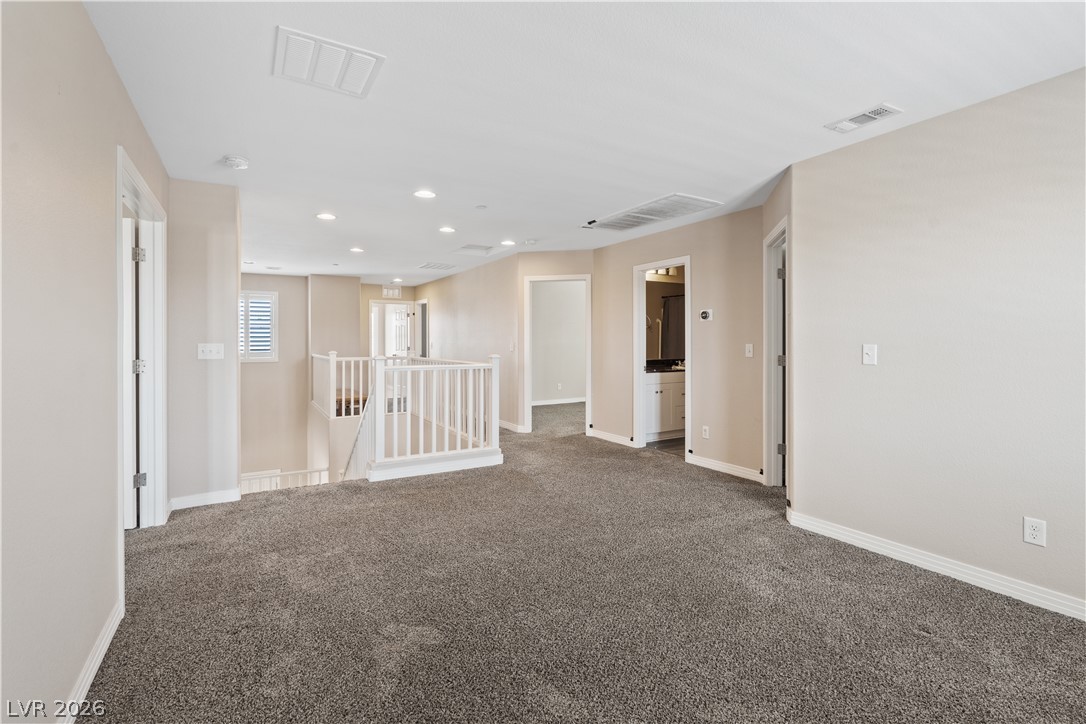
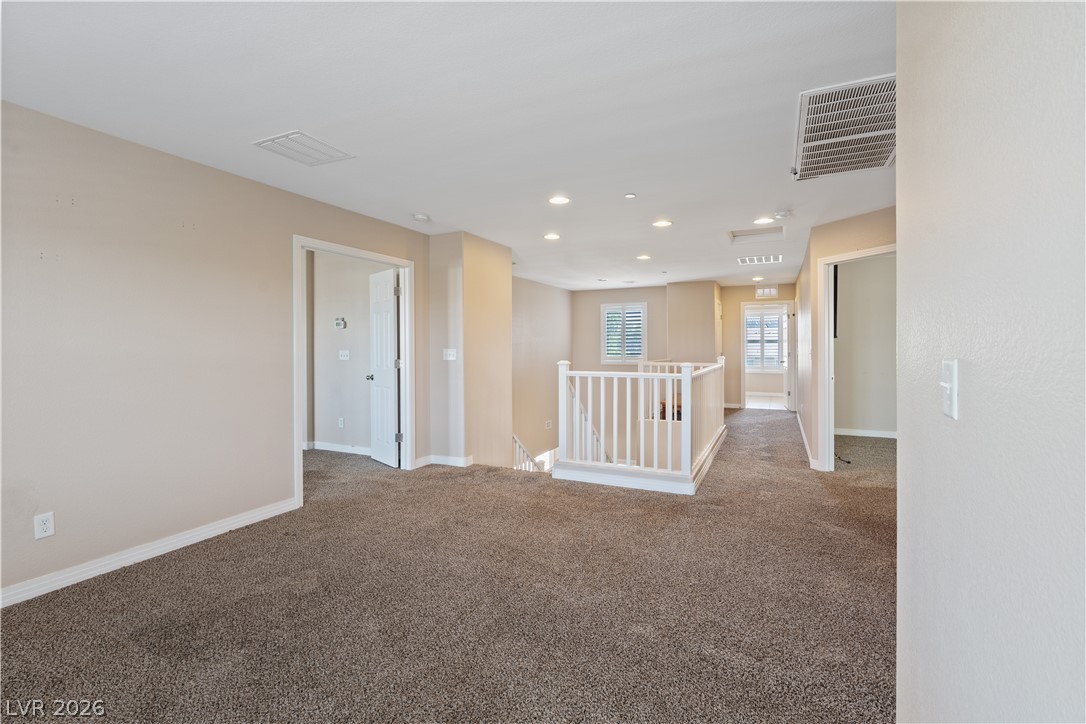
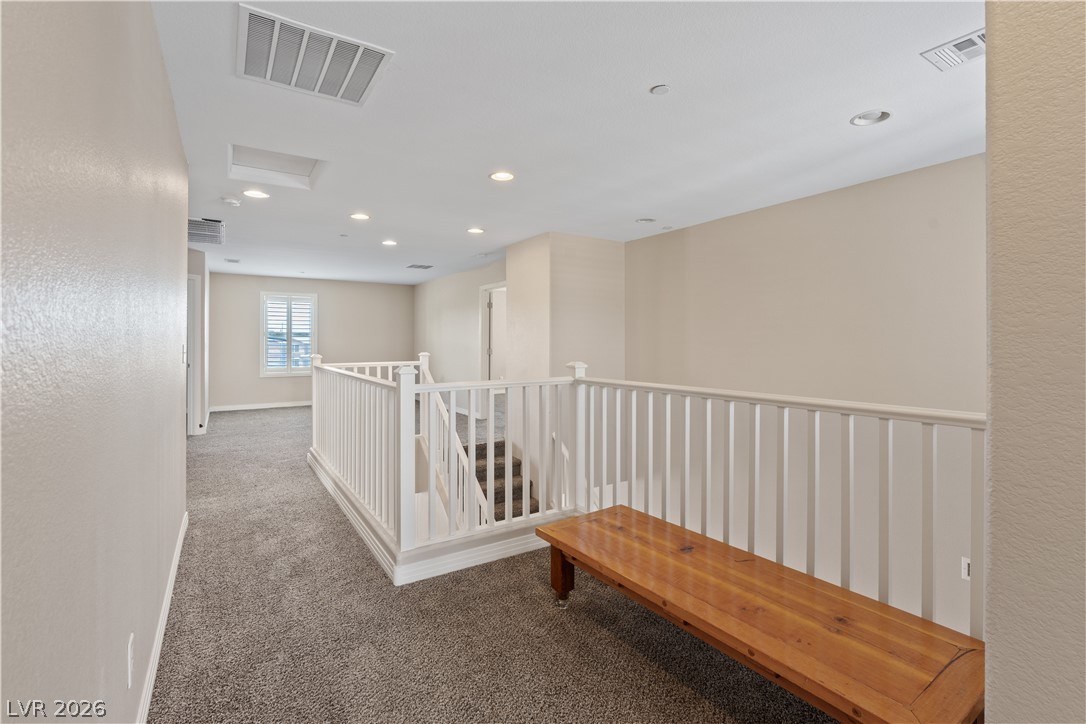
An open upstairs landing features wall-to-wall carpeting and recessed lighting.
A spacious upper-level landing features neutral carpeted flooring and recessed overhead lighting.
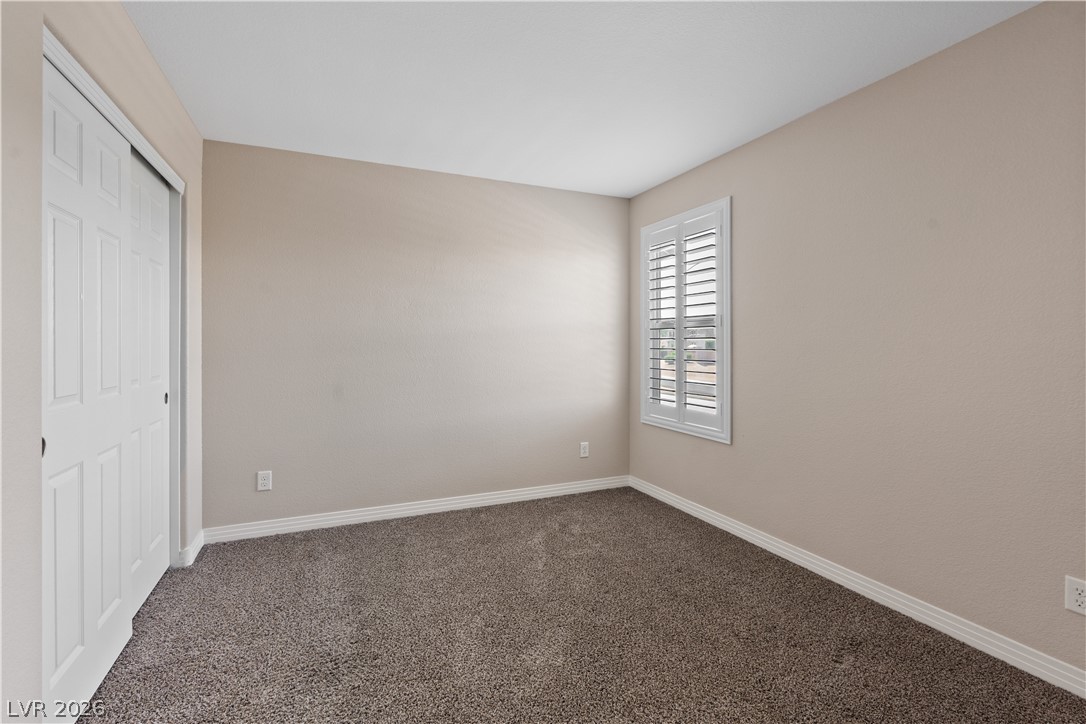
Plush carpeting and classic plantation shutters define this versatile secondary bedroom space.
Plush wall-to-wall carpeting and neutral tones create a comfortable interior space.
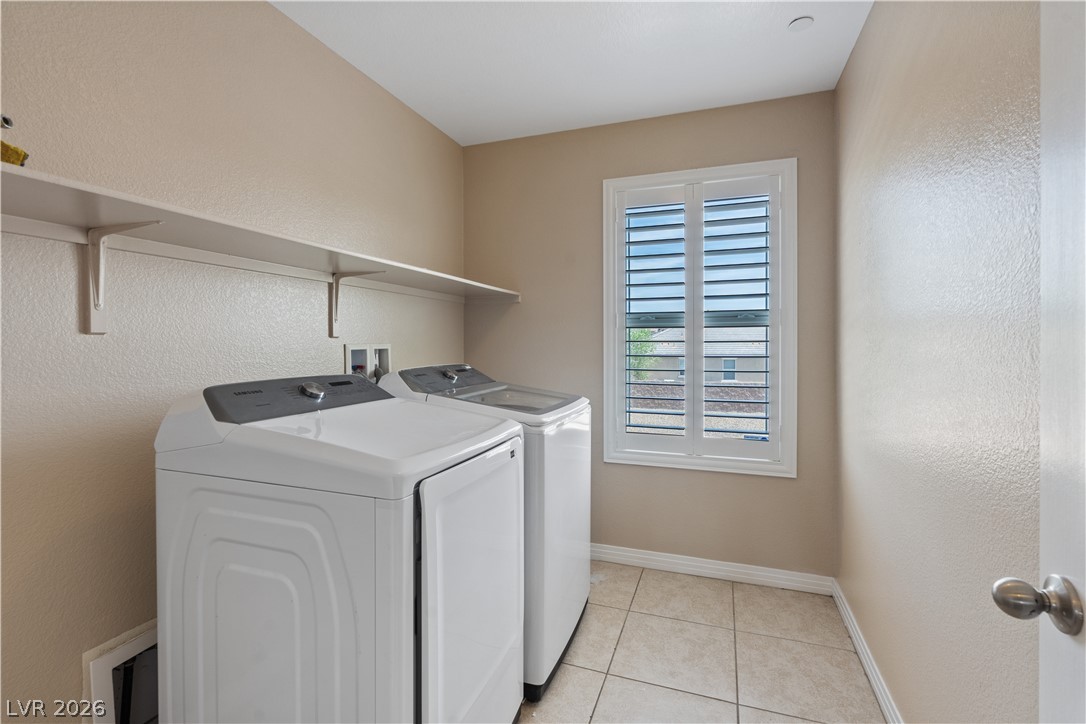
Tiled flooring and built-in shelving define this practical utility space with a window.
Plush carpeting and classic plantation shutters anchor this versatile secondary bedroom space.
Plentiful natural light filters through plantation shutters into this versatile upstairs space with plush carpeting.
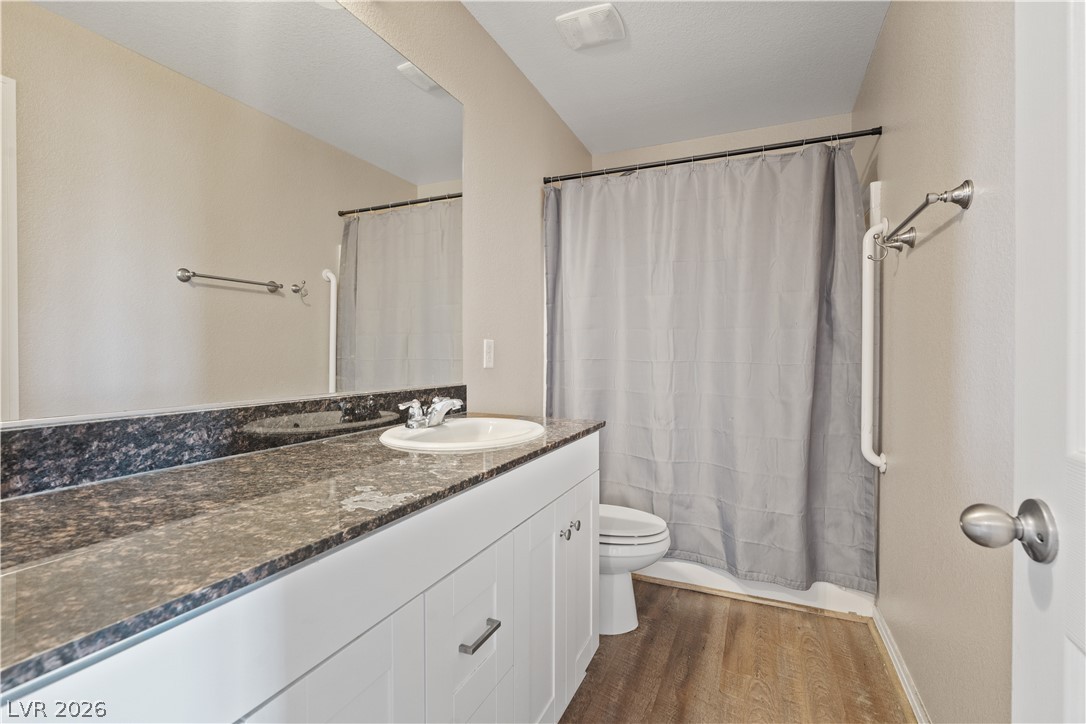
Gleaming stone counters paired with a crisp white vanity elevate this functional bathroom space.
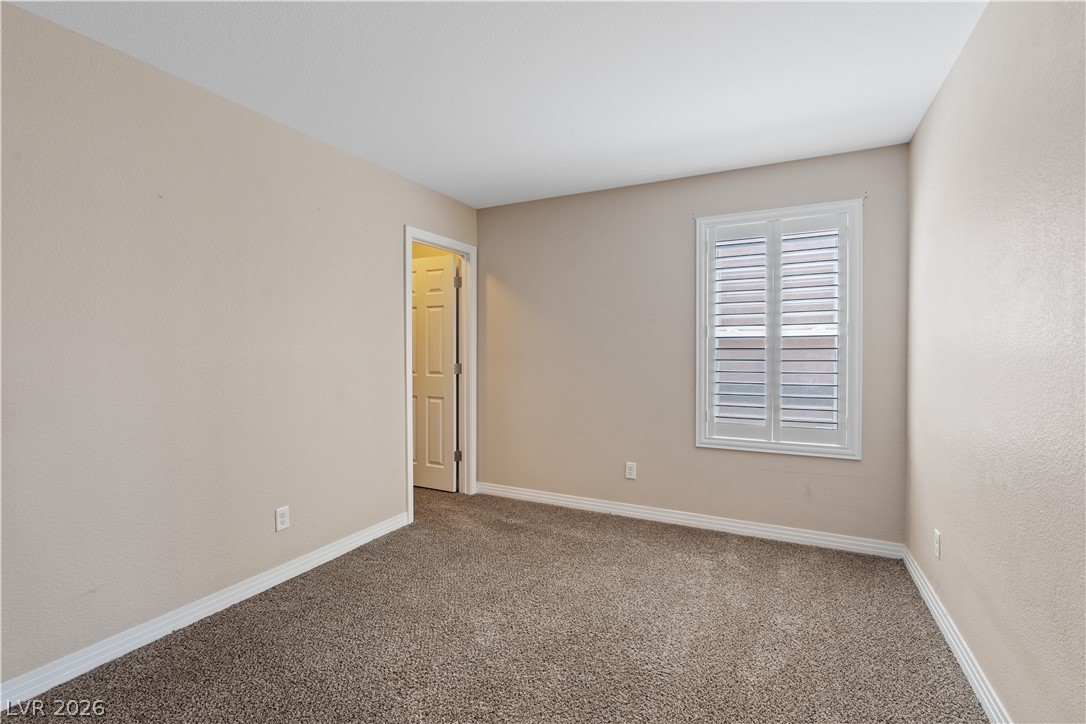
Plush carpeting underfoot and white plantation shutters define this versatile bedroom.
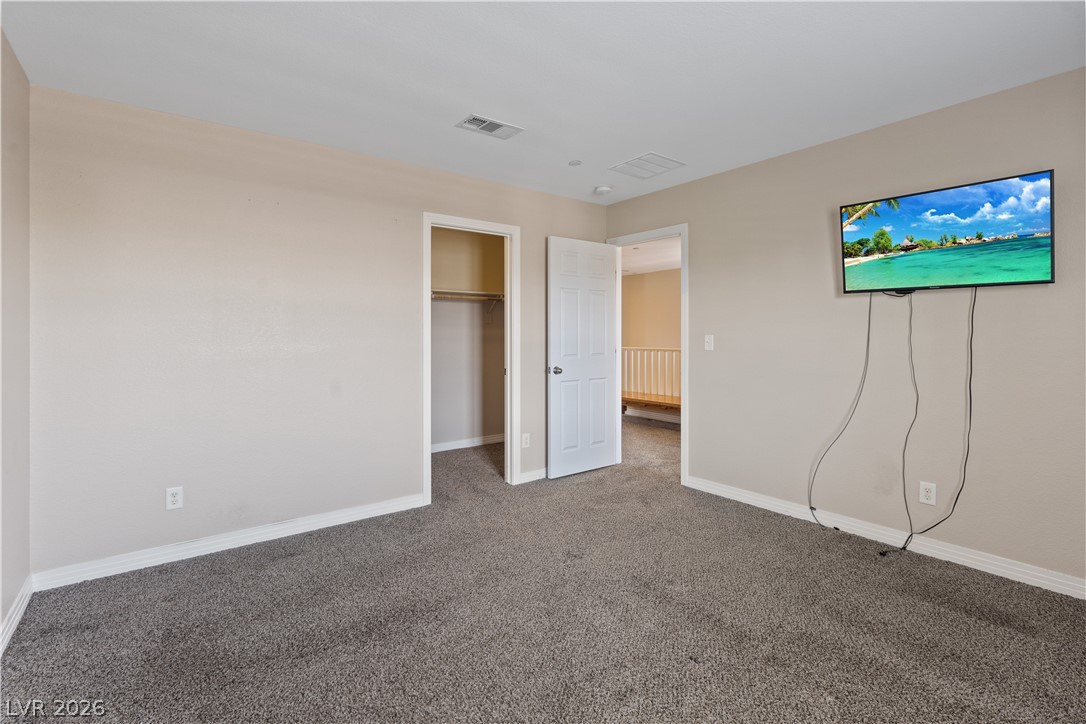
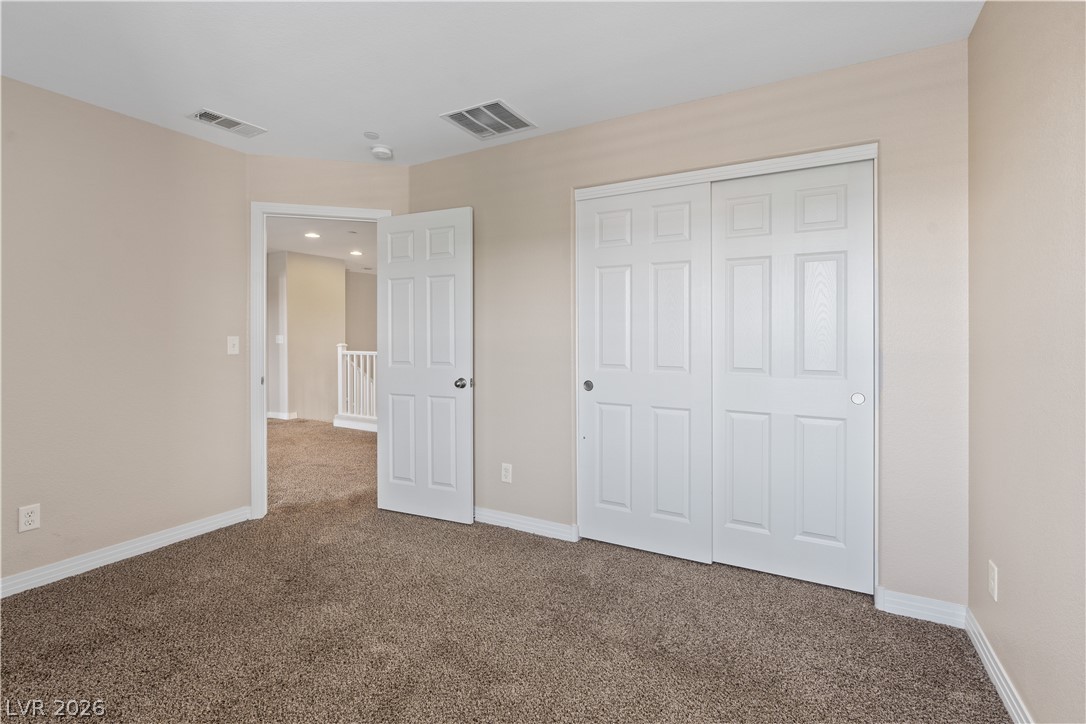
Plush carpeting and a spacious sliding-door closet define this comfortable secondary bedroom.
Plush carpeting and plantation shutters define this versatile secondary bedroom space.
Plush carpeting underfoot anchors this quiet second-floor bedroom with clean lines and classic trim.
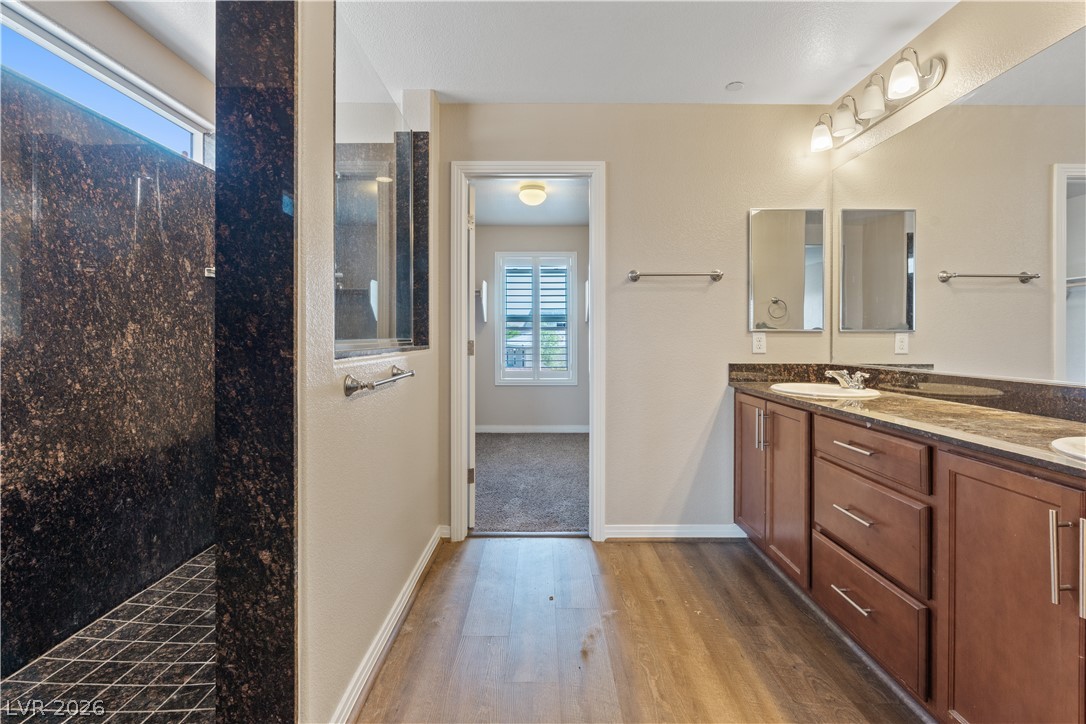
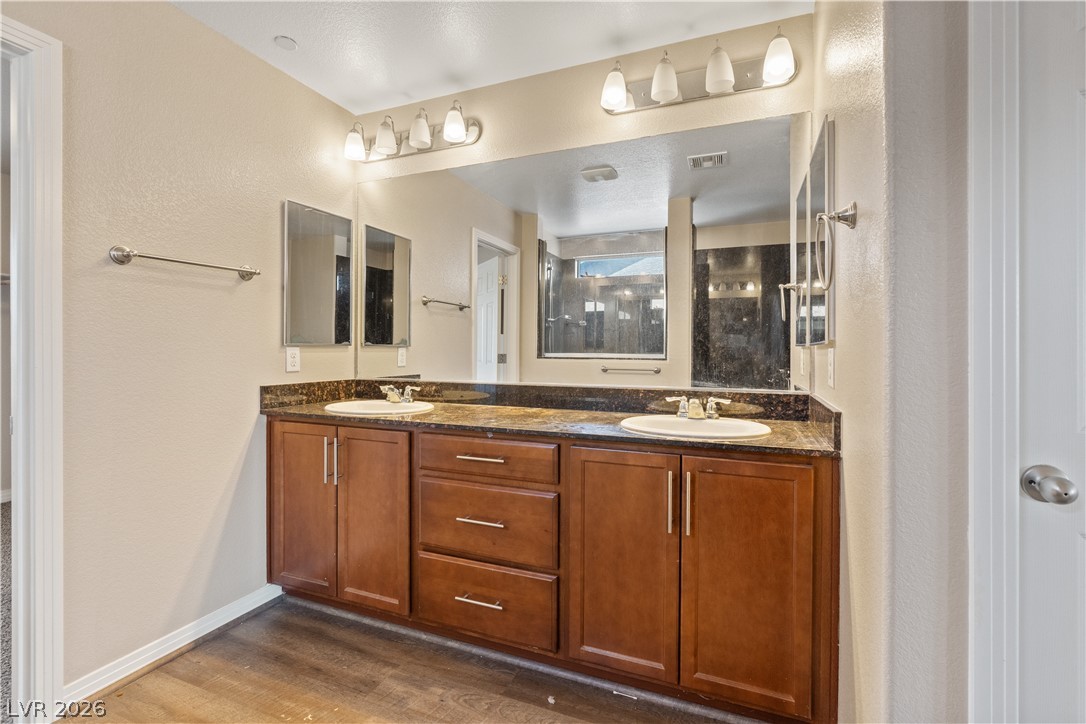
Warm wood flooring and polished stone counters elevate this double vanity bath design.
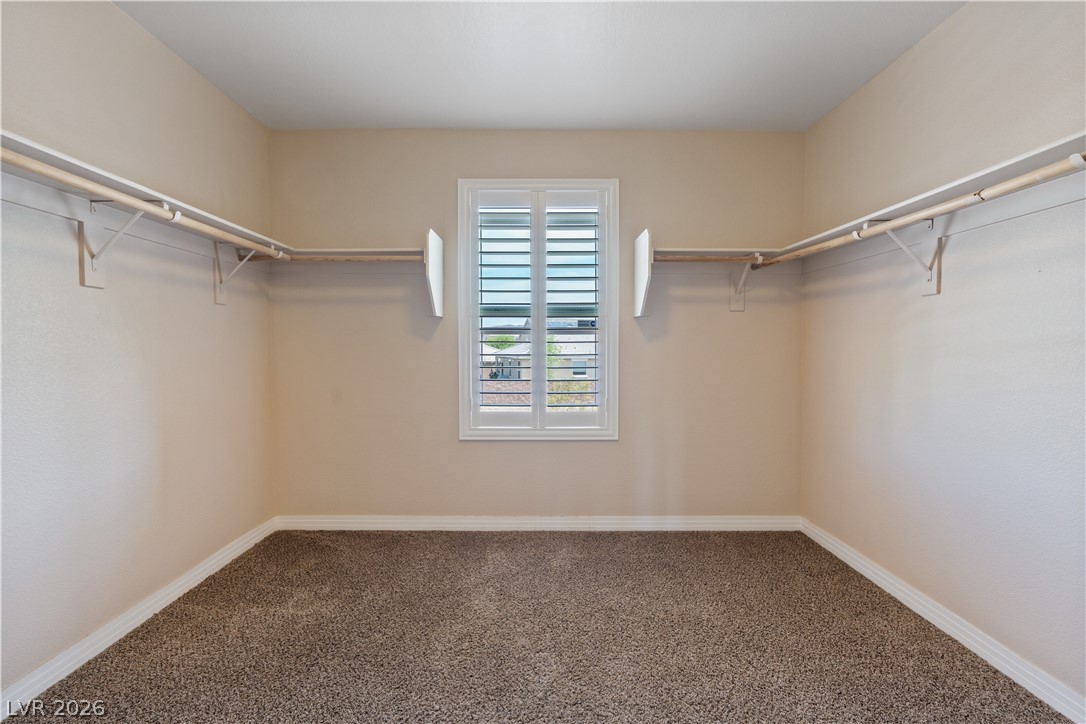
Ample hanging rods and shelving wrap around this carpeted walk-in closet with plantation shutters.
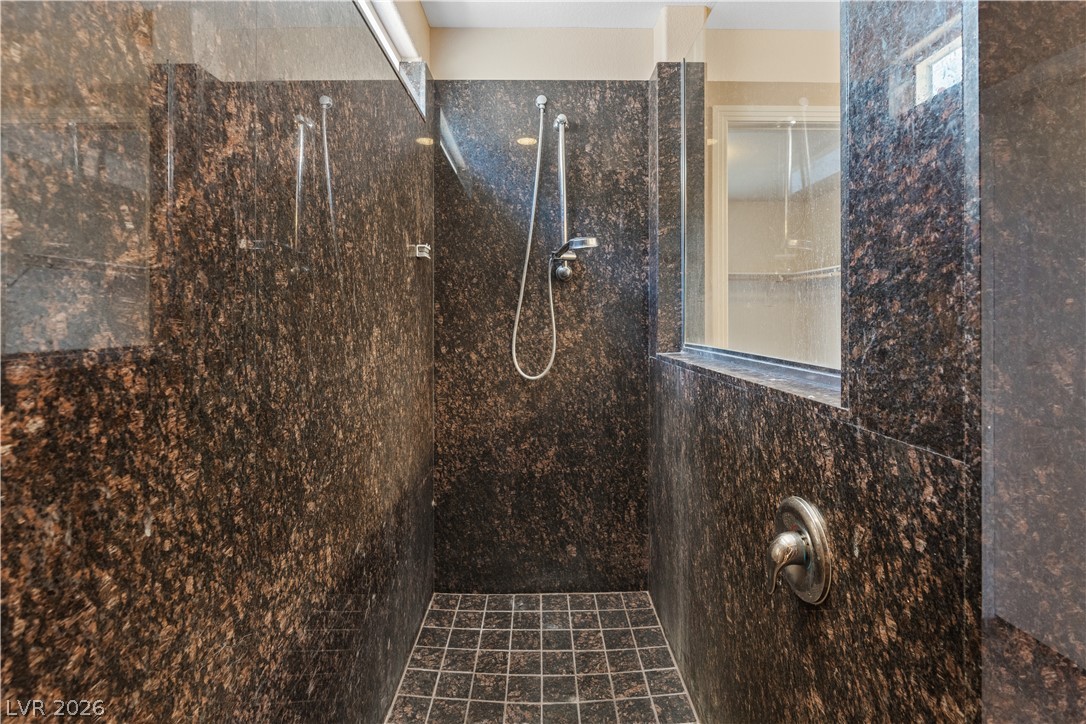
Polished stone walls and a tiled floor define this elegant walk-in shower enclosure.
Granite counters and a dual-sink vanity highlight this modern bathroom.
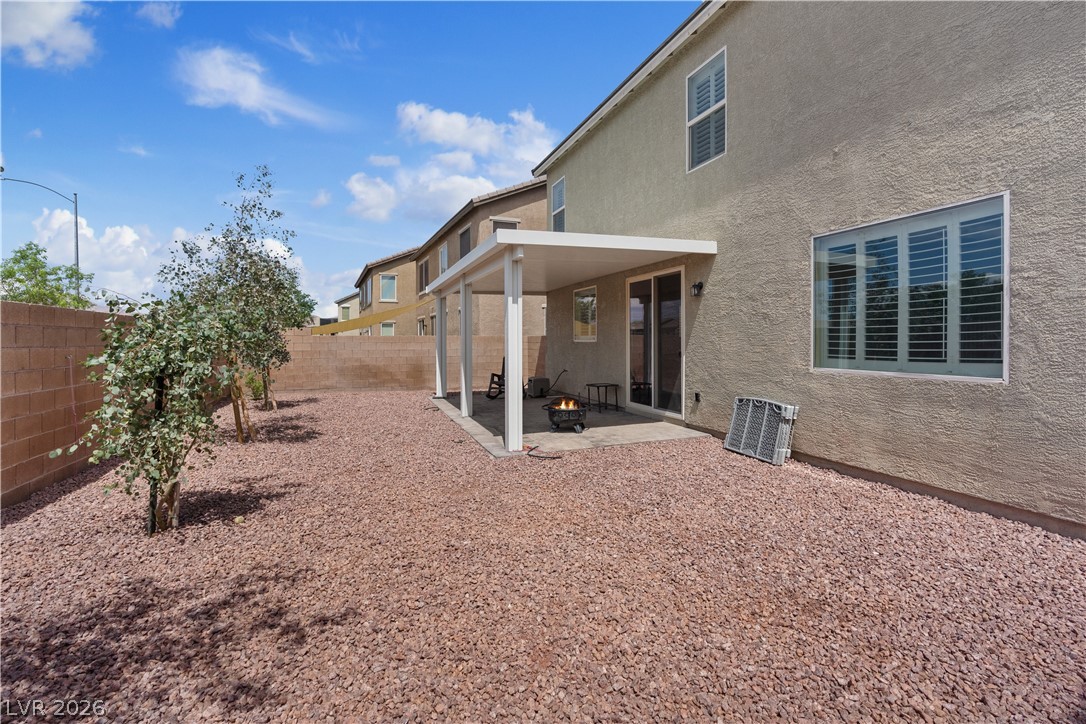
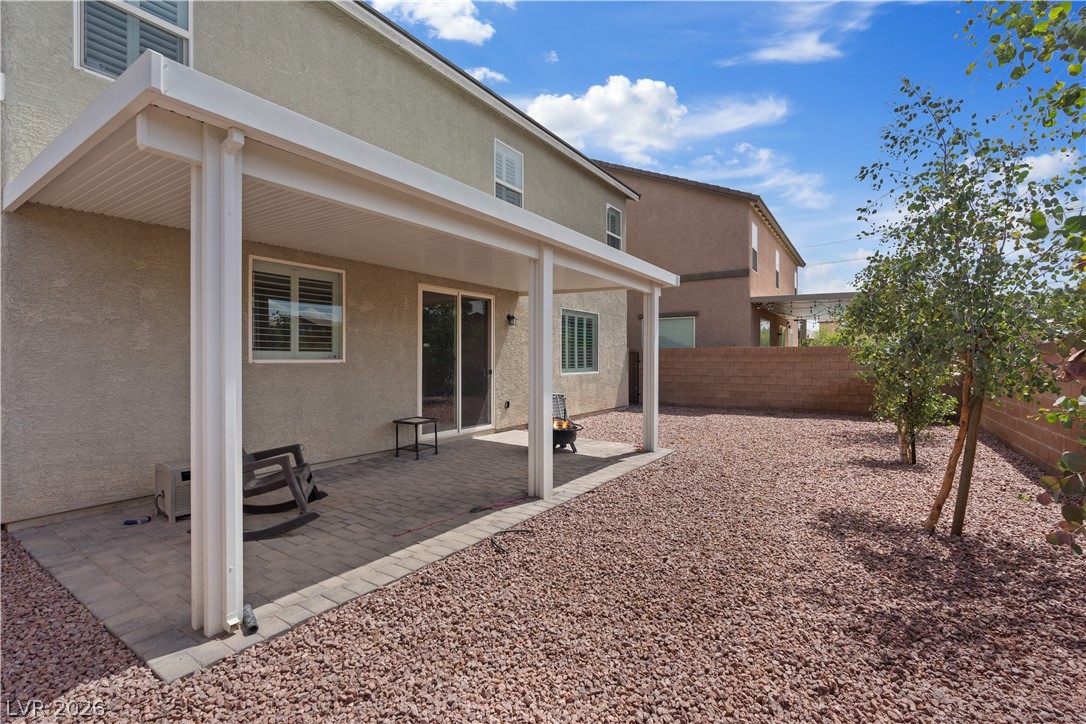
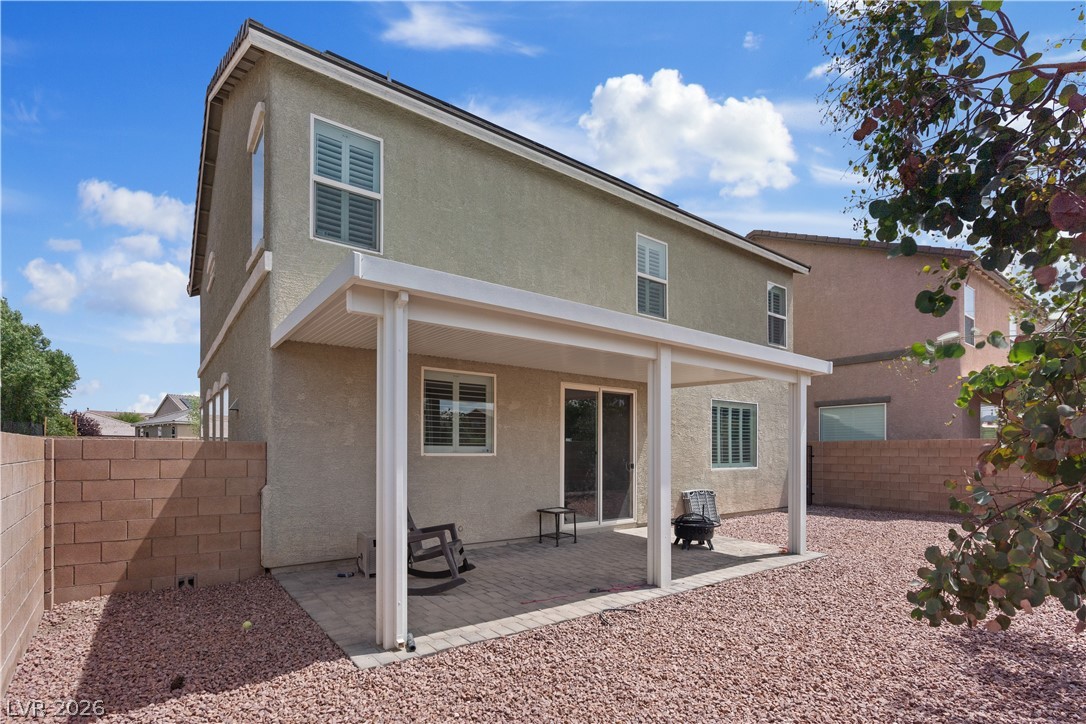
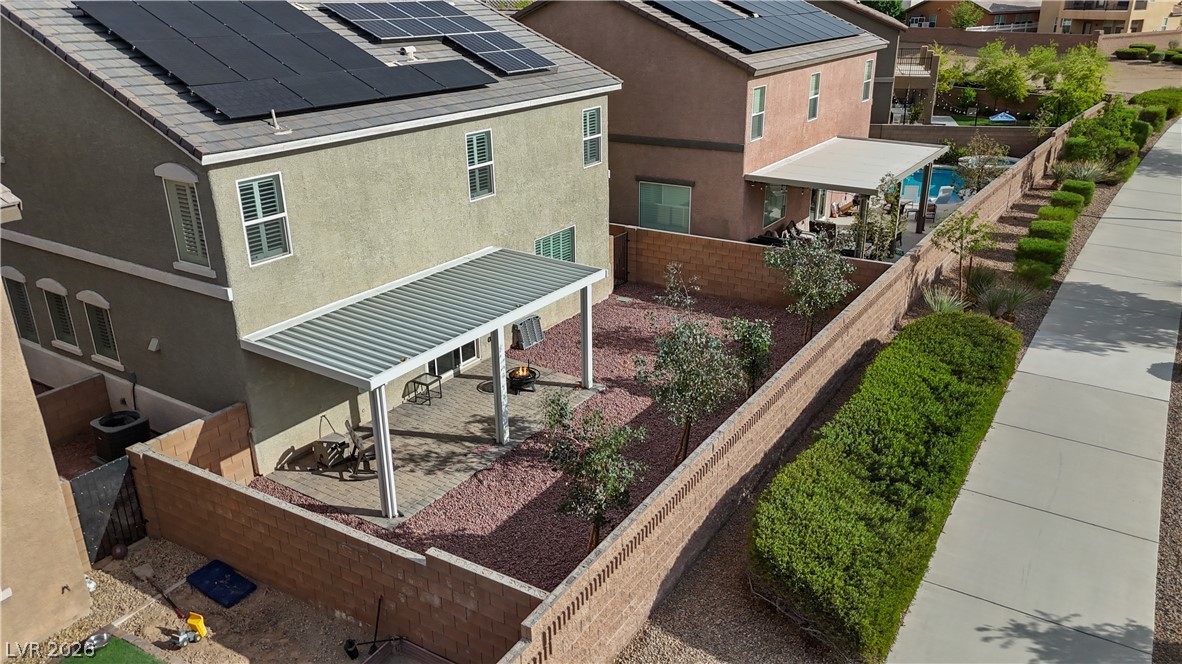
A covered patio extends over a low-maintenance gravel yard enclosed by a block wall fence.
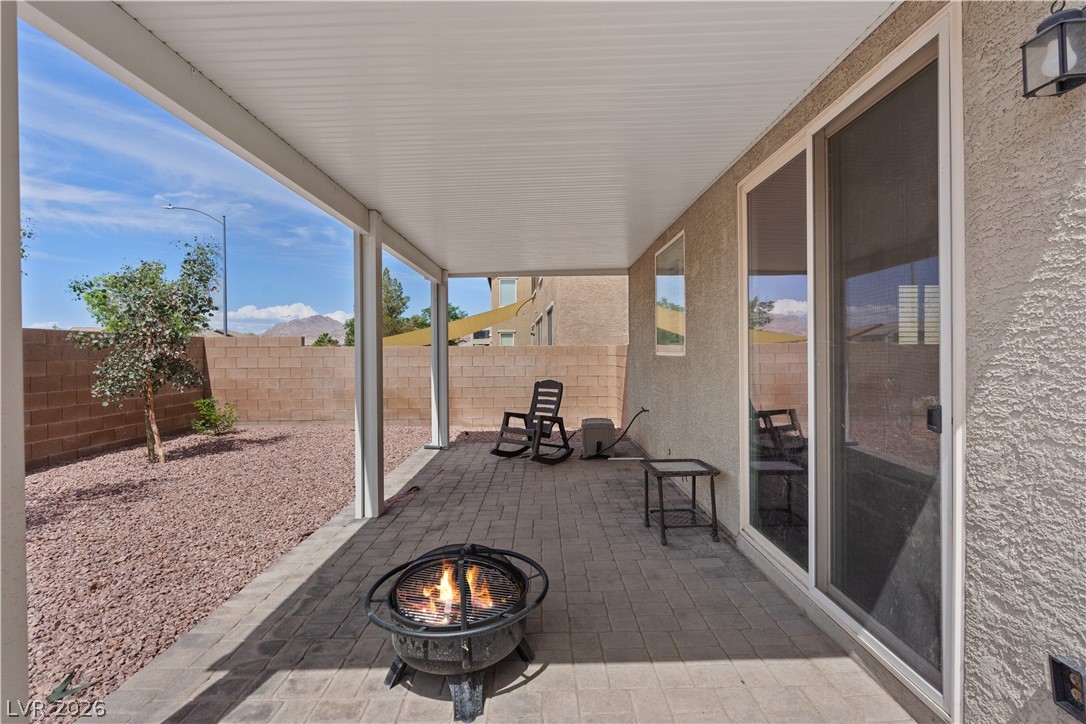
Shaded backyard patio features paver flooring alongside a low-maintenance gravel yard.
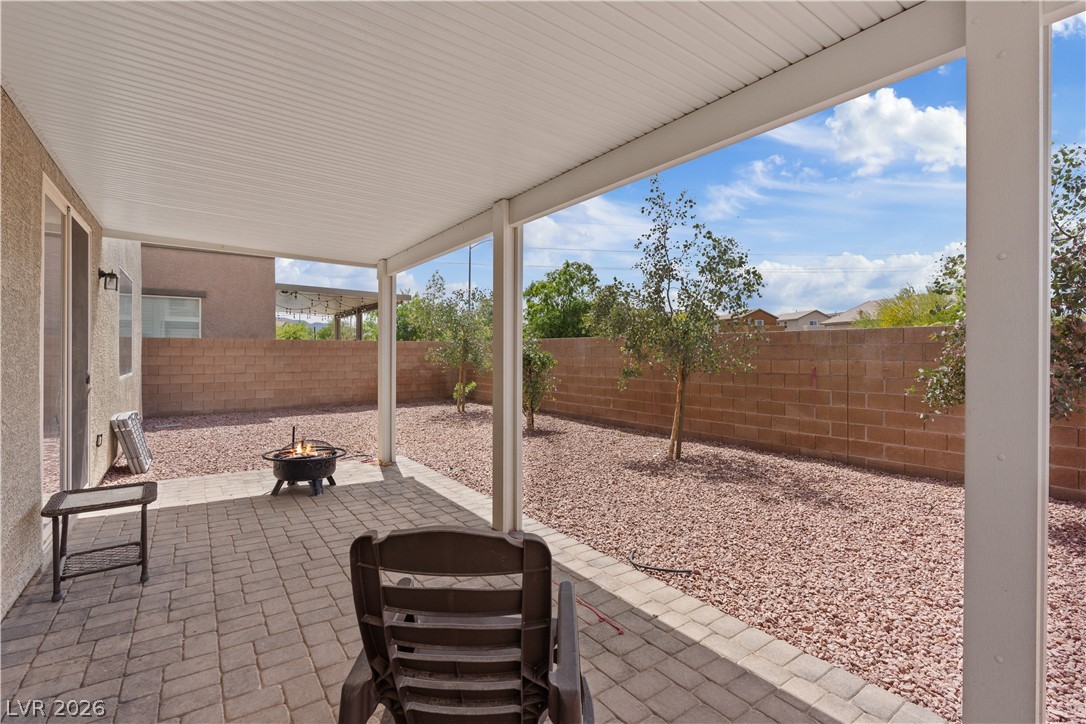
A spacious covered patio overlooks the low-maintenance gravel backyard framed by mature trees.
A spacious covered patio overlooks a private, low-maintenance backyard enclosed by block fencing.
A covered brick patio looks out over a low-maintenance backyard enclosed by block fencing.
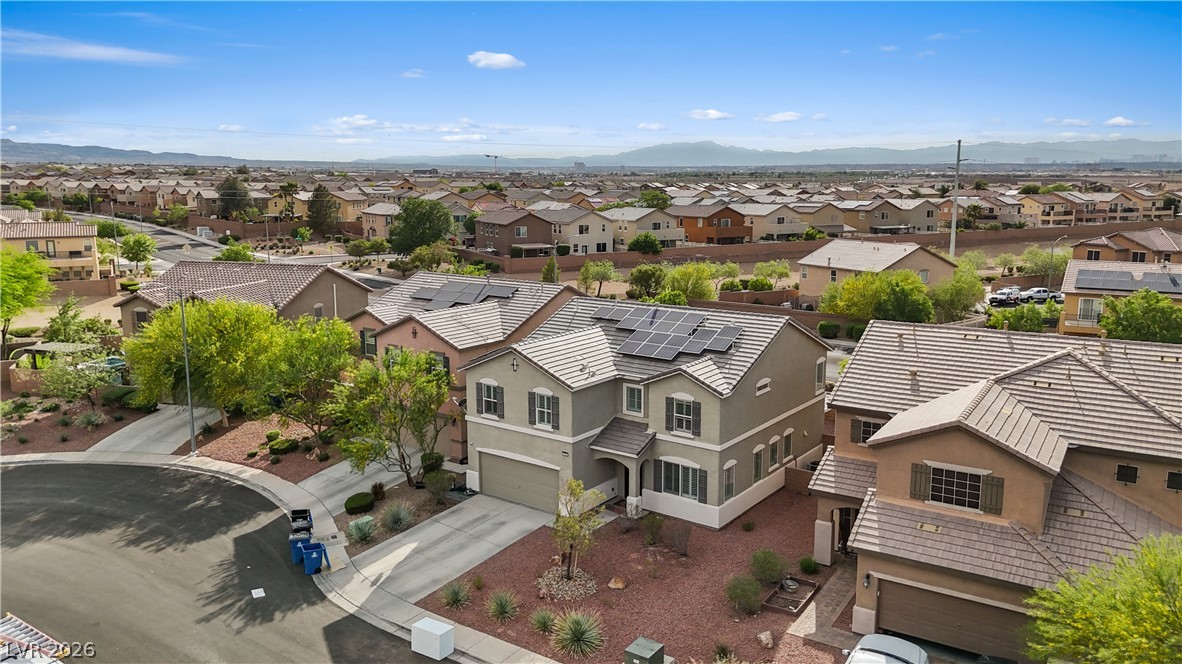
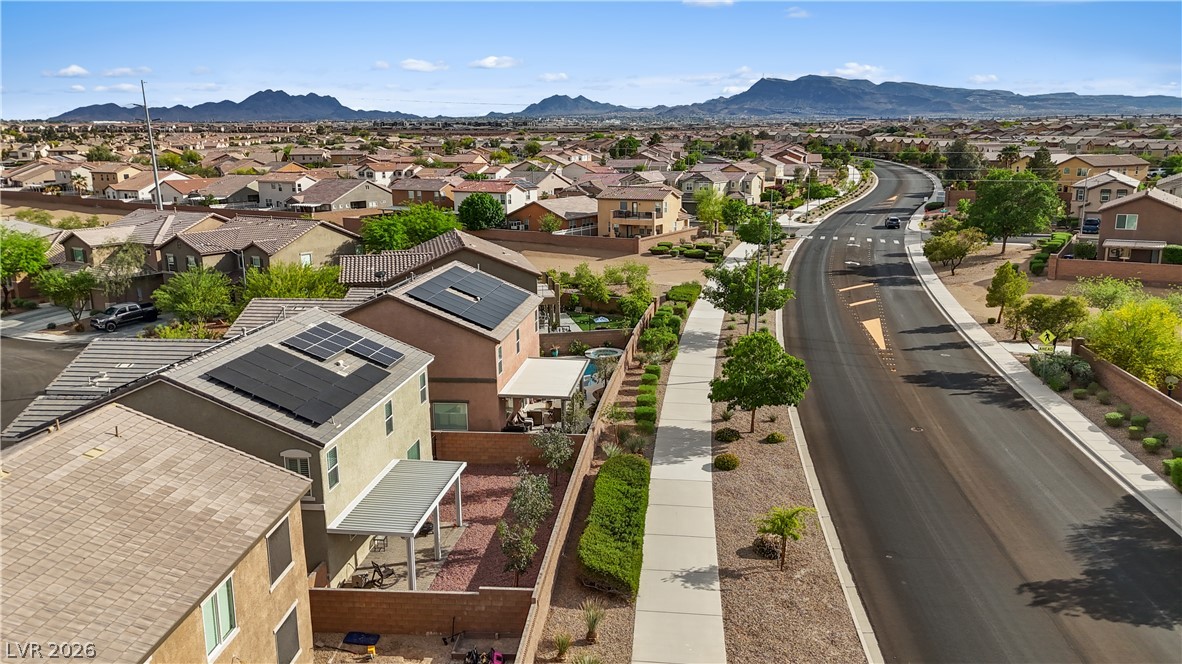
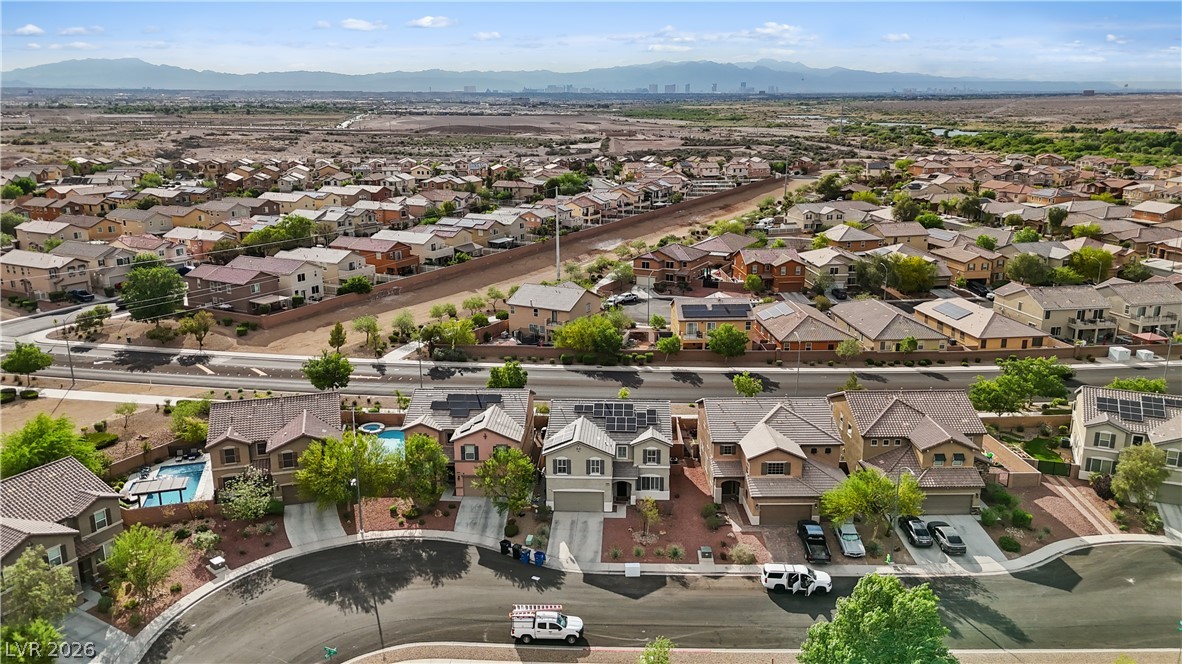
An aerial perspective showcases a neat suburban street lined with modern multi-level homes.
Distant mountain ridges frame this neighborhood overlook featuring rooftop solar panels and wide paved streets.
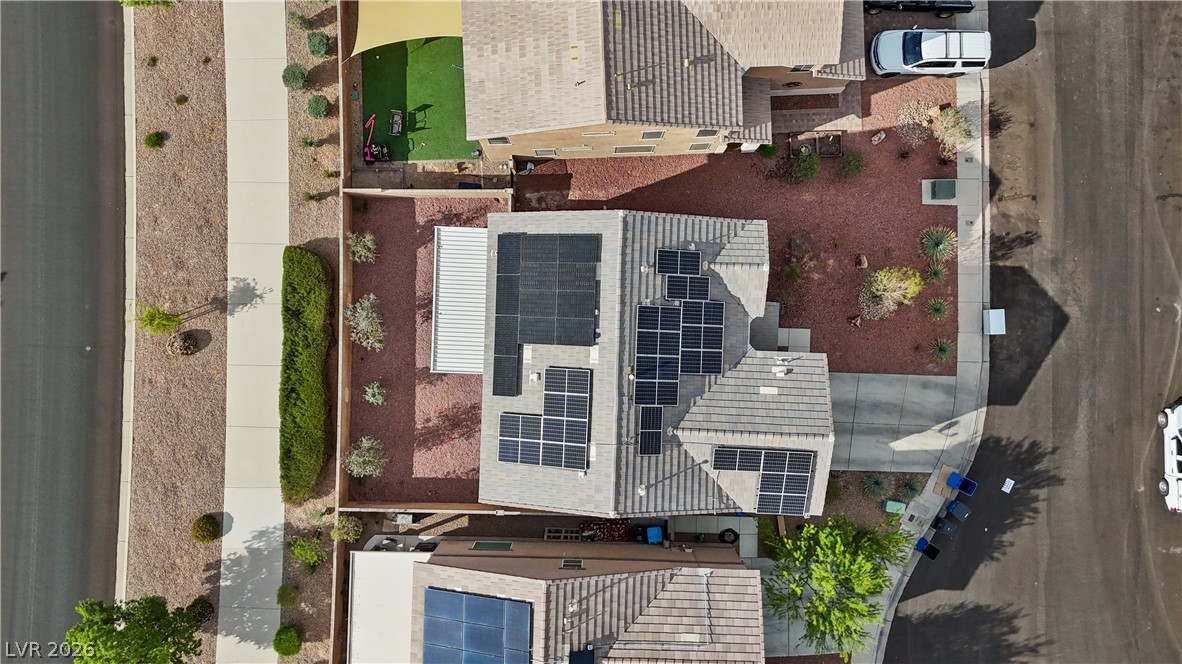
Solar panels line the roof of this two-story home featuring a covered patio.
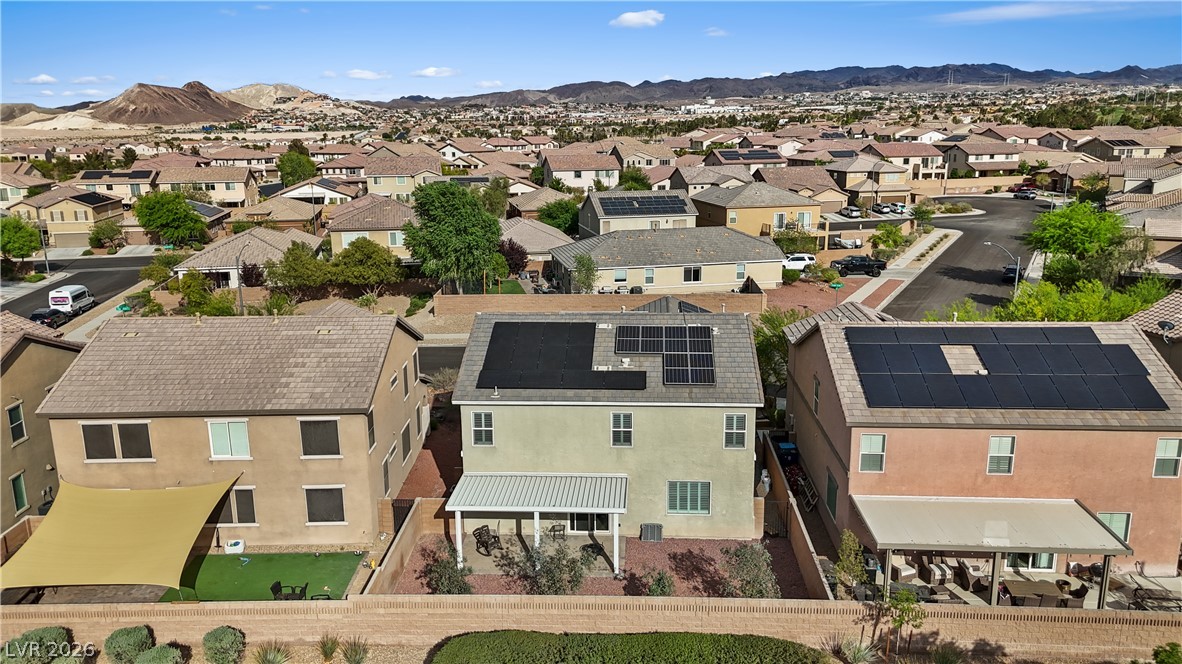
Nestled in a peaceful neighborhood, this home features modern solar panels and a private yard.
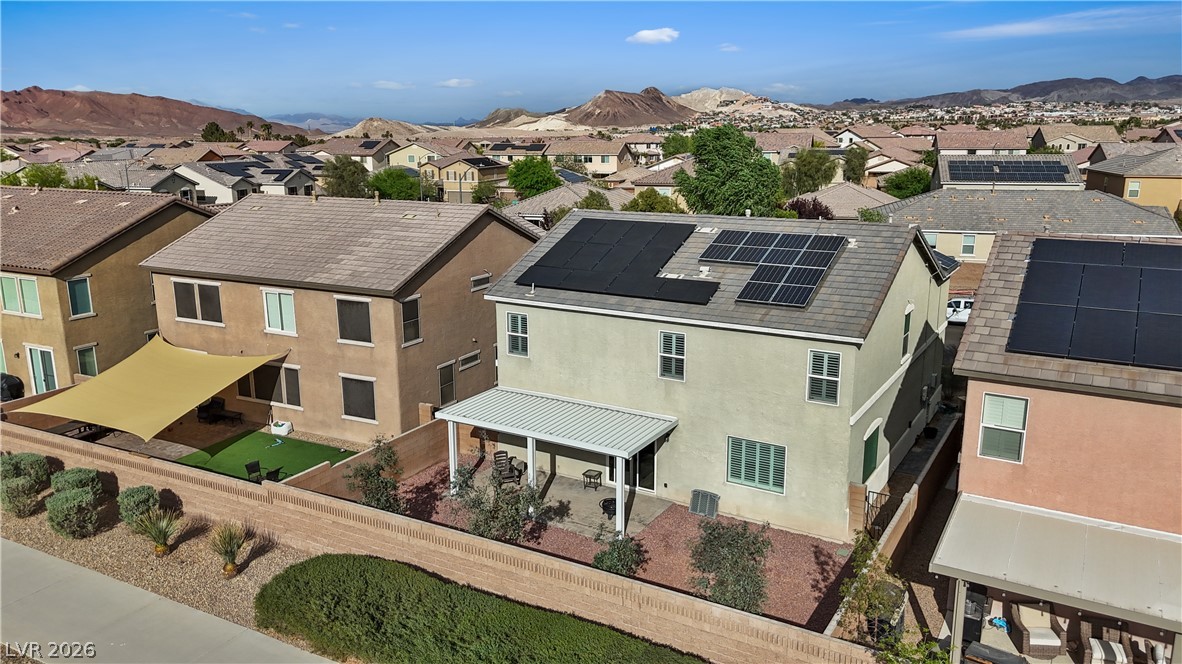
Solar panels line the roof of this two-story home with desert mountain views.
An aerial perspective showcases the solar-panel-equipped tile roof and low-maintenance desert landscaping.
Distant mountain ranges and city skylines frame this peaceful residential neighborhood.